0%


Maintenance, Common Area Maintenance, Electricity, Heat, Insurance, Parking, Property Management, Reserve Fund Contributions, Sewer, Waste Removal, Water
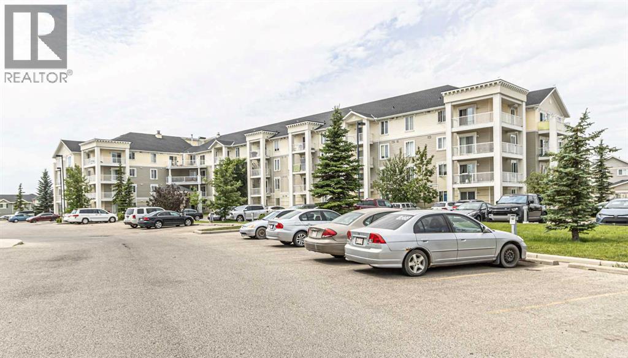
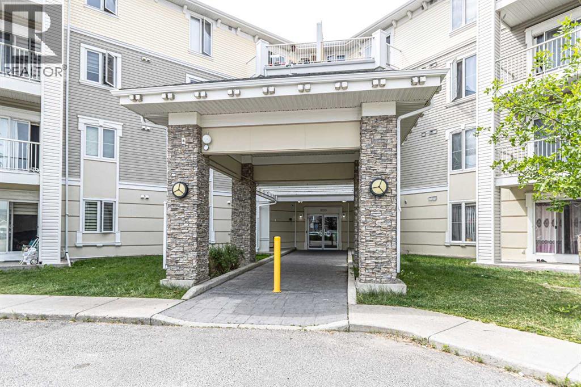
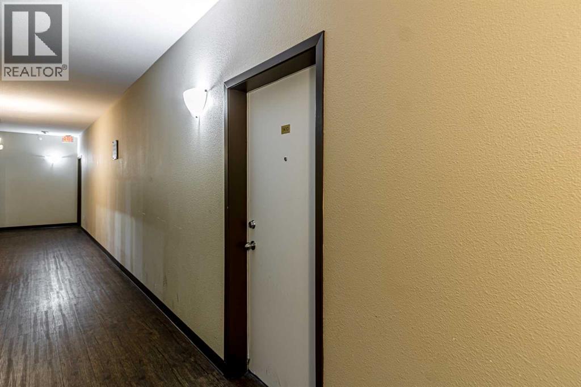
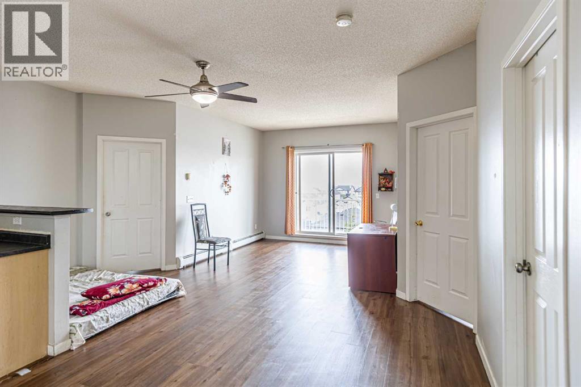
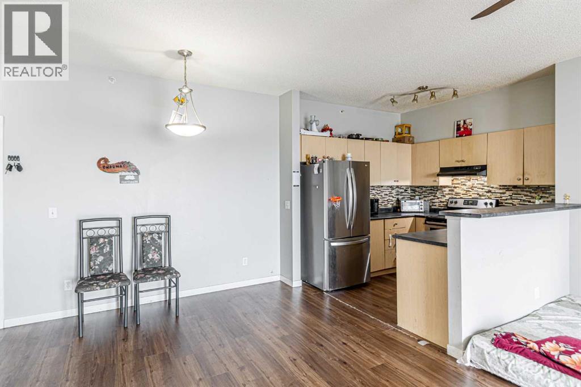
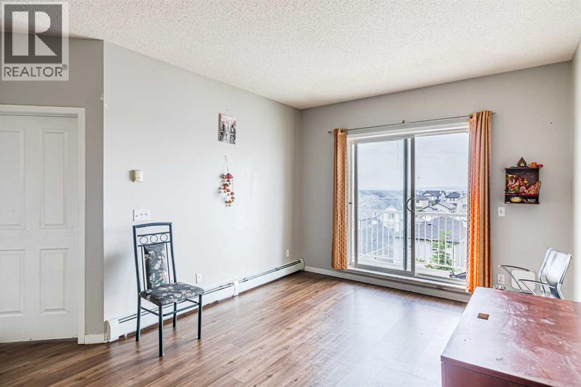
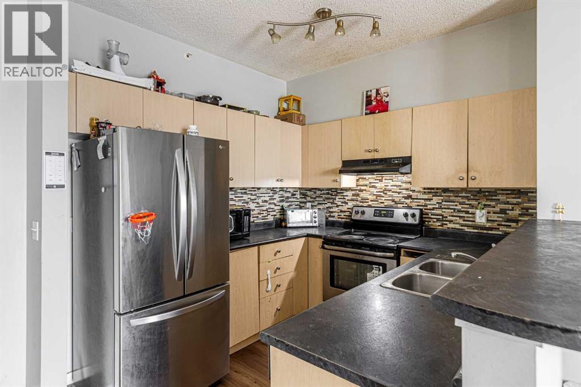
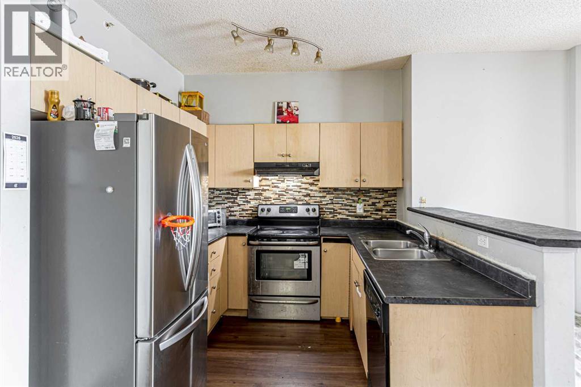
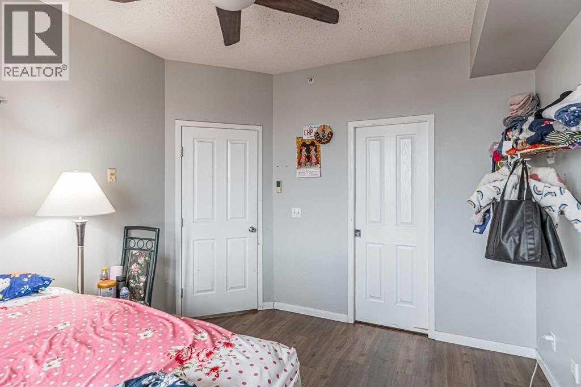
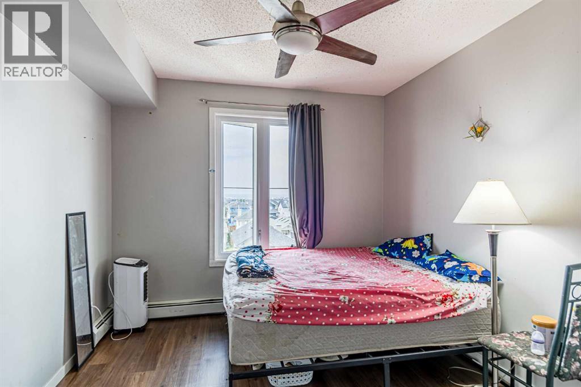
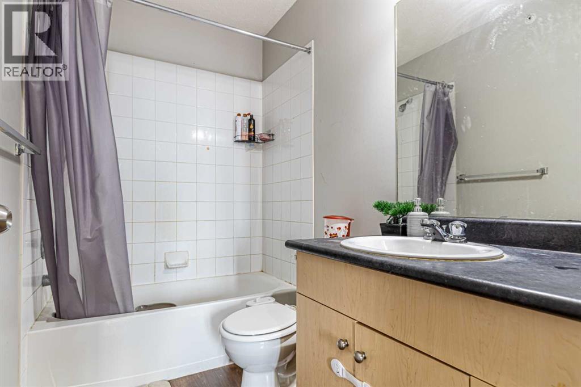
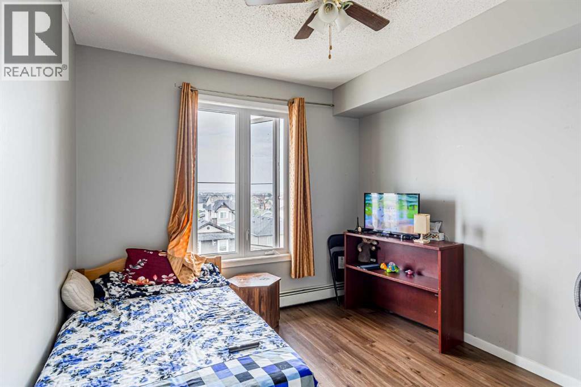
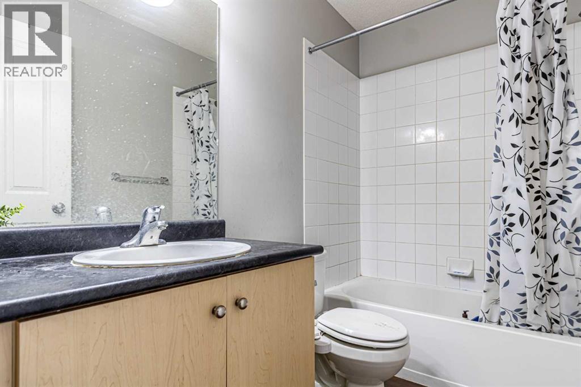
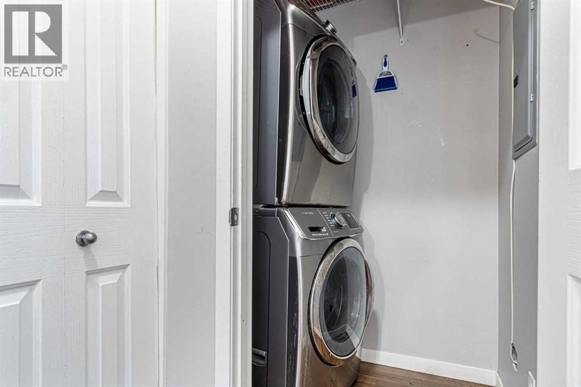
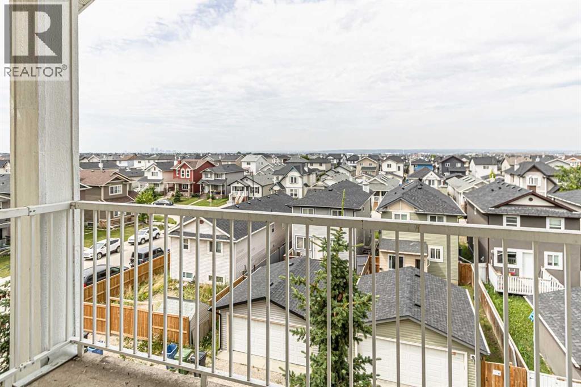
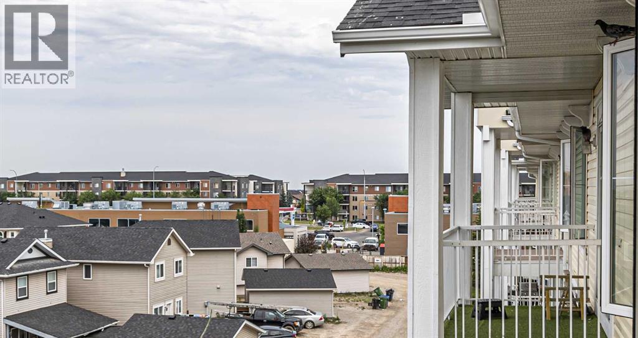
$580.90 MonthlyImpeccably beautiful unit on the top floor, 884 sq feet with 2 large bedrooms, 2 full 4-piece baths. Primary bedroom with Ensuite bath. Spacious, bright living room with patio door to the balcony, stunning, breathtaking view. Beautiful kitchen with an island & stainless steel appliances. Condo fee includes all the utilities: heat, water, and electricity. Laundry in the unit, including a washer and dryer. Prime neighbourhood in the heart of Taradale, walk to shopping, public transportation, and school. (id:25325)
| MLS® Number | A2330244 |
| Property Type | Single Family |
| Community Name | Taradale |
| Amenities Near By | Shopping |
| Features | No Animal Home, No Smoking Home, Parking |
| Parking Space Total | 1 |
| Plan | 0714034 |
| View Type | View |
| Bathroom Total | 2 |
| Bedrooms Above Ground | 2 |
| Bedrooms Total | 2 |
| Amenities | Laundry Facility |
| Appliances | Refrigerator, Dishwasher, Stove, Microwave, Window Coverings, Washer/dryer Stack-up |
| Constructed Date | 2007 |
| Construction Material | Wood Frame |
| Construction Style Attachment | Attached |
| Cooling Type | None |
| Flooring Type | Laminate |
| Heating Type | Baseboard Heaters |
| Stories Total | 4 |
| Size Interior | 884 Sqft |
| Total Finished Area | 883.73 Sqft |
| Type | Apartment |
| Acreage | No |
| Land Amenities | Shopping |
| Size Total Text | Unknown |
| Zoning Description | M-2 D86 |
| Level | Type | Length | Width | Dimensions |
|---|---|---|---|---|
| Main Level | Living Room | 5.41 M x 3.45 M | ||
| Main Level | Kitchen | 2.78 M x 2.55 M | ||
| Main Level | Dining Room | 3.00 M x 2.55 M | ||
| Main Level | Primary Bedroom | 3.91 M x 3.29 M | ||
| Main Level | Bedroom | 3.54 M x 3.19 M | ||
| Main Level | Laundry Room | 1.85 M x 1.14 M | ||
| Main Level | 4pc Bathroom | 2.58 M x 1.49 M | ||
| Main Level | 4pc Bathroom | 2.46 M x 1.50 M |
https://www.realtor.ca/real-estate/30051921/1410-1140-taradale-drive-ne-calgary-taradale

The trademarks REALTOR®, REALTORS®, and the REALTOR® logo are controlled by The Canadian Real Estate Association (CREA) and identify real estate professionals who are members of CREA. The trademarks MLS®, Multiple Listing Service® and the associated logos are owned by The Canadian Real Estate Association (CREA) and identify the quality of services provided by real estate professionals who are members of CREA. The trademark DDF® is owned by The Canadian Real Estate Association (CREA) and identifies CREA's Data Distribution Facility (DDF®)