0%


Maintenance, Common Area Maintenance, Insurance, Property Management, Reserve Fund Contributions, Waste Removal
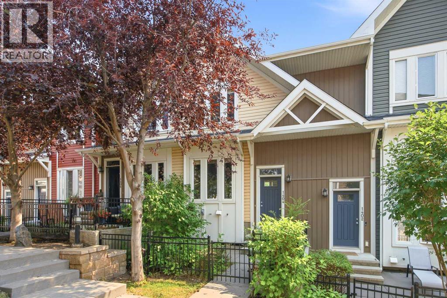
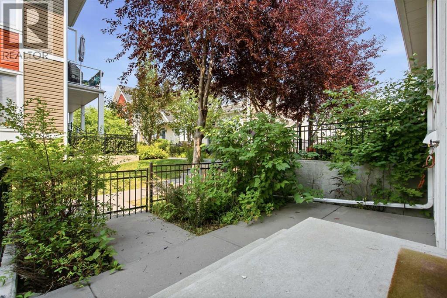
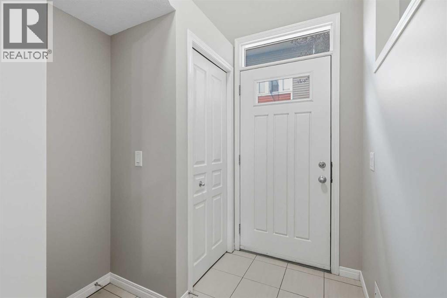
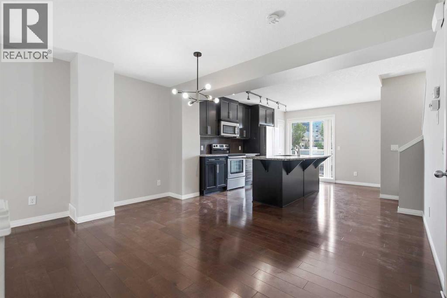
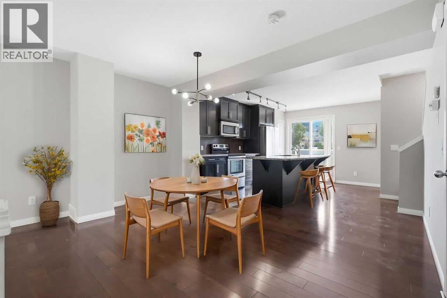
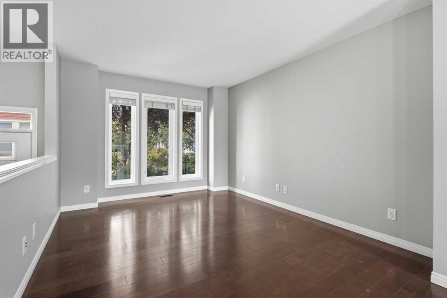
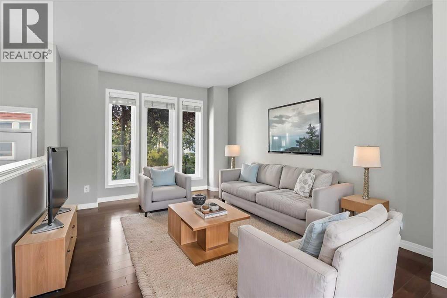
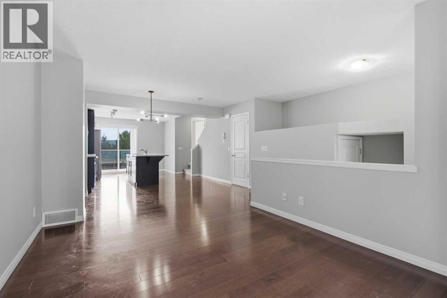
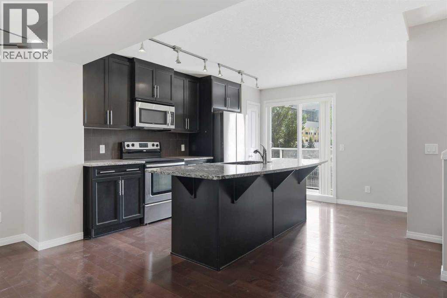
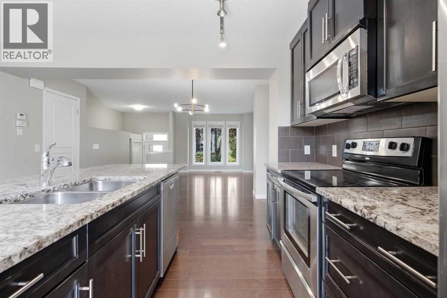
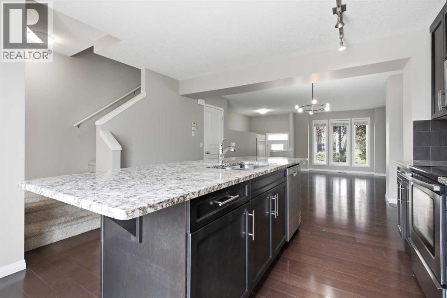
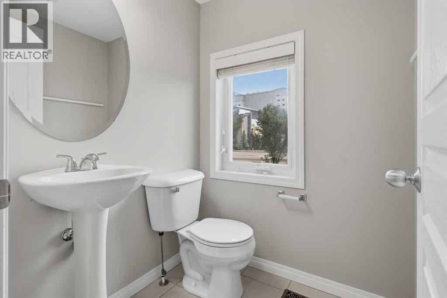
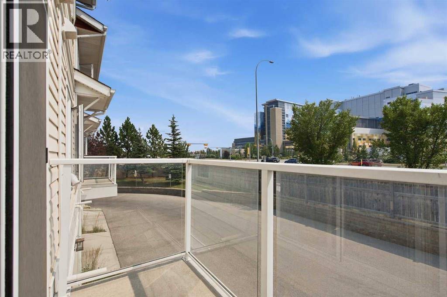
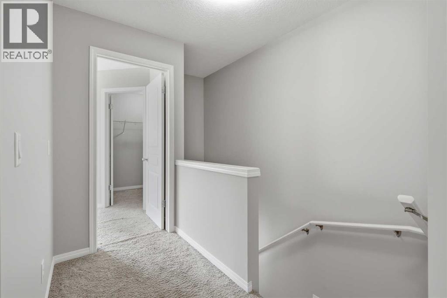
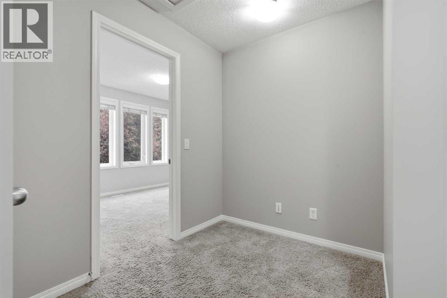
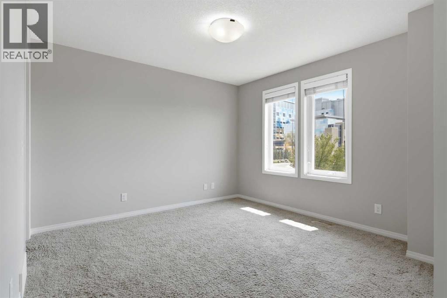
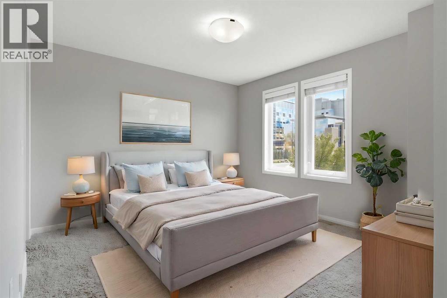
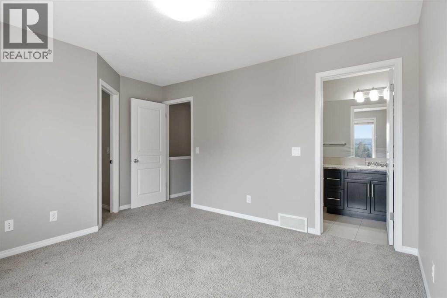
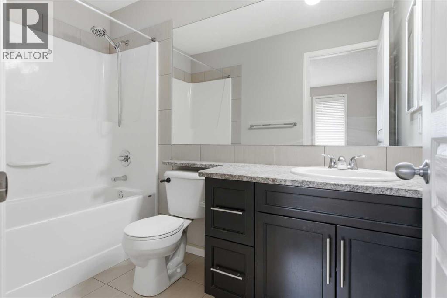
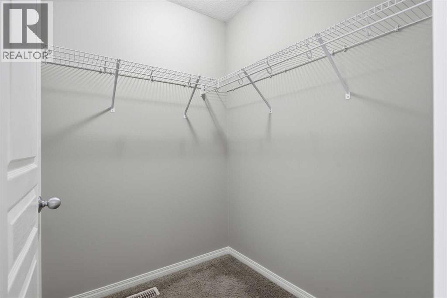
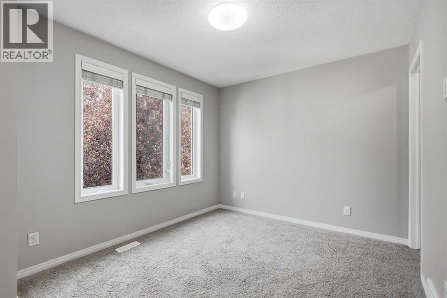
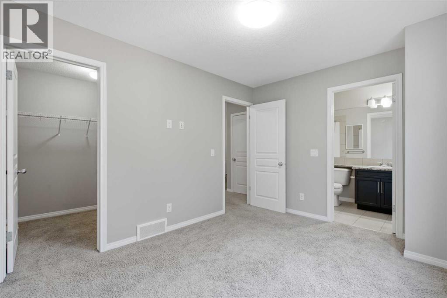
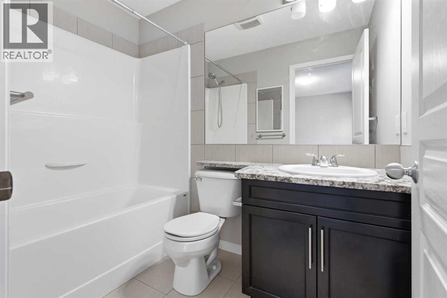
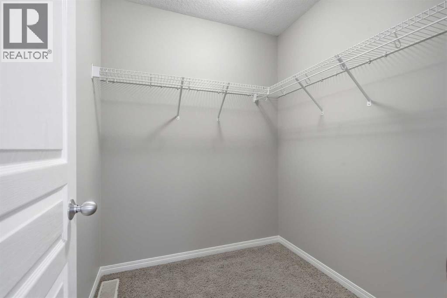
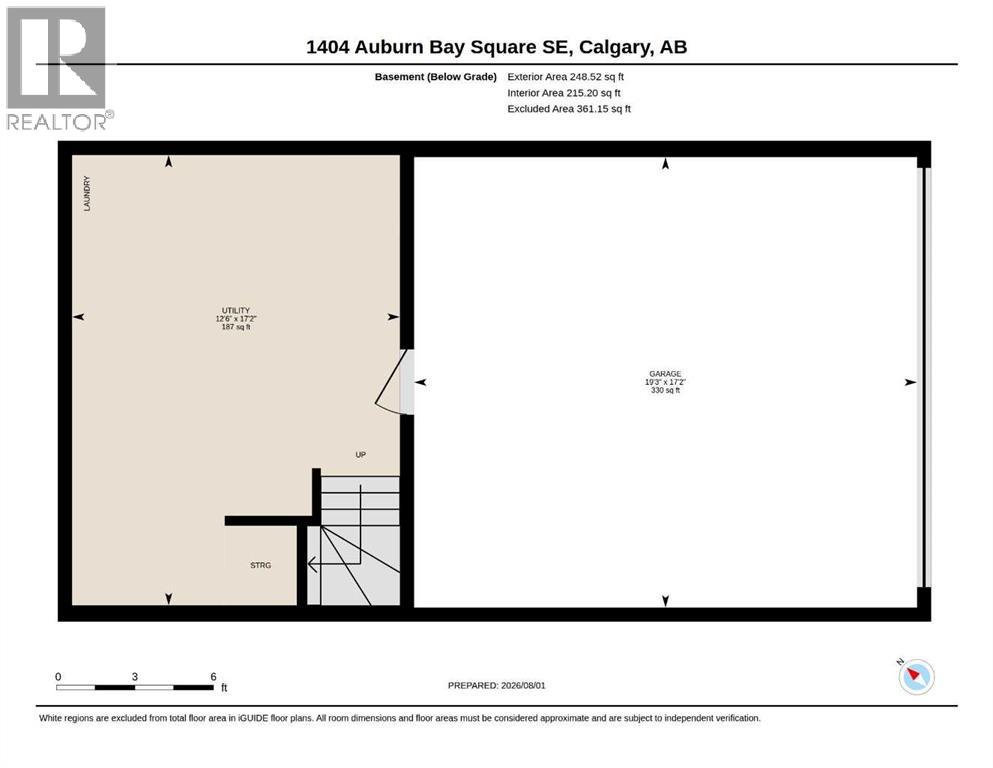
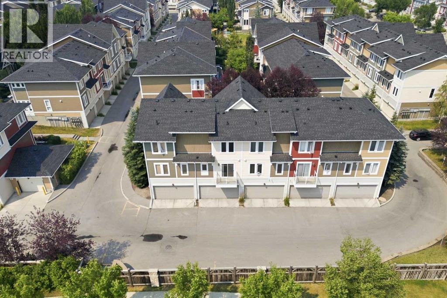
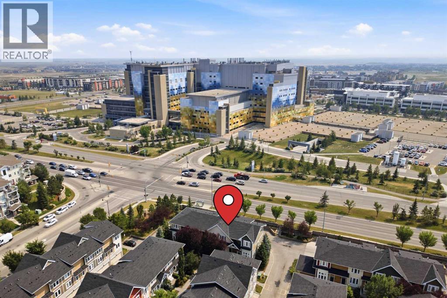
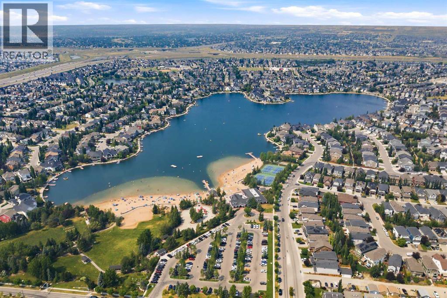
$323.72 MonthlyOpen House August 8th Noon-2pm! Welcome to 1404 Auburn Bay Square SE, a beautifully maintained 2 bedroom, 3 bathroom townhome in the highly sought-after lake community of Auburn Bay. This rare double primary layout features two spacious bedrooms, each with its own private ensuite, plus a third 2-piece bathroom on the main floor for added convenience. The open-concept main level flows out to a sunny south-facing balcony, perfect for relaxing or entertaining. Recently updated with new appliances and a fresh coat of paint throughout, this home is truly move-in ready. A double attached garage offers secure, hassle-free parking. Enjoy exclusive access to Auburn Bay Lake and its beach and park amenities, all just steps from South Health Campus — ideal for hospital staff or landlords seeking dependable tenants — with a large shopping area conveniently located right across the street. Don't miss this move-in ready home in one of Calgary's most desirable communities. Book your showing today! (id:25325)
| MLS® Number | A2334662 |
| Property Type | Single Family |
| Community Name | Auburn Bay |
| Amenities Near By | Playground, Schools, Shopping, Water Nearby |
| Community Features | Lake Privileges, Pets Allowed With Restrictions |
| Parking Space Total | 2 |
| Plan | 1211189 |
| Structure | None |
| Bathroom Total | 3 |
| Bedrooms Above Ground | 2 |
| Bedrooms Total | 2 |
| Appliances | Washer, Refrigerator, Range - Electric, Dishwasher, Dryer, Microwave Range Hood Combo, Window Coverings |
| Basement Development | Unfinished |
| Basement Type | Partial (unfinished) |
| Constructed Date | 2011 |
| Construction Material | Wood Frame |
| Construction Style Attachment | Attached |
| Cooling Type | Central Air Conditioning |
| Exterior Finish | Vinyl Siding |
| Flooring Type | Carpeted, Hardwood, Tile |
| Foundation Type | Poured Concrete |
| Half Bath Total | 1 |
| Heating Fuel | Natural Gas |
| Heating Type | Forced Air |
| Stories Total | 2 |
| Size Interior | 1,235 Sqft |
| Total Finished Area | 1235.43 Sqft |
| Type | Row / Townhouse |
| Attached Garage | 2 |
| Acreage | No |
| Fence Type | Fence |
| Land Amenities | Playground, Schools, Shopping, Water Nearby |
| Landscape Features | Landscaped |
| Size Total Text | Unknown |
| Zoning Description | M-x1 |
| Level | Type | Length | Width | Dimensions |
|---|---|---|---|---|
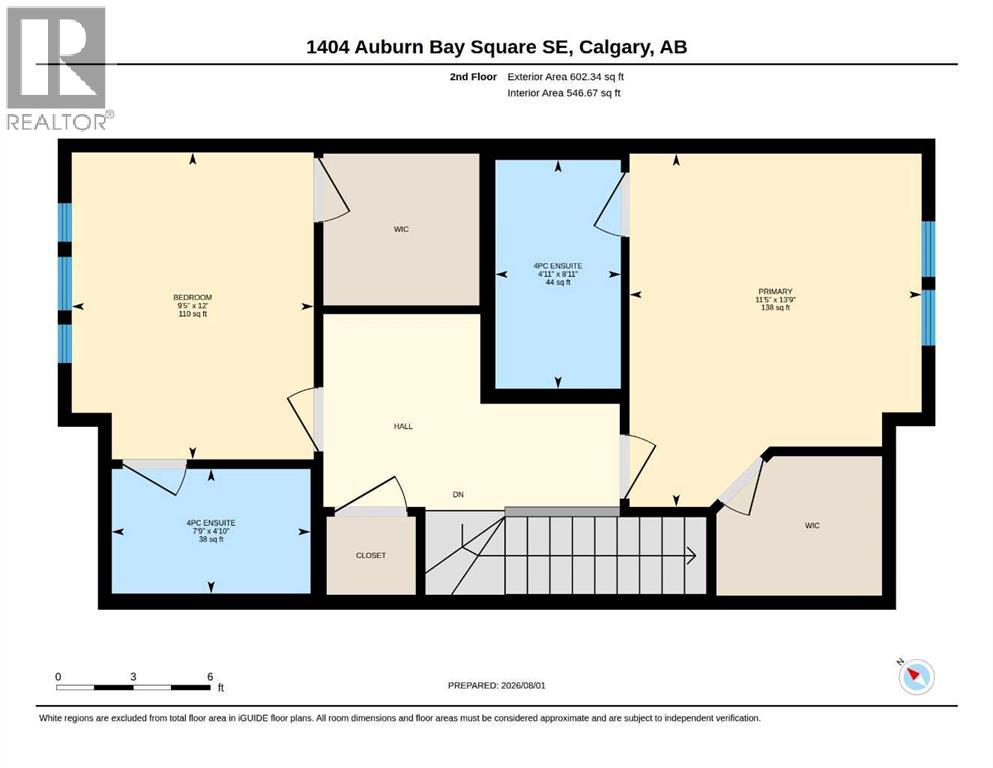
| Second Level | Primary Bedroom | 11.42 Ft x 13.75 Ft | ||
| Second Level | Bedroom | 9.42 Ft x 12.00 Ft | ||
| Second Level | 4pc Bathroom | 4.92 Ft x 8.92 Ft | ||
| Second Level | 4pc Bathroom | 7.75 Ft x 4.83 Ft | ||
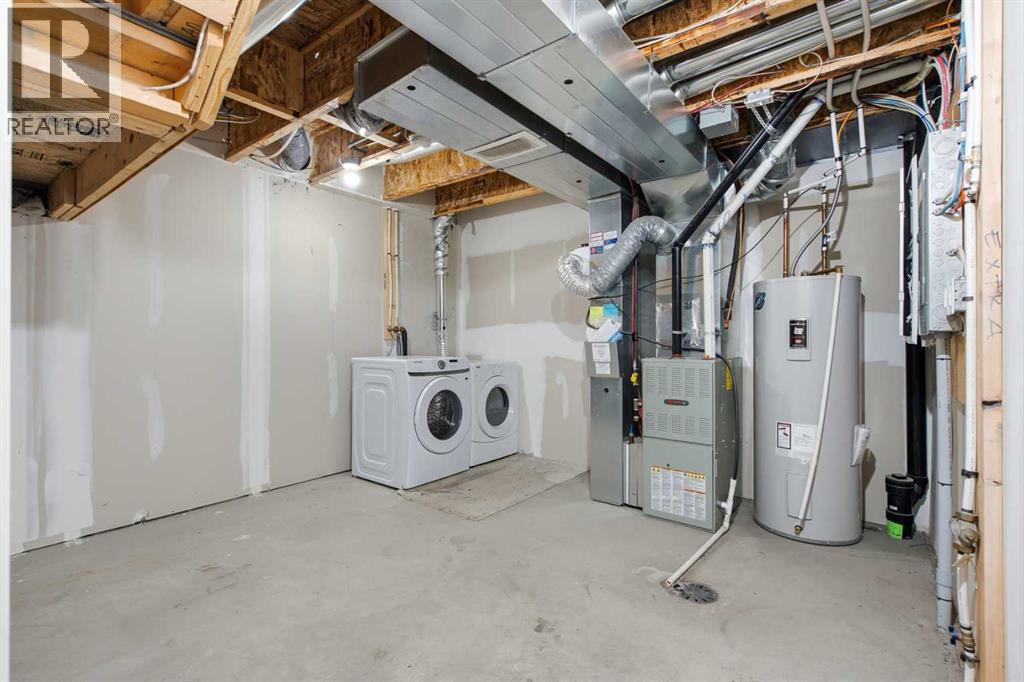
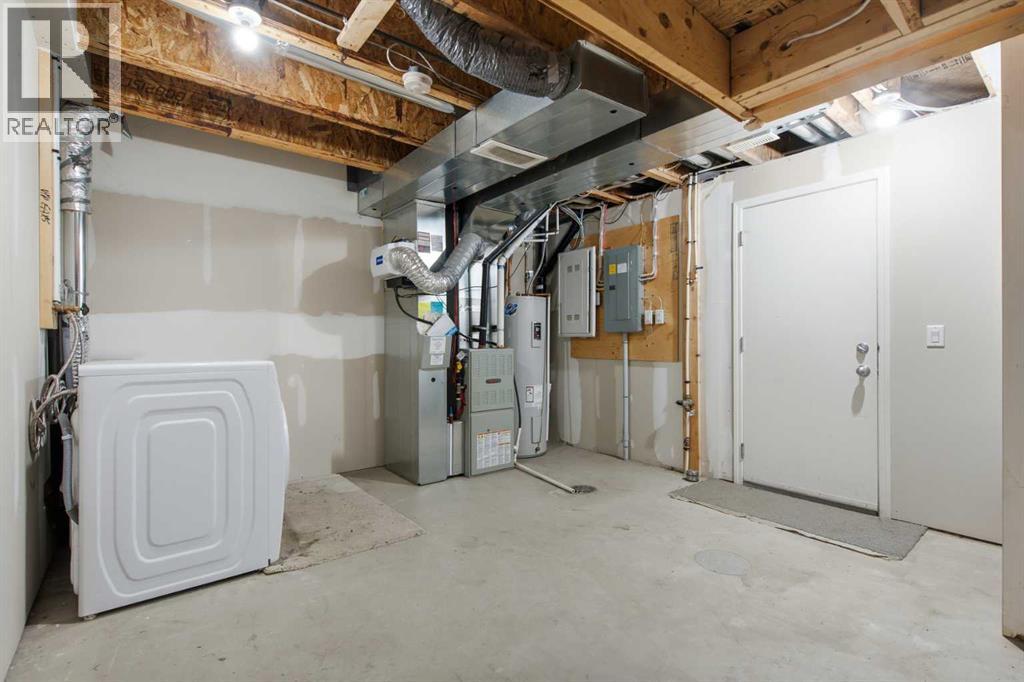
| Basement | Furnace | 12.50 Ft x 17.17 Ft | ||
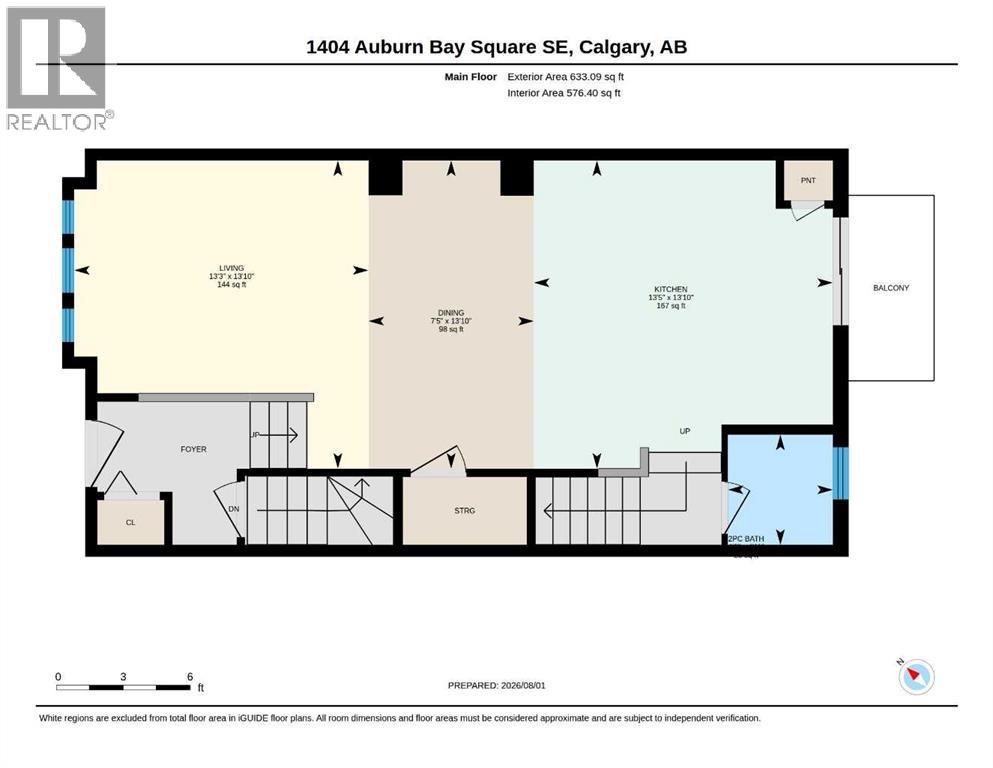
| Main Level | Living Room | 13.25 Ft x 13.83 Ft | ||
| Main Level | Dining Room | 7.42 Ft x 13.83 Ft | ||
| Main Level | Kitchen | 13.42 Ft x 13.83 Ft | ||
| Main Level | 2pc Bathroom | 4.67 Ft x 4.92 Ft |
https://www.realtor.ca/real-estate/30118106/1404-auburn-bay-square-calgary-auburn-bay

The trademarks REALTOR®, REALTORS®, and the REALTOR® logo are controlled by The Canadian Real Estate Association (CREA) and identify real estate professionals who are members of CREA. The trademarks MLS®, Multiple Listing Service® and the associated logos are owned by The Canadian Real Estate Association (CREA) and identify the quality of services provided by real estate professionals who are members of CREA. The trademark DDF® is owned by The Canadian Real Estate Association (CREA) and identifies CREA's Data Distribution Facility (DDF®)