0%


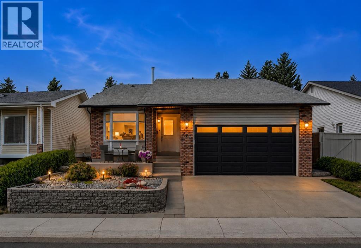
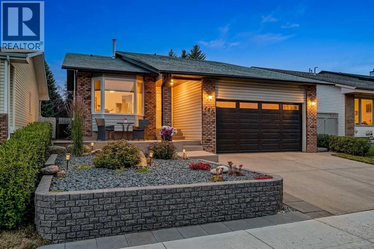
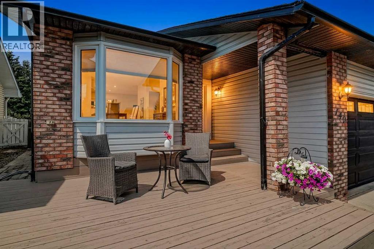
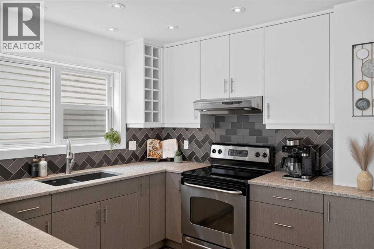
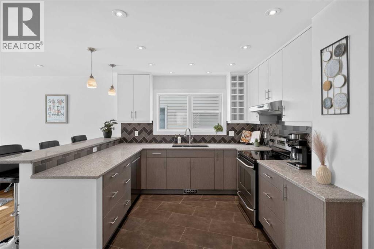
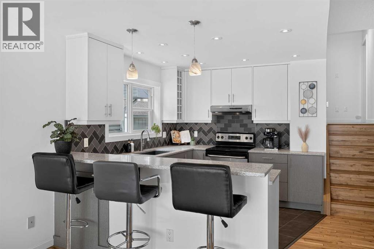
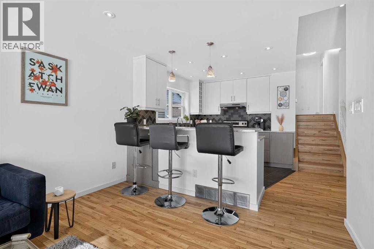
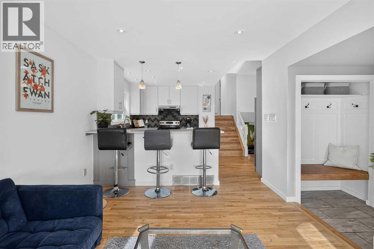
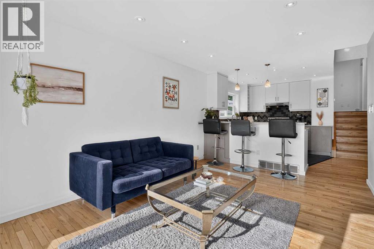
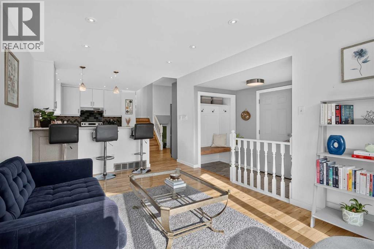
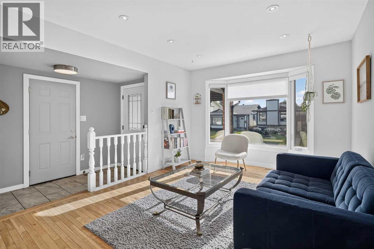
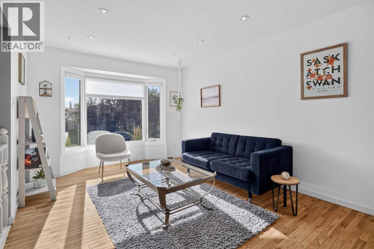
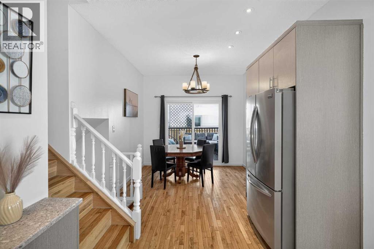
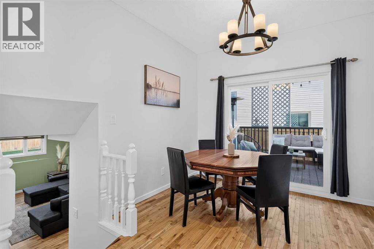
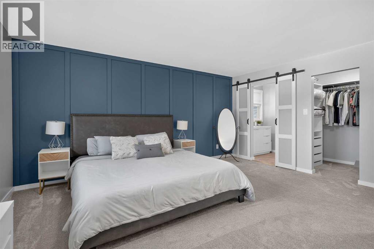
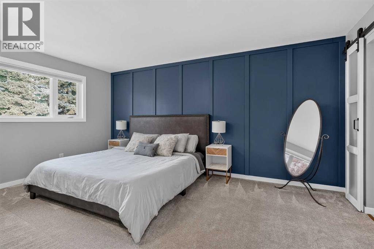
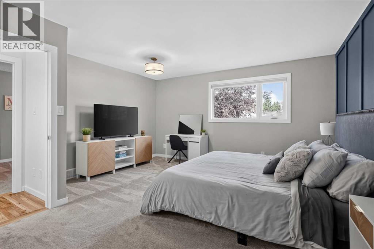
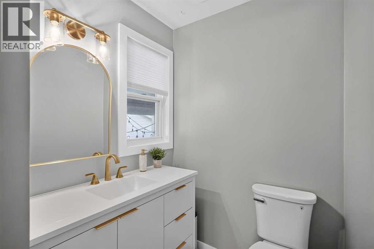
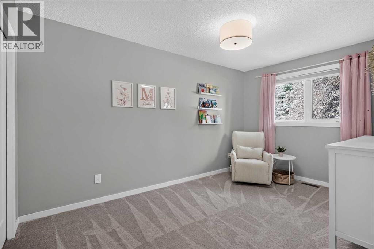
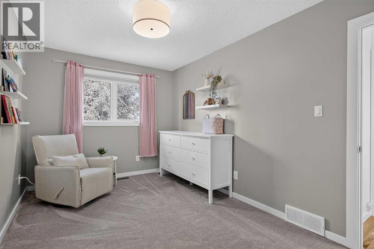
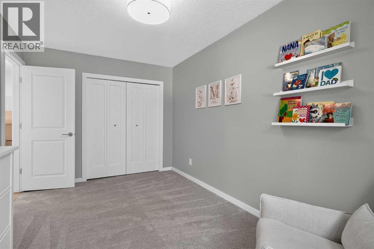
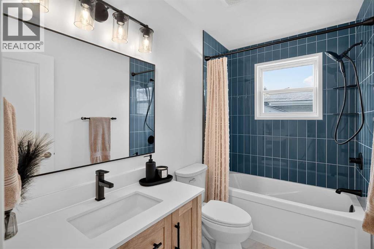
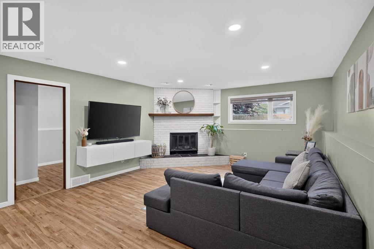
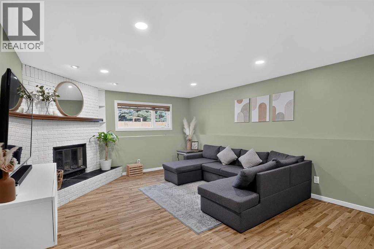
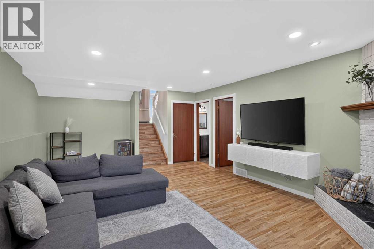
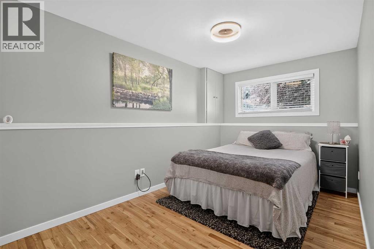
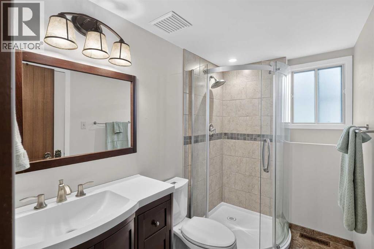
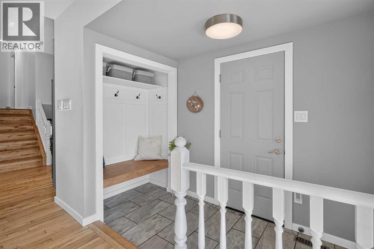
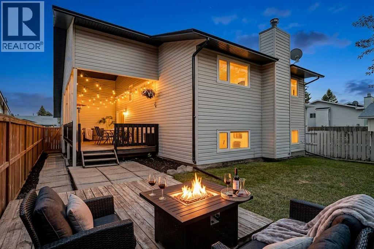
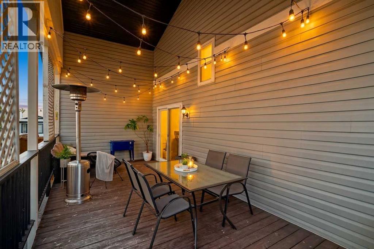
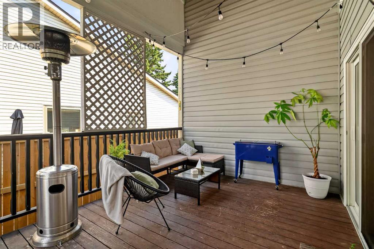
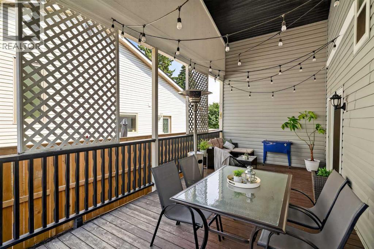
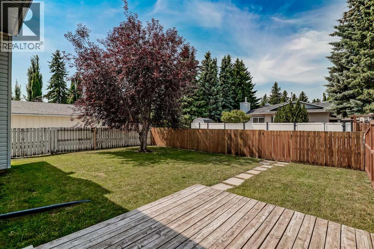
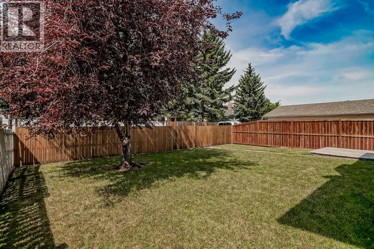
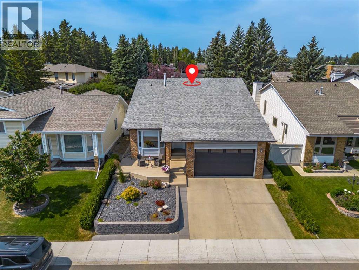
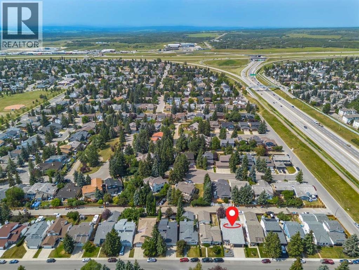
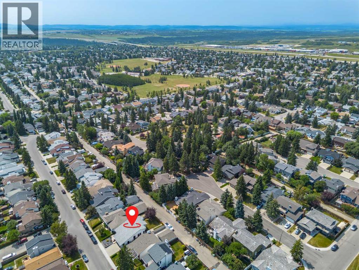
OPEN HOUSE SATURDAY (Aug 8th) FROM 2:00-4:00PM. Welcome to this extensively renovated 4-level split nestled on a quiet street in the highly sought-after community of Woodbine. Thoughtfully redesigned with modern finishes and an open-concept layout, this home offers the perfect balance of style, functionality, and exceptional outdoor living space. The heart of the home is the stunning updated kitchen, with quartz countertops, ample cabinetry, and a functional layout designed for everyday living. It flows seamlessly into the bright, open-concept living and dining areas, where VAULTED CEILINGS, hardwood flooring, and large windows flood the space with natural light. Upstairs, you'll find two spacious bedrooms, including an impressive primary retreat with plenty of room for a king-sized bed and additional furniture. This room has been thoughtfully updated with a striking board and batten feature wall, brand-new carpeting, and a beautifully RENOVATED ENSUITE, creating a warm and inviting space to unwind. The second bedroom also features new carpet, while the main bathroom has been remodelled with a stunning full-height TILED TUB surround and stylish modern finishes. The lower level offers an expansive family room that's perfect for movie nights, a kids' play area, or entertaining guests. A 3rd bedroom and another full bathroom provide exceptional flexibility for growing families, overnight visitors, or those looking to create a private home office. Where this property truly stands apart is its outstanding outdoor living. Start your mornings with a coffee on the peaceful front patio overlooking the quiet street, then spend your evenings enjoying the huge WEST FACING backyard. The massive, covered deck creates the ultimate entertaining space, allowing you to host family barbecues, relax in the shade on hot summer days, or enjoy the outdoors even when the weather doesn't cooperate. This home also offers incredible peace of mind with numerous major upgrades already complete d, including a new FURNANCE, CENTRAL A/C, HOT WATER TANK (all newly installed in 2023), and updated windows + doors throughout. The garage door has also been replaced, enhancing both the home's curb appeal and long-term value while improving energy efficiency. Located close to parks, schools, shopping, pathways, and Fish Creek Provincial Park, this beautifully updated home offers the perfect combination of modern upgrades, versatile living space, and exceptional indoor-outdoor living in one of southwest Calgary's most established communities. (id:25325)
2:00 pm
Ends at:4:00 pm
| MLS® Number | A2333631 |
| Property Type | Single Family |
| Community Name | Woodbine |
| Amenities Near By | Playground, Schools, Shopping |

| Features | Back Lane, Pvc Window, Closet Organizers, No Smoking Home |
| Parking Space Total | 4 |
| Plan | 8010279 |
| Structure | Deck |
| Bathroom Total | 3 |
| Bedrooms Above Ground | 2 |
| Bedrooms Below Ground | 1 |
| Bedrooms Total | 3 |
| Appliances | Washer, Refrigerator, Dishwasher, Stove, Dryer, Hood Fan, Window Coverings |
| Architectural Style | 4 Level |
| Basement Development | Finished |
| Basement Type | Full (finished) |
| Constructed Date | 1981 |
| Construction Material | Wood Frame |
| Construction Style Attachment | Detached |
| Cooling Type | Central Air Conditioning |
| Exterior Finish | Brick, Vinyl Siding |
| Fireplace Present | Yes |
| Fireplace Total | 1 |
| Flooring Type | Carpeted, Ceramic Tile, Hardwood |
| Foundation Type | Poured Concrete |
| Half Bath Total | 1 |
| Heating Type | Forced Air |
| Size Interior | 1,077 Sqft |
| Total Finished Area | 1077 Sqft |
| Type | House |
| Attached Garage | 2 |
| Acreage | No |
| Fence Type | Fence |
| Land Amenities | Playground, Schools, Shopping |
| Landscape Features | Landscaped |
| Size Depth | 33.51 M |
| Size Frontage | 13.45 M |
| Size Irregular | 450.00 |
| Size Total | 450 M2|4,051 - 7,250 Sqft |
| Size Total Text | 450 M2|4,051 - 7,250 Sqft |
| Zoning Description | R-cg |
| Level | Type | Length | Width | Dimensions |
|---|---|---|---|---|
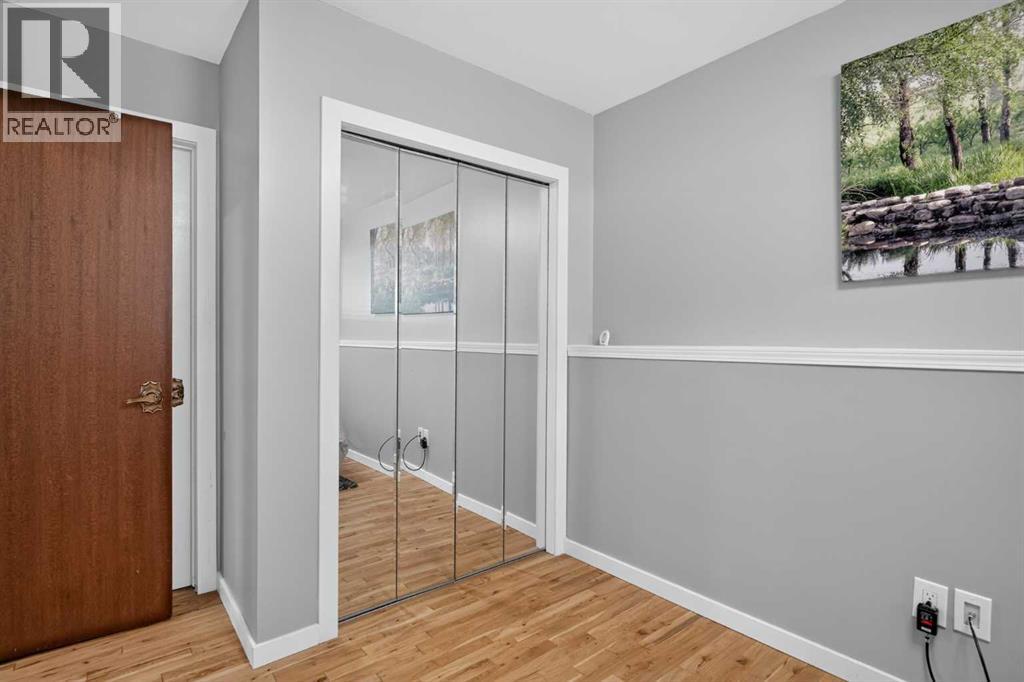
| Lower Level | Bedroom | 13.17 Ft x 8.25 Ft | ||
| Lower Level | 3pc Bathroom | Measurements not available | ||
| Lower Level | Family Room | 14.17 Ft x 21.00 Ft | ||
| Main Level | Kitchen | 9.25 Ft x 11.50 Ft | ||
| Main Level | Living Room | 10.75 Ft x 15.33 Ft | ||
| Main Level | Dining Room | 10.33 Ft x 11.58 Ft | ||
| Upper Level | Primary Bedroom | 14.75 Ft x 16.50 Ft | ||
| Upper Level | 2pc Bathroom | Measurements not available | ||
| Upper Level | Bedroom | 9.00 Ft x 14.08 Ft | ||
| Upper Level | 4pc Bathroom | Measurements not available |
https://www.realtor.ca/real-estate/30122241/140-woodglen-way-sw-calgary-woodbine

The trademarks REALTOR®, REALTORS®, and the REALTOR® logo are controlled by The Canadian Real Estate Association (CREA) and identify real estate professionals who are members of CREA. The trademarks MLS®, Multiple Listing Service® and the associated logos are owned by The Canadian Real Estate Association (CREA) and identify the quality of services provided by real estate professionals who are members of CREA. The trademark DDF® is owned by The Canadian Real Estate Association (CREA) and identifies CREA's Data Distribution Facility (DDF®)