0%


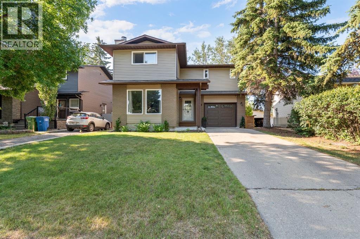
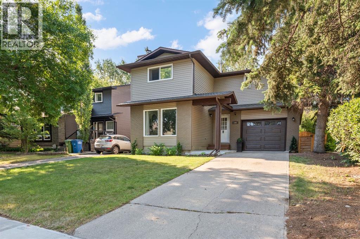
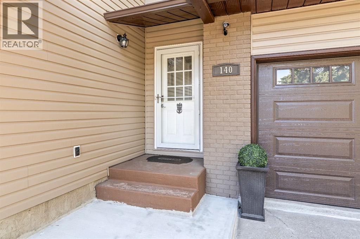
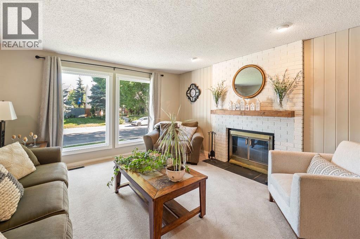
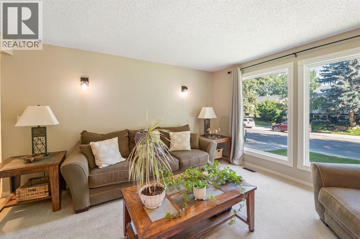
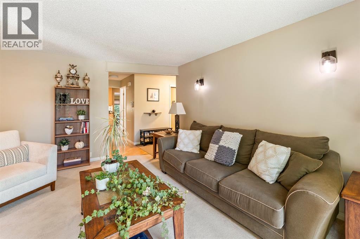
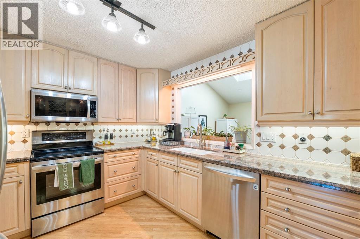
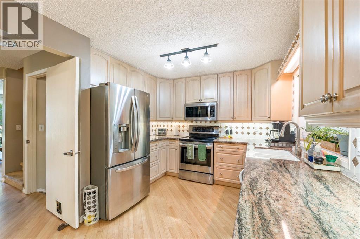
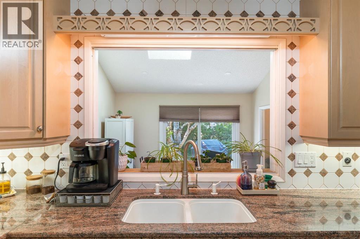
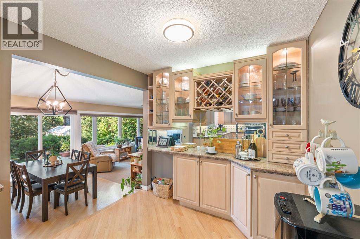
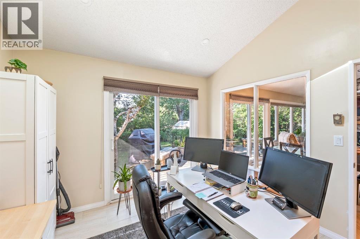
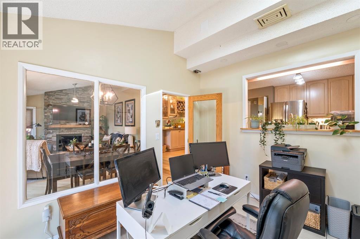
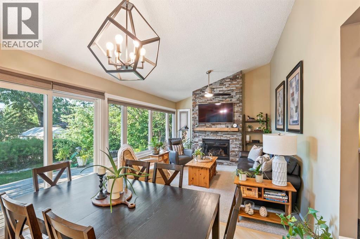
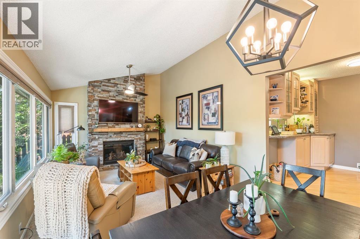
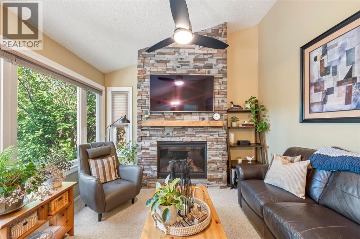
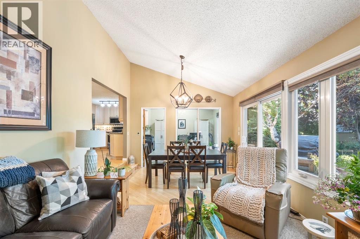
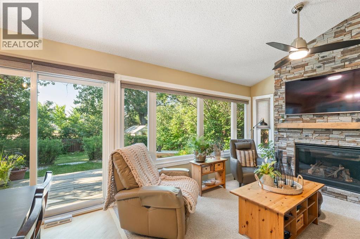
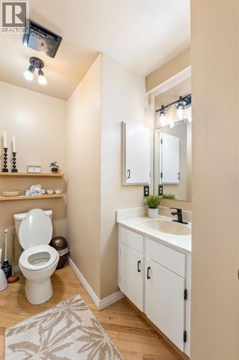
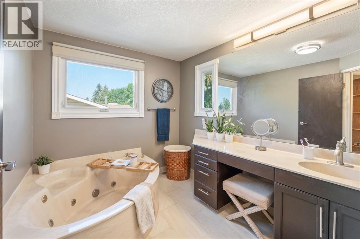
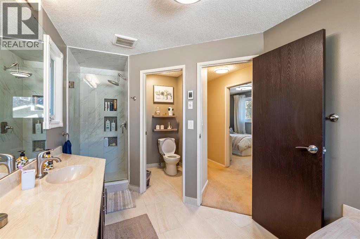
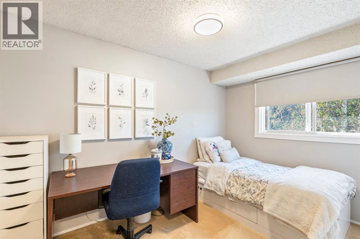
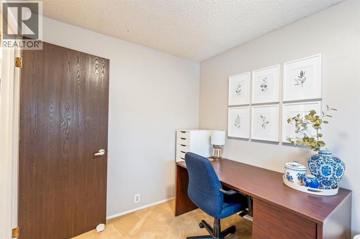
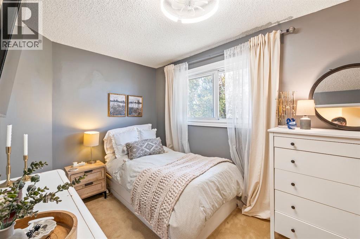
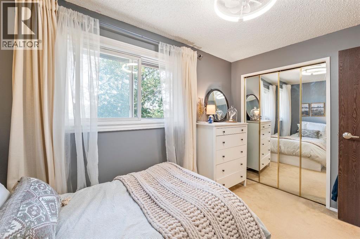
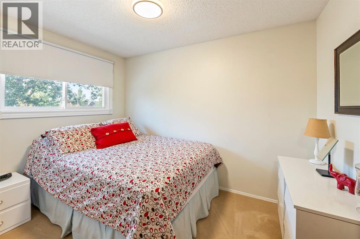
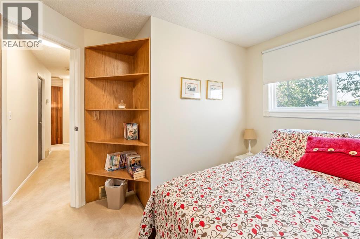
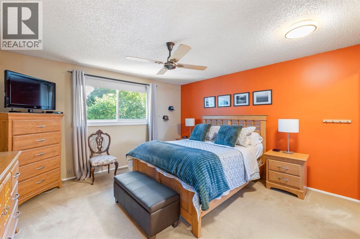
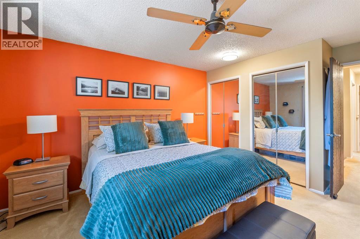
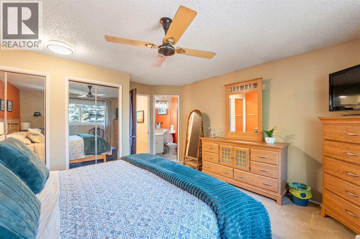
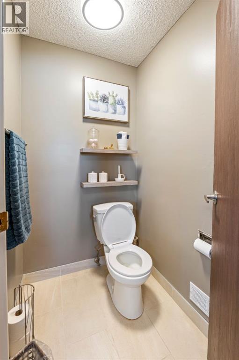

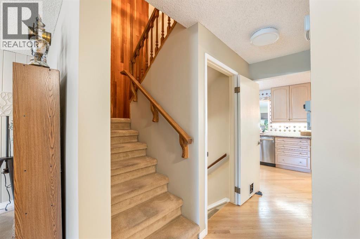
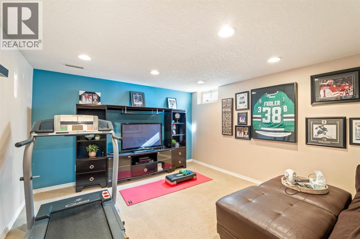
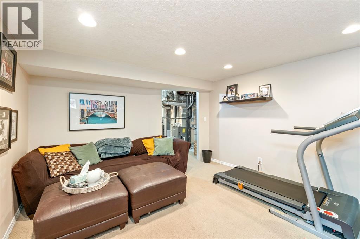
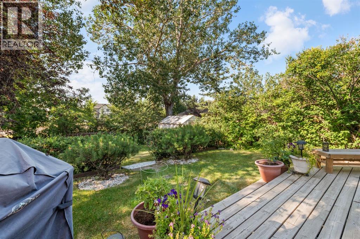
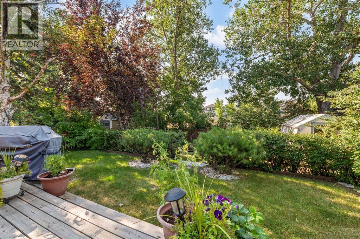
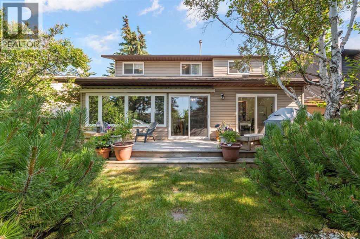
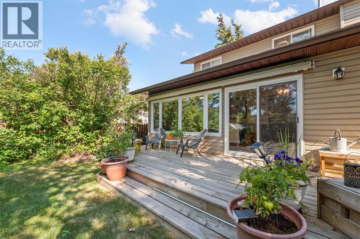
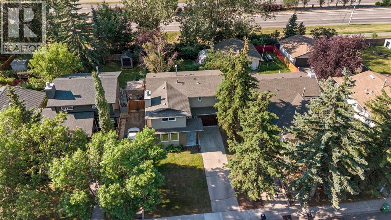
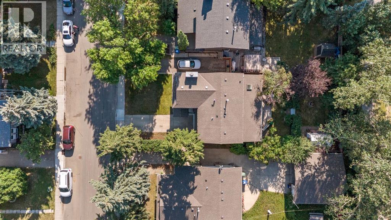
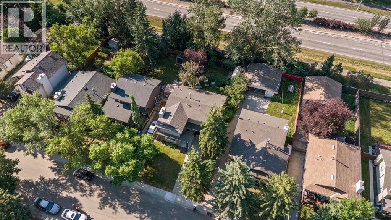
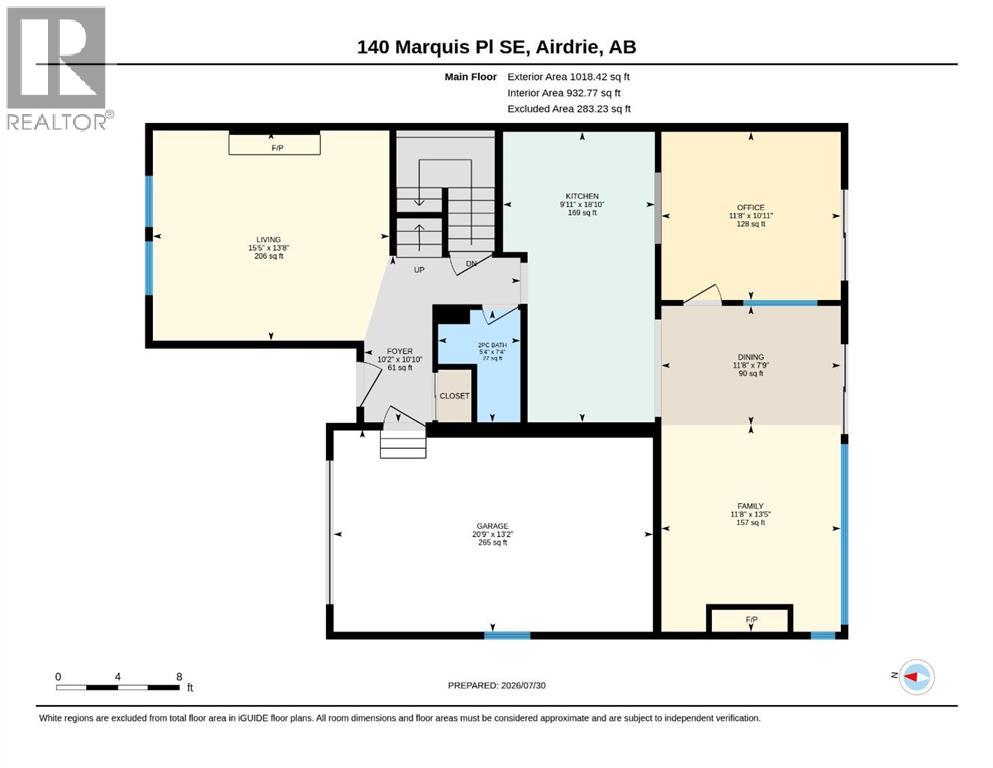
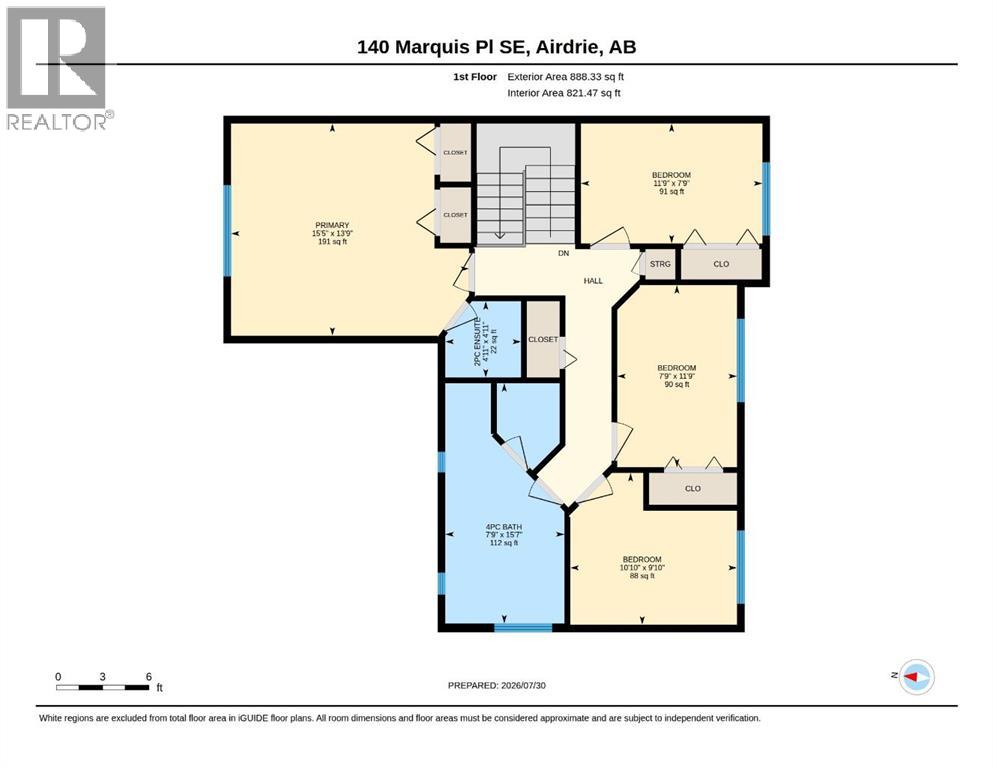
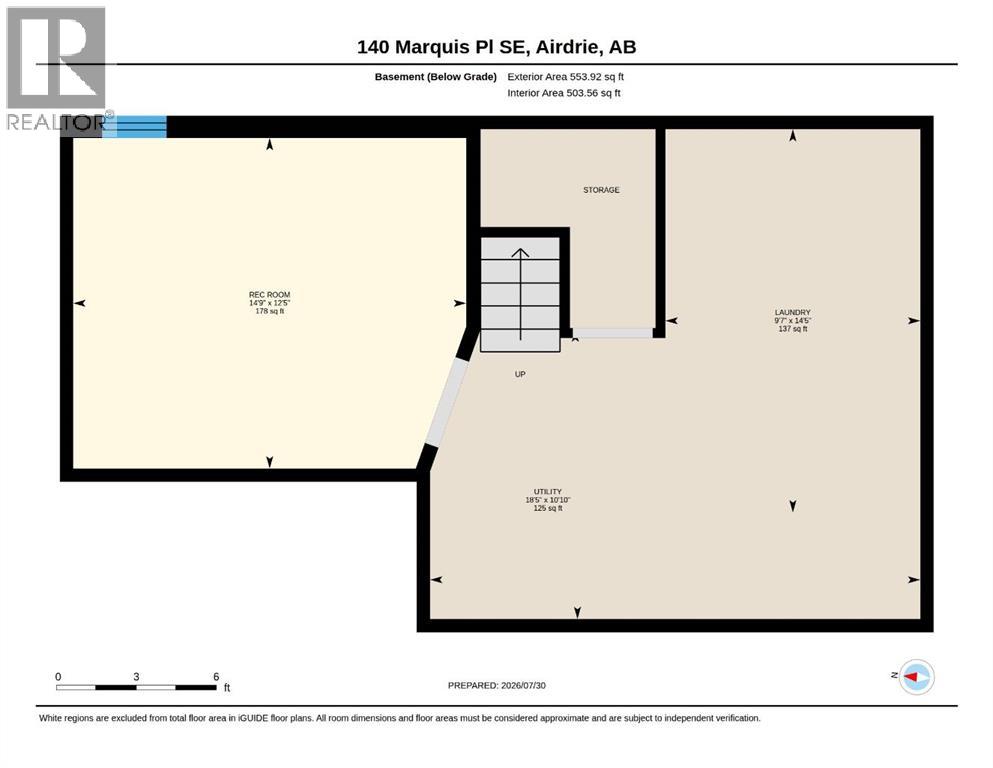
Tucked onto a quiet, tree-lined street in Marquis Place, this inviting two-storey feels like a private retreat right in town. Mature trees and lush greenery surround the property, creating a sense of seclusion while still being close to everything. The south-facing backyard is a standout — beautifully landscaped with flower beds, mulch, and a newer gate, plus a large deck perfect for relaxing or entertaining.Inside, the home is bright, clean, and thoughtfully cared for. The kitchen features stainless steel appliances, warm wood cabinetry, granite counters, and a built-in wine nook that opens to the dining area. The back family room is a showpiece with vaulted ceilings, a stone-faced gas fireplace, and a wall of windows overlooking the greenery — a space that truly connects indoor comfort with outdoor calm. The main floor also includes a front living room, office, and a convenient two-piece bath.Upstairs you’ll find four bedrooms, including a primary suite with a two-piece ensuite. The renovated four-piece bathroom impresses with a separate shower, jetted tub, large vanity, and private toilet room. The basement offers a flexible rec room, laundry, and utility space. A single attached garage completes the home.This property blends charm, privacy, and functionality — a rare find with a yard that makes you forget you’re in the city. (id:25325)
| MLS® Number | A2334605 |
| Property Type | Single Family |
| Community Name | Meadowbrook |
| Amenities Near By | Playground, Schools, Shopping |
| Parking Space Total | 4 |
| Plan | 7811612 |
| Structure | Shed, Deck |
| Bathroom Total | 3 |
| Bedrooms Above Ground | 4 |
| Bedrooms Total | 4 |
| Appliances | Oven - Electric, Washer & Dryer |
| Basement Development | Partially Finished |
| Basement Type | Full (partially Finished) |
| Constructed Date | 1979 |
| Construction Style Attachment | Detached |
| Cooling Type | None |
| Exterior Finish | Vinyl Siding |
| Fireplace Present | Yes |
| Fireplace Total | 2 |
| Flooring Type | Hardwood |
| Foundation Type | Poured Concrete |
| Half Bath Total | 2 |
| Stories Total | 2 |
| Size Interior | 1,624 Sqft |
| Total Finished Area | 1623.5 Sqft |
| Type | House |
| Attached Garage | 1 |
| Acreage | No |
| Fence Type | Fence |
| Land Amenities | Playground, Schools, Shopping |
| Size Frontage | 13.68 M |
| Size Irregular | 4950.00 |
| Size Total | 4950 Sqft|4,051 - 7,250 Sqft |
| Size Total Text | 4950 Sqft|4,051 - 7,250 Sqft |
| Zoning Description | R-1 |
| Level | Type | Length | Width | Dimensions |
|---|---|---|---|---|
| Second Level | 2pc Bathroom | 4.92 Ft x 4.92 Ft | ||
| Second Level | 4pc Bathroom | 15.58 Ft x 7.75 Ft | ||
| Second Level | Bedroom | 9.83 Ft x 10.83 Ft | ||
| Second Level | Bedroom | 11.75 Ft x 7.75 Ft | ||
| Second Level | Bedroom | 7.75 Ft x 11.75 Ft | ||
| Second Level | Primary Bedroom | 13.75 Ft x 15.42 Ft | ||
| Basement | Laundry Room | 14.42 Ft x 9.58 Ft | ||
| Basement | Recreational, Games Room | 12.42 Ft x 14.75 Ft | ||
| Basement | Furnace | 10.83 Ft x 18.42 Ft | ||
| Main Level | 2pc Bathroom | 7.33 Ft x 5.33 Ft | ||
| Main Level | Dining Room | 7.75 Ft x 11.67 Ft | ||
| Main Level | Family Room | 13.42 Ft x 11.67 Ft | ||
| Main Level | Foyer | 10.83 Ft x 10.67 Ft | ||
| Main Level | Kitchen | 18.83 Ft x 9.92 Ft | ||
| Main Level | Living Room | 13.67 Ft x 15.42 Ft | ||
| Main Level | Office | 10.92 Ft x 11.67 Ft |
https://www.realtor.ca/real-estate/30112622/140-marquis-place-airdrie-meadowbrook

The trademarks REALTOR®, REALTORS®, and the REALTOR® logo are controlled by The Canadian Real Estate Association (CREA) and identify real estate professionals who are members of CREA. The trademarks MLS®, Multiple Listing Service® and the associated logos are owned by The Canadian Real Estate Association (CREA) and identify the quality of services provided by real estate professionals who are members of CREA. The trademark DDF® is owned by The Canadian Real Estate Association (CREA) and identifies CREA's Data Distribution Facility (DDF®)