0%


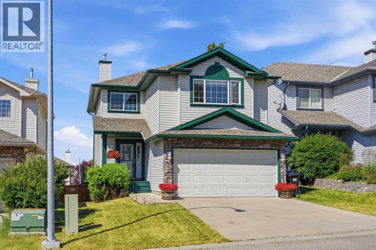
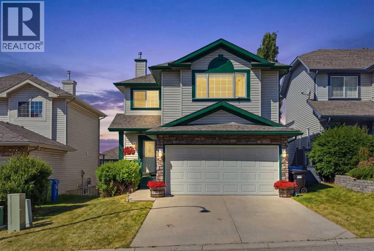
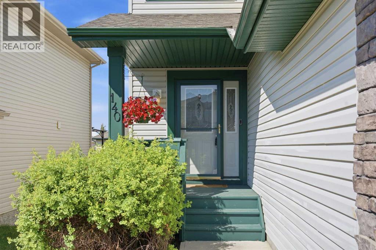
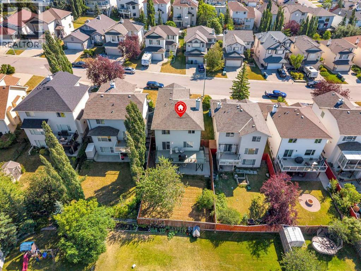
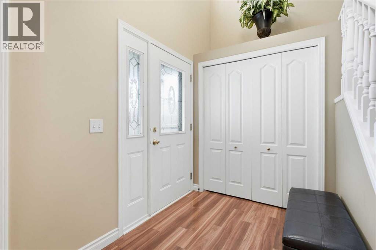
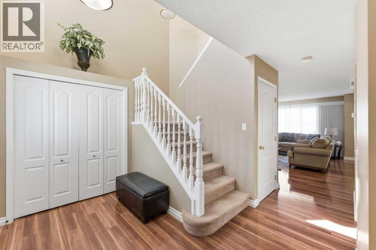
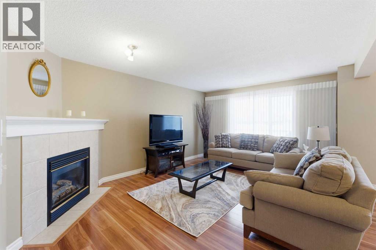
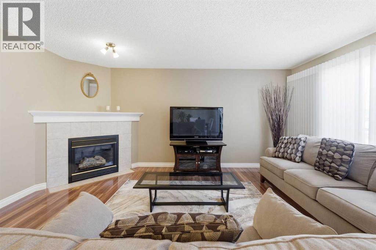
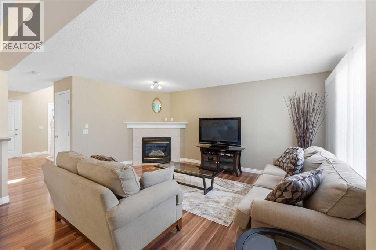
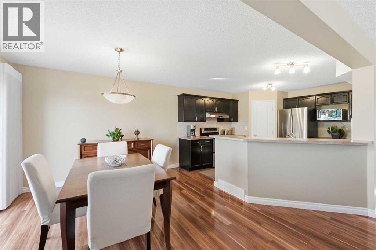
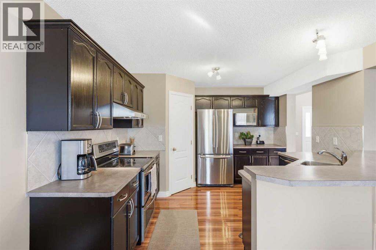
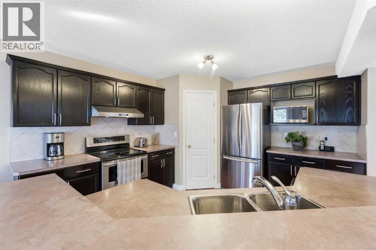
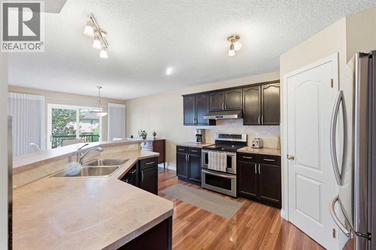
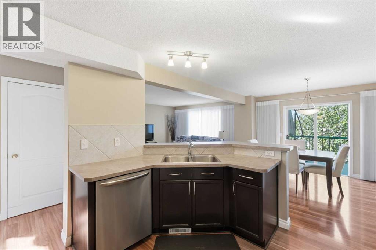
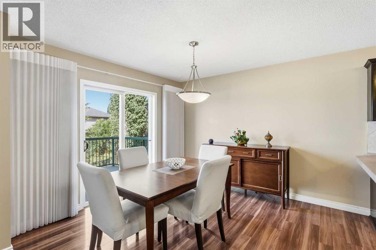
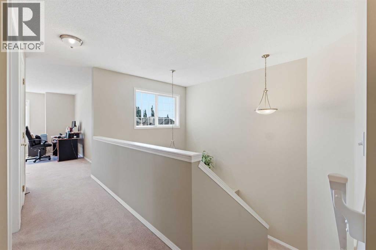
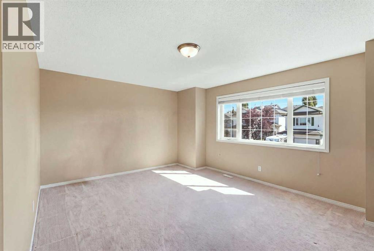
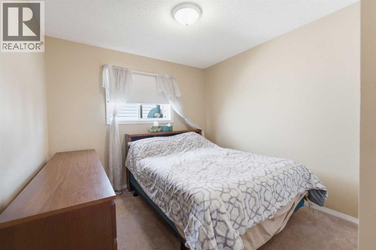
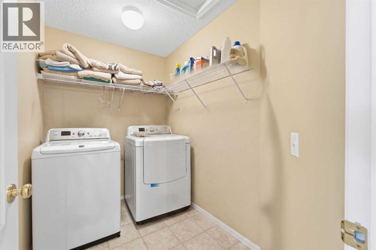
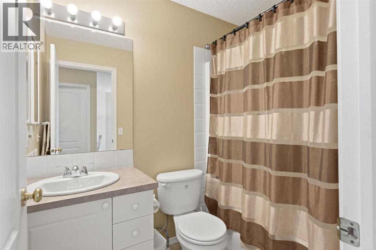
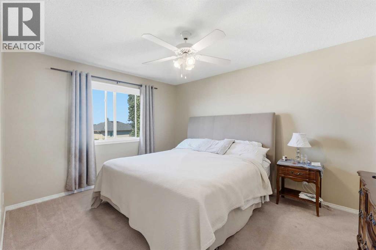
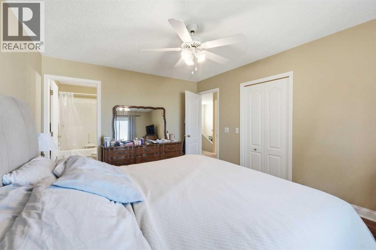
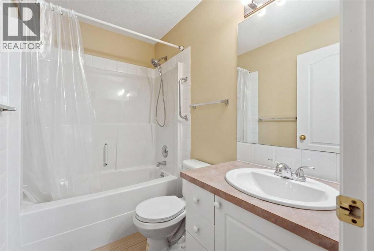
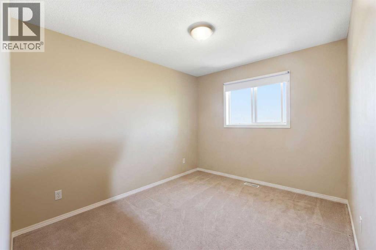
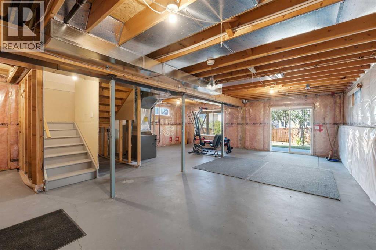
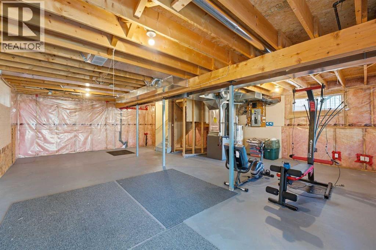
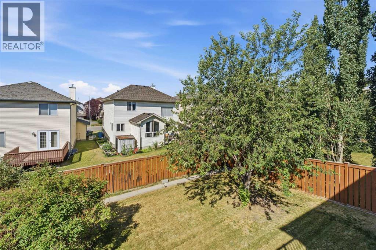
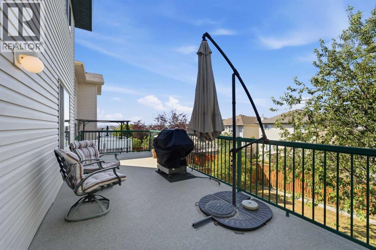
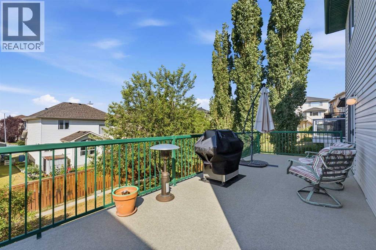
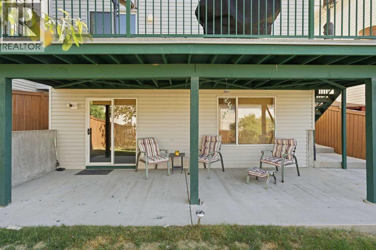
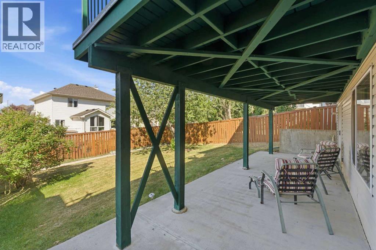
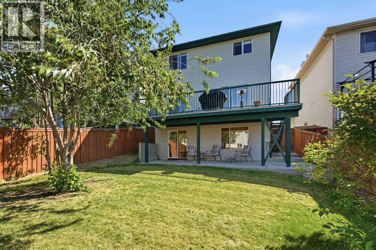
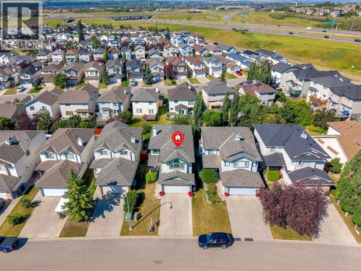
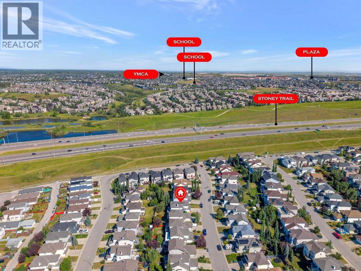
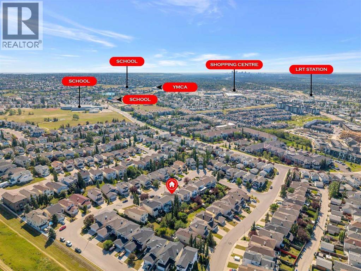
OPEN HOUSE SAT AND SUN 11-2. Welcome to this beautifully maintained family home with a walkout basement in the sought-after lake community of Arbour Lake, where comfort, space, and an exceptional location come together. Situated on a quiet street close to schools, parks, shopping, the Crowfoot LRT, YMCA, library, and all the amenities of Crowfoot Crossing, this home also includes year-round lake access for swimming, skating, fishing, and family recreation. The bright and inviting main floor offers a functional layout designed for everyday living and entertaining. Laminate flooring, large windows, and a cozy gas fireplace create a warm atmosphere, while the spacious kitchen provides ample cabinetry, generous counter space, and a sunny dining area with direct access to the deck. Upstairs, you'll find three generously sized bedrooms, including a spacious primary retreat complete with a private ensuite. Two additional bedrooms and a full bathroom provide plenty of room for a growing family. Large bonus room too and laundry room. The undeveloped lower walkout level has tones of development possibilities. 2024 Lennox High Efficiency furnace is a bonus. Located just minutes from schools, playgrounds, shopping, transit, and major routes, this is an outstanding opportunity to own a move-in-ready home in one of Calgary's most desirable lake communities. (id:25325)
11:00 am
Ends at:2:00 pm
11:00 am
Ends at:2:00 pm
| MLS® Number | A2333803 |
| Property Type | Single Family |
| Community Name | Arbour Lake |
| Amenities Near By | Schools, Shopping |
| Parking Space Total | 4 |
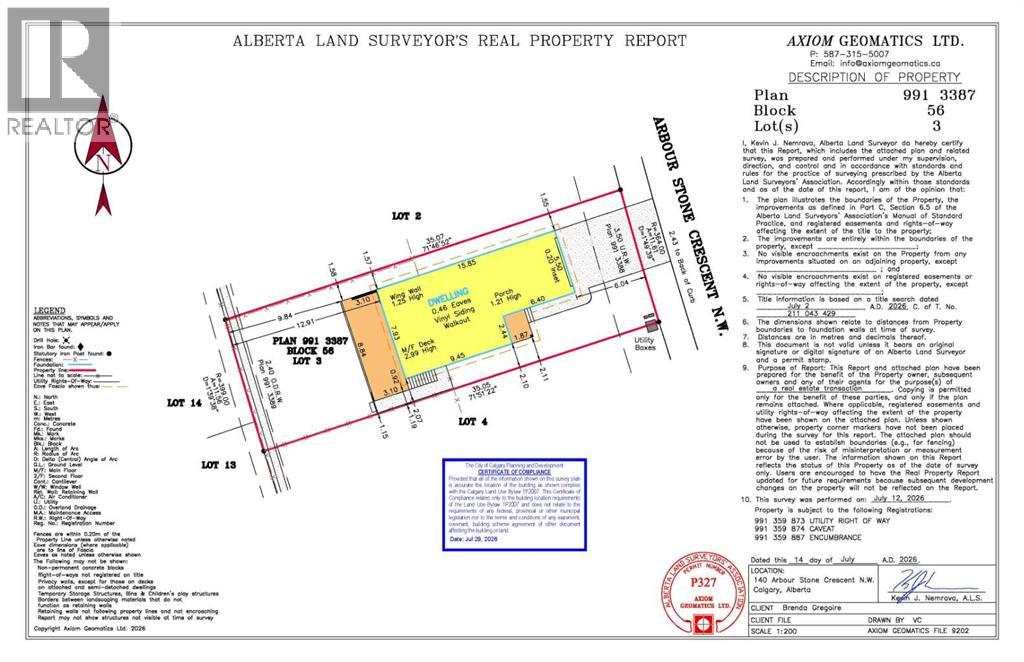
| Plan | 9913387 |
| Structure | Deck |
| Bathroom Total | 3 |
| Bedrooms Above Ground | 3 |
| Bedrooms Total | 3 |
| Appliances | Washer, Refrigerator, Dishwasher, Stove, Dryer, Hood Fan, Window Coverings, Garage Door Opener |
| Basement Development | Unfinished |
| Basement Features | Walk Out |
| Basement Type | Full (unfinished) |
| Constructed Date | 2001 |
| Construction Material | Wood Frame |
| Construction Style Attachment | Detached |
| Cooling Type | None |
| Exterior Finish | Stone, Vinyl Siding |
| Fireplace Present | Yes |
| Fireplace Total | 1 |
| Flooring Type | Carpeted, Laminate, Linoleum |
| Foundation Type | Poured Concrete |
| Half Bath Total | 1 |
| Heating Type | Forced Air |
| Stories Total | 2 |
| Size Interior | 1,834 Sqft |
| Total Finished Area | 1834.25 Sqft |
| Type | House |
| Attached Garage | 2 |
| Acreage | No |
| Fence Type | Fence |
| Land Amenities | Schools, Shopping |
| Landscape Features | Landscaped, Lawn |
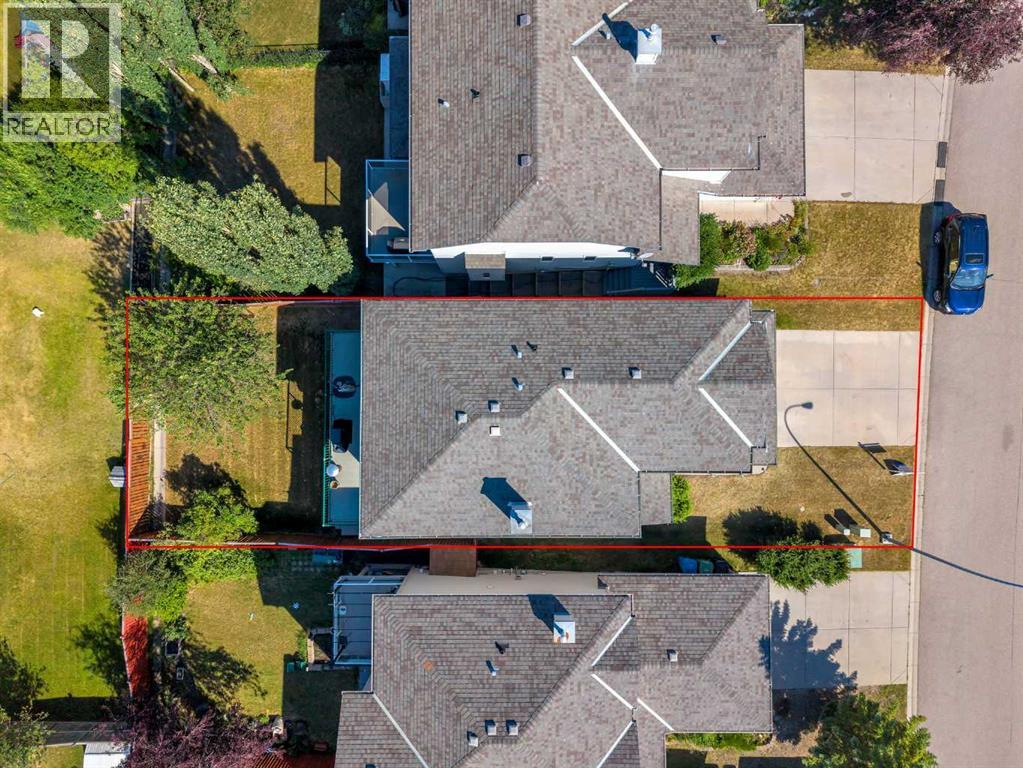
| Size Frontage | 11.63 M |
| Size Irregular | 406.00 |
| Size Total | 406 M2|4,051 - 7,250 Sqft |
| Size Total Text | 406 M2|4,051 - 7,250 Sqft |
| Zoning Description | R-cg |
| Level | Type | Length | Width | Dimensions |
|---|---|---|---|---|
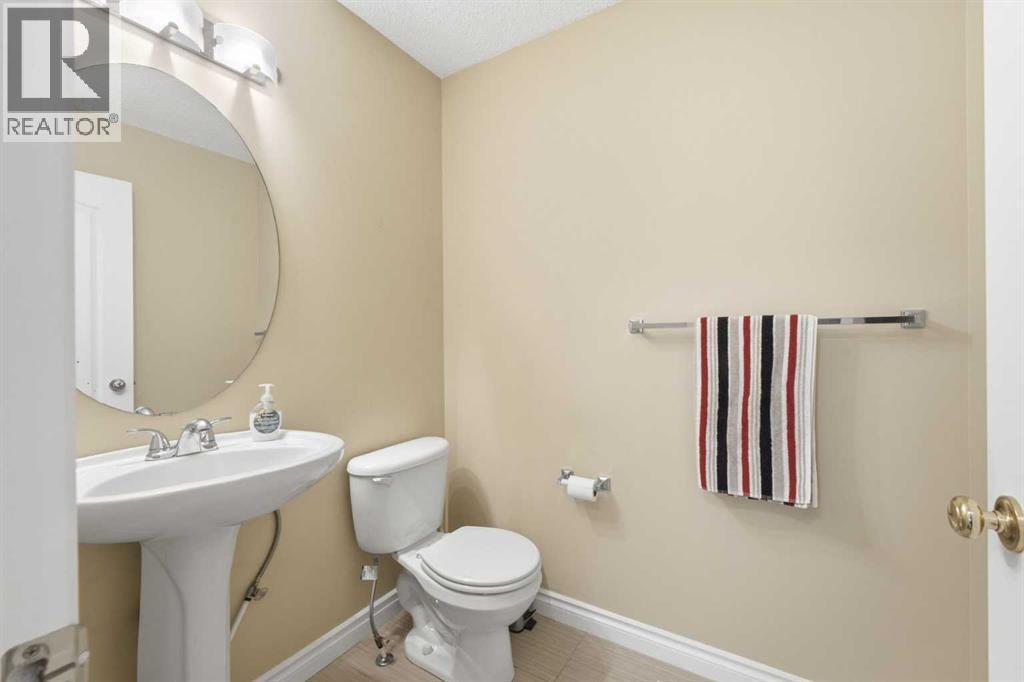
| Main Level | 2pc Bathroom | 4.92 Ft x 6.00 Ft | ||
| Main Level | Dining Room | 12.17 Ft x 11.17 Ft | ||
| Main Level | Kitchen | 12.17 Ft x 12.25 Ft | ||
| Main Level | Living Room | 12.83 Ft x 16.75 Ft | ||
| Upper Level | 4pc Bathroom | 5.00 Ft x 7.83 Ft | ||
| Upper Level | 4pc Bathroom | 4.92 Ft x 7.83 Ft | ||
| Upper Level | Bedroom | 12.00 Ft x 9.67 Ft | ||
| Upper Level | Bedroom | 10.92 Ft x 12.92 Ft | ||
| Upper Level | Bonus Room | 16.92 Ft x 14.92 Ft | ||
| Upper Level | Laundry Room | 8.42 Ft x 5.58 Ft | ||
| Upper Level | Primary Bedroom | 11.17 Ft x 14.08 Ft |
https://www.realtor.ca/real-estate/30100658/140-arbour-stone-crescent-nw-calgary-arbour-lake

The trademarks REALTOR®, REALTORS®, and the REALTOR® logo are controlled by The Canadian Real Estate Association (CREA) and identify real estate professionals who are members of CREA. The trademarks MLS®, Multiple Listing Service® and the associated logos are owned by The Canadian Real Estate Association (CREA) and identify the quality of services provided by real estate professionals who are members of CREA. The trademark DDF® is owned by The Canadian Real Estate Association (CREA) and identifies CREA's Data Distribution Facility (DDF®)