0%


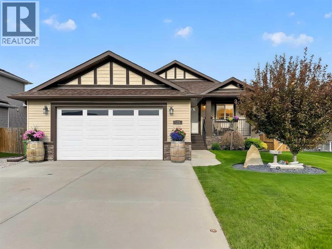
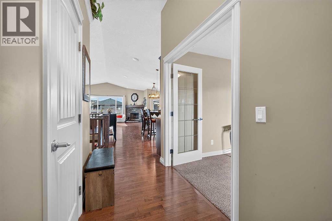
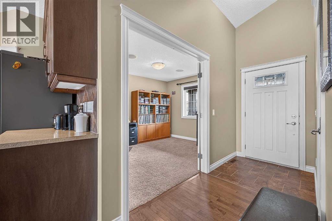
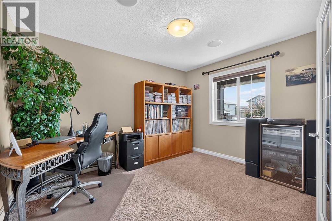
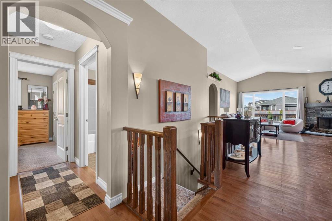
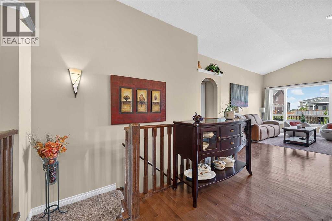
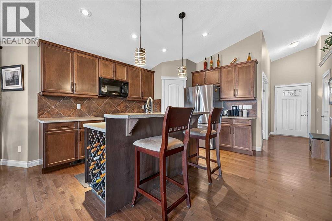
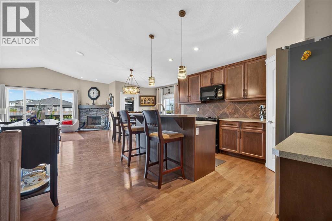
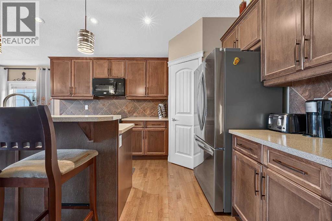
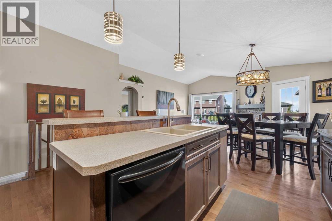
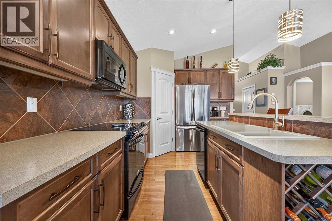
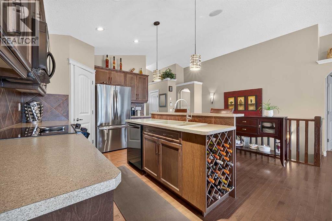
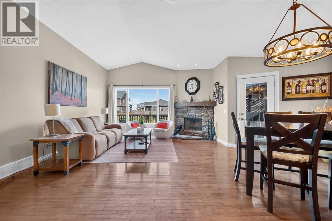
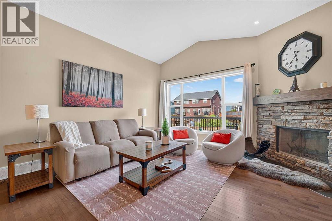
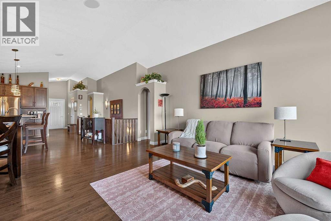
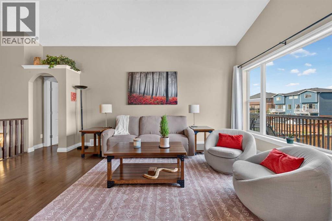
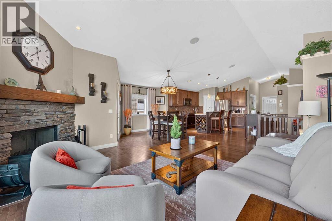
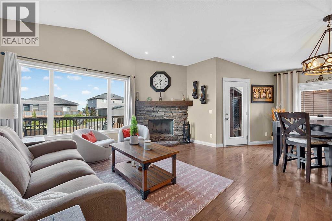
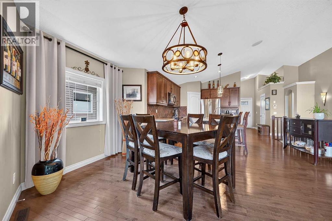
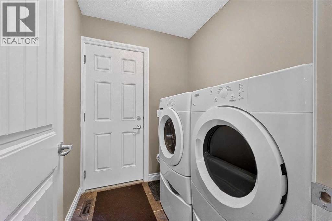
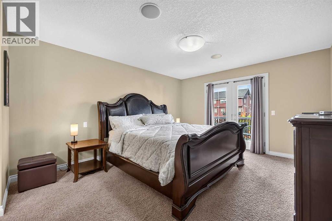
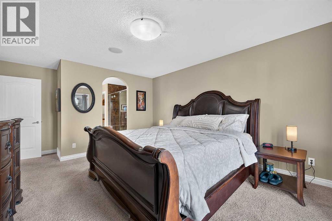
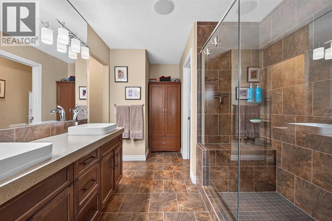
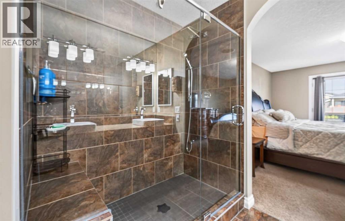
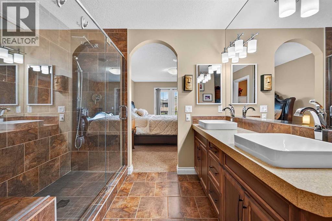
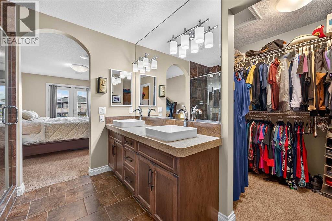
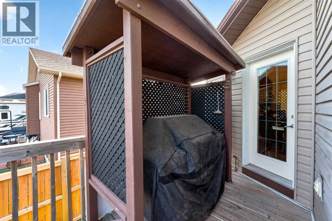
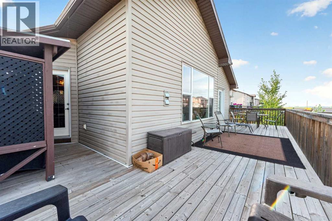
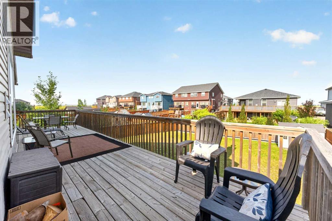
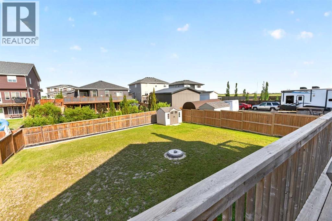
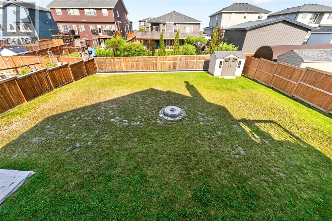
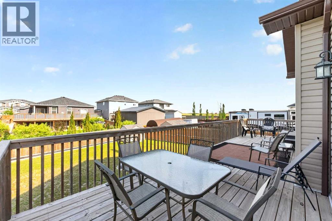
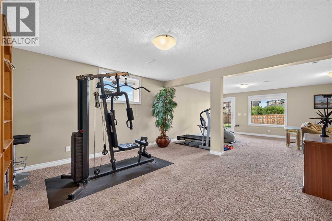
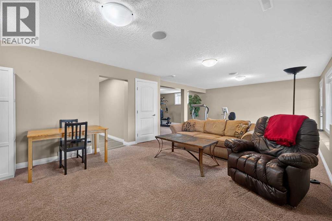
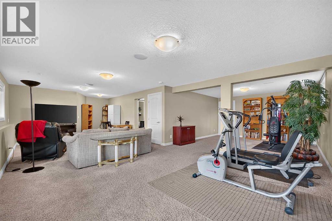
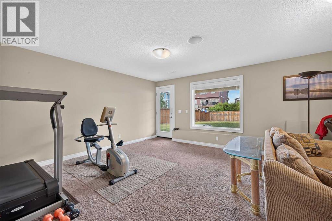
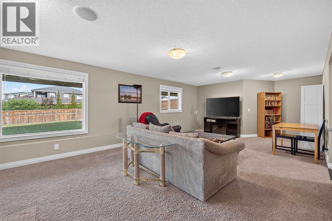
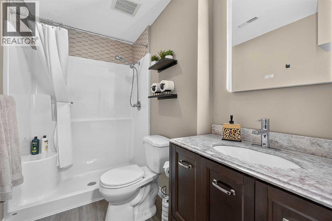
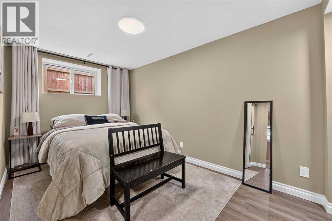
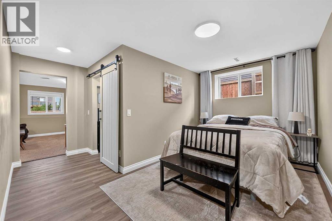
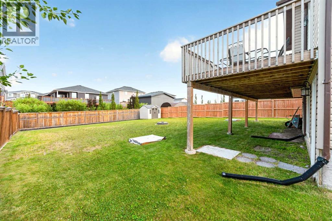
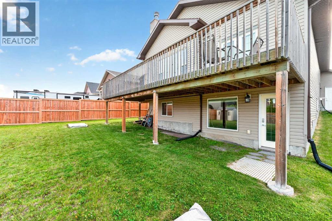
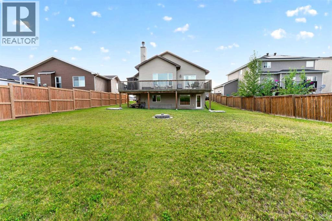
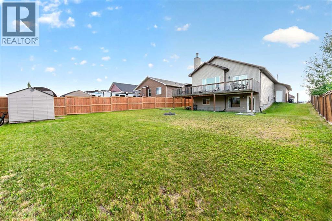
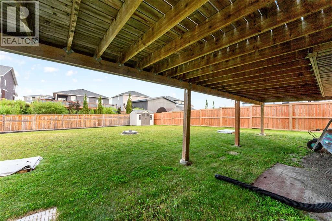
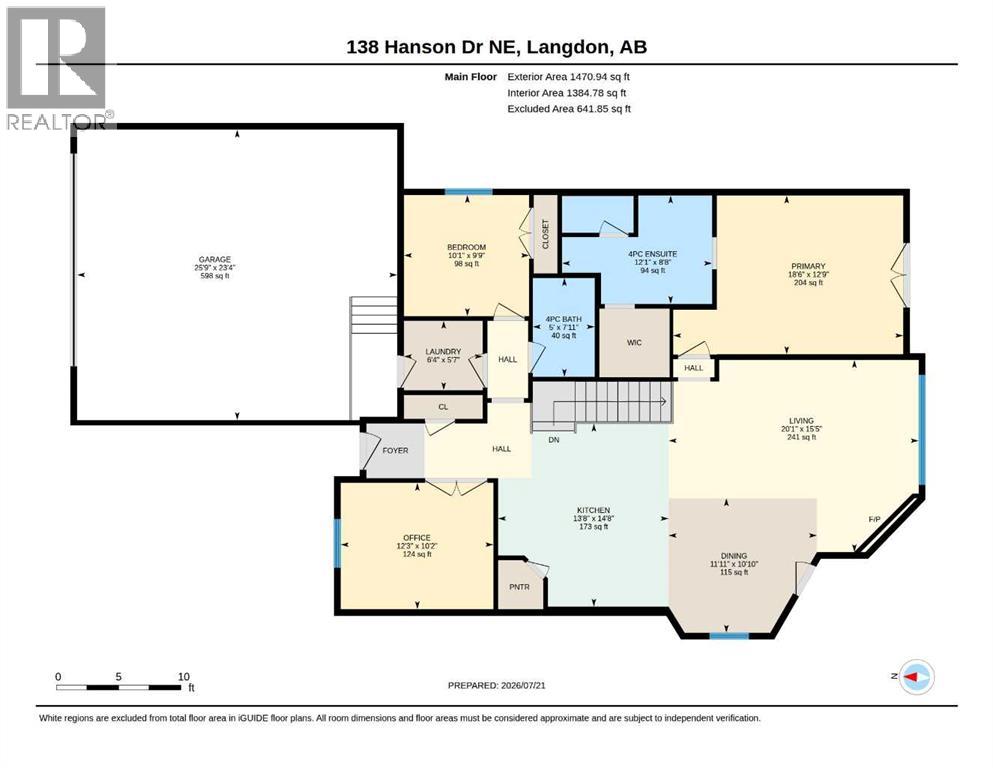
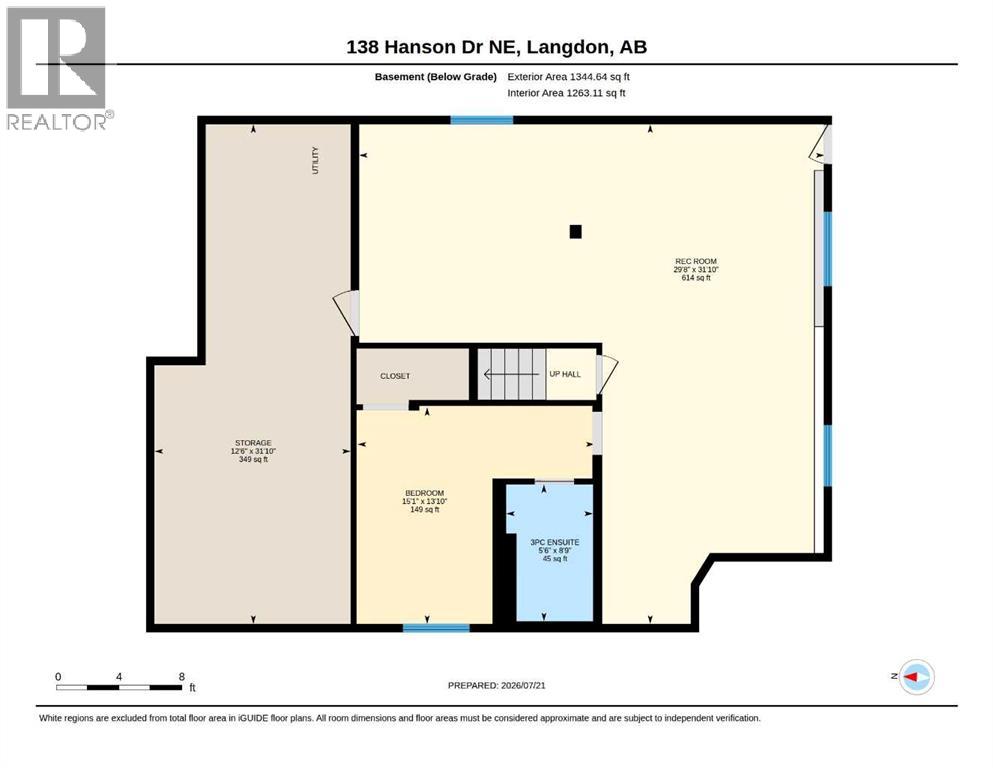
Welcome to this stunning, fully developed walkout bungalow situated on nearly a 1/4 acre lot! From the moment you step inside, you'll appreciate the open-concept design, soaring vaulted ceilings, and abundance of natural light that fills this immaculate home with warmth and charm. A versatile front flex room with elegant French doors is perfect for a home office or sitting area. The beautifully appointed kitchen features custom cabinetry and overlooks the spacious living room, complete with a stone-faced fireplace and rich hardwood flooring throughout the main level. Step outside to the impressive 40' x 9' deck and enjoy peaceful views of the neighbouring wetlands. The primary retreat is a true escape, offering private deck access through French doors, a luxurious ensuite with a large tiled walk-in shower featuring a rainfall head and bench, dual vessel sinks, and a walk-in closet. A second bedroom, full bathroom, and convenient main floor laundry complete this level. The fully developed walkout basement adds over 1200 sq. ft. of living space, highlighted by a newly renovated bedroom with its own private ensuite, making it an ideal space for guests or extended family. Completing the home is an oversized 23' x 25' heated attached garage & additional RV parking. (id:25325)
| MLS® Number | A2331429 |
| Property Type | Single Family |
| Community Name | Hanson Park |
| Amenities Near By | Golf Course, Playground, Recreation Nearby, Schools |
| Community Features | Golf Course Development |
| Features | See Remarks, French Door |
| Parking Space Total | 5 |
| Plan | 1013437 |
| Structure | Deck |
| Bathroom Total | 3 |
| Bedrooms Above Ground | 2 |
| Bedrooms Below Ground | 1 |
| Bedrooms Total | 3 |
| Appliances | Refrigerator, Stove, Microwave Range Hood Combo, Window Coverings, Garage Door Opener |
| Architectural Style | Bungalow |
| Basement Development | Finished |
| Basement Features | Separate Entrance, Walk Out |
| Basement Type | Full (finished) |
| Constructed Date | 2013 |
| Construction Material | Wood Frame |
| Construction Style Attachment | Detached |
| Cooling Type | None |
| Exterior Finish | Vinyl Siding |
| Fireplace Present | Yes |
| Fireplace Total | 1 |
| Flooring Type | Carpeted, Ceramic Tile, Hardwood |
| Foundation Type | Poured Concrete |
| Heating Type | Forced Air |
| Stories Total | 1 |
| Size Interior | 1,471 Sqft |
| Total Finished Area | 1470.94 Sqft |
| Type | House |
| Attached Garage | 2 |
| Other | |
| R V |
| Acreage | No |
| Fence Type | Partially Fenced |
| Land Amenities | Golf Course, Playground, Recreation Nearby, Schools |
| Size Depth | 48.11 M |
| Size Frontage | 18.34 M |
| Size Irregular | 0.22 |
| Size Total | 0.22 Ac|7,251 - 10,889 Sqft |
| Size Total Text | 0.22 Ac|7,251 - 10,889 Sqft |
| Zoning Description | R-1 |
| Level | Type | Length | Width | Dimensions |
|---|---|---|---|---|
| Basement | 3pc Bathroom | 8.75 Ft x 5.50 Ft | ||
| Basement | Bedroom | 13.83 Ft x 15.08 Ft | ||
| Basement | Family Room | 31.83 Ft x 29.67 Ft | ||
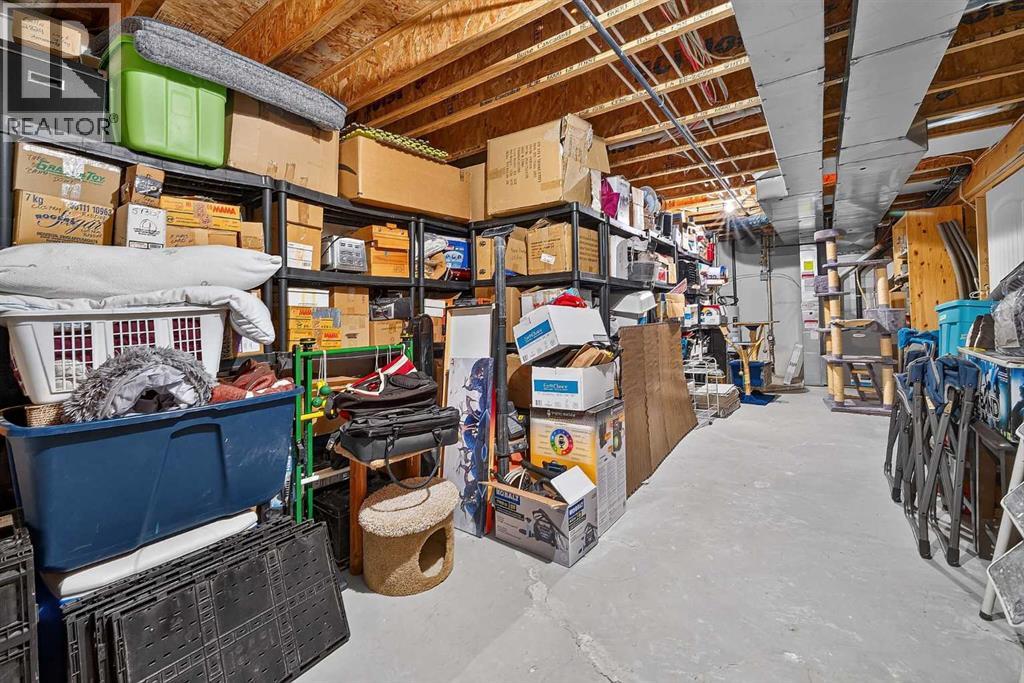
| Basement | Storage | 31.83 Ft x 12.50 Ft | ||
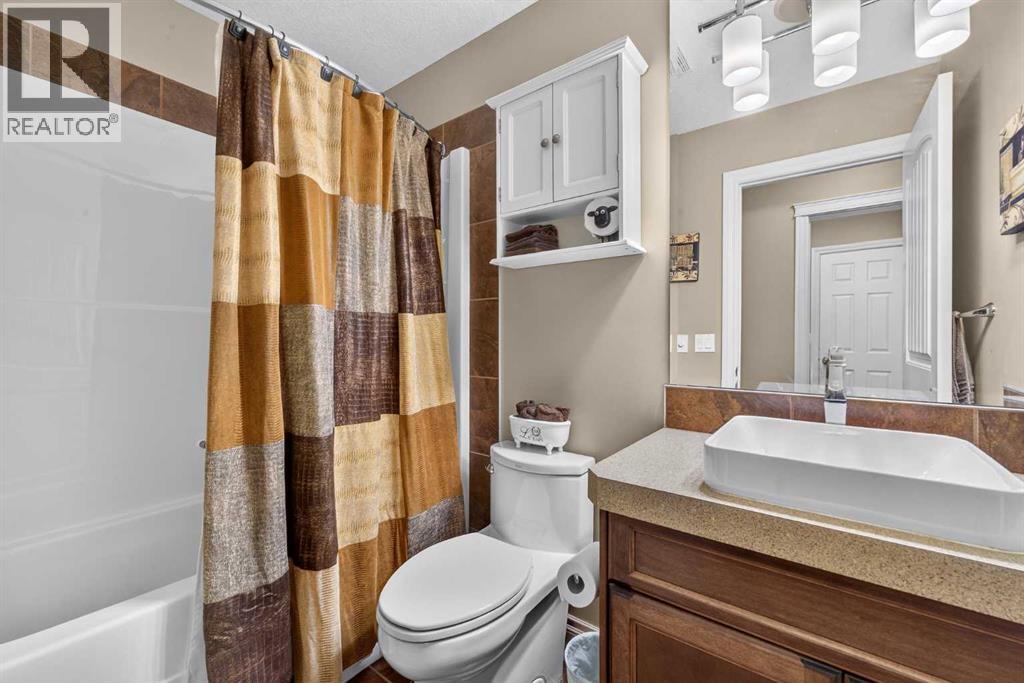
| Main Level | 4pc Bathroom | 7.92 Ft x 5.00 Ft | ||
| Main Level | 4pc Bathroom | 8.67 Ft x 12.08 Ft | ||
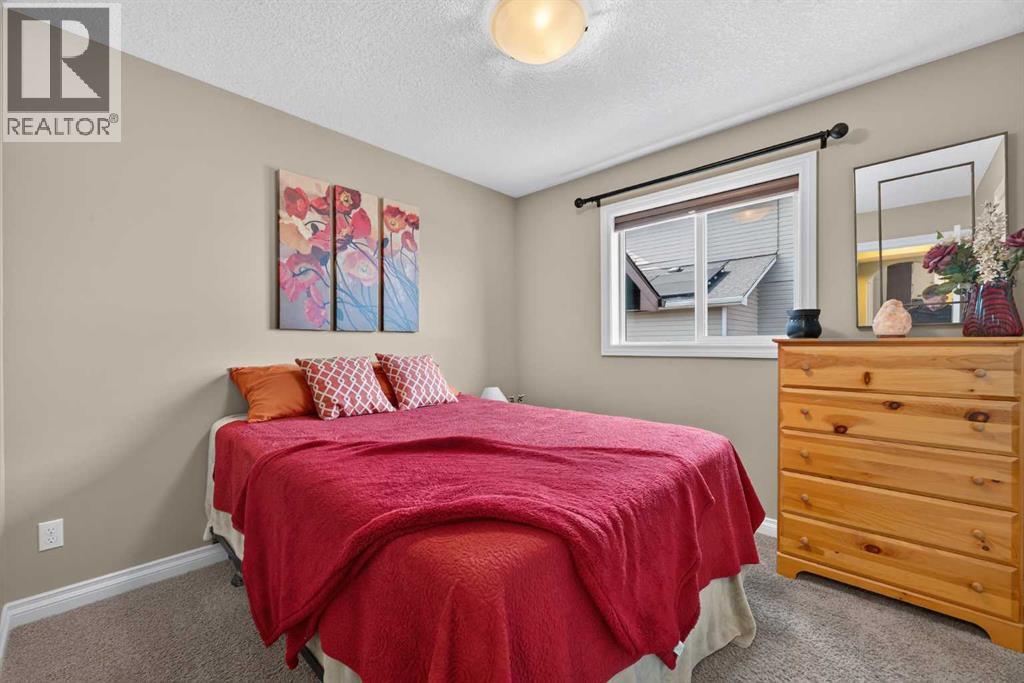
| Main Level | Bedroom | 9.75 Ft x 10.08 Ft | ||
| Main Level | Dining Room | 10.83 Ft x 11.92 Ft | ||
| Main Level | Kitchen | 14.67 Ft x 13.67 Ft | ||
| Main Level | Laundry Room | 5.58 Ft x 6.33 Ft | ||
| Main Level | Living Room | 15.42 Ft x 20.08 Ft | ||
| Main Level | Kitchen | 10.17 Ft x 12.25 Ft | ||
| Main Level | Primary Bedroom | 12.75 Ft x 18.50 Ft |
https://www.realtor.ca/real-estate/30070621/138-hanson-drive-ne-langdon-hanson-park

The trademarks REALTOR®, REALTORS®, and the REALTOR® logo are controlled by The Canadian Real Estate Association (CREA) and identify real estate professionals who are members of CREA. The trademarks MLS®, Multiple Listing Service® and the associated logos are owned by The Canadian Real Estate Association (CREA) and identify the quality of services provided by real estate professionals who are members of CREA. The trademark DDF® is owned by The Canadian Real Estate Association (CREA) and identifies CREA's Data Distribution Facility (DDF®)