0%


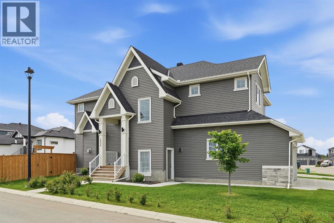
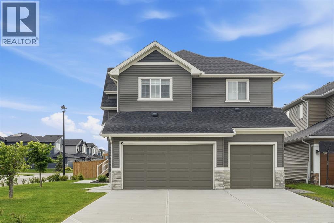
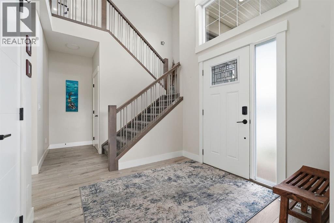
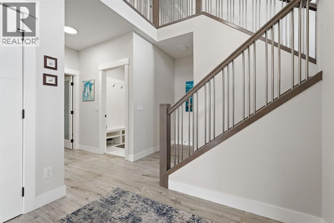
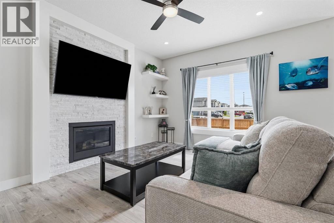
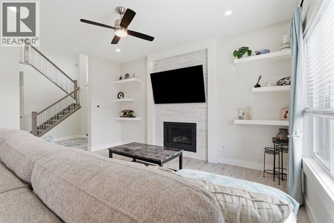
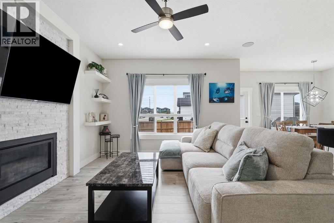
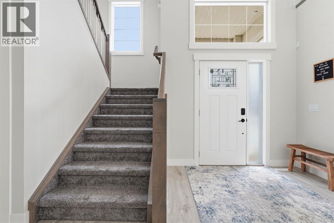
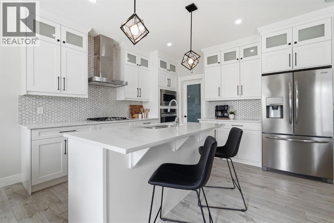
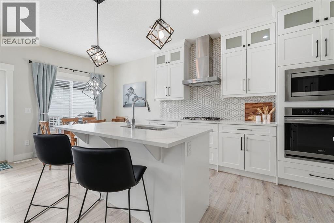
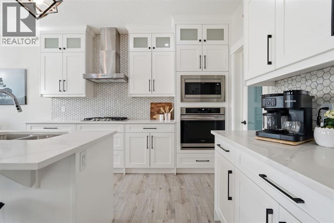
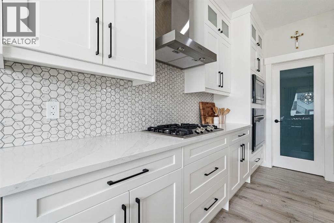
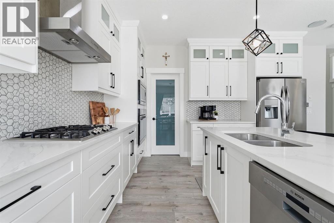
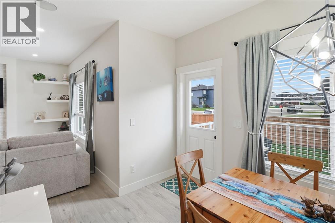
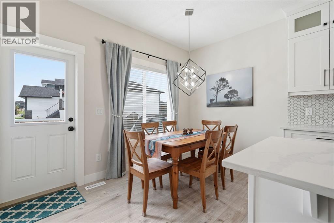
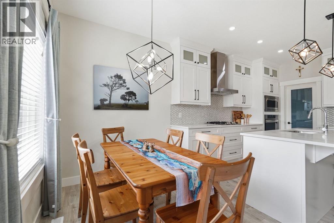
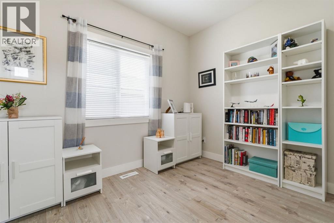
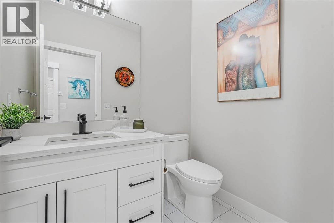
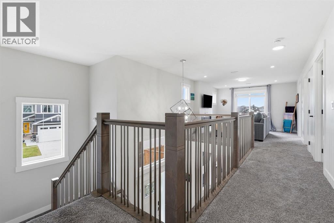
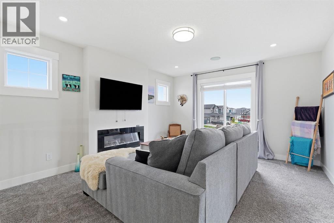
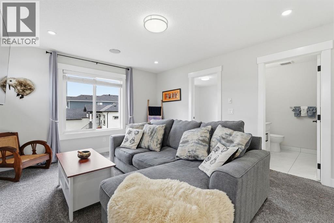
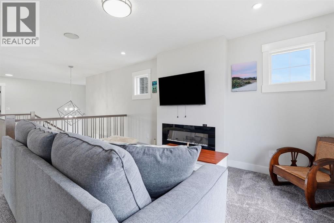
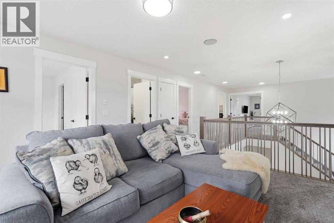
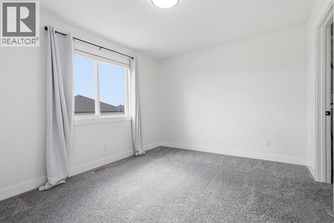
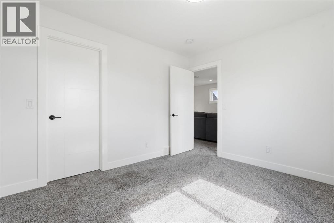
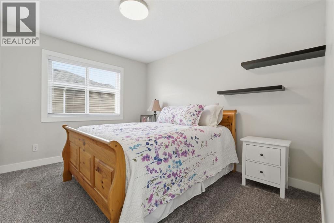
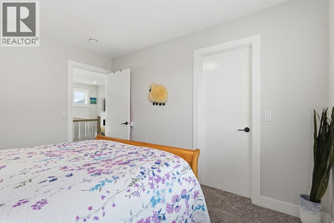
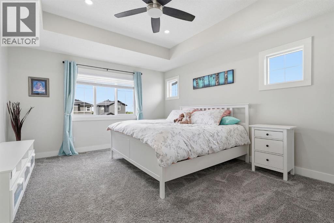
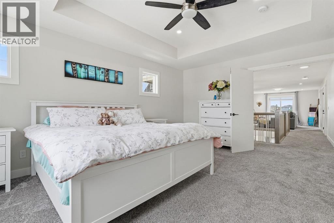
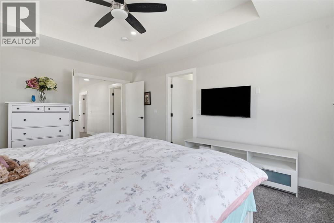
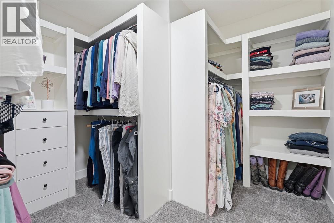
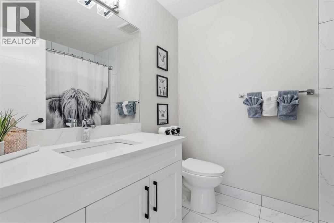
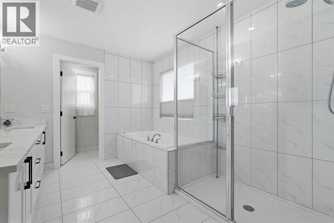
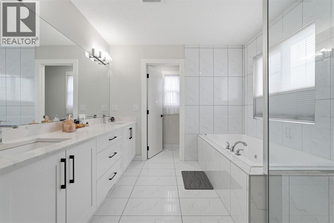
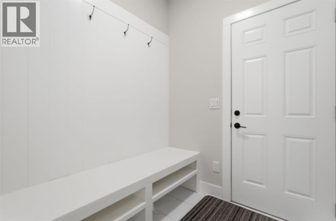
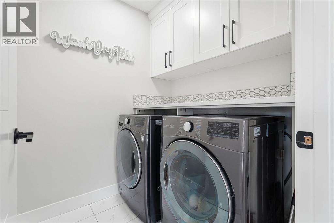
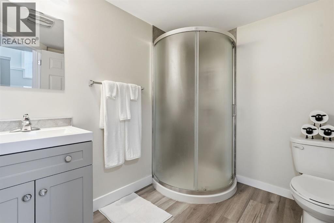
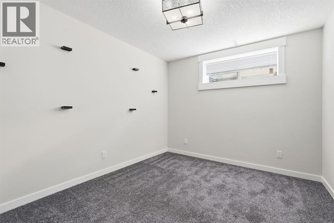
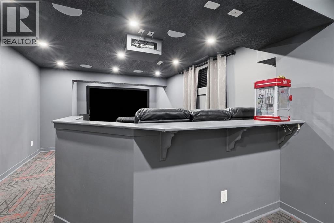
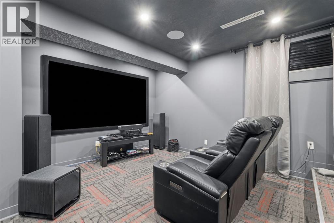
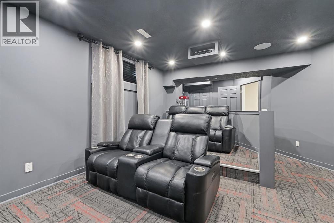
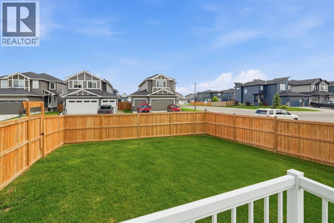
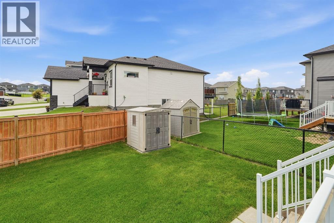
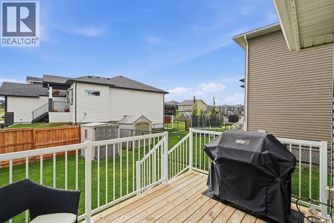
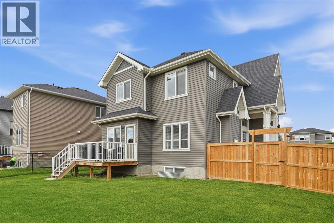
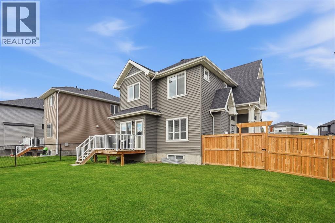
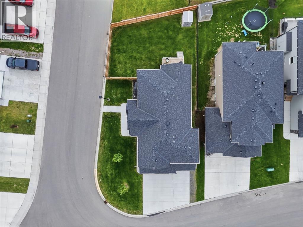
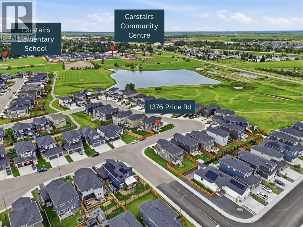
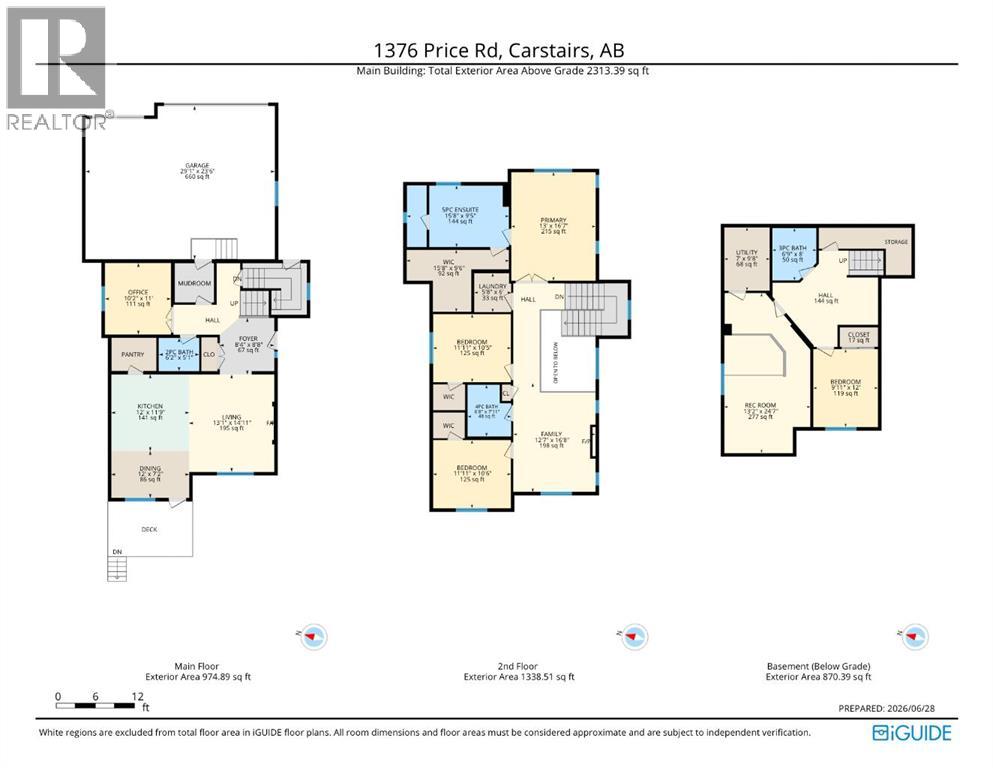
Corner lot in Carstairs with a triple attached garage, permanent programmable exterior lighting, and a fully soundproofed theatre room in the basement. This one has a lot going on, in the best way.The main floor is open and functional, built around a gourmet kitchen with a built-in gas range, built-in oven and microwave, oversized island with breakfast bar, abundant counter space, and a large pantry. The living room and dining area flow naturally off the kitchen, making the space work whether you’re hosting or just hanging out. A dedicated main floor office means you’re not working from the kitchen table. The mudroom off the garage entry has a bench and hooks, because a triple garage needs a proper landing zone. There’s also a 2-piece bath on the main floor, and the whole level is wired for sound.Upstairs, the bonus room gives you genuine flex space: a second living area, playroom, or whatever your household actually needs. The primary suite is the real headline up here, with a spacious bedroom, a walk-in closet that is legitimately impressive at nearly 150 square feet combined with the dressing area, and a 5-piece ensuite with double vanity. Two additional bedrooms with their own walk-in closets share a 4-piece bath, and upper floor laundry means the laundry never has to travel far. The built-in sound system carries through the main and upper levels.The basement is fully finished and purpose-built for downtime. The professionally soundproofed theatre room comes complete with plush seating, a high-quality projector, and a full sound system, all included. There’s also a fourth bedroom, a 3-piece bath, and storage.Outside, the corner lot gives you extra breathing room, a large driveway, and street parking on two sides. The deck has a BBQ gas line, and the Trimlights permanent programmable lighting runs across three sides of the home for year-round curb appeal without the ladder. (id:25325)
| MLS® Number | A2322919 |
| Property Type | Single Family |
| Amenities Near By | Park, Schools |
| Features | Gas Bbq Hookup |
| Parking Space Total | 8 |
| Plan | 1812427 |
| Structure | Deck |
| Bathroom Total | 4 |
| Bedrooms Above Ground | 3 |
| Bedrooms Below Ground | 1 |
| Bedrooms Total | 4 |
| Appliances | Washer, Refrigerator, Range - Gas, Dishwasher, Dryer, Microwave, Oven - Built-in, Hood Fan, Window Coverings, Garage Door Opener |
| Basement Development | Finished |
| Basement Type | Full (finished) |
| Constructed Date | 2020 |
| Construction Material | Wood Frame |
| Construction Style Attachment | Detached |
| Cooling Type | None |
| Exterior Finish | Vinyl Siding |
| Fireplace Present | Yes |
| Fireplace Total | 2 |
| Flooring Type | Carpeted, Tile, Vinyl Plank |
| Foundation Type | Poured Concrete |
| Half Bath Total | 1 |
| Heating Fuel | Natural Gas |
| Heating Type | Forced Air |
| Stories Total | 2 |
| Size Interior | 2,313 Sqft |
| Total Finished Area | 2313.39 Sqft |
| Type | House |
| Attached Garage | 3 |
| Acreage | No |
| Fence Type | Partially Fenced |
| Land Amenities | Park, Schools |
| Size Depth | 36.02 M |
| Size Frontage | 15.21 M |
| Size Irregular | 6577.00 |
| Size Total | 6577 Sqft|4,051 - 7,250 Sqft |
| Size Total Text | 6577 Sqft|4,051 - 7,250 Sqft |
| Zoning Description | R1 |
| Level | Type | Length | Width | Dimensions |
|---|---|---|---|---|
| Basement | Recreational, Games Room | 13.17 Ft x 24.58 Ft | ||
| Basement | Bedroom | 9.92 Ft x 12.00 Ft | ||
| Basement | 3pc Bathroom | 6.75 Ft x 8.00 Ft | ||
| Basement | Furnace | 7.00 Ft x 9.67 Ft | ||
| Main Level | Living Room | 13.08 Ft x 14.92 Ft | ||
| Main Level | Foyer | 8.33 Ft x 8.67 Ft | ||
| Main Level | Office | 10.17 Ft x 111.00 Ft | ||
| Main Level | Kitchen | 12.00 Ft x 11.75 Ft | ||
| Main Level | Dining Room | 12.00 Ft x 7.17 Ft | ||
| Main Level | 2pc Bathroom | 6.17 Ft x 5.08 Ft | ||
| Upper Level | Family Room | 12.58 Ft x 16.67 Ft | ||
| Upper Level | Primary Bedroom | 13.00 Ft x 16.58 Ft | ||
| Upper Level | 5pc Bathroom | 15.67 Ft x 9.42 Ft | ||
| Upper Level | Other | 15.67 Ft x 9.50 Ft | ||
| Upper Level | Bedroom | 11.92 Ft x 10.42 Ft | ||
| Upper Level | Bedroom | 11.92 Ft x 10.50 Ft | ||
| Upper Level | 4pc Bathroom | 6.67 Ft x 7.92 Ft | ||
| Upper Level | Laundry Room | 5.67 Ft x 6.00 Ft |
https://www.realtor.ca/real-estate/29964908/1376-price-road-carstairs

The trademarks REALTOR®, REALTORS®, and the REALTOR® logo are controlled by The Canadian Real Estate Association (CREA) and identify real estate professionals who are members of CREA. The trademarks MLS®, Multiple Listing Service® and the associated logos are owned by The Canadian Real Estate Association (CREA) and identify the quality of services provided by real estate professionals who are members of CREA. The trademark DDF® is owned by The Canadian Real Estate Association (CREA) and identifies CREA's Data Distribution Facility (DDF®)