0%


Maintenance, Common Area Maintenance, Heat, Insurance, Ground Maintenance, Parking, Property Management, Reserve Fund Contributions, Sewer, Waste Removal, Water
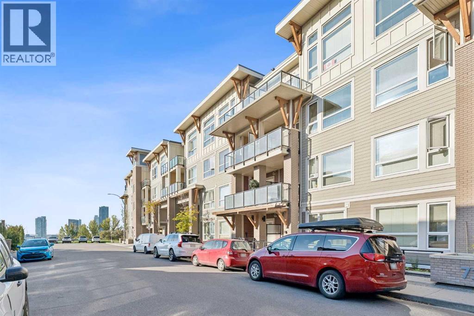
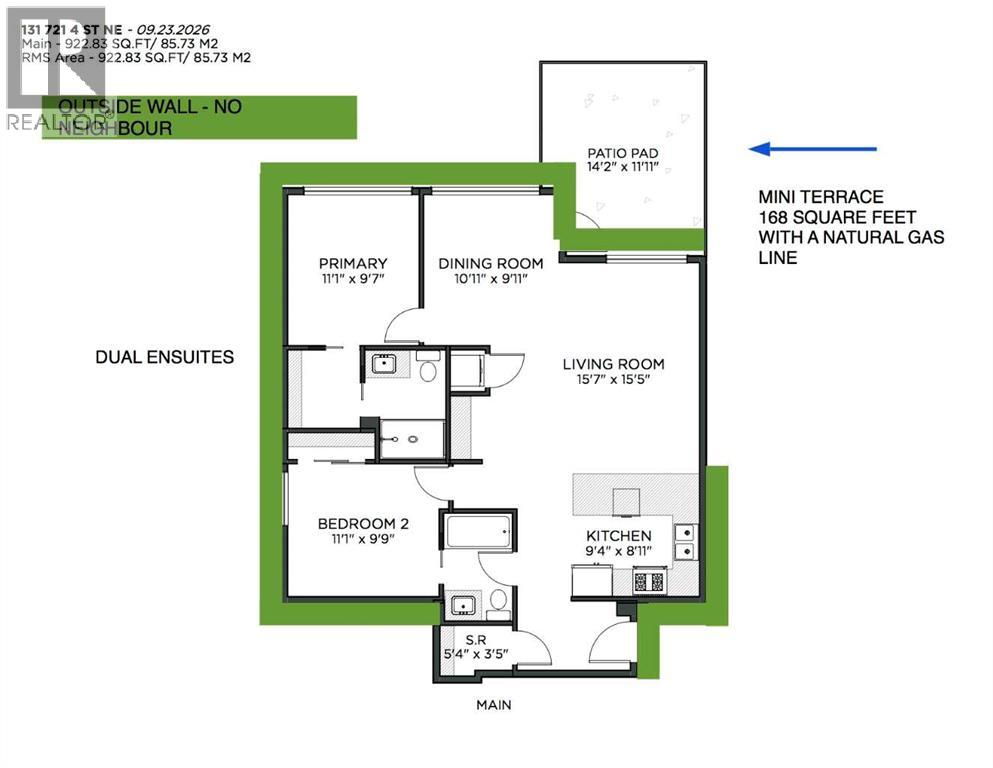
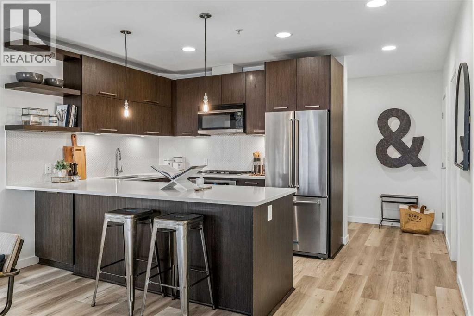
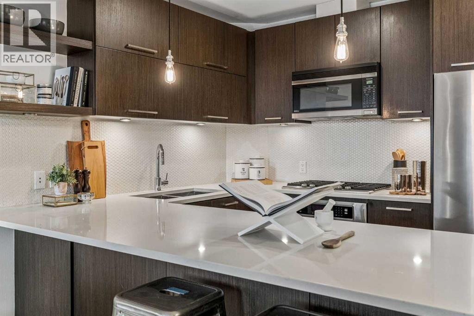
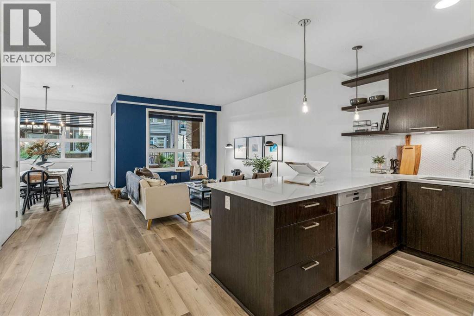
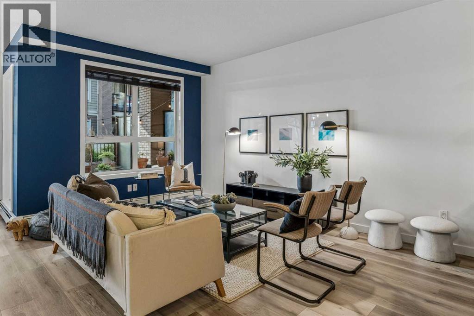
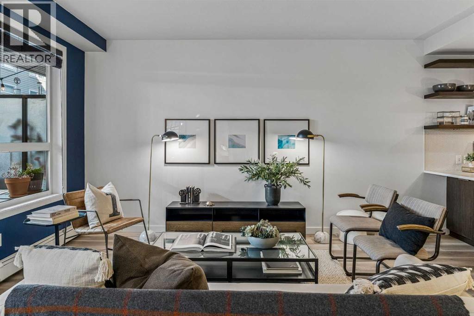
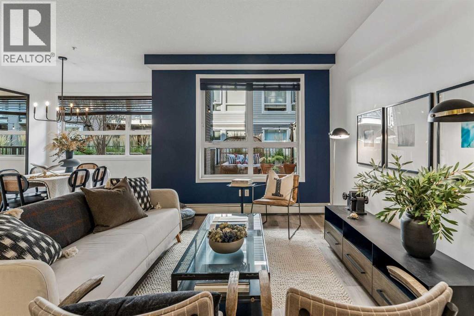
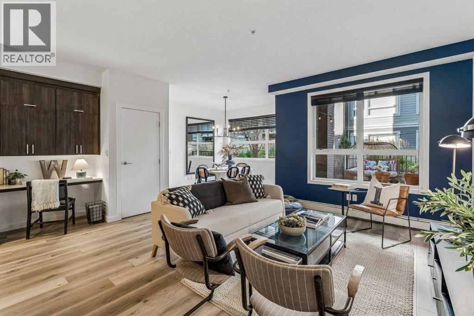
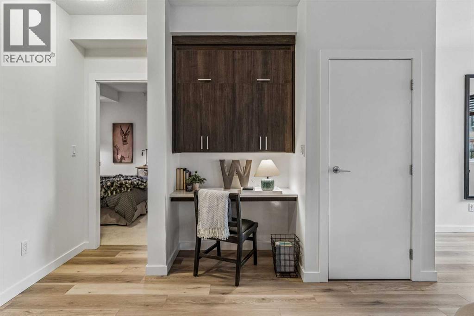
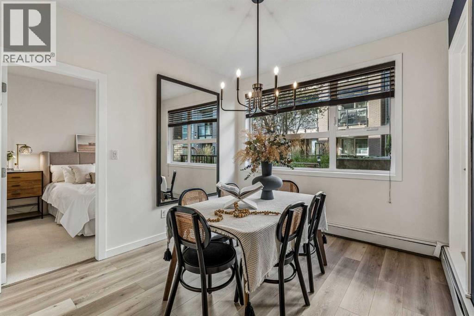
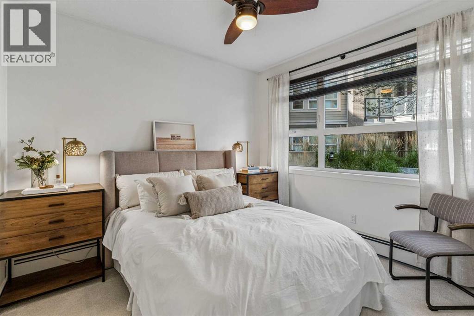
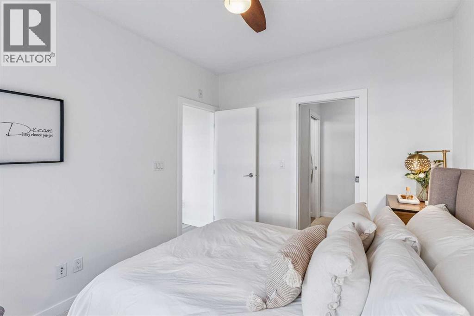
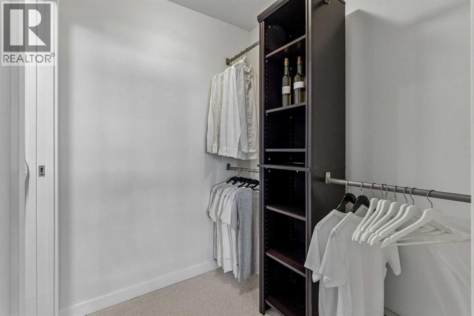
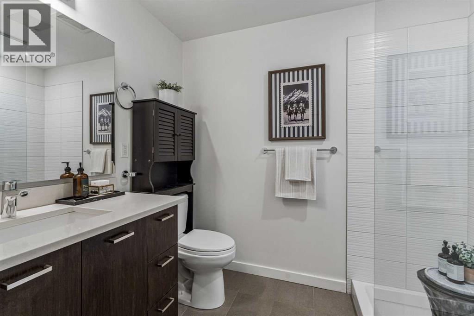
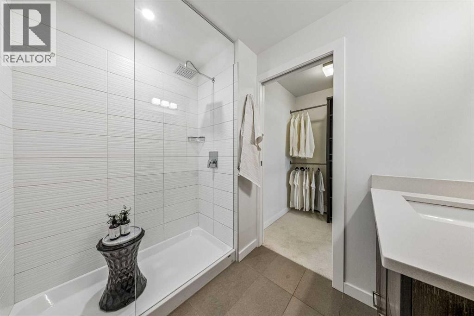
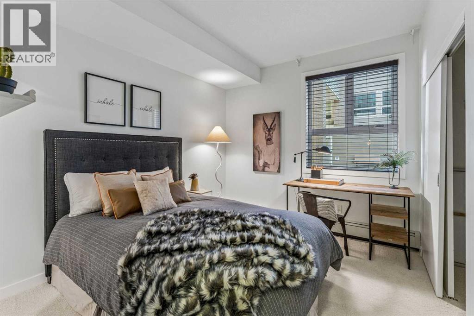
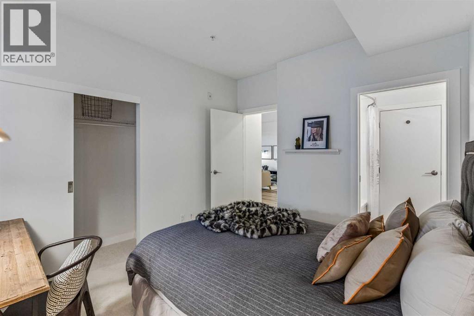
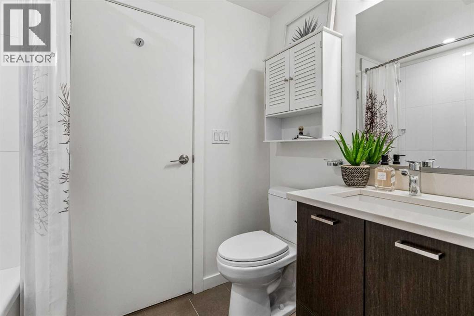
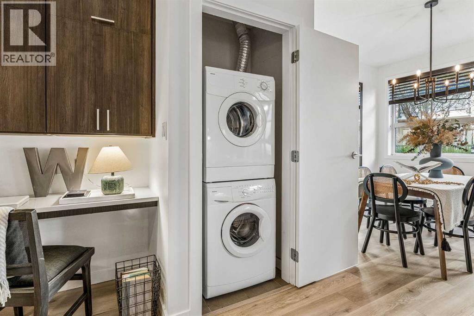
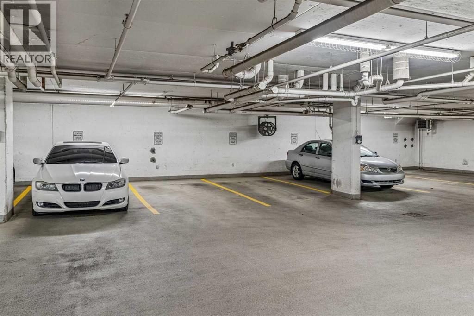
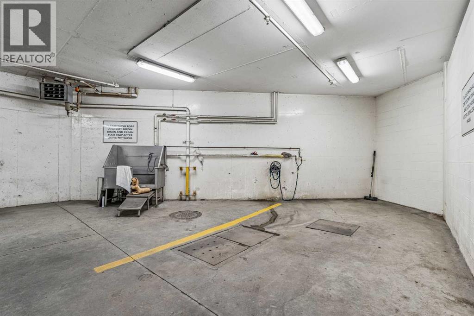
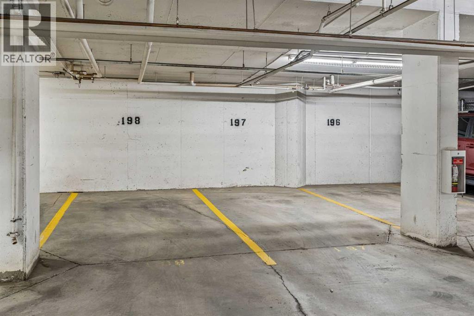
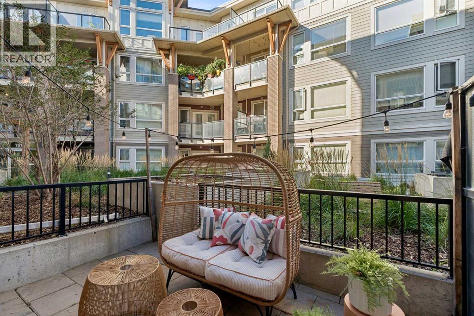
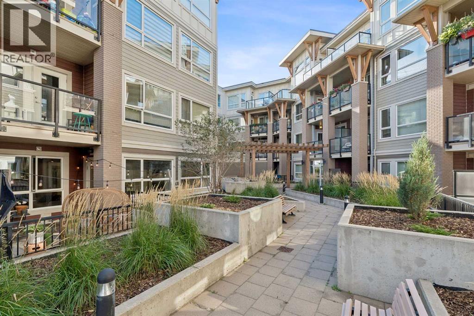
$656.53 MonthlyOpen House October 3 from 11am - 1pm. Welcome to NEXT by Bucci, where thoughtful design, exceptional privacy and convenience come together in this beautifully renovated garden-level bungalow-style condo.This spacious 2-bedroom, 2-ensuite home offers an impressive combination of features, including two side-by-side parking stalls, two storage areas and a private mini-terrace overlooking a quiet courtyard.The home has undergone more than $20,000 in updates, including new luxury vinyl plank flooring, fresh paint, new carpet and underlay, updated appliances and more. It is truly move-in ready and has been meticulously maintained.The kitchen is both stylish and functional, featuring a 5-burner gas cooktop, built-in oven, KitchenAid French-door refrigerator with a convenient roll-out freezer, quartz countertops and a charming penny-round backsplash. The extended quartz counter provides the perfect spot for casual dining or morning coffee.For more formal entertaining, the separate dining room comfortably seats 6–8 guests, making it an ideal space for hosting family and friends over the holidays.The built-in tech centre, enhanced with custom California Closets cabinetry, provides excellent organization and additional storage. There is also a generous storage room within the condo, plus a separate private storage room in the parkade.One of the home's greatest features is its privacy. Positioned on the southwest corner of the building, the primary bedroom has no direct neighbour, while the second bedroom enjoys its own quiet location against an exterior wall beside a vacant stairwell. Triple-pane windows look out onto the peaceful courtyard, offering the ease of ground-floor living with an added sense of security and privacy.Step outside to your private patio, complete with a natural gas line for the BBQ, so there is no need to worry about propane tanks.The parkade adds even more convenience with two side-by-side heated parking stalls, a car wash for those sno wy Calgary winters, a pet wash and nine heated, secured visitor parking stalls.And for those who enjoy staying active, the building's gym is conveniently located just down the hall—literally steps from your front door.NEXT is a pet-friendly building with condo board approval and is ideally located within walking distance of an urban coffee shop and just down the street from some fantastic restaurants. (id:25325)
11:00 am
Ends at:1:00 pm
| MLS® Number | A2347726 |
| Property Type | Single Family |
| Community Name | Renfrew |
| Amenities Near By | Schools, Shopping |
| Community Features | Pets Allowed With Restrictions |
| Features | Closet Organizers, Gas Bbq Hookup, Parking |
| Parking Space Total | 2 |
| Plan | 1310563 |
| Structure | Deck |
| Bathroom Total | 2 |
| Bedrooms Above Ground | 2 |
| Bedrooms Total | 2 |
| Amenities | Car Wash, Exercise Centre, Recreation Centre |
| Appliances | Refrigerator, Cooktop - Gas, Dishwasher, Microwave Range Hood Combo, Oven - Built-in, Washer & Dryer |
| Constructed Date | 2013 |
| Construction Material | Wood Frame |
| Construction Style Attachment | Attached |
| Cooling Type | None |
| Exterior Finish | Brick |
| Flooring Type | Carpeted, Tile, Vinyl Plank |
| Heating Type | Baseboard Heaters, Hot Water |
| Stories Total | 4 |
| Size Interior | 922 Sqft |
| Total Finished Area | 922 Sqft |
| Type | Apartment |
| Underground |
| Acreage | No |
| Land Amenities | Schools, Shopping |
| Size Total Text | Unknown |
| Zoning Description | M-c2 |
| Level | Type | Length | Width | Dimensions |
|---|---|---|---|---|
| Main Level | Kitchen | 9.33 Ft x 8.92 Ft | ||
| Main Level | Living Room | 15.58 Ft x 15.42 Ft | ||
| Main Level | Dining Room | 10.92 Ft x 9.92 Ft | ||
| Main Level | Storage | 5.33 Ft x 9.75 Ft | ||
| Main Level | Primary Bedroom | 11.08 Ft x 9.58 Ft | ||
| Main Level | Bedroom | 11.08 Ft x 9.75 Ft | ||
| Main Level | Laundry Room | 3.00 Ft x 3.00 Ft | ||
| Main Level | 3pc Bathroom | Measurements not available | ||
| Main Level | 4pc Bathroom | Measurements not available |
https://www.realtor.ca/real-estate/30325287/131-721-4-street-ne-calgary-renfrew

The trademarks REALTOR®, REALTORS®, and the REALTOR® logo are controlled by The Canadian Real Estate Association (CREA) and identify real estate professionals who are members of CREA. The trademarks MLS®, Multiple Listing Service® and the associated logos are owned by The Canadian Real Estate Association (CREA) and identify the quality of services provided by real estate professionals who are members of CREA. The trademark DDF® is owned by The Canadian Real Estate Association (CREA) and identifies CREA's Data Distribution Facility (DDF®)