0%


Maintenance, Electricity, Insurance, Ground Maintenance, Parking, Property Management, Reserve Fund Contributions, Waste Removal, Water
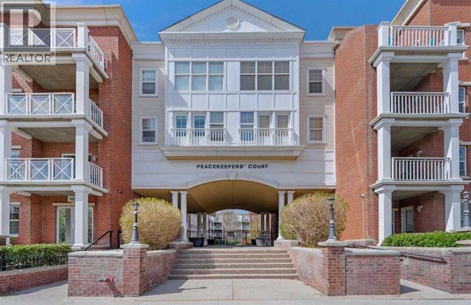
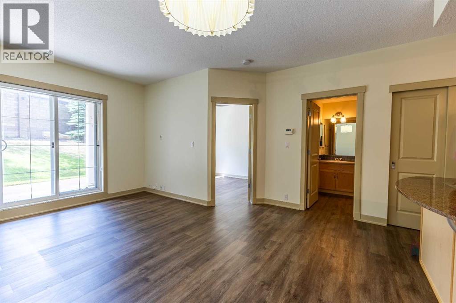
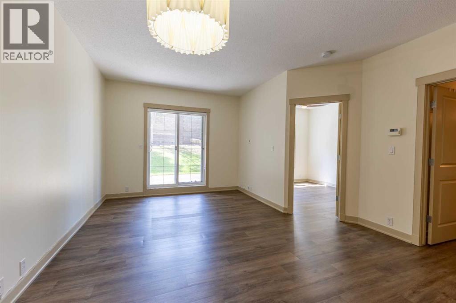
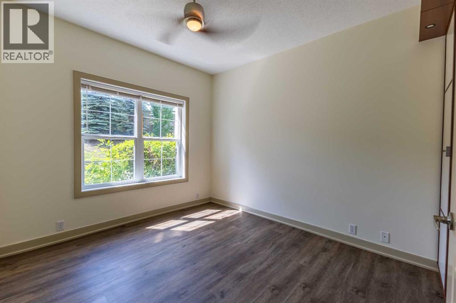
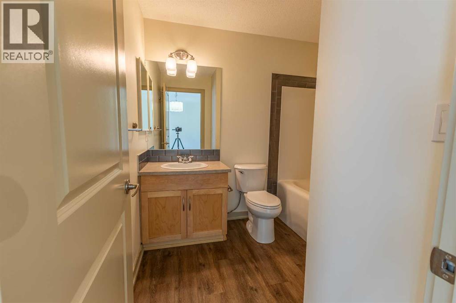
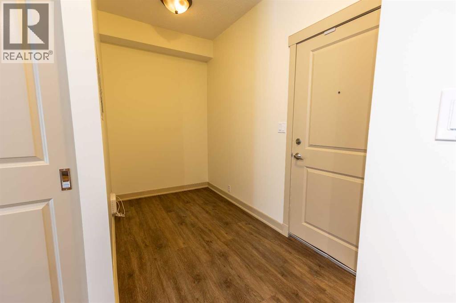
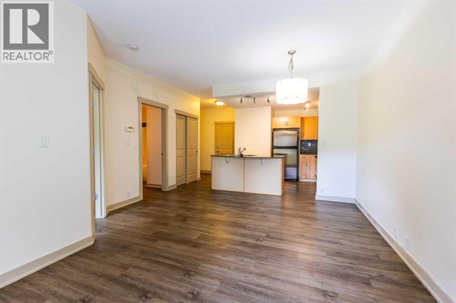
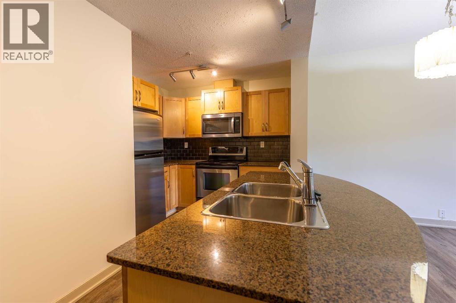
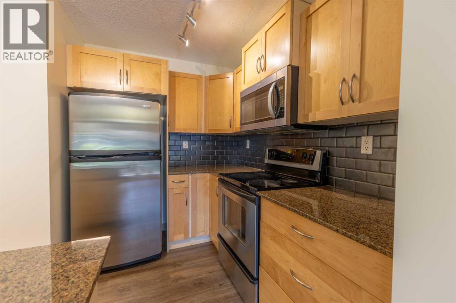
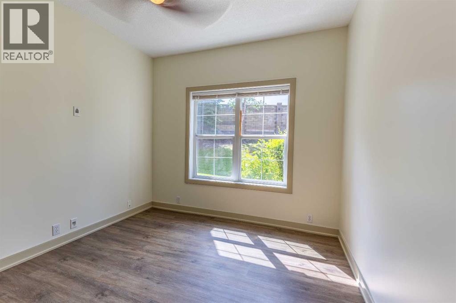
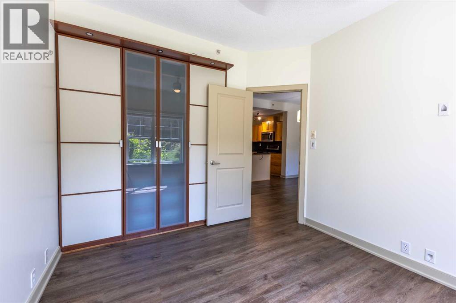
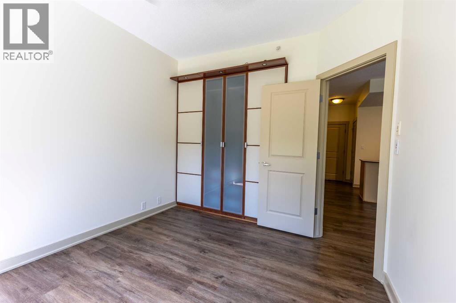
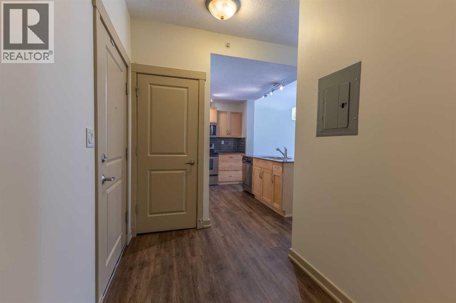
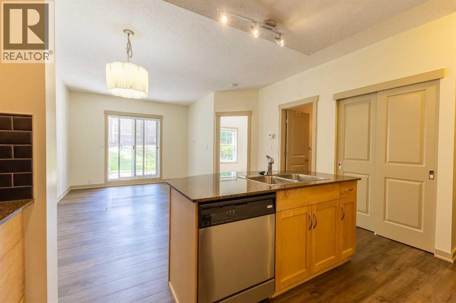
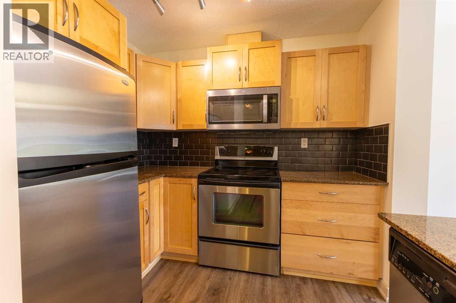
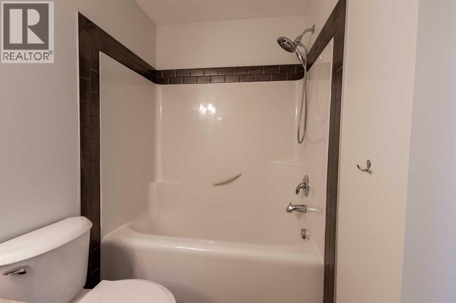
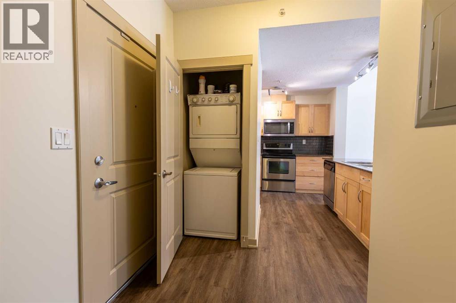
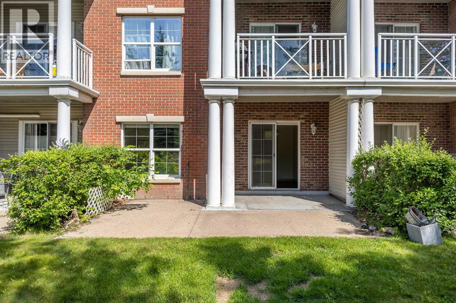
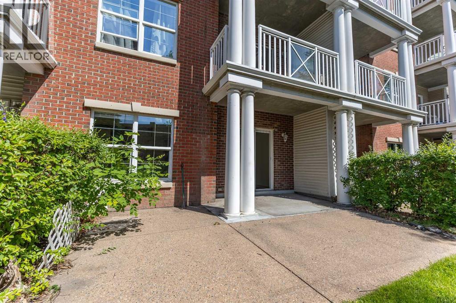
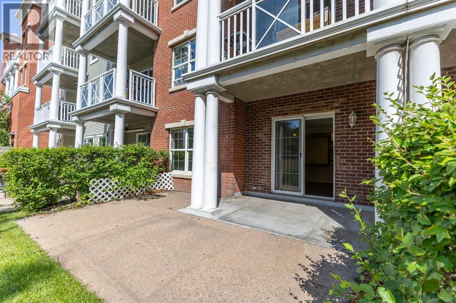
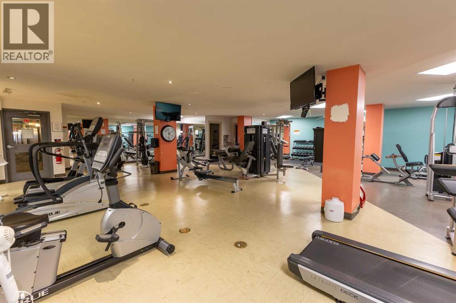
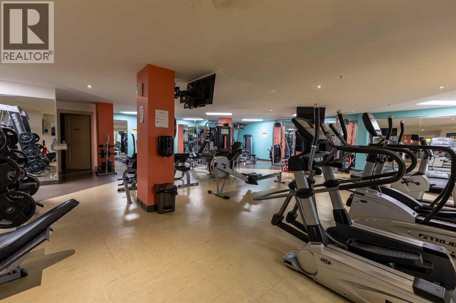
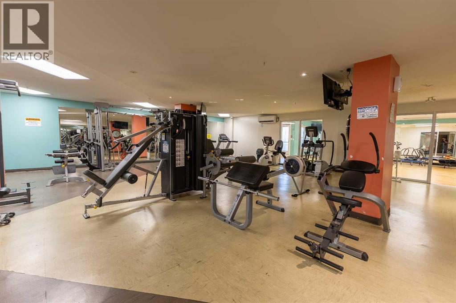
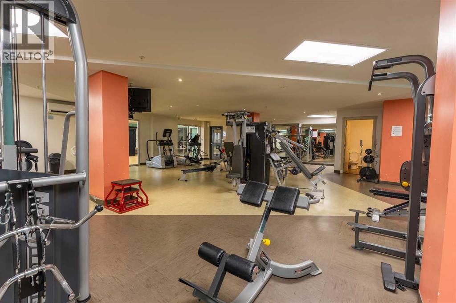
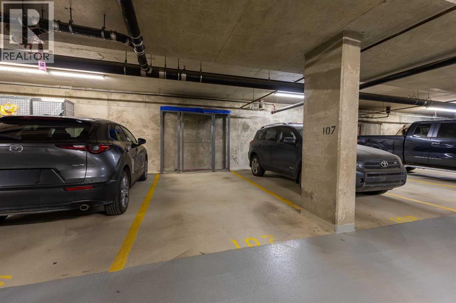
$469 MonthlyImmaculately maintained with a fresh coat of paint! Steps from Mount Royal University, this 1-bedroom, 1-bathroom condo is the smart pick for first-time buyers, students, and investors alike. This unit delivers real value in a walkable, amenity-rich community.Inside, the open concept layout is bright and functional, anchored by a kitchen finished with granite countertops and stainless steel appliances. Step out to your own private walkout patio, a rare feature that sets this unit apart, perfect for morning coffee or unwinding after class or work.This home comes with a titled underground parking stall close to elevator 3 to make those grocery runs a breeze. There is also ample undergroud visitor parking. You're just steps from the building's fully equipped fitness centre so no need to commute to the gym required. Gateway at Garrison Green also offers a party room, guest suites(Guest suite # 1 is right across the hall), secure bike storage, and beautifully landscaped courtyards, all within a quiet, well managed concrete building known for its low condo fees.Location is everything here: walking distance to Mount Royal University, minutes to Glenmore Trail, Crowchild Trail, and Marda Loop, with quick access to downtown and the mountains beyond.Whether you're a student looking to stop paying rent, a parent buying for your MRU bound kid, or an investor eyeing strong rental demand in a walk to campus building this unit checks all boxes!Book your private showing today! (id:25325)
| MLS® Number | A2328725 |
| Property Type | Single Family |
| Community Name | Garrison Green |
| Amenities Near By | Golf Course, Park, Schools |
| Community Features | Golf Course Development, Pets Allowed With Restrictions |
| Features | Parking |
| Parking Space Total | 1 |
| Plan | 0610287 |
| Bathroom Total | 1 |
| Bedrooms Above Ground | 1 |
| Bedrooms Total | 1 |
| Amenities | Exercise Centre |
| Appliances | Refrigerator, Oven - Electric, Dishwasher, Microwave, Washer/dryer Stack-up |
| Constructed Date | 2006 |
| Construction Material | Poured Concrete |
| Construction Style Attachment | Attached |
| Cooling Type | None |
| Exterior Finish | Concrete |
| Flooring Type | Vinyl Plank |
| Heating Type | In Floor Heating |
| Stories Total | 4 |
| Size Interior | 580 Sqft |
| Total Finished Area | 580 Sqft |
| Type | Apartment |
| Underground |
| Acreage | No |
| Land Amenities | Golf Course, Park, Schools |
| Size Total Text | Unknown |
| Zoning Description | M-c2 |
| Level | Type | Length | Width | Dimensions |
|---|---|---|---|---|
| Main Level | Living Room/dining Room | 17.00 Ft x 11.00 Ft | ||
| Main Level | Kitchen | 11.42 Ft x 8.33 Ft | ||
| Main Level | Primary Bedroom | 11.00 Ft x 10.00 Ft | ||
| Main Level | Office | 7.58 Ft x 5.42 Ft | ||
| Main Level | 4pc Bathroom | 7.58 Ft x 5.42 Ft |
https://www.realtor.ca/real-estate/30039056/1308-5605-henwood-street-sw-calgary-garrison-green

The trademarks REALTOR®, REALTORS®, and the REALTOR® logo are controlled by The Canadian Real Estate Association (CREA) and identify real estate professionals who are members of CREA. The trademarks MLS®, Multiple Listing Service® and the associated logos are owned by The Canadian Real Estate Association (CREA) and identify the quality of services provided by real estate professionals who are members of CREA. The trademark DDF® is owned by The Canadian Real Estate Association (CREA) and identifies CREA's Data Distribution Facility (DDF®)