0%


Maintenance, Condominium Amenities, Common Area Maintenance, Heat, Interior Maintenance, Ground Maintenance, Parking, Property Management, Reserve Fund Contributions, Sewer, Waste Removal, Water
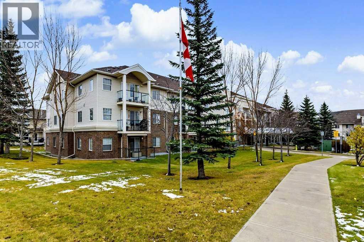
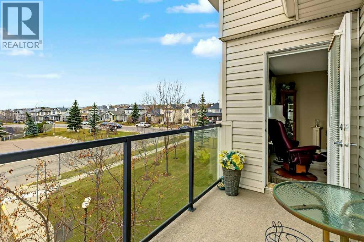
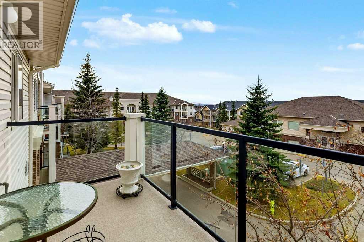
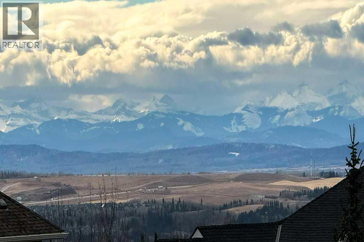
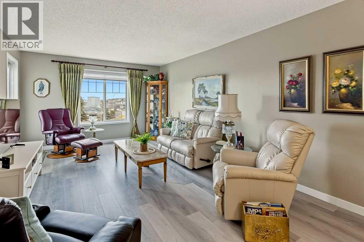
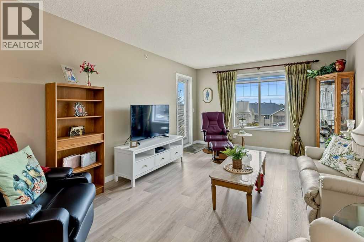
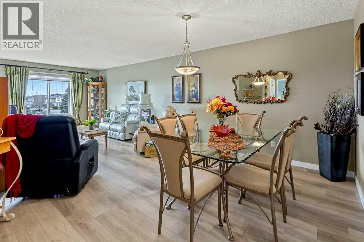
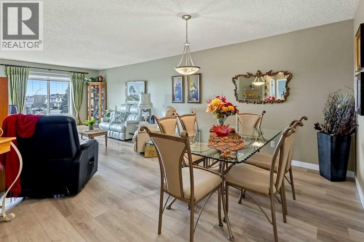
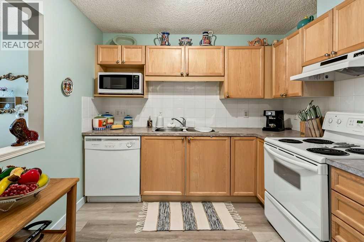
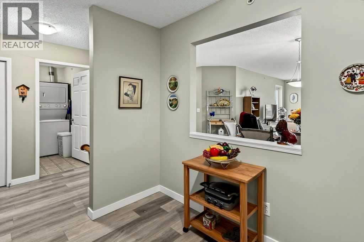
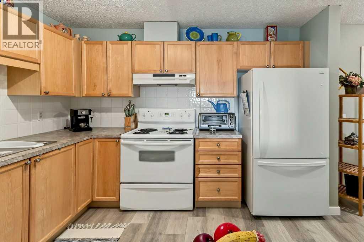
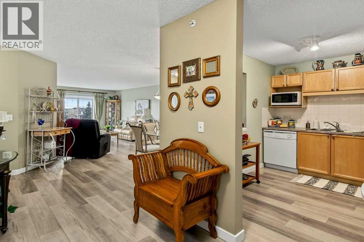
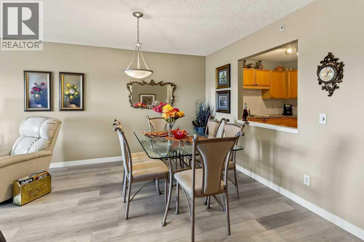
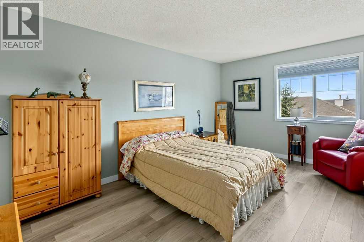
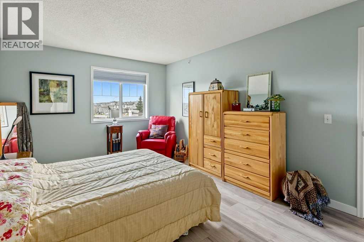
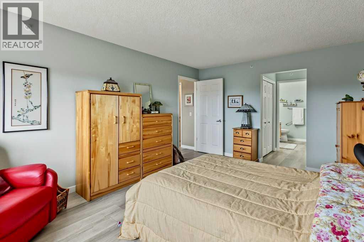
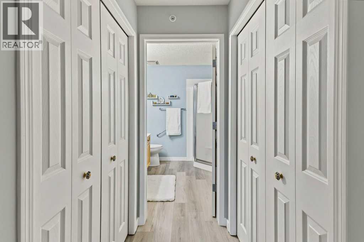
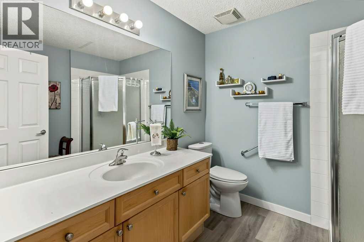
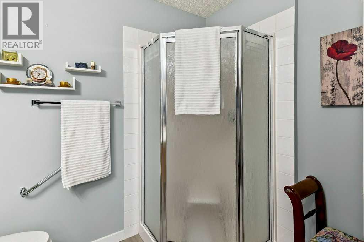
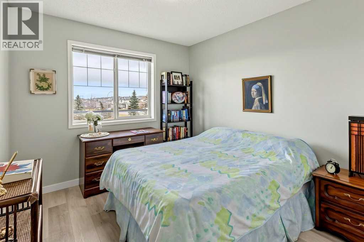
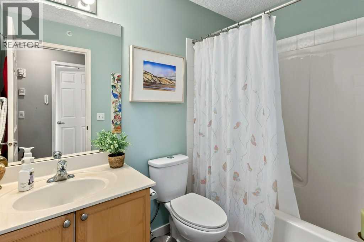
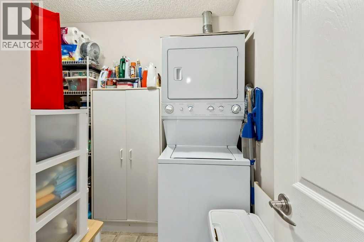
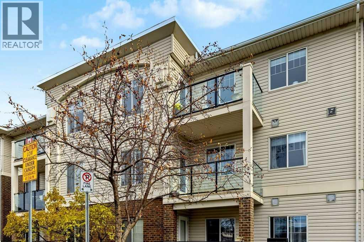
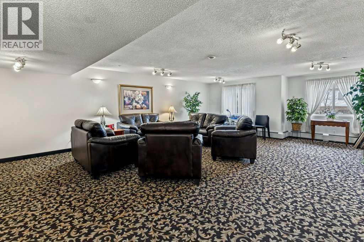
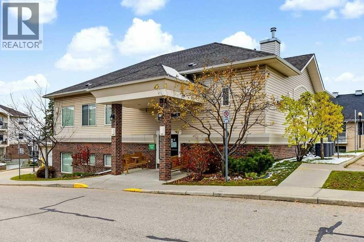
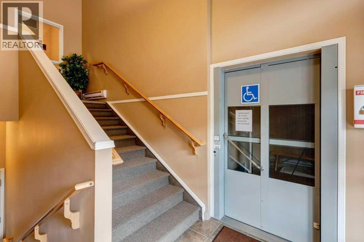
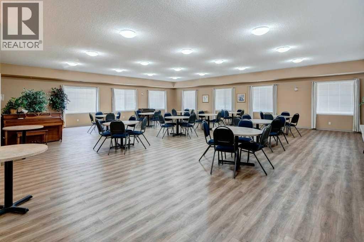
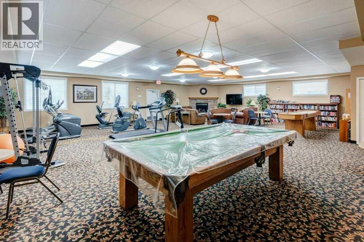
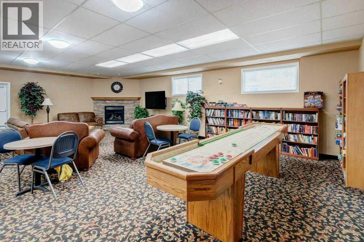
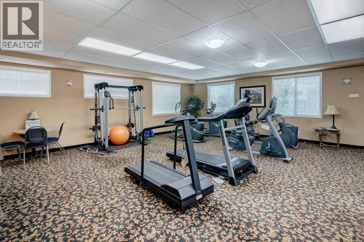
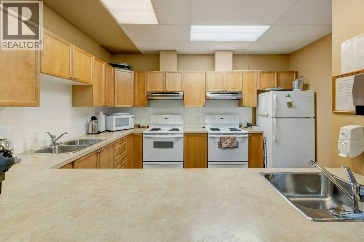
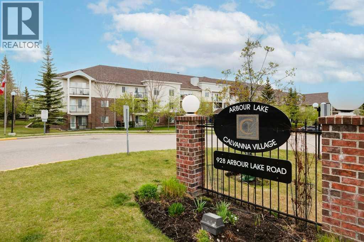
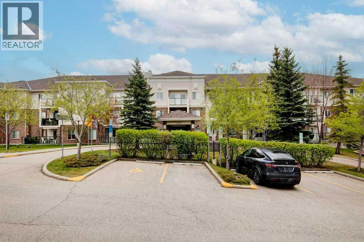
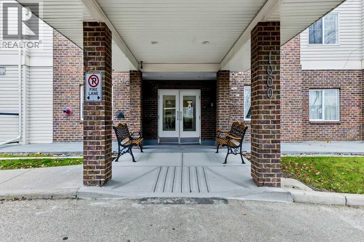
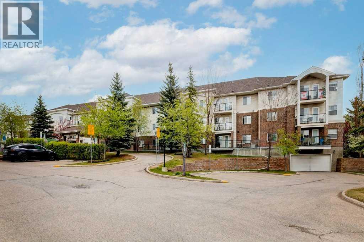
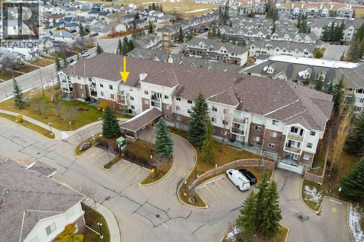
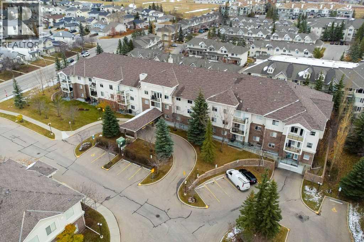
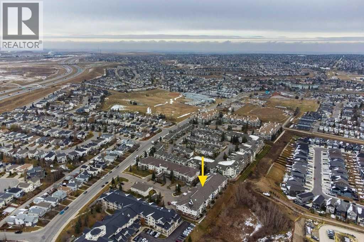
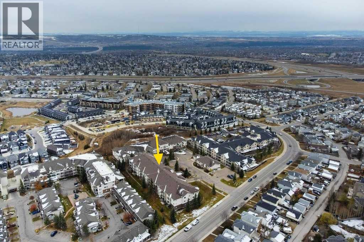
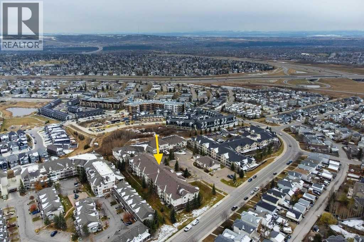
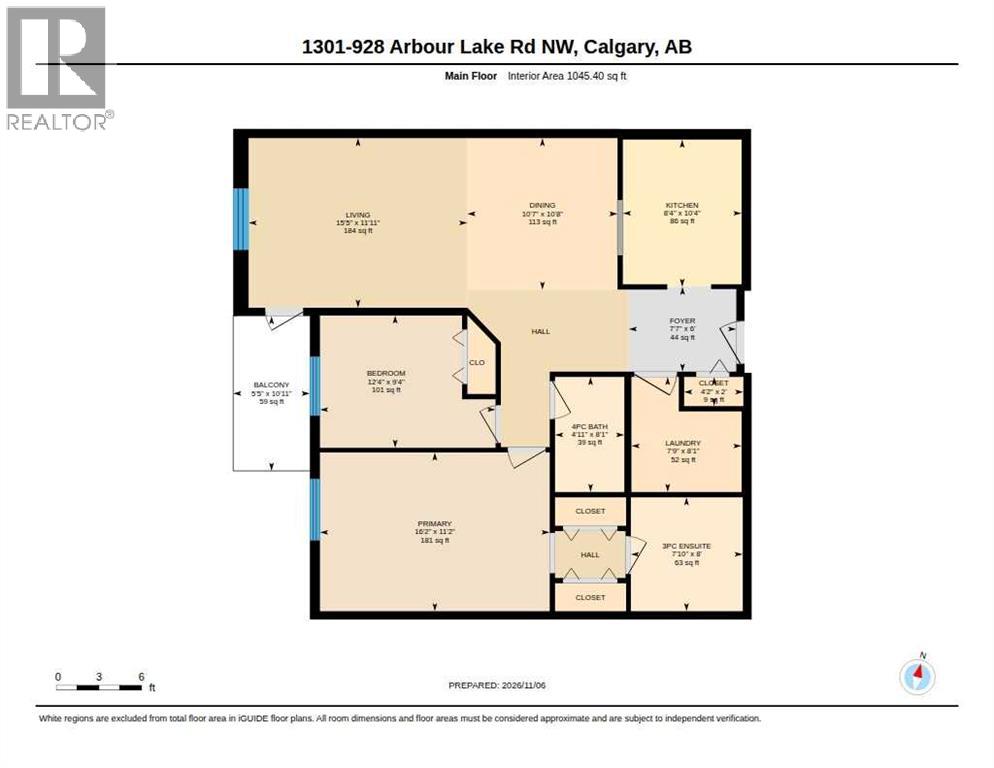
$699.66 MonthlyWelcome Home to this IMMACULATE, TOP FLOOR - WEST facing, ORIGINAL OWNER, 2 bed / 2 full bath condo with IN-FLOOR HEATING nestled in Calgary’s only NW Lake community - ARBOUR LAKE. Well positioned in a beautifully maintained, 55+ low-rise apartment complex, this single-level residence offers 1045 beautifully maintained square feet. You'll love the bright open plan and convenient laundry/storage room, but the breathtaking mountain and sunset views are the real show stopper. There are two generously sized bedrooms - the primary features a walk-thru closet with spacious three-piece ensuite. The main 4 piece bathroom is situated across from the second bedroom - also perfect as a home office or hobby space. Calvannah Village offers an array of sought after amenities including a clubhouse with library and games, fitness equipment, rentable guest suite, party room, and ample visitor parking. Beyond the condo residents enjoy privileged access to Arbour Lake’s pristine beaches and park/recreation areas. Top it all off with one heated, underground parking stall with adjacent storage for tires and extra gear! Just a short walk or drive to the vast shopping and dining amenities of Crowfoot Shopping Centre, the LRT, walking & bike paths. This beautifully cared for, one owner, top floor unit represents a rare opportunity to embrace refined, low maintenance living within a vibrant and sought after 55+ community. Don't delay - call your favourite Realtor to book your private viewing soon! (id:25325)
| MLS® Number | A2356932 |
| Property Type | Single Family |
| Community Name | Arbour Lake |
| Amenities Near By | Playground, Schools, Shopping, Water Nearby |
| Community Features | Lake Privileges, Pets Not Allowed, Age Restrictions |
| Features | Pvc Window, No Animal Home, No Smoking Home, Guest Suite, Gas Bbq Hookup, Parking |
| Parking Space Total | 1 |
| Plan | 0313111 |
| Structure | Deck |
| Bathroom Total | 2 |
| Bedrooms Above Ground | 2 |
| Bedrooms Total | 2 |
| Amenities | Clubhouse, Exercise Centre, Guest Suite, Party Room, Recreation Centre |
| Appliances | Refrigerator, Oven - Electric, Dishwasher, Hood Fan, Window Coverings, Garage Door Opener, Washer/dryer Stack-up |
| Constructed Date | 2004 |
| Construction Material | Wood Frame |
| Construction Style Attachment | Attached |
| Cooling Type | None |
| Exterior Finish | Brick, Vinyl Siding |
| Flooring Type | Vinyl Plank |
| Foundation Type | Poured Concrete |
| Heating Type | In Floor Heating |
| Stories Total | 3 |
| Size Interior | 1,045 Sqft |
| Total Finished Area | 1045.4 Sqft |
| Type | Apartment |
| Garage | |
| Heated Garage | |
| Underground |
| Acreage | No |
| Land Amenities | Playground, Schools, Shopping, Water Nearby |
| Size Total Text | Unknown |
| Zoning Description | M-c1 |
| Level | Type | Length | Width | Dimensions |
|---|---|---|---|---|
| Main Level | 3pc Bathroom | 7.83 Ft x 8.00 Ft | ||
| Main Level | 4pc Bathroom | 4.92 Ft x 8.08 Ft | ||
| Main Level | Other | 5.42 Ft x 10.92 Ft | ||
| Main Level | Primary Bedroom | 16.17 Ft x 11.17 Ft | ||
| Main Level | Bedroom | 12.33 Ft x 9.33 Ft | ||
| Main Level | Dining Room | 10.58 Ft x 10.67 Ft | ||
| Main Level | Foyer | 7.58 Ft x 6.00 Ft | ||
| Main Level | Kitchen | 8.33 Ft x 10.33 Ft | ||
| Main Level | Laundry Room | 7.75 Ft x 8.08 Ft | ||
| Main Level | Living Room | 15.42 Ft x 11.92 Ft | ||
| Main Level | Other | 4.83 Ft x 7.17 Ft |
https://www.realtor.ca/real-estate/30489927/1301-928-arbour-lake-road-nw-calgary-arbour-lake

The trademarks REALTOR®, REALTORS®, and the REALTOR® logo are controlled by The Canadian Real Estate Association (CREA) and identify real estate professionals who are members of CREA. The trademarks MLS®, Multiple Listing Service® and the associated logos are owned by The Canadian Real Estate Association (CREA) and identify the quality of services provided by real estate professionals who are members of CREA. The trademark DDF® is owned by The Canadian Real Estate Association (CREA) and identifies CREA's Data Distribution Facility (DDF®)