0%


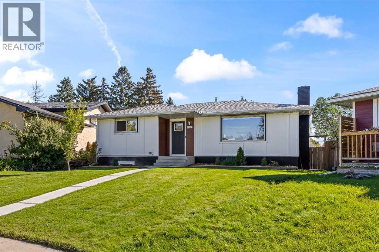
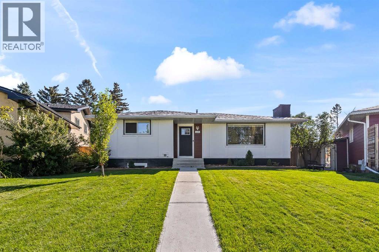
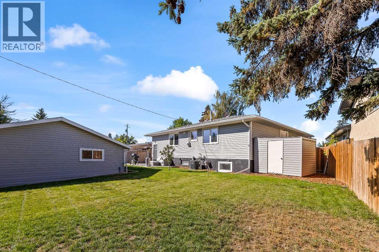
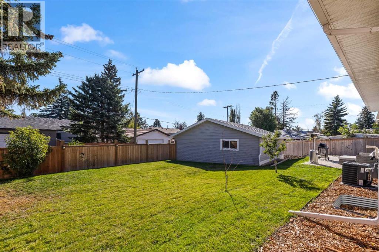
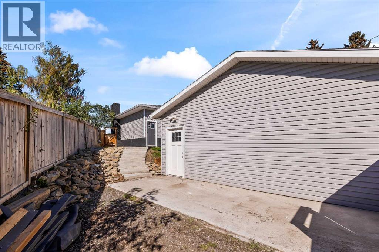
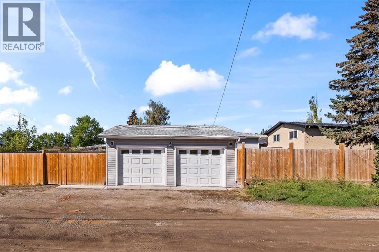
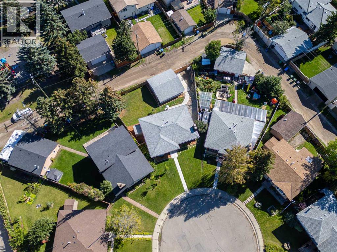
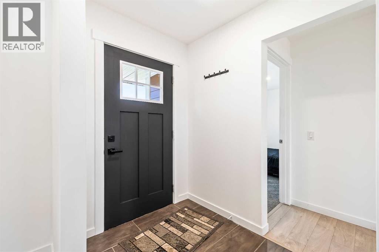
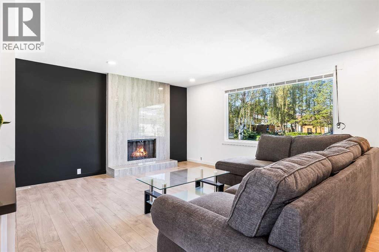
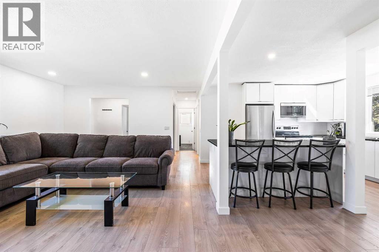
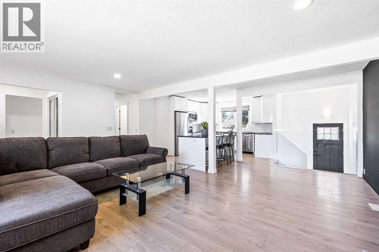
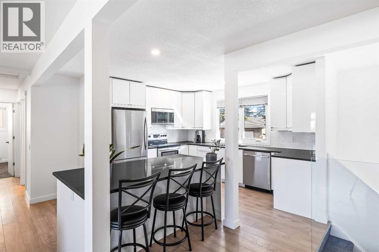
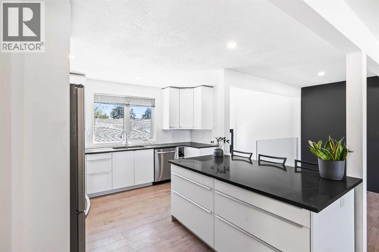
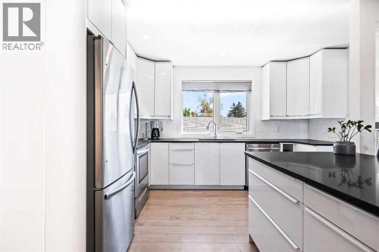
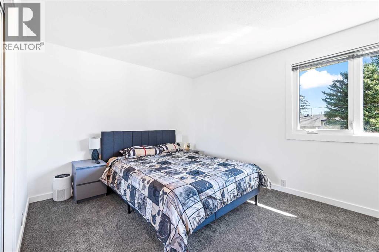
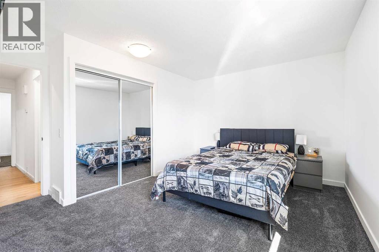
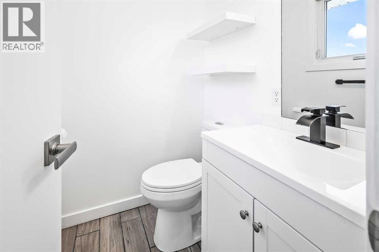
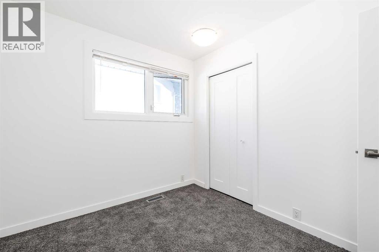
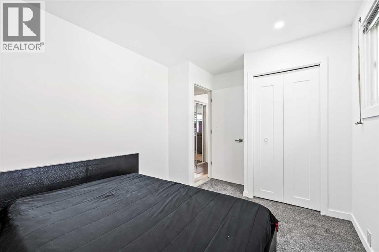
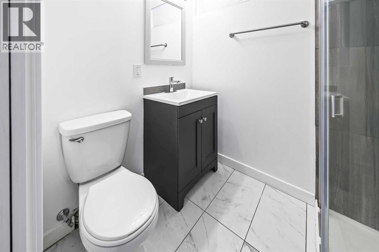
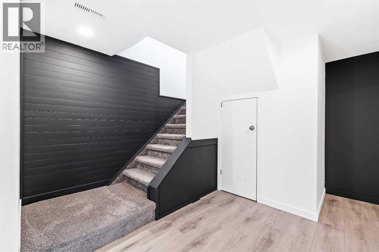
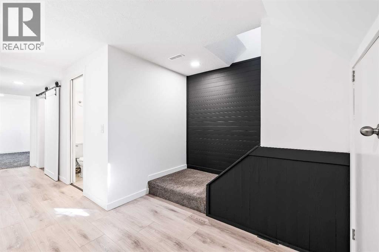
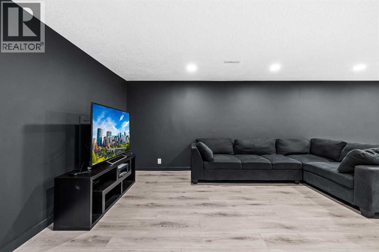
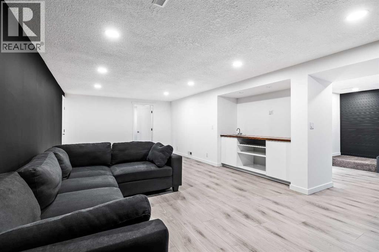
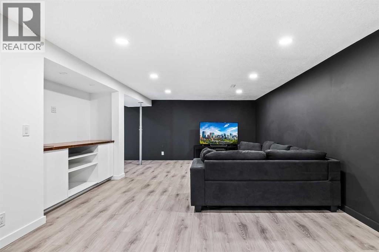
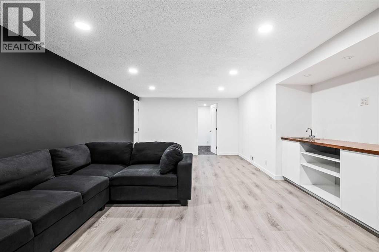
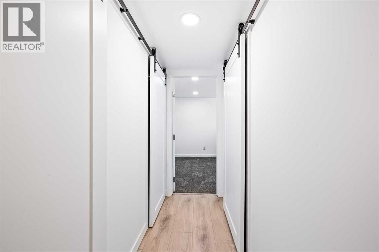
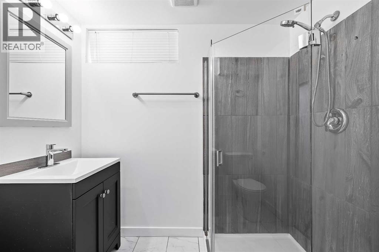
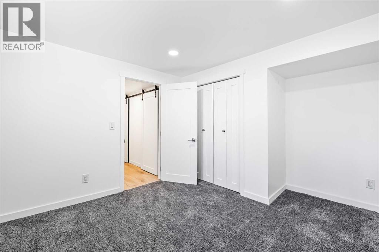
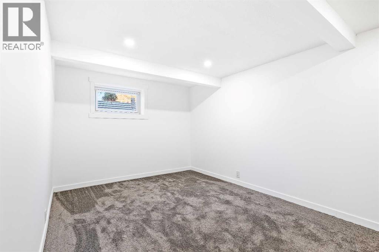
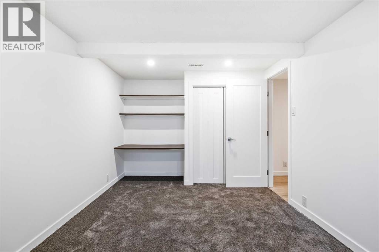
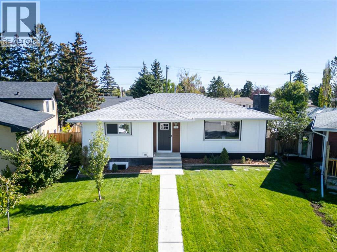
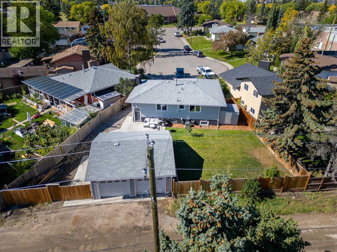
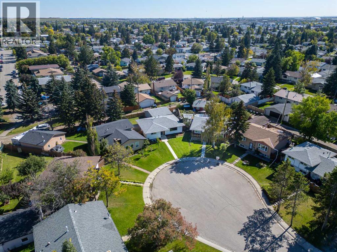
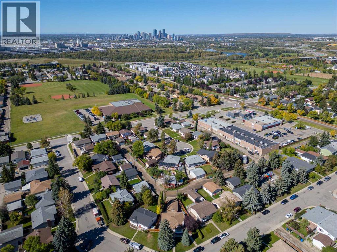
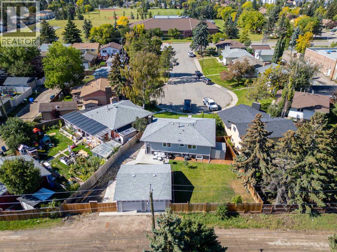
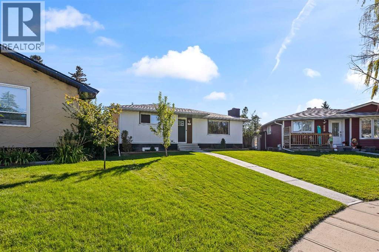
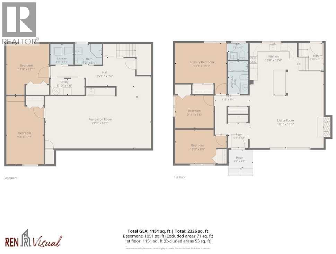
Welcome home, This recently updated Bungalow with functional open floor plan offers over 2200sf of total living space with large backyard in quiet cul-de-sac within walking distance to schools, volleyball courts Calgary's river pathways, minutes to downtown, the foothills industrial area, Deerfoot and Stoney trail. 3 bedrooms up including the primary with 2 piece ensuite and 2 large bedrooms down. total of 2 and a half baths. Shingles are roughly 5 years old. (id:25325)
| MLS® Number | A2346550 |
| Property Type | Single Family |
| Community Name | Dover |
| Amenities Near By | Golf Course, Park, Playground, Schools |
| Community Features | Golf Course Development, Fishing |
| Features | Cul-de-sac, Back Lane, Pvc Window, No Smoking Home |
| Parking Space Total | 3 |
| Plan | 731422 |
| Bathroom Total | 3 |
| Bedrooms Above Ground | 3 |
| Bedrooms Below Ground | 2 |
| Bedrooms Total | 5 |
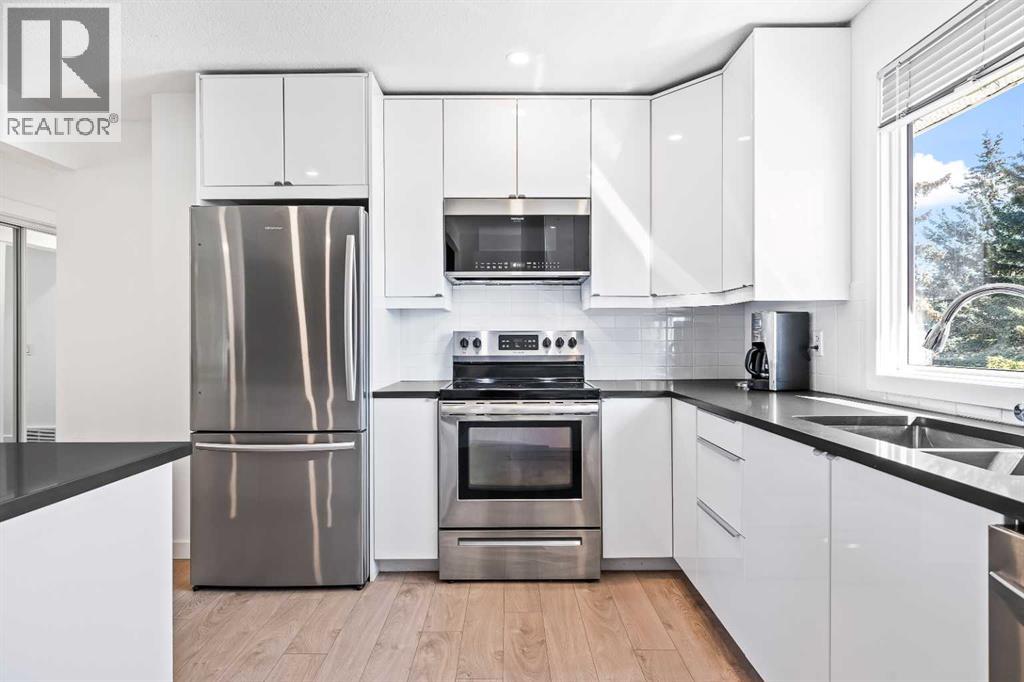
| Appliances | Refrigerator, Dishwasher, Stove, Microwave, Microwave Range Hood Combo, Window Coverings, Garage Door Opener, Washer & Dryer |
| Architectural Style | Bungalow |
| Basement Development | Finished |
| Basement Type | Full (finished) |
| Constructed Date | 1974 |
| Construction Material | Wood Frame |
| Construction Style Attachment | Detached |
| Cooling Type | Central Air Conditioning |
| Fireplace Present | Yes |
| Fireplace Total | 1 |
| Flooring Type | Carpeted, Laminate, Tile, Vinyl |
| Foundation Type | Poured Concrete |
| Half Bath Total | 1 |
| Heating Fuel | Natural Gas |
| Heating Type | Other, Forced Air |
| Stories Total | 1 |
| Size Interior | 1,151 Sqft |
| Total Finished Area | 1151.1 Sqft |
| Type | House |
| Detached Garage | 2 |
| Parking Pad |
| Acreage | No |
| Fence Type | Fence |
| Land Amenities | Golf Course, Park, Playground, Schools |
| Landscape Features | Landscaped |
| Size Frontage | 8.82 M |
| Size Irregular | 6243.00 |
| Size Total | 6243 Sqft|4,051 - 7,250 Sqft |
| Size Total Text | 6243 Sqft|4,051 - 7,250 Sqft |
| Zoning Description | R-c1 |
| Level | Type | Length | Width | Dimensions |
|---|---|---|---|---|
| Basement | Recreational, Games Room | 27.25 Ft x 16.00 Ft | ||
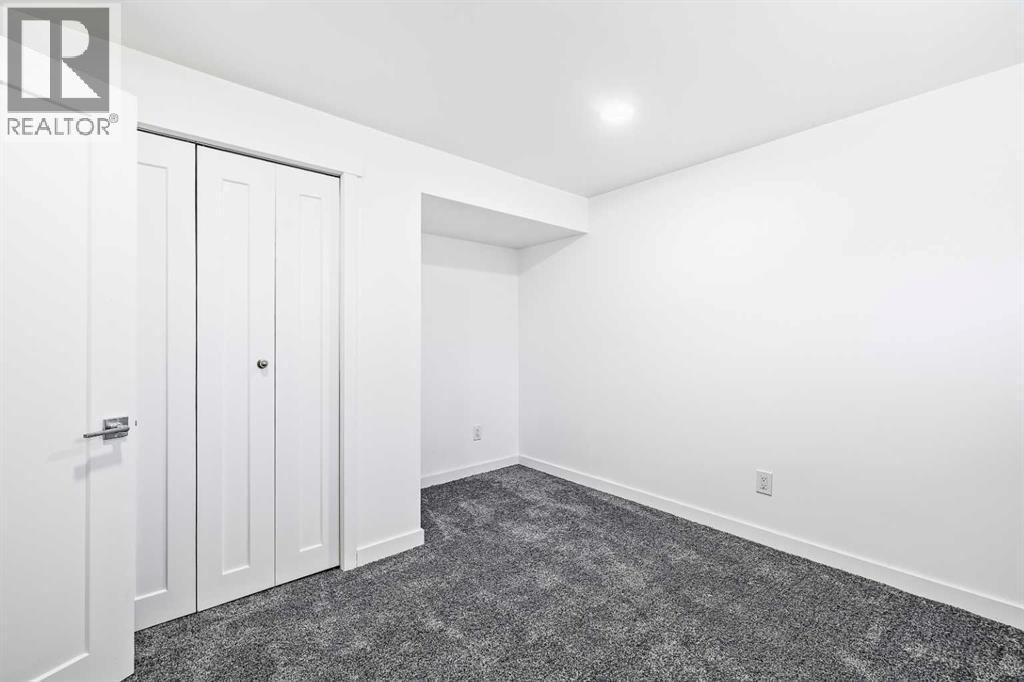
| Basement | Bedroom | 9.92 Ft x 8.50 Ft | ||
| Basement | Laundry Room | 5.92 Ft x 5.33 Ft | ||
| Basement | Bedroom | 13.25 Ft x 8.75 Ft | ||
| Basement | Furnace | 8.83 Ft x 4.00 Ft | ||
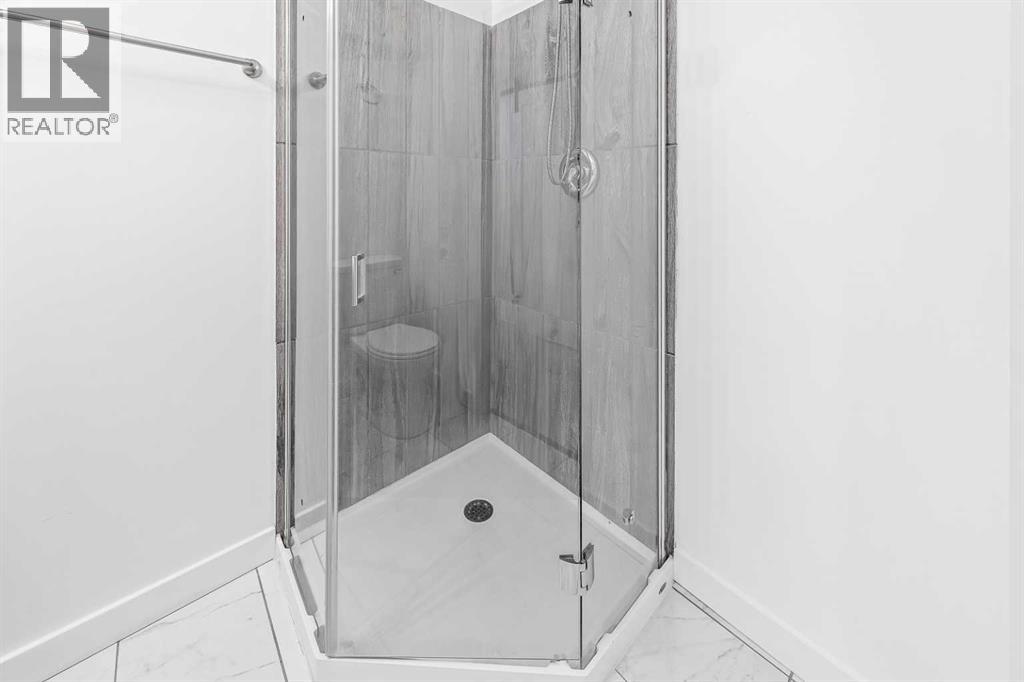
| Basement | 3pc Bathroom | 5.25 Ft x 8.50 Ft | ||
| Main Level | Living Room | 19.08 Ft x 13.42 Ft | ||
| Main Level | Kitchen | 19.00 Ft x 13.33 Ft | ||
| Main Level | 2pc Bathroom | 7.00 Ft x 5.33 Ft | ||
| Main Level | Primary Bedroom | 13.25 Ft x 13.08 Ft | ||
| Main Level | Bedroom | 11.00 Ft x 13.08 Ft | ||
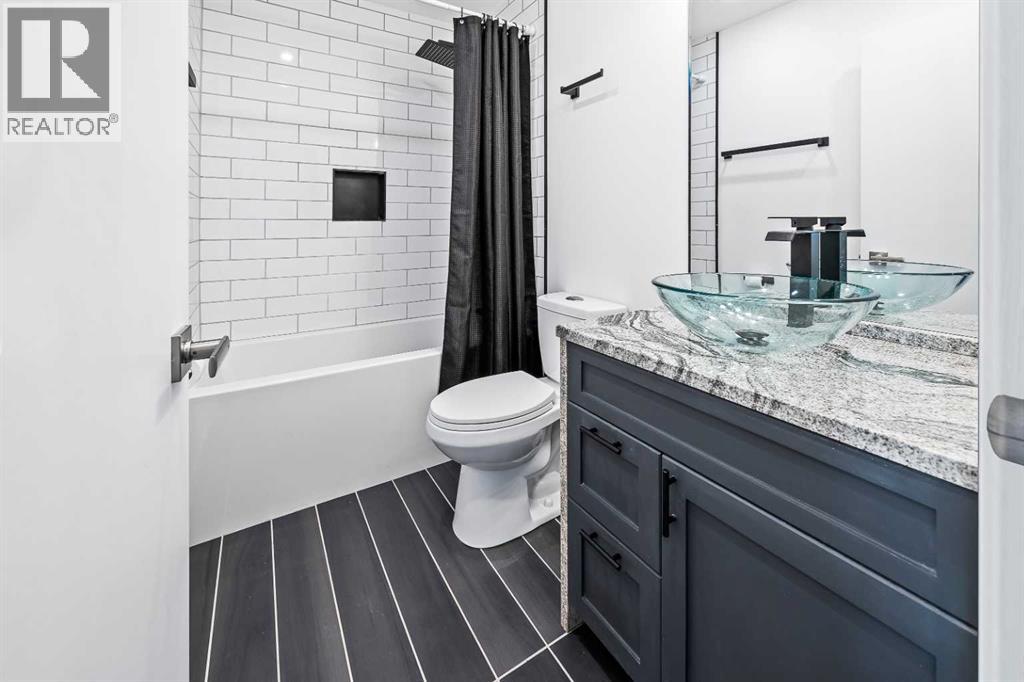
| Main Level | 4pc Bathroom | 5.25 Ft x 4.25 Ft | ||
| Main Level | Bedroom | 9.67 Ft x 17.58 Ft | ||
| Main Level | Hall | 8.92 Ft x 10.08 Ft | ||
| Main Level | Hall | 25.92 Ft x 7.50 Ft | ||
| Main Level | Other | 5.25 Ft x 6.33 Ft | ||
| Main Level | Other | 6.83 Ft x 7.08 Ft |
https://www.realtor.ca/real-estate/30330588/128-doverthorn-bay-se-calgary-dover

The trademarks REALTOR®, REALTORS®, and the REALTOR® logo are controlled by The Canadian Real Estate Association (CREA) and identify real estate professionals who are members of CREA. The trademarks MLS®, Multiple Listing Service® and the associated logos are owned by The Canadian Real Estate Association (CREA) and identify the quality of services provided by real estate professionals who are members of CREA. The trademark DDF® is owned by The Canadian Real Estate Association (CREA) and identifies CREA's Data Distribution Facility (DDF®)