0%


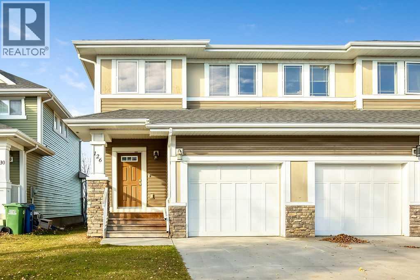
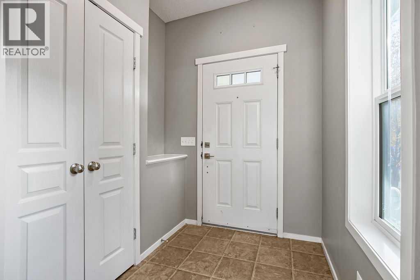
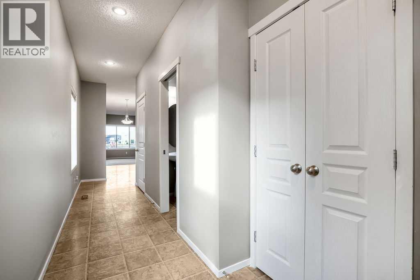
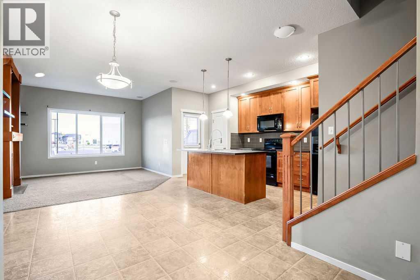
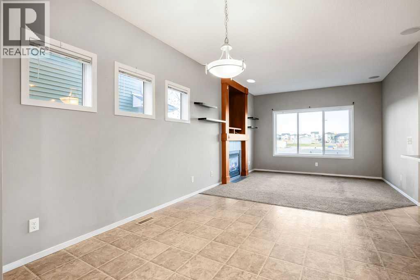
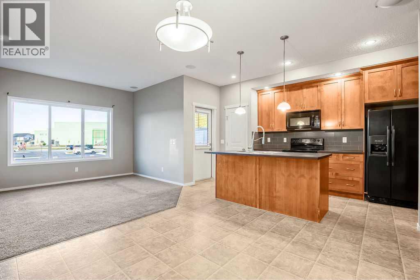
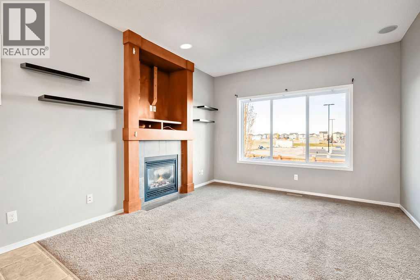
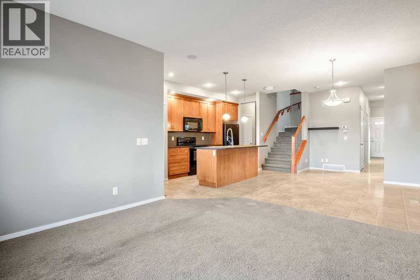
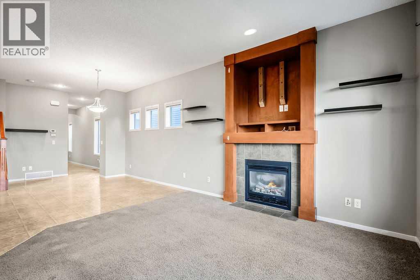
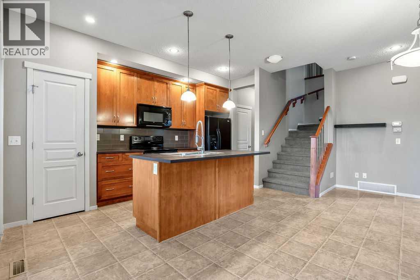
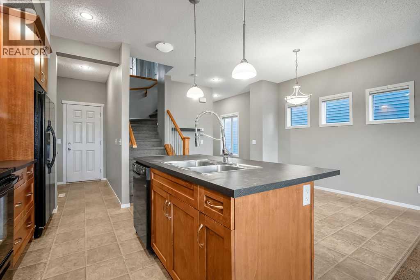
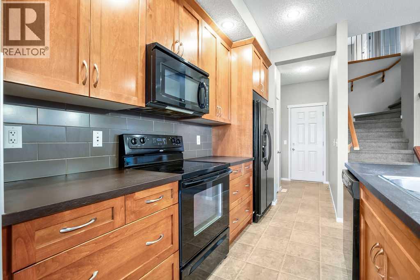
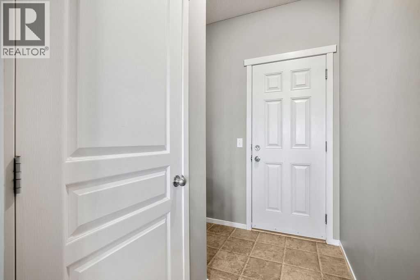
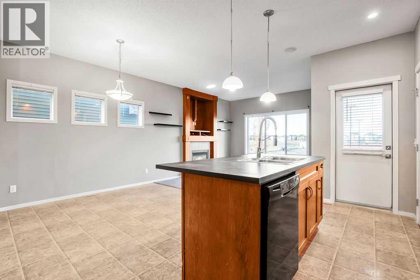
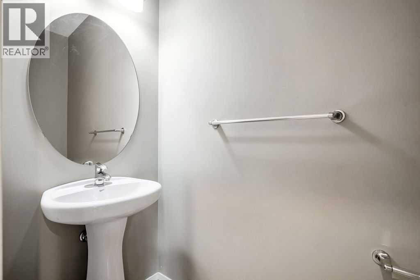
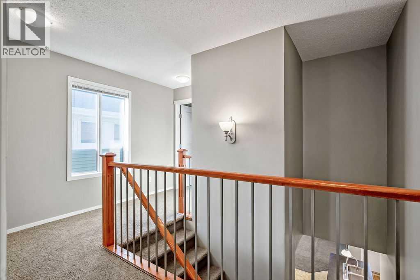
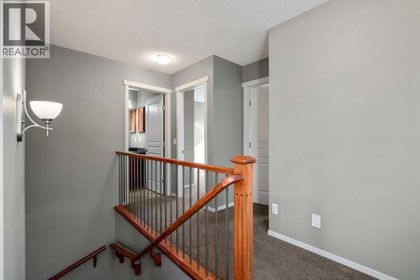
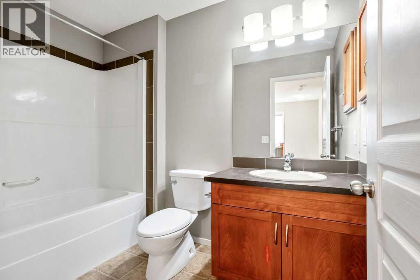
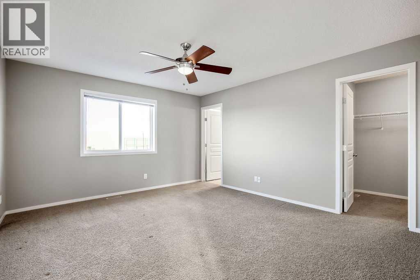
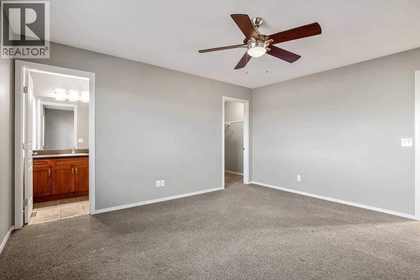
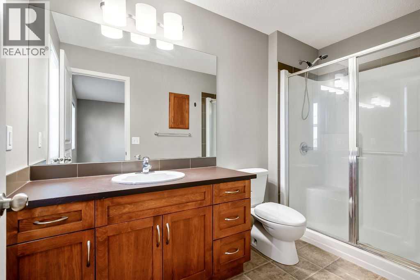
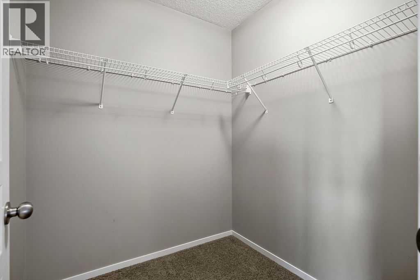
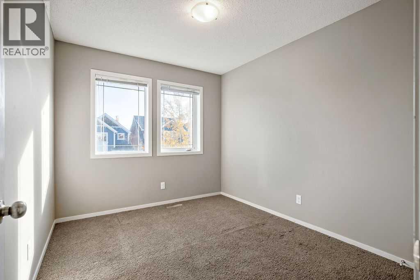
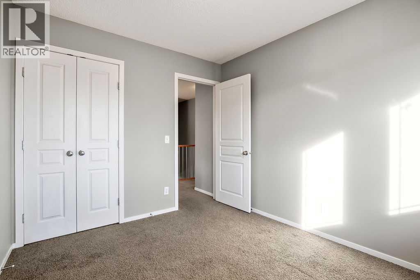
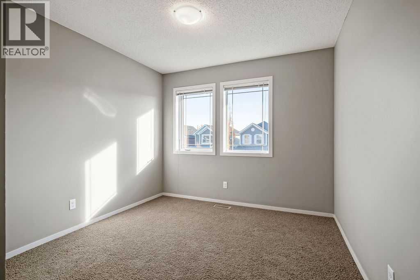
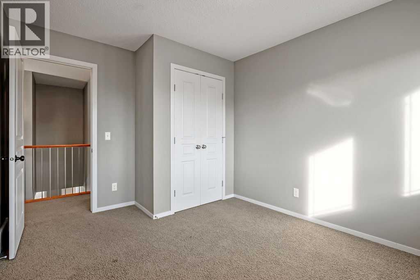
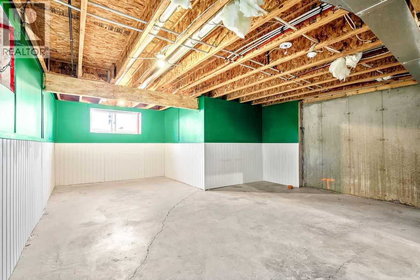
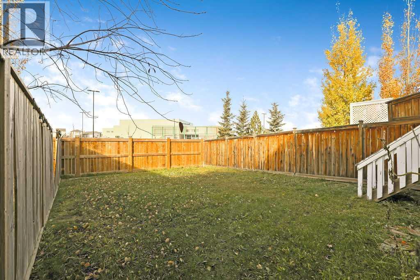
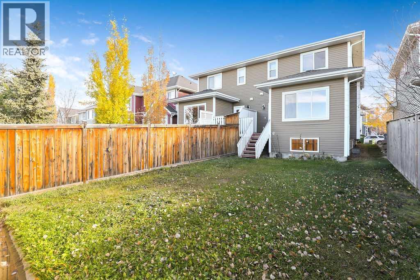
This 2-storey semi-detached home in Riversong has a single attached garage, large yard, no condo fees, views of the mountains, and everything you need close by! The west-facing, open-concept main level fills with natural light and features a kitchen island, pantry, dining area, and a cozy gas fireplace in the living room, plus a convenient 2-piece bath. Upstairs you’ll find three bedrooms, including a spacious primary bedroom with a walk-in closet and a 3-piece ensuite. Two good-sized bedrooms complete this level, as well as a 4-piece main bathroom. The full basement is unfinished and ready for your design ideas, whether that’s a rec room, gym, or extra bedroom. Outside, the fully fenced backyard is a great space for kids or pets, and the attached garage adds everyday convenience. With schools, playgrounds, parks, shopping, and the Bow River all a short walk away, this is a wonderful place to call home in Cochrane. Book your showing today! (id:25325)
| MLS® Number | A2353004 |
| Property Type | Single Family |
| Community Name | River Song |
| Amenities Near By | Park, Playground, Schools, Shopping |
| Features | Level |
| Parking Space Total | 2 |
| Plan | 0912151 |
| Bathroom Total | 3 |
| Bedrooms Above Ground | 3 |
| Bedrooms Total | 3 |
| Appliances | Refrigerator, Dishwasher, Stove, Microwave Range Hood Combo, Washer & Dryer |
| Basement Development | Unfinished |
| Basement Type | Full (unfinished) |
| Constructed Date | 2009 |
| Construction Style Attachment | Semi-detached |
| Cooling Type | None |
| Exterior Finish | Stone, Vinyl Siding |
| Fireplace Present | Yes |
| Fireplace Total | 1 |
| Flooring Type | Carpeted, Linoleum |
| Foundation Type | Poured Concrete |
| Half Bath Total | 1 |
| Heating Type | Forced Air |
| Stories Total | 2 |
| Size Interior | 1,514 Sqft |
| Total Finished Area | 1514.5 Sqft |
| Type | Duplex |
| Attached Garage | 1 |
| Acreage | No |
| Fence Type | Fence |
| Land Amenities | Park, Playground, Schools, Shopping |
| Landscape Features | Landscaped, Lawn |
| Size Depth | 35 M |
| Size Frontage | 7.9 M |
| Size Irregular | 277.02 |
| Size Total | 277.02 M2|0-4,050 Sqft |
| Size Total Text | 277.02 M2|0-4,050 Sqft |
| Zoning Description | R-mx |
| Level | Type | Length | Width | Dimensions |
|---|---|---|---|---|
| Main Level | Other | 5.17 Ft x 11.75 Ft | ||
| Main Level | Living Room | 12.00 Ft x 12.33 Ft | ||
| Main Level | Dining Room | 10.00 Ft x 10.25 Ft | ||
| Main Level | Kitchen | 8.50 Ft x 14.50 Ft | ||
| Main Level | 2pc Bathroom | 3.08 Ft x 7.50 Ft | ||
| Upper Level | Primary Bedroom | 13.00 Ft x 14.67 Ft | ||
| Upper Level | Bedroom | 9.75 Ft x 12.00 Ft | ||
| Upper Level | Bedroom | 9.00 Ft x 10.67 Ft | ||
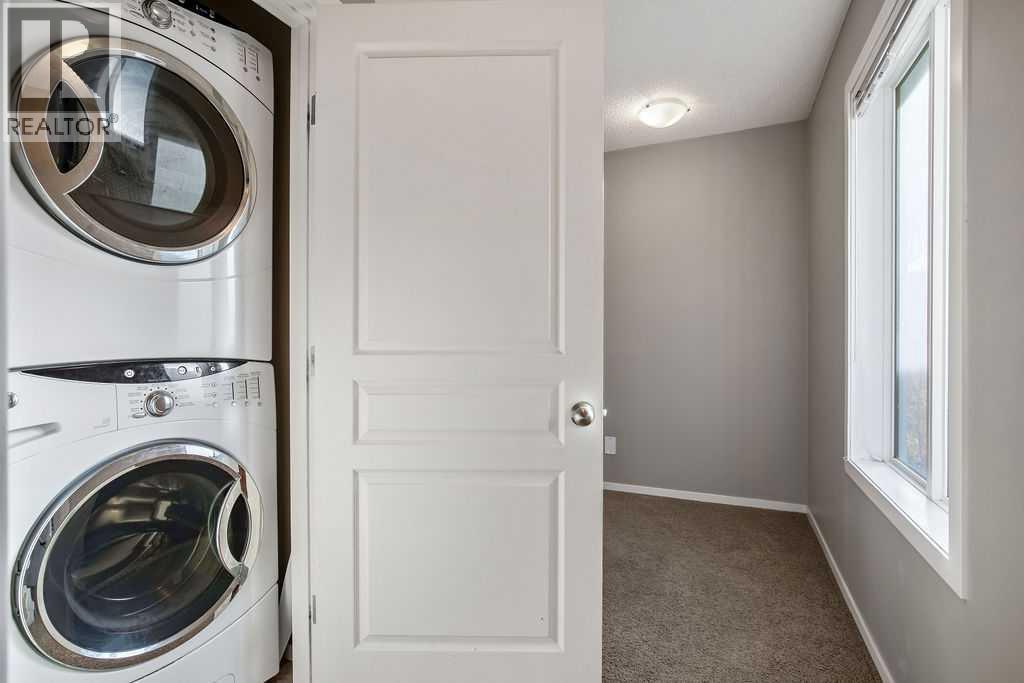
| Upper Level | Laundry Room | 3.50 Ft x 3.50 Ft | ||
| Upper Level | 3pc Bathroom | 5.33 Ft x 10.42 Ft | ||
| Upper Level | 4pc Bathroom | 5.33 Ft x 8.83 Ft |
https://www.realtor.ca/real-estate/30436297/126-river-heights-crescent-cochrane-river-song

The trademarks REALTOR®, REALTORS®, and the REALTOR® logo are controlled by The Canadian Real Estate Association (CREA) and identify real estate professionals who are members of CREA. The trademarks MLS®, Multiple Listing Service® and the associated logos are owned by The Canadian Real Estate Association (CREA) and identify the quality of services provided by real estate professionals who are members of CREA. The trademark DDF® is owned by The Canadian Real Estate Association (CREA) and identifies CREA's Data Distribution Facility (DDF®)