0%


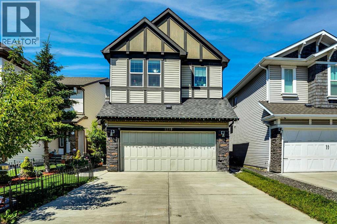
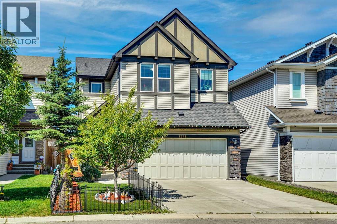
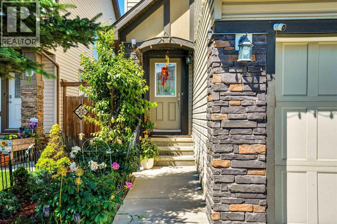
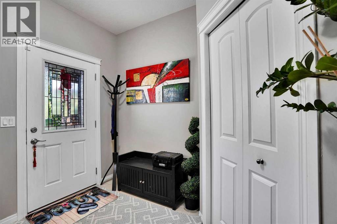
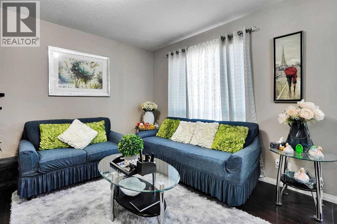
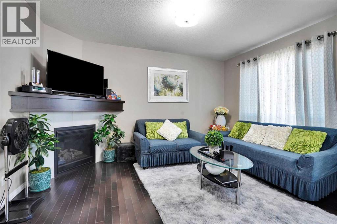
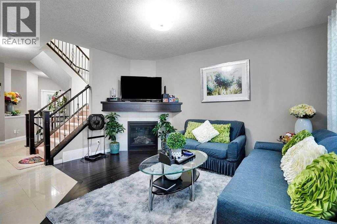
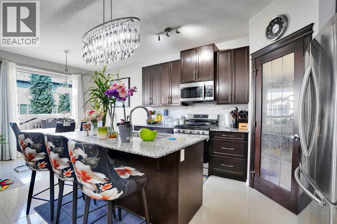
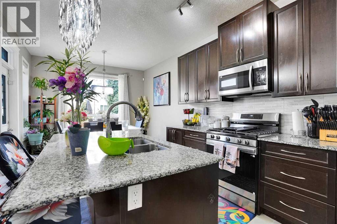
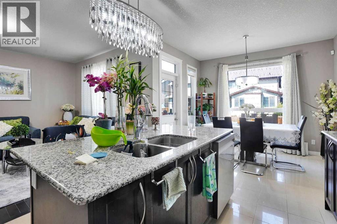
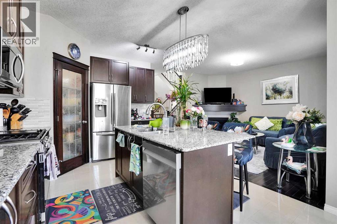
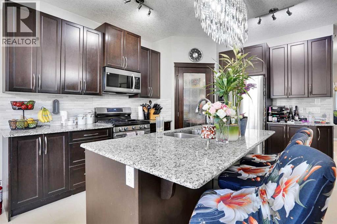
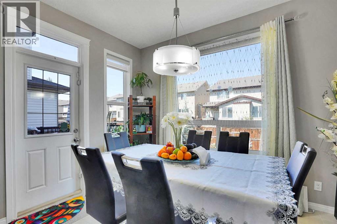
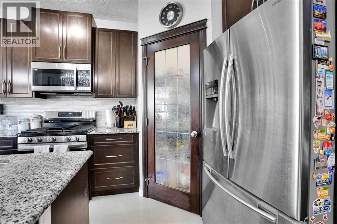
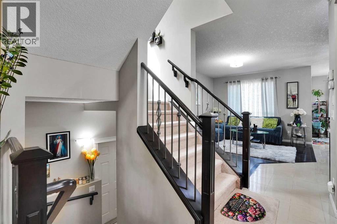
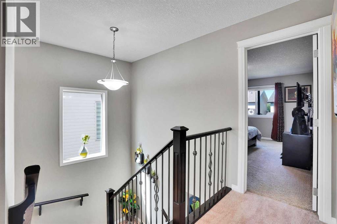
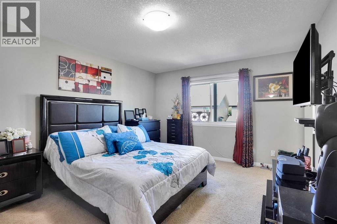
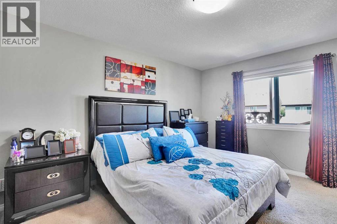
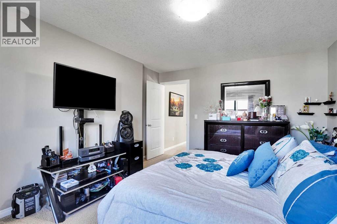
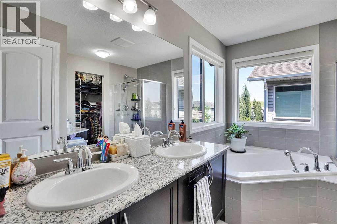
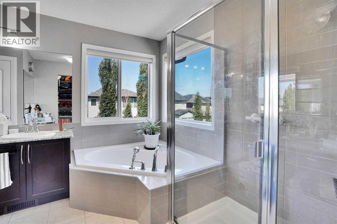
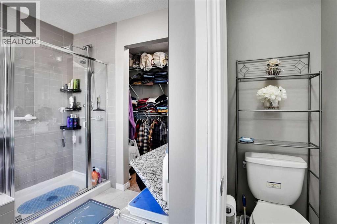
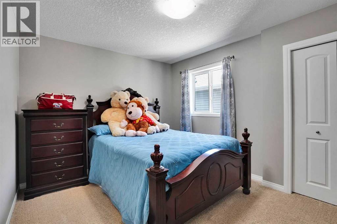
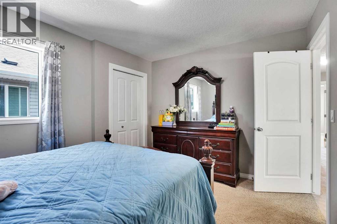
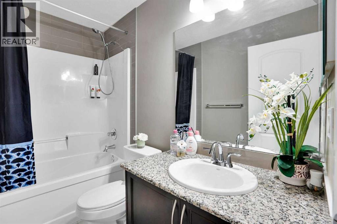
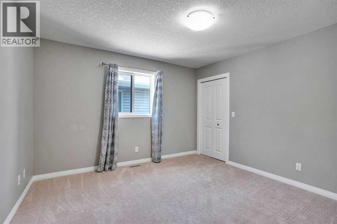
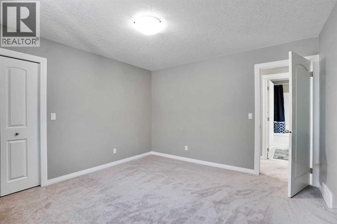
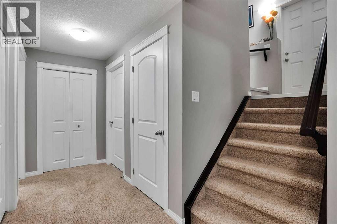
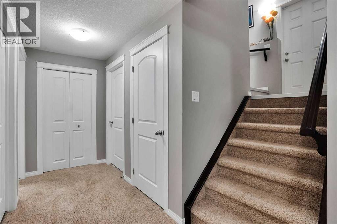
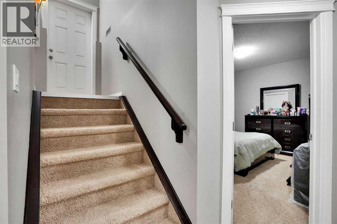
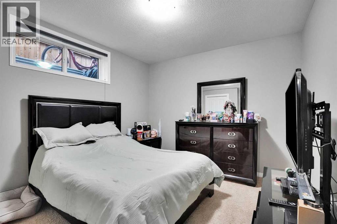
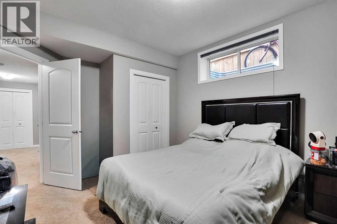
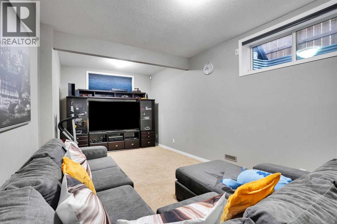
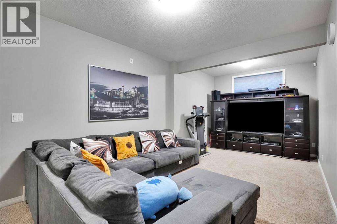
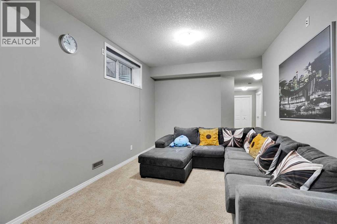
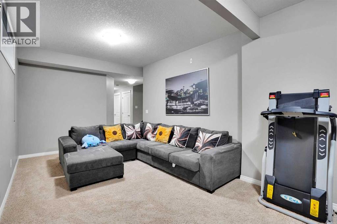
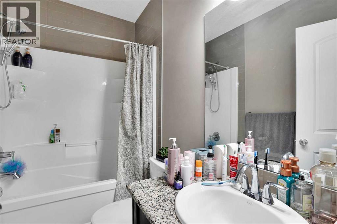
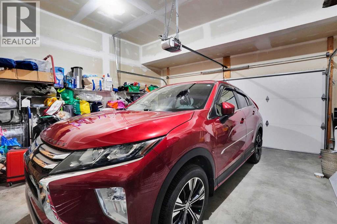
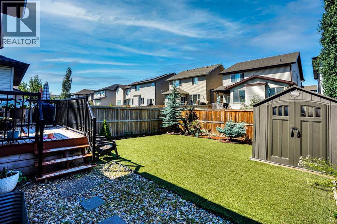
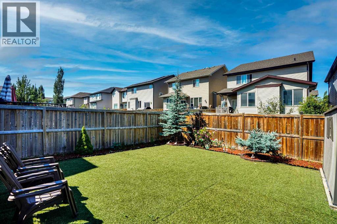
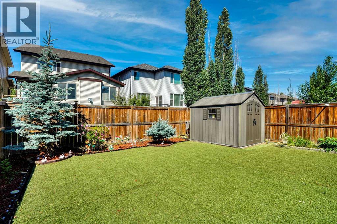
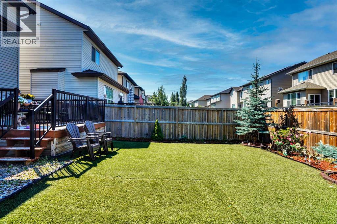
Immaculate 2-Storey Home | 5 Bedrooms | Separate Side Entrance | Double Attached GarageWelcome to this beautifully maintained 2-storey home in the highly desirable community of New Brighton! Ideally located close to parks, playgrounds, schools, public transit, shopping, and with easy access to major roadways, this move-in-ready home offers the perfect combination of space, comfort, and convenience.Recent upgrades include new carpet, a new gas stove, and a new dishwasher.The main floor features hardwood and tile flooring, a bright living room, a cozy family room with a gas fireplace, and a functional kitchen complete with granite countertops, a pantry, and plenty of cabinet space. The dining area opens onto a large deck overlooking the beautifully landscaped, maintenance-free backyard—perfect for entertaining and summer BBQs.Upstairs you'll find 4 spacious bedrooms and 2 full bathrooms, including a generous primary retreat with a 5-piece ensuite and walk-in closet.The fully finished basement features a separate side entrance, a large recreation room, a fifth bedroom, a full bathroom, and a storage room, offering excellent flexibility for extended family or future income potential (subject to municipal approval).Additional highlights include a double attached garage, 3.5 bathrooms, 3 separate living areas, and an outstanding family-friendly location just steps from a playground.This exceptional home has been lovingly maintained and is ready for its next owners. Book your private showing today! (id:25325)
| MLS® Number | A2329399 |
| Property Type | Single Family |
| Community Name | New Brighton |
| Amenities Near By | Park, Playground, Schools, Shopping |
| Features | No Smoking Home |
| Parking Space Total | 4 |
| Plan | 1210343 |
| Structure | Deck |
| Bathroom Total | 4 |
| Bedrooms Above Ground | 4 |
| Bedrooms Below Ground | 1 |
| Bedrooms Total | 5 |
| Appliances | Refrigerator, Gas Stove(s), Dishwasher, Microwave Range Hood Combo, Window Coverings, Garage Door Opener, Washer & Dryer |
| Basement Development | Finished |
| Basement Features | Separate Entrance |
| Basement Type | Full (finished) |
| Constructed Date | 2013 |
| Construction Material | Wood Frame |
| Construction Style Attachment | Detached |
| Cooling Type | None |
| Exterior Finish | Vinyl Siding |
| Fireplace Present | Yes |
| Fireplace Total | 1 |
| Flooring Type | Carpeted, Tile |
| Foundation Type | Poured Concrete |
| Half Bath Total | 1 |
| Heating Type | Forced Air |
| Stories Total | 2 |
| Size Interior | 2,100 Sqft |
| Total Finished Area | 2100 Sqft |
| Type | House |
| Attached Garage | 2 |
| Acreage | No |
| Fence Type | Fence |
| Land Amenities | Park, Playground, Schools, Shopping |
| Size Depth | 33.99 M |
| Size Frontage | 10.41 M |
| Size Irregular | 353.00 |
| Size Total | 353 M2|0-4,050 Sqft |
| Size Total Text | 353 M2|0-4,050 Sqft |
| Zoning Description | R-g |
| Level | Type | Length | Width | Dimensions |
|---|---|---|---|---|
| Basement | 4pc Bathroom | 8.08 Ft x 4.92 Ft | ||
| Basement | Bedroom | 14.33 Ft x 11.17 Ft | ||
| Basement | Recreational, Games Room | 21.42 Ft x 10.33 Ft | ||
| Basement | Storage | 8.42 Ft x 7.92 Ft | ||
| Basement | Storage | 10.17 Ft x 8.42 Ft | ||
| Basement | Furnace | 8.08 Ft x 9.92 Ft | ||
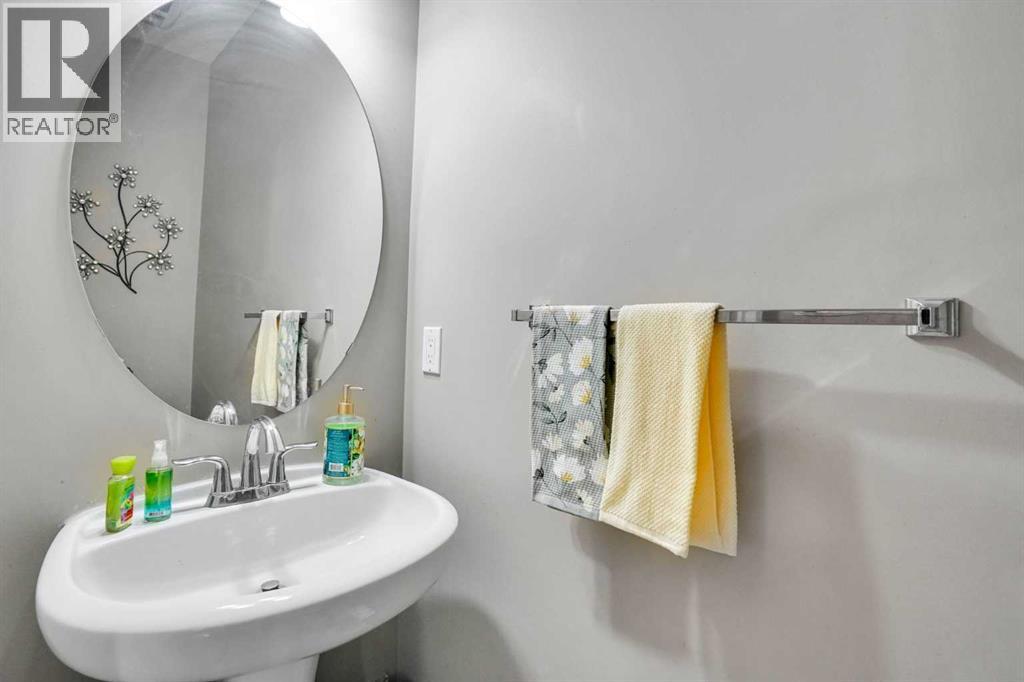
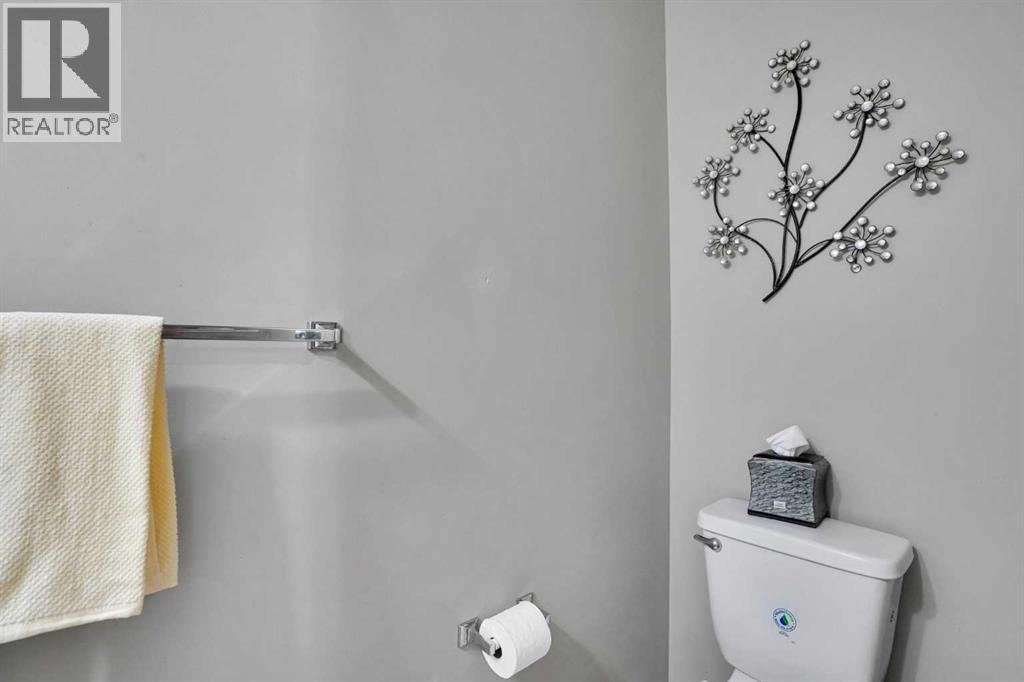
| Main Level | 2pc Bathroom | 7.08 Ft x 2.58 Ft | ||
| Main Level | Dining Room | 11.00 Ft x 8.00 Ft | ||
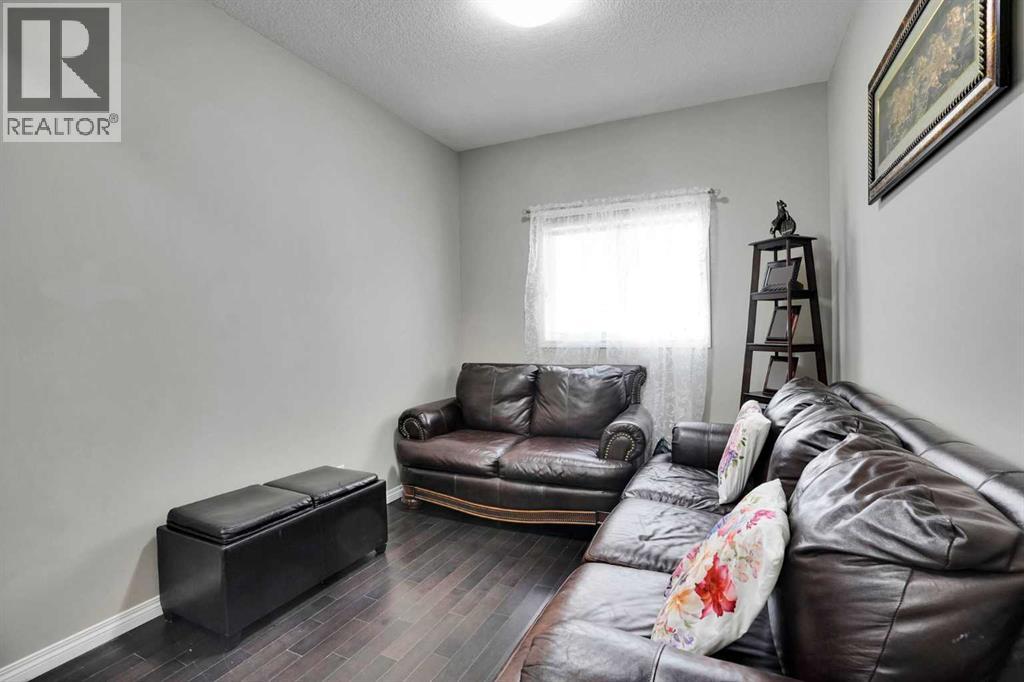
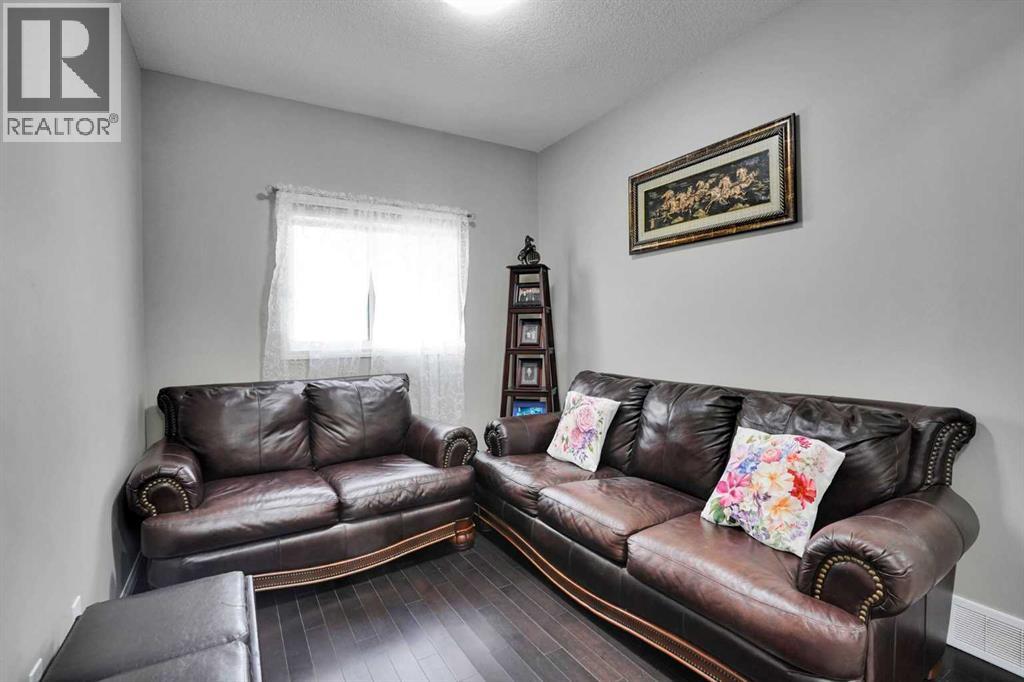
| Main Level | Family Room | 10.33 Ft x 9.00 Ft | ||
| Main Level | Foyer | 7.08 Ft x 5.42 Ft | ||
| Main Level | Kitchen | 13.92 Ft x 10.83 Ft | ||
| Main Level | Living Room | 15.25 Ft x 12.17 Ft | ||
| Main Level | Pantry | 4.50 Ft x 4.08 Ft | ||
| Main Level | Storage | 6.83 Ft x 6.00 Ft | ||
| Upper Level | 4pc Bathroom | 8.50 Ft x 4.92 Ft | ||
| Upper Level | 5pc Bathroom | 10.67 Ft x 9.17 Ft | ||
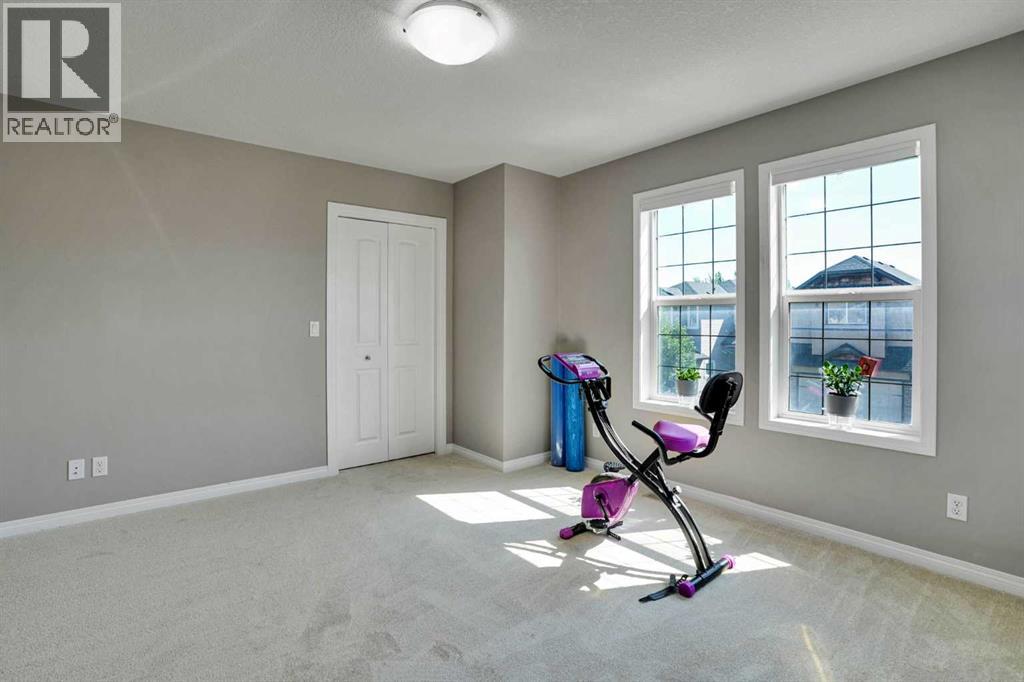
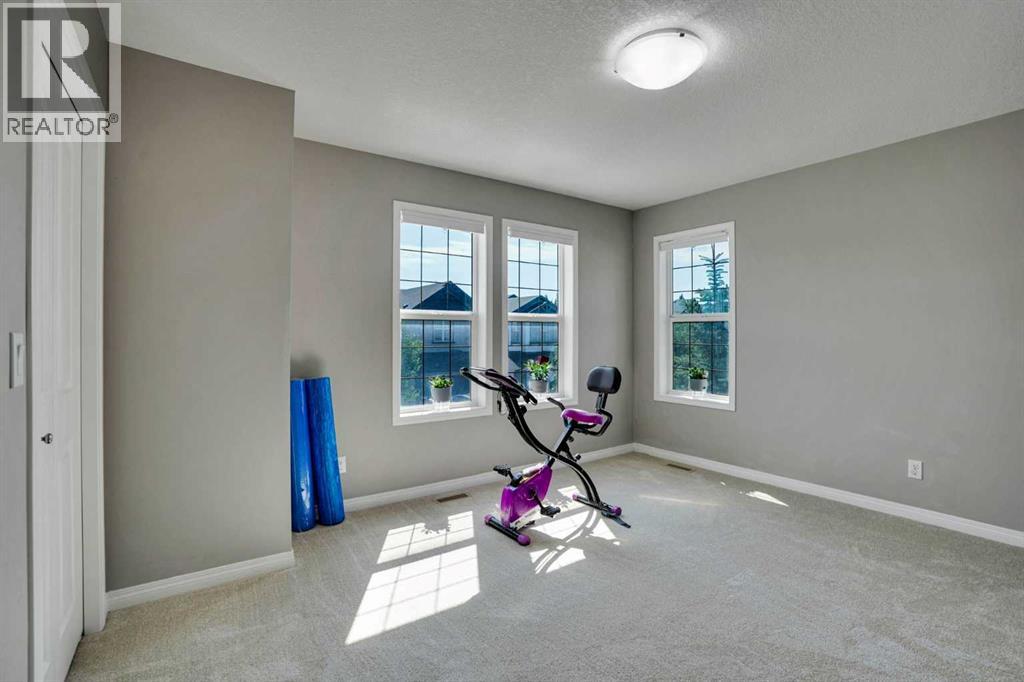
| Upper Level | Bedroom | 10.17 Ft x 12.58 Ft | ||
| Upper Level | Bedroom | 12.17 Ft x 11.92 Ft | ||
| Upper Level | Bedroom | 13.42 Ft x 12.42 Ft | ||
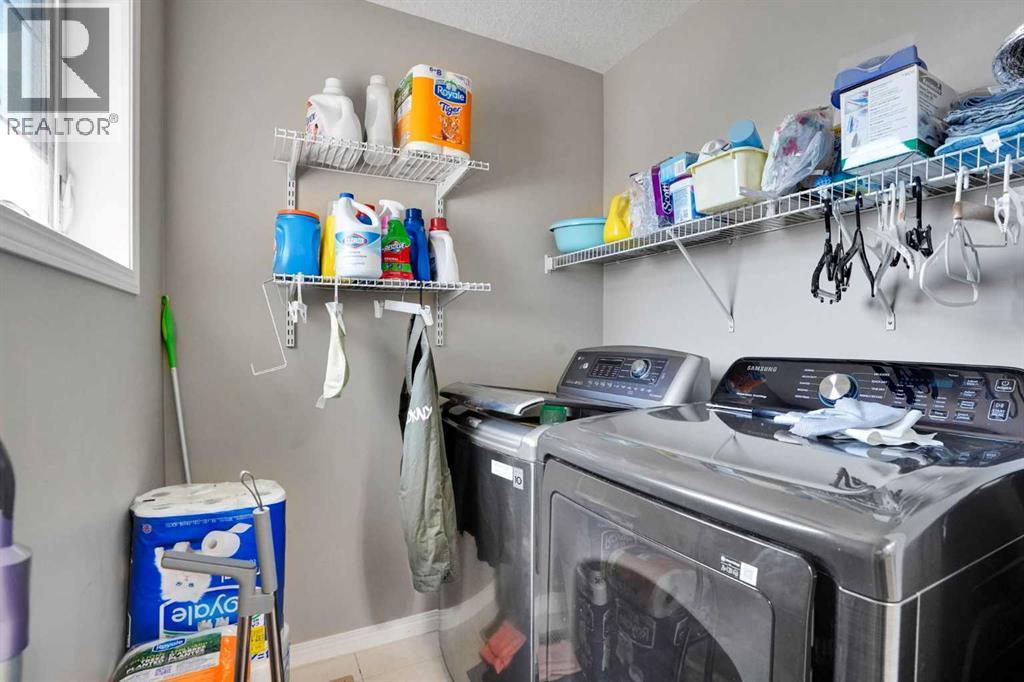
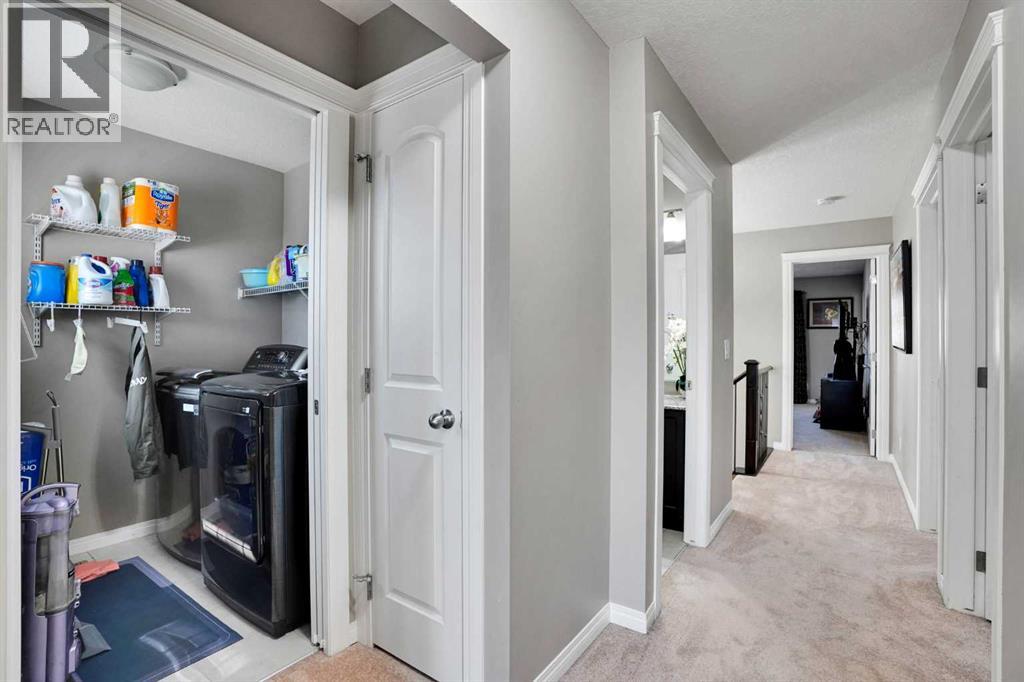
| Upper Level | Laundry Room | 5.67 Ft x 5.58 Ft | ||
| Upper Level | Primary Bedroom | 15.08 Ft x 12.00 Ft | ||
| Upper Level | Other | 10.67 Ft x 4.50 Ft | ||
| Upper Level | Other | 5.17 Ft x 5.08 Ft | ||
| Upper Level | Other | 5.08 Ft x 4.92 Ft |
https://www.realtor.ca/real-estate/30039728/1239-brightoncrest-green-se-calgary-new-brighton

The trademarks REALTOR®, REALTORS®, and the REALTOR® logo are controlled by The Canadian Real Estate Association (CREA) and identify real estate professionals who are members of CREA. The trademarks MLS®, Multiple Listing Service® and the associated logos are owned by The Canadian Real Estate Association (CREA) and identify the quality of services provided by real estate professionals who are members of CREA. The trademark DDF® is owned by The Canadian Real Estate Association (CREA) and identifies CREA's Data Distribution Facility (DDF®)