0%


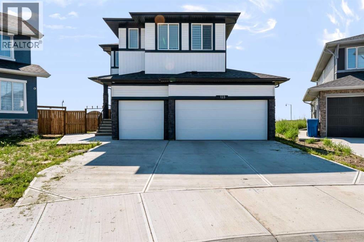
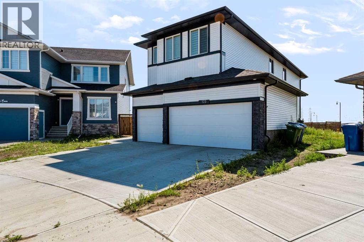
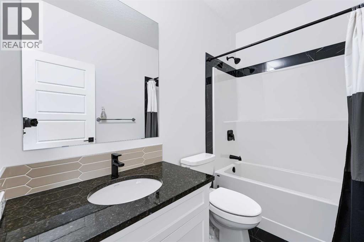
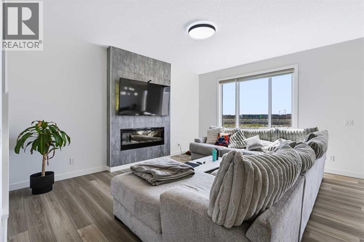
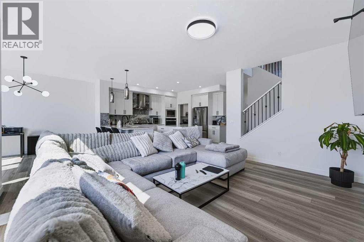
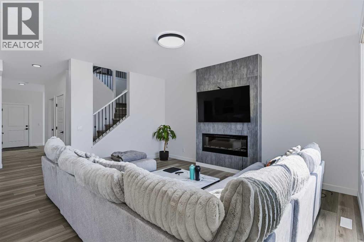
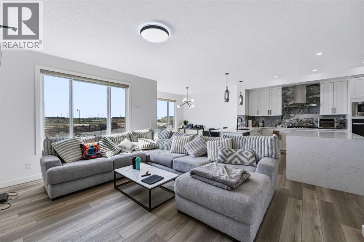
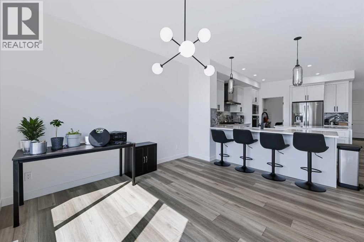
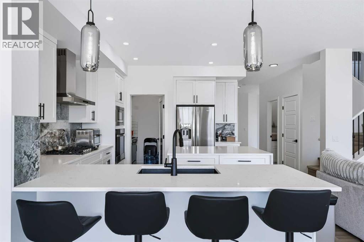
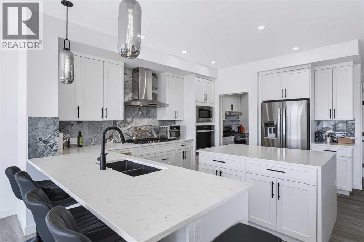
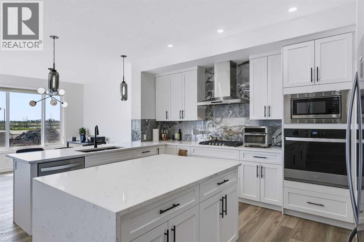
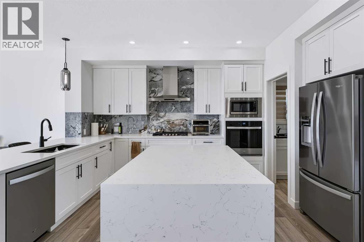
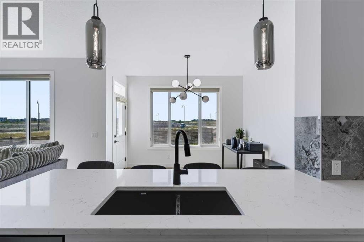
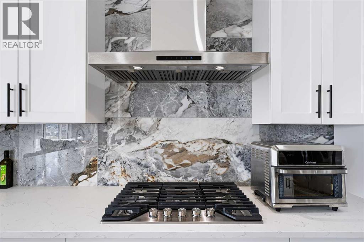
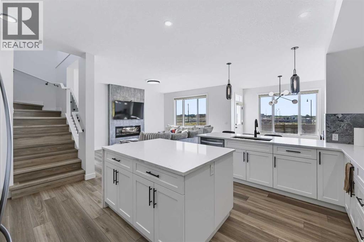
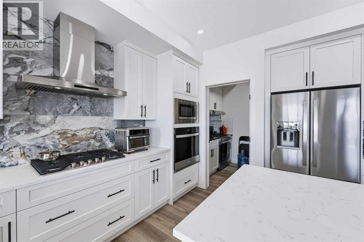
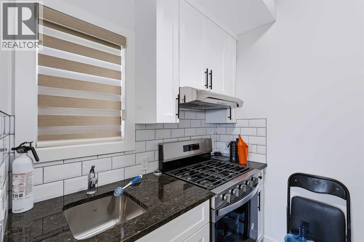
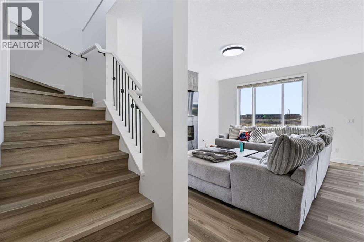
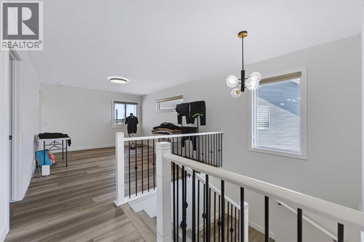
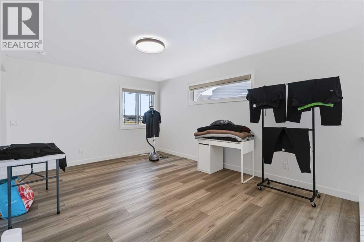
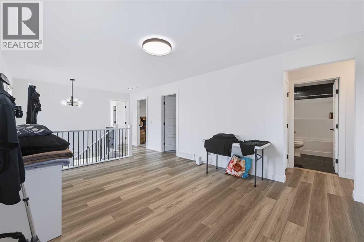
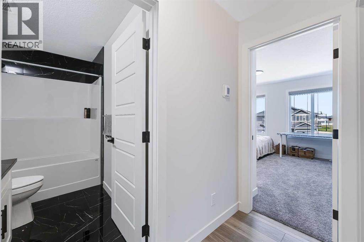
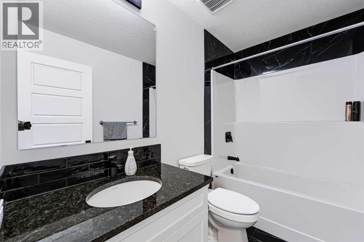
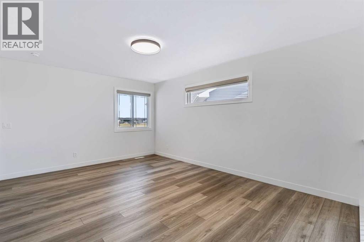
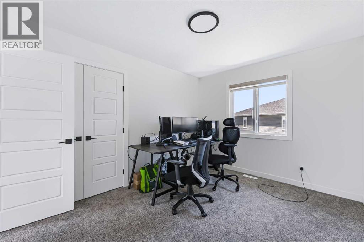
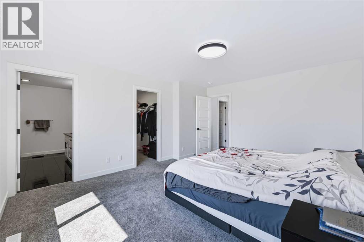
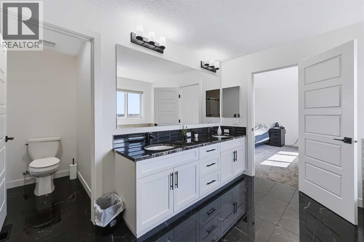
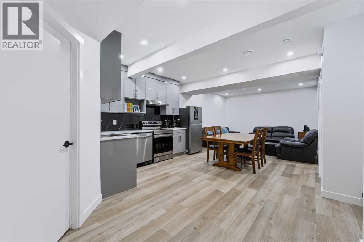
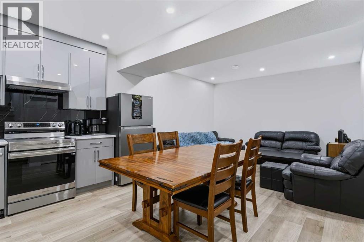
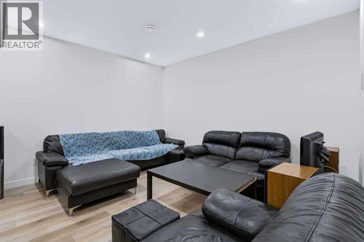
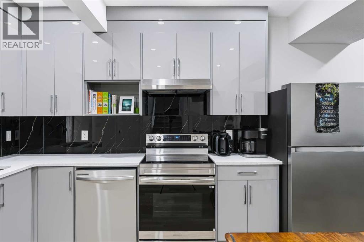
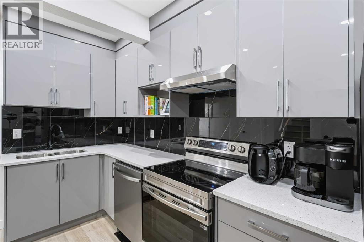
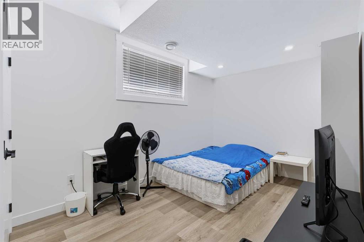
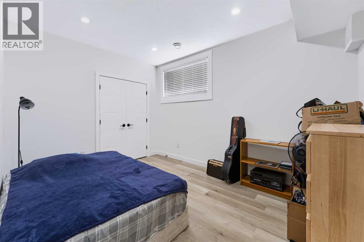
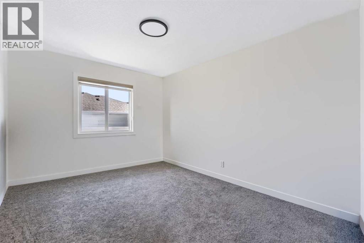
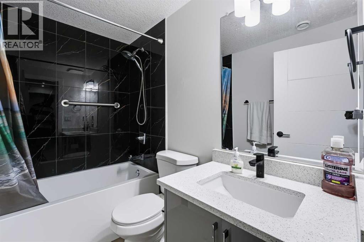
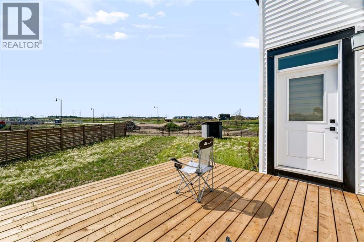
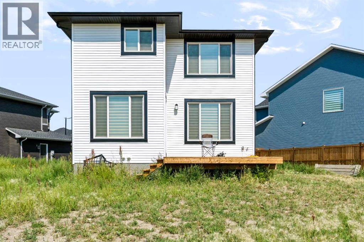
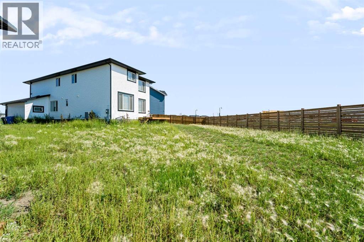
Welcome to this stunning newer home offering over 3,500 sq. ft. of total living space, thoughtfully designed for comfort, style, and functionality. Offering 7 bedrooms total, with a main-floor bedroom and 4 bedrooms on the upper floor, plus an additional 2 bedrooms in the legal basement suite, which features a full kitchen and generates income in the $2,000+ range.The chef-inspired main-floor kitchen features a gas cooktop, built-in oven, and microwave. Nestled to the side is a spice kitchen with a gas range and ample storage. Outside, you have an 8,200 sq. ft. pie-shaped lot ready for your landscaping dreams. An impressive feature is the triple-insulated garage with high ceilings, ready for your car lift or workshop.Beautifully built in 2025, this home offers the benefits of a newer build with modern finishes and design. The legal basement suite provides excellent income potential, making this home ideal for a large family, multi-generational living, or buyers looking for an investment property. With its generous living space, modern kitchens, spacious bedrooms, exceptional parking, and income-producing legal suite, this home offers the perfect combination of luxury, functionality, and investment potential. A must-see home that truly has it all! (id:25325)
| MLS® Number | A2339826 |
| Property Type | Single Family |
| Community Name | Dawson's Landing |
| Amenities Near By | Park, Playground, Schools, Shopping, Water Nearby |
| Community Features | Lake Privileges |
| Features | Wet Bar, No Neighbours Behind, No Animal Home, No Smoking Home, Level |
| Parking Space Total | 7 |
| Plan | 2311449 |
| Structure | Deck |
| Bathroom Total | 5 |
| Bedrooms Above Ground | 5 |
| Bedrooms Below Ground | 2 |
| Bedrooms Total | 7 |
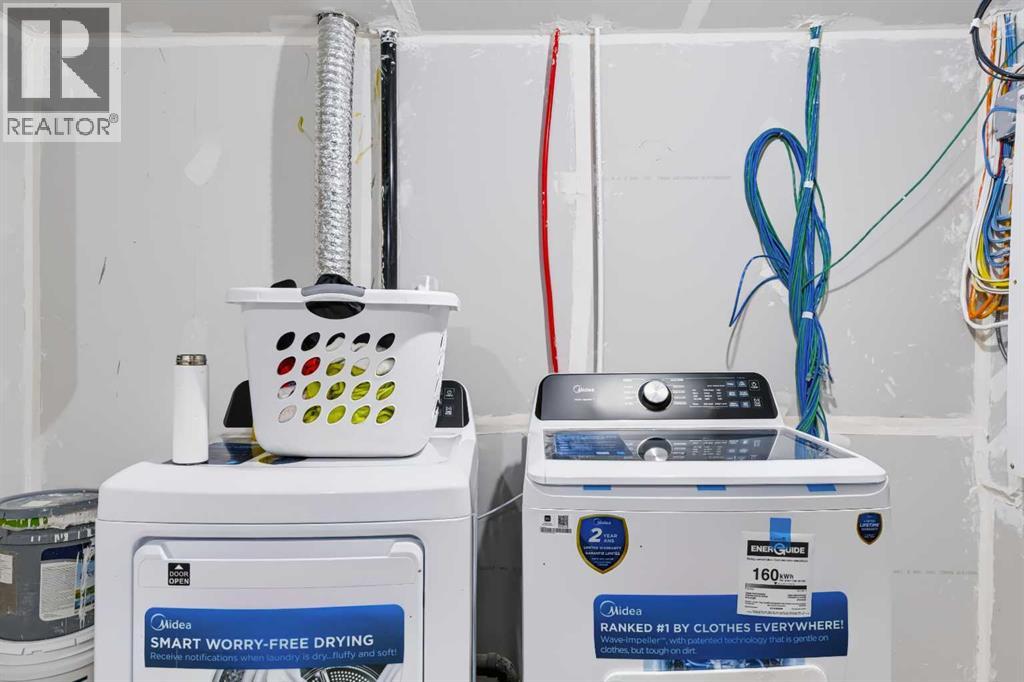
| Appliances | Washer, Range - Gas, Dishwasher, Stove, Dryer, Microwave, Window Coverings |
| Basement Development | Finished |
| Basement Features | Separate Entrance, Walk-up, Suite |
| Basement Type | Full (finished) |
| Constructed Date | 2026 |
| Construction Material | Wood Frame |
| Construction Style Attachment | Detached |
| Cooling Type | Central Air Conditioning |
| Exterior Finish | Vinyl Siding |
| Fireplace Present | Yes |
| Fireplace Total | 1 |
| Flooring Type | Vinyl Plank |
| Foundation Type | Poured Concrete |
| Heating Type | Central Heating, Other, Forced Air, Hot Water |
| Stories Total | 2 |
| Size Interior | 2,561 Sqft |
| Total Finished Area | 2561.24 Sqft |
| Type | House |
| Attached Garage | 3 |
| Acreage | No |
| Fence Type | Partially Fenced |
| Land Amenities | Park, Playground, Schools, Shopping, Water Nearby |
| Size Depth | 41.67 M |
| Size Frontage | 8.78 M |
| Size Irregular | 8200.00 |
| Size Total | 8200 Sqft|7,251 - 10,889 Sqft |
| Size Total Text | 8200 Sqft|7,251 - 10,889 Sqft |
| Zoning Description | R-1 |
| Level | Type | Length | Width | Dimensions |
|---|---|---|---|---|
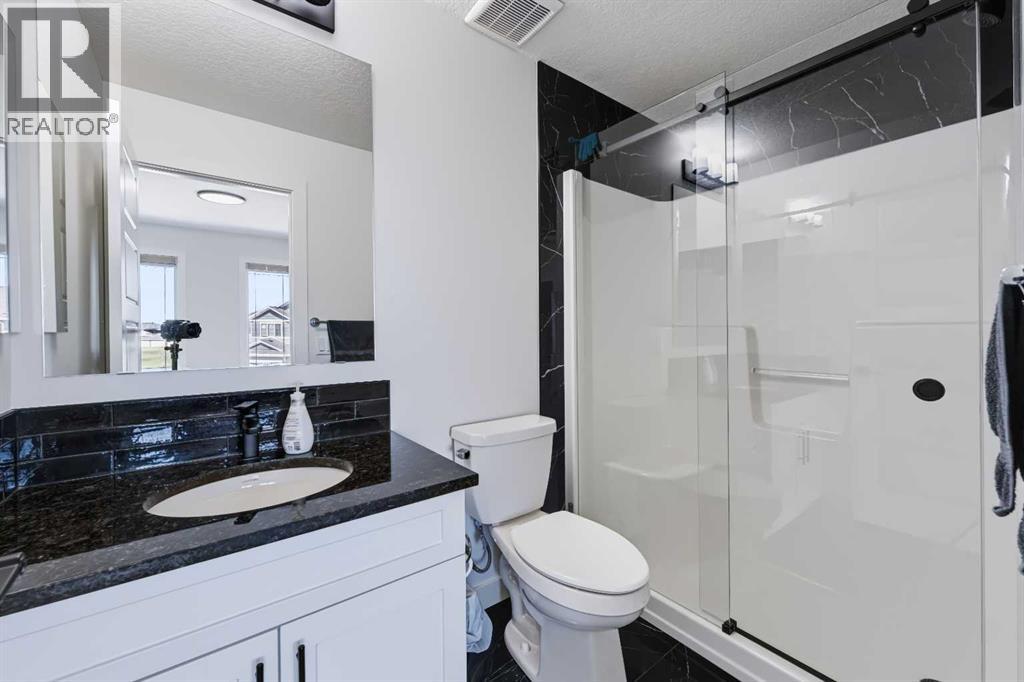
| Second Level | 3pc Bathroom | 8.67 Ft x 4.92 Ft | ||
| Second Level | 4pc Bathroom | 8.67 Ft x 4.92 Ft | ||
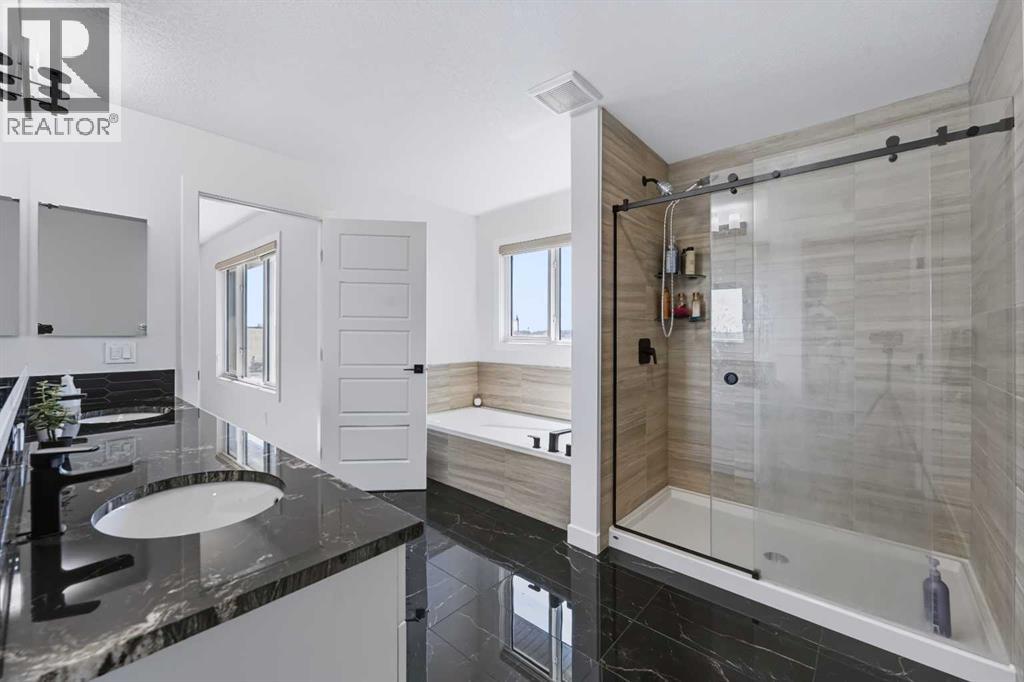
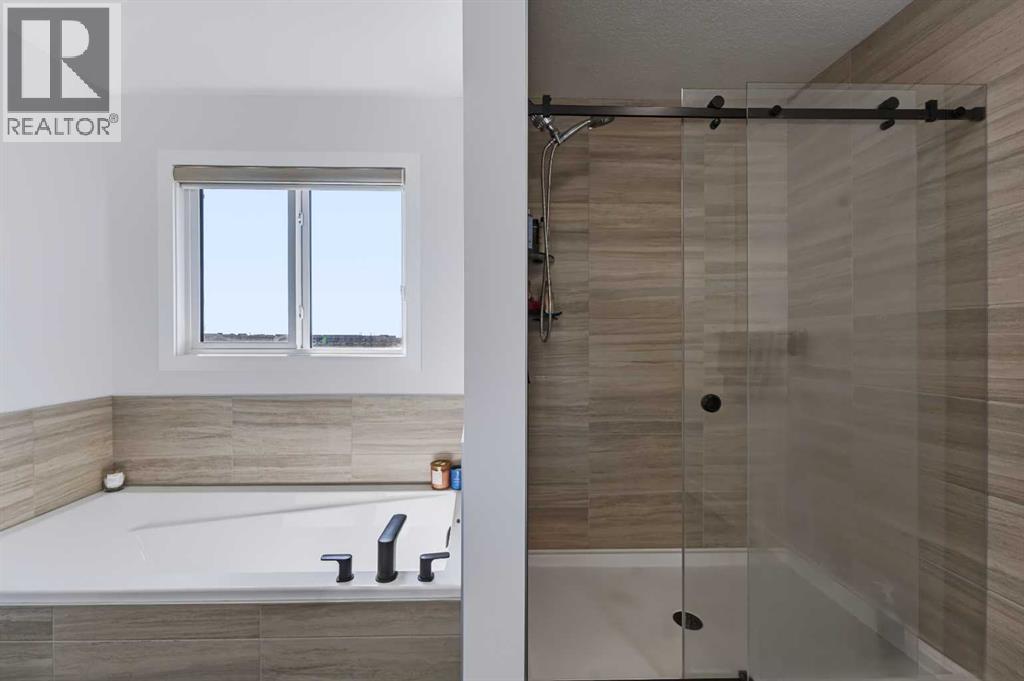
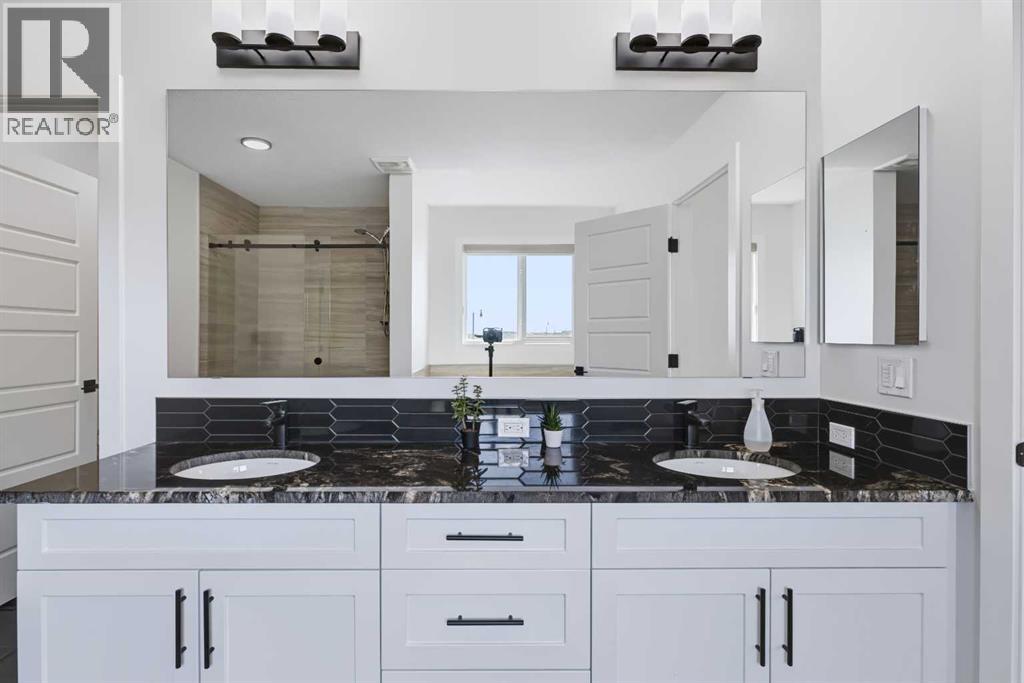
| Second Level | 5pc Bathroom | 11.50 Ft x 16.25 Ft | ||
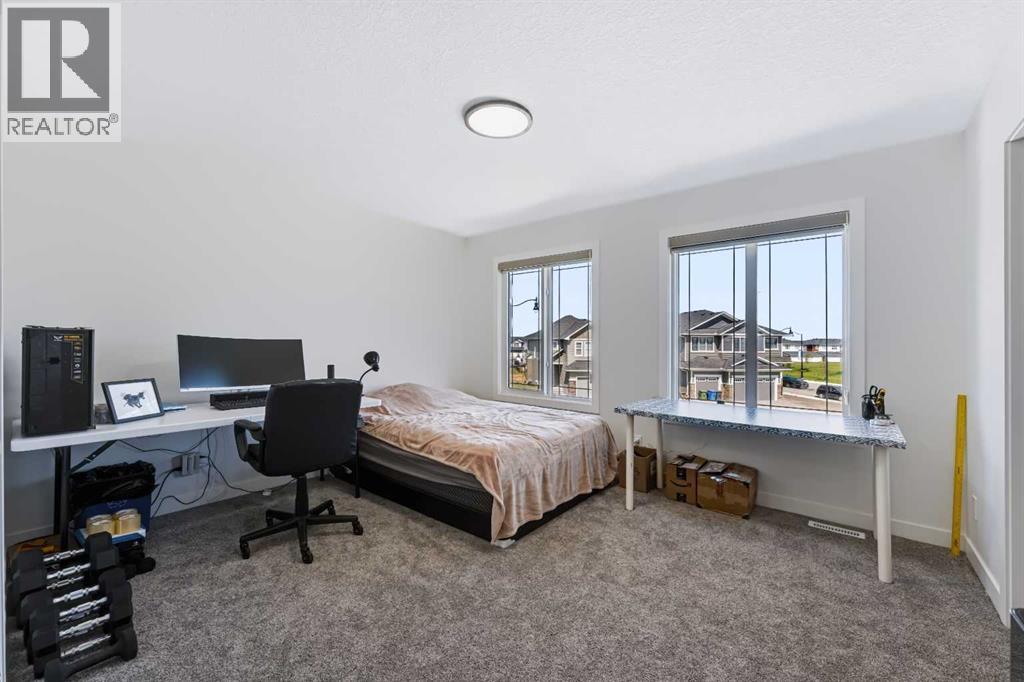
| Second Level | Bedroom | 12.42 Ft x 10.00 Ft | ||
| Second Level | Bedroom | 12.42 Ft x 10.00 Ft | ||
| Second Level | Primary Bedroom | 13.42 Ft x 13.08 Ft | ||
| Second Level | Family Room | 12.17 Ft x 15.92 Ft | ||
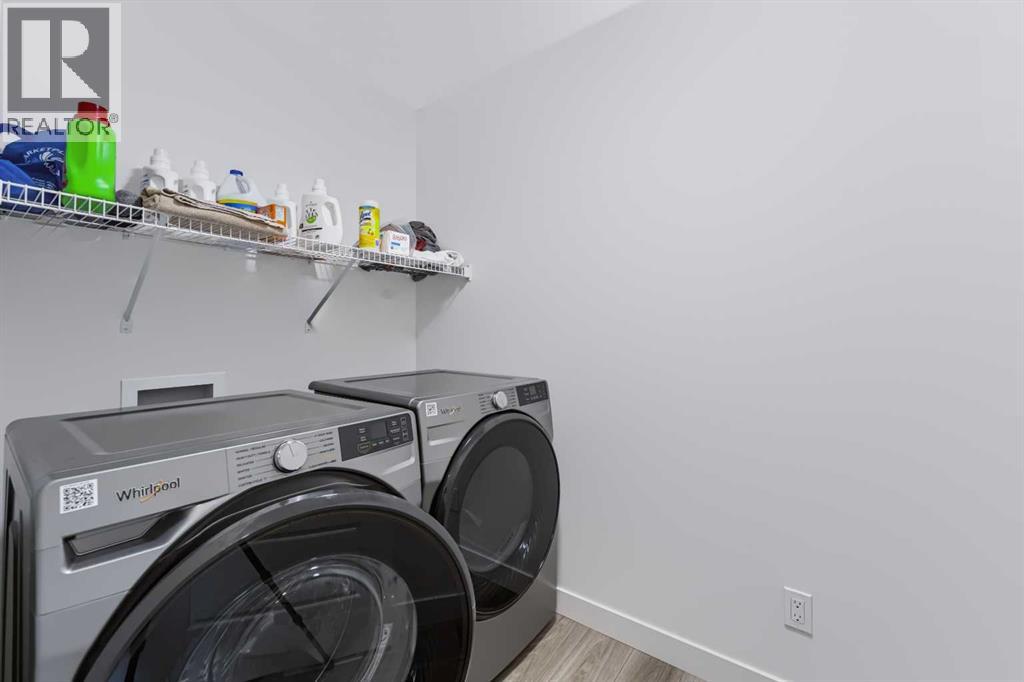
| Second Level | Laundry Room | 6.25 Ft x 7.17 Ft | ||
| Second Level | Primary Bedroom | 13.17 Ft x 16.17 Ft | ||
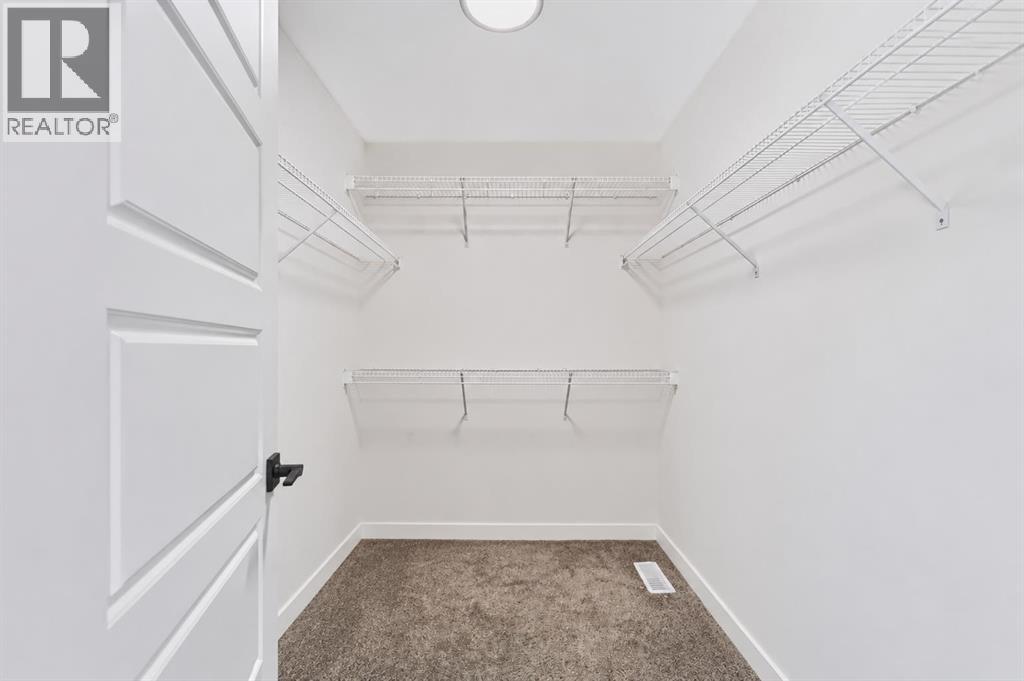
| Second Level | Other | 7.92 Ft x 5.92 Ft | ||
| Basement | 4pc Bathroom | 4.92 Ft x 7.92 Ft | ||
| Basement | Bedroom | 9.75 Ft x 13.00 Ft | ||
| Basement | Bedroom | 8.92 Ft x 15.42 Ft | ||
| Basement | Kitchen | 14.50 Ft x 15.00 Ft | ||
| Basement | Recreational, Games Room | 13.42 Ft x 13.08 Ft | ||
| Basement | Furnace | 9.92 Ft x 16.17 Ft | ||
| Main Level | 4pc Bathroom | 8.67 Ft x 4.92 Ft | ||
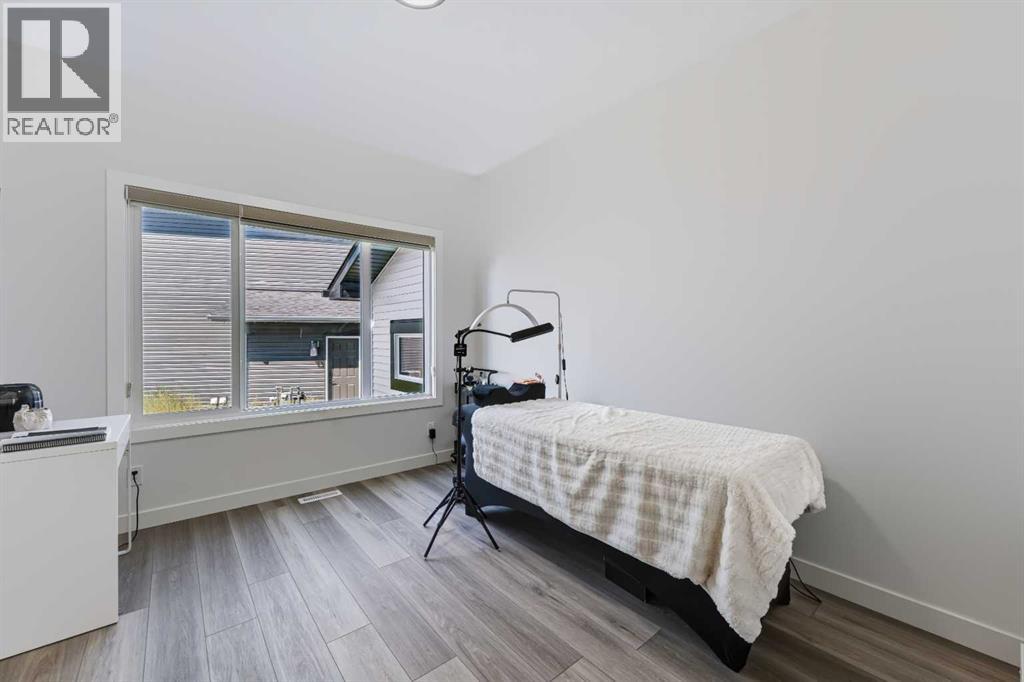
| Main Level | Bedroom | 11.25 Ft x 10.08 Ft | ||
| Main Level | Dining Room | 11.50 Ft x 12.00 Ft | ||
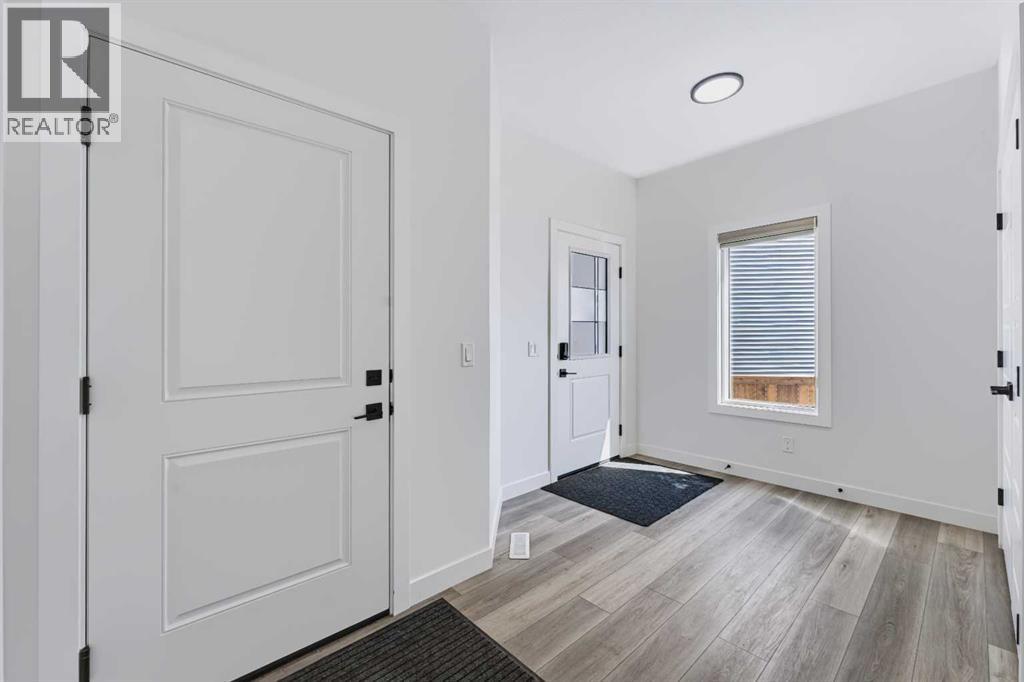
| Main Level | Foyer | 8.00 Ft x 7.83 Ft | ||
| Main Level | Kitchen | 11.75 Ft x 16.08 Ft | ||
| Main Level | Living Room | 13.50 Ft x 16.50 Ft | ||
| Main Level | Pantry | 8.83 Ft x 16.50 Ft |
https://www.realtor.ca/real-estate/30196335/123-dawson-dock-cove-chestermere-dawsons-landing

The trademarks REALTOR®, REALTORS®, and the REALTOR® logo are controlled by The Canadian Real Estate Association (CREA) and identify real estate professionals who are members of CREA. The trademarks MLS®, Multiple Listing Service® and the associated logos are owned by The Canadian Real Estate Association (CREA) and identify the quality of services provided by real estate professionals who are members of CREA. The trademark DDF® is owned by The Canadian Real Estate Association (CREA) and identifies CREA's Data Distribution Facility (DDF®)