0%


Maintenance, Condominium Amenities, Common Area Maintenance, Heat, Insurance, Parking, Property Management, Reserve Fund Contributions, Waste Removal, Water
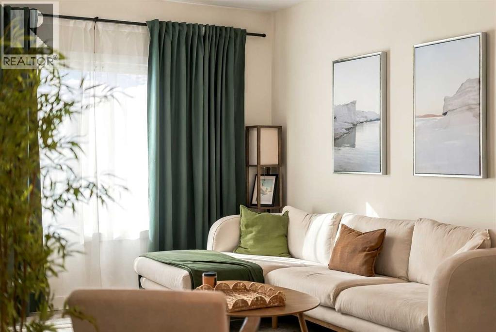
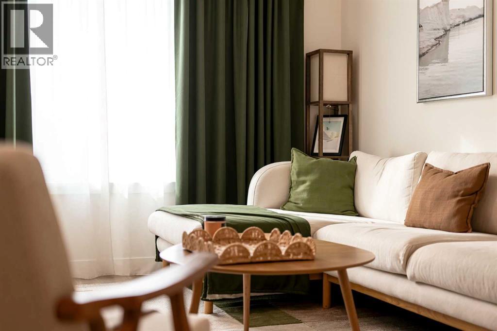
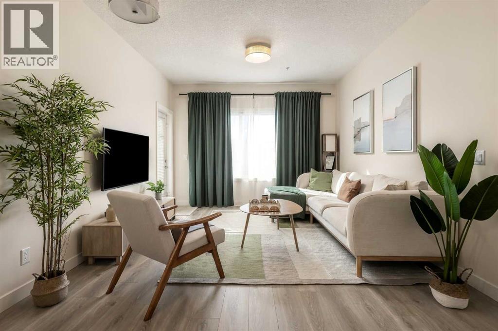
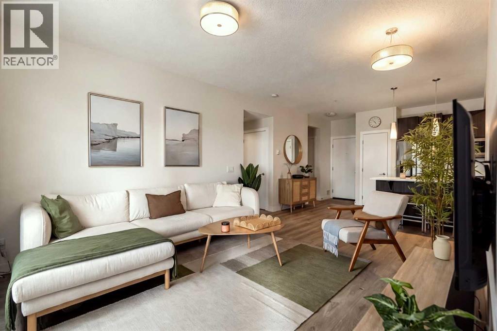
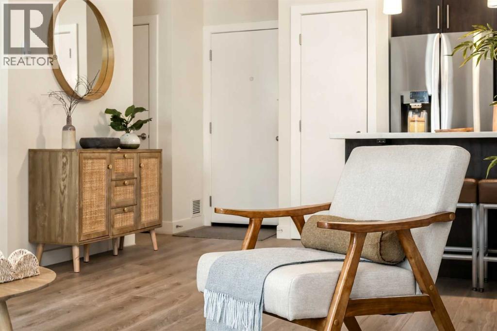
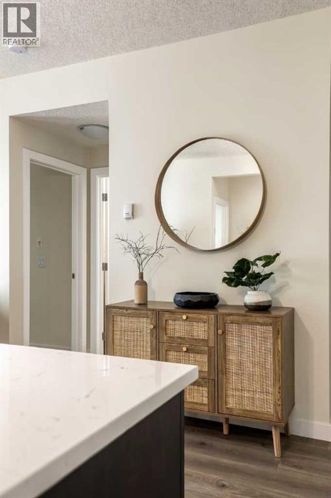
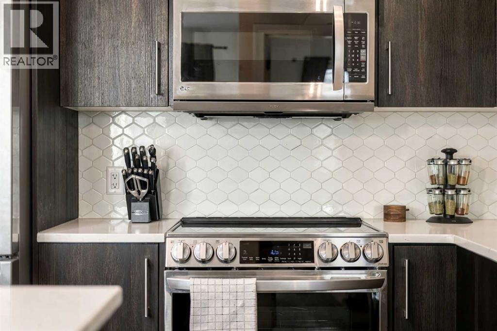
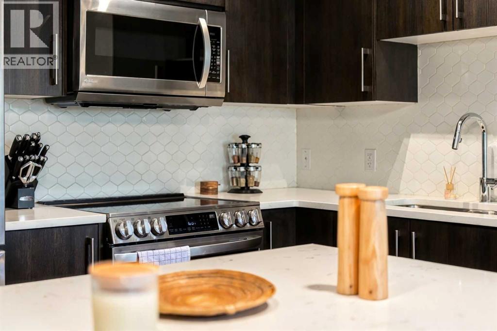
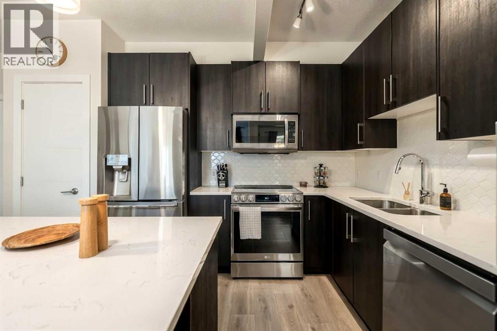
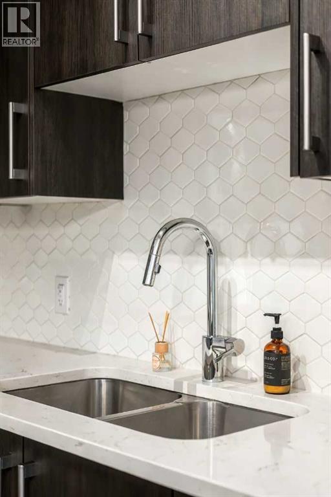
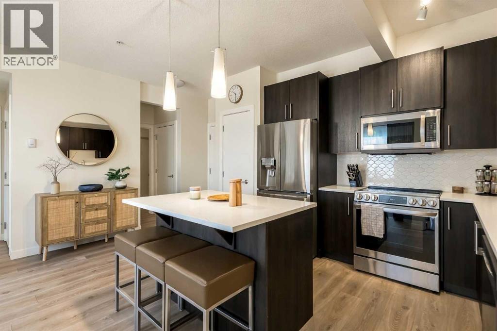
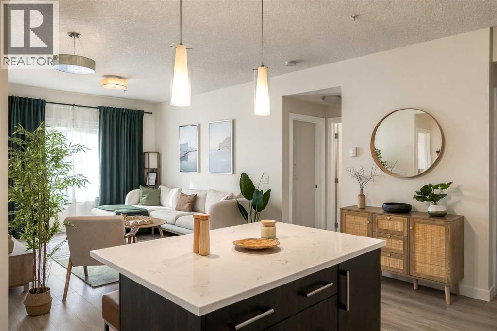
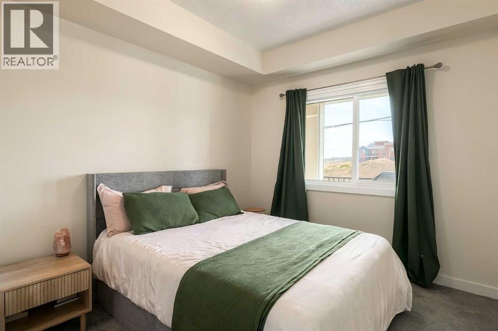
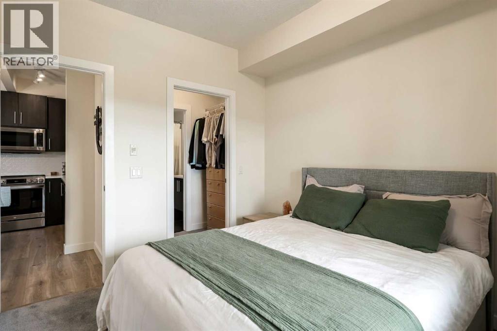
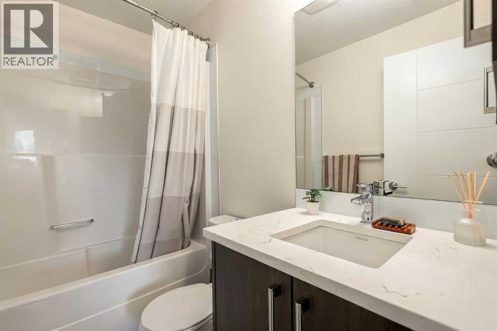
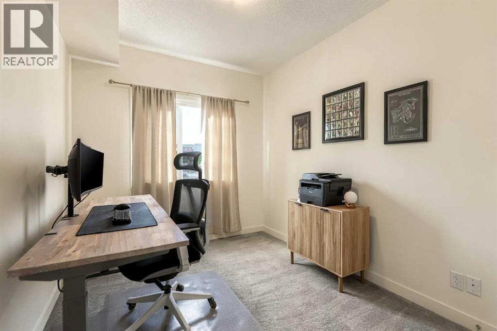
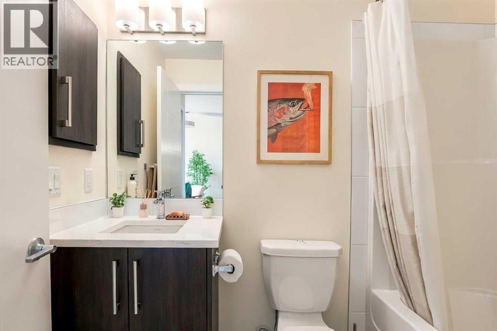
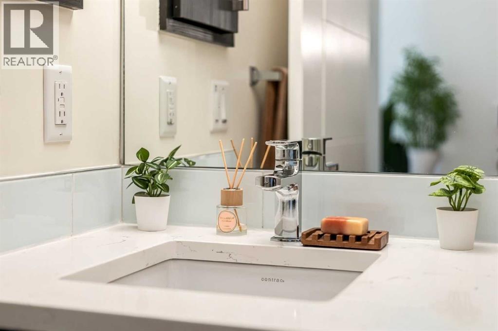
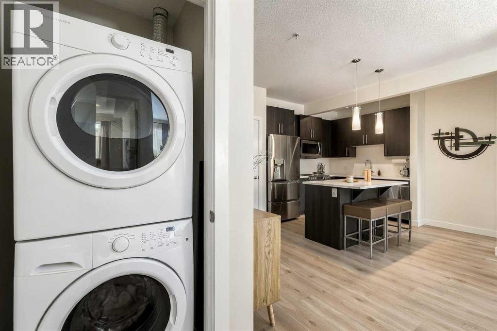
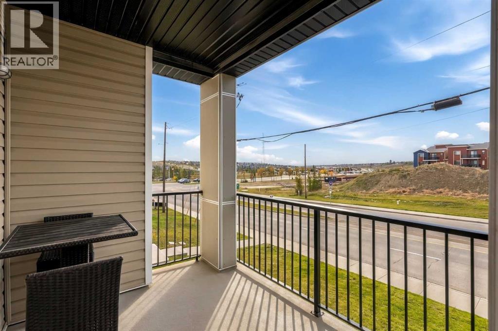
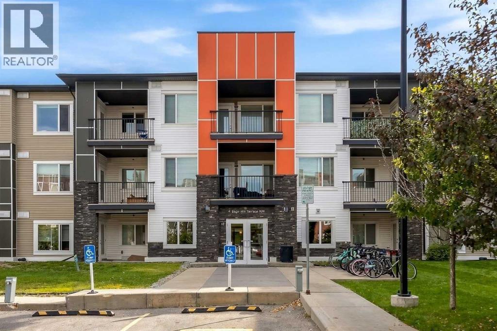
$536.09 MonthlyStylish, bright and exceptionally well kept, this 2-bedroom, 2-bathroom condo in Sage Hill, Northwest offers a modern space that feels polished, comfortable and completely move-in ready. The open-concept layout is enhanced by 9-foot ceilings and an abundance of natural light. The contemporary kitchen features quartz countertops, 42-inch upper cabinets, upgraded stainless steel appliances, beautiful white backsplash, large island and pantry. It flows seamlessly into the bright living area, which opens onto a sunny south facing balcony that is well above ground level for extra privacy. The primary bedroom offers a comfortable private retreat with a walk-through closet leading to a 4-piece ensuite. The second bedroom is well sized, bright and positioned near the second full bathroom. A versatile storage area adds value with additional storage, while the in-unit laundry makes everyday living easy and organized. In-floor heating adds year round comfort and pride of ownership is evident throughout, with all the thoughtful finishes and a layout designed for easy living and functionality. Living here you’re close to walking paths, the ravine, shopping and major routes throughout Calgary. Walmart, Costco and everyday conveniences are just minutes away. Enjoy quiet mornings at home, host friends around the kitchen island or take advantage of the surrounding amenities! You will enjoy coming home to a space that feels fresh, modern and inviting. This is the one you have been waiting for. (id:25325)
| MLS® Number | A2348488 |
| Property Type | Single Family |
| Community Name | Sage Hill |
| Amenities Near By | Park, Schools, Shopping |
| Community Features | Pets Allowed, Pets Allowed With Restrictions |
| Features | No Animal Home, Parking |
| Parking Space Total | 1 |
| Plan | 1512318;21 |
| Bathroom Total | 2 |
| Bedrooms Above Ground | 2 |
| Bedrooms Total | 2 |
| Amenities | Party Room |
| Appliances | Refrigerator, Dishwasher, Stove, Washer & Dryer |
| Constructed Date | 2016 |
| Construction Material | Wood Frame |
| Construction Style Attachment | Attached |
| Cooling Type | None |
| Exterior Finish | Stone, Vinyl Siding |
| Flooring Type | Carpeted, Tile, Vinyl Plank |
| Heating Fuel | Natural Gas |
| Heating Type | In Floor Heating |
| Stories Total | 4 |
| Size Interior | 801 Sqft |
| Total Finished Area | 800.84 Sqft |
| Type | Apartment |
| Other |
| Acreage | No |
| Land Amenities | Park, Schools, Shopping |
| Size Total Text | Unknown |
| Zoning Description | M-1d100 |
| Level | Type | Length | Width | Dimensions |
|---|---|---|---|---|
| Main Level | 4pc Bathroom | 7.42 Ft x 4.92 Ft | ||
| Main Level | 4pc Bathroom | 7.58 Ft x 4.92 Ft | ||
| Main Level | Bedroom | 13.33 Ft x 8.83 Ft | ||
| Main Level | Eat In Kitchen | 11.75 Ft x 16.50 Ft | ||
| Main Level | Living Room | 14.92 Ft x 11.92 Ft | ||
| Main Level | Primary Bedroom | 10.50 Ft x 9.67 Ft | ||
| Main Level | Storage | 5.83 Ft x 4.92 Ft |
https://www.realtor.ca/real-estate/30338003/122-4-sage-hill-terrace-nw-calgary-sage-hill

The trademarks REALTOR®, REALTORS®, and the REALTOR® logo are controlled by The Canadian Real Estate Association (CREA) and identify real estate professionals who are members of CREA. The trademarks MLS®, Multiple Listing Service® and the associated logos are owned by The Canadian Real Estate Association (CREA) and identify the quality of services provided by real estate professionals who are members of CREA. The trademark DDF® is owned by The Canadian Real Estate Association (CREA) and identifies CREA's Data Distribution Facility (DDF®)