0%


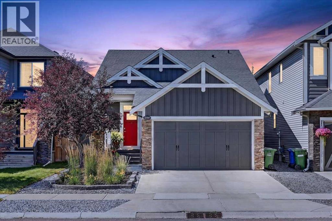
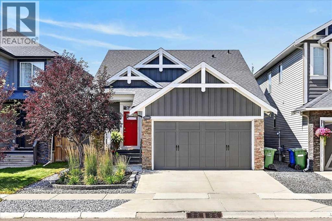
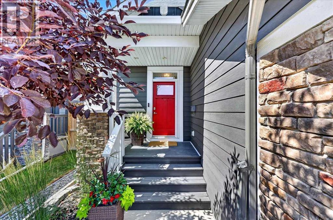
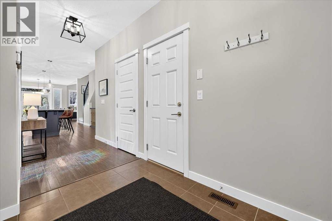
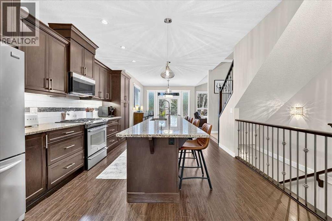
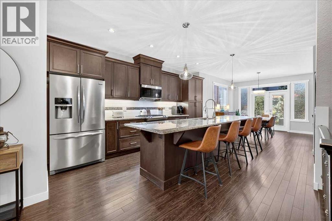
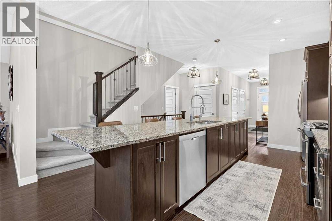
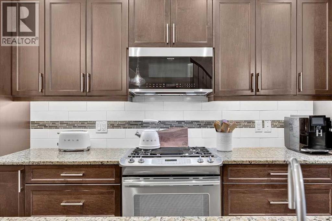
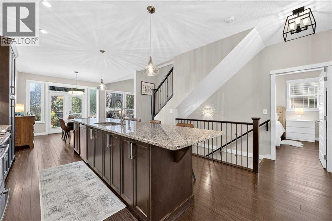
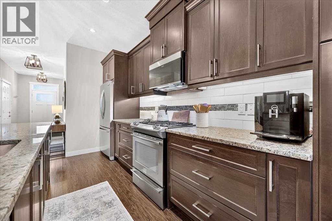
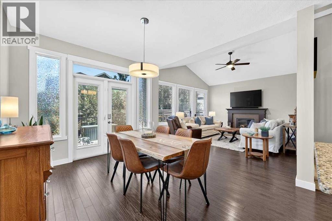
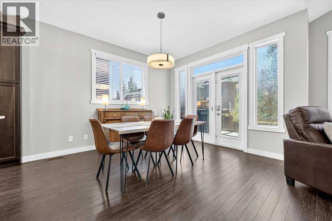
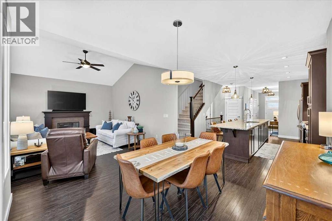
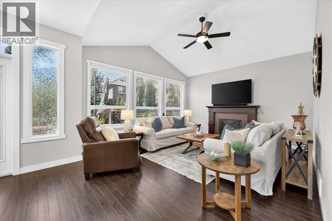
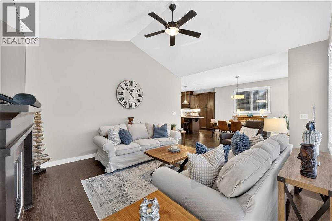
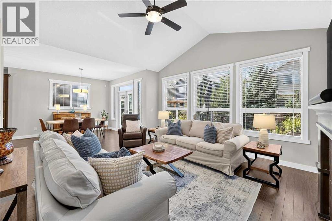
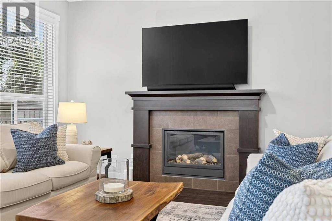
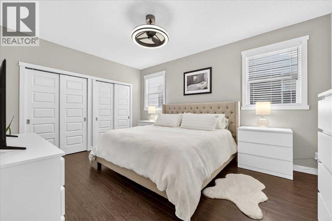
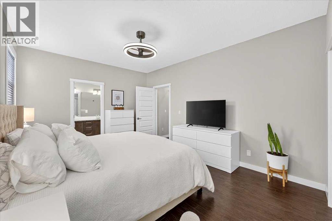
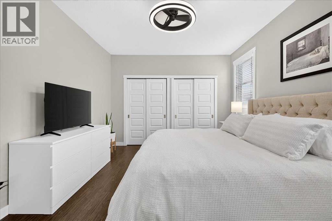
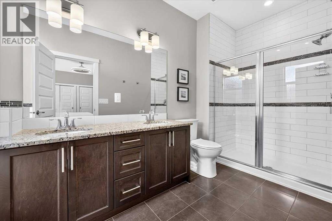
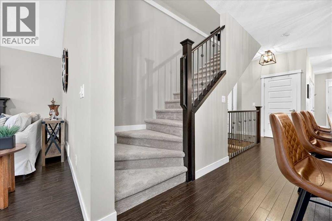
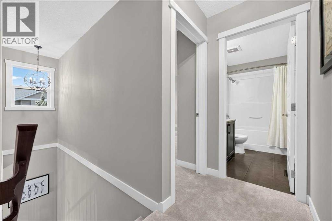
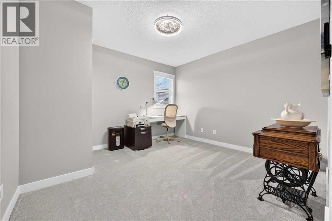
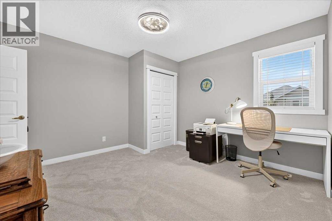
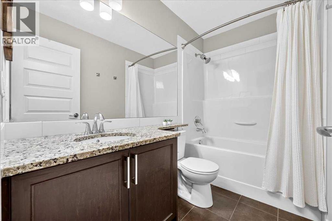
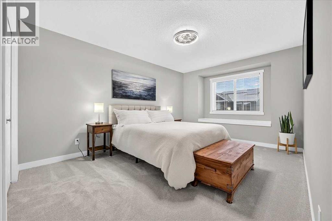
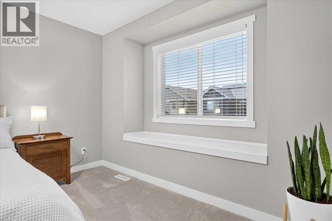
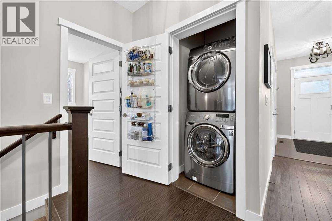
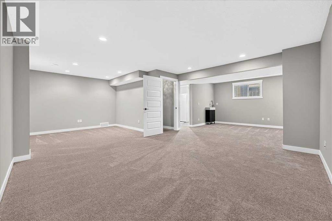
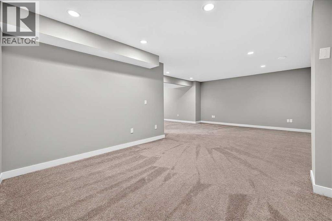
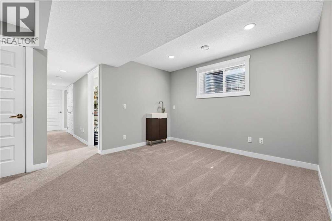
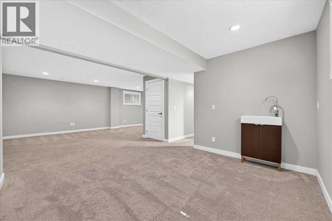
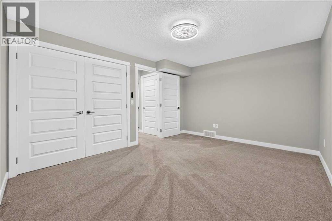
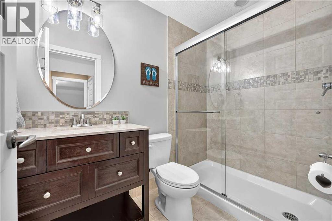
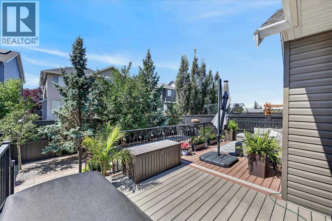

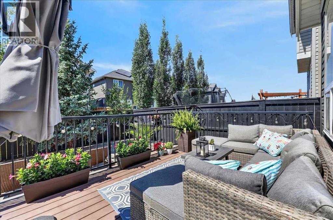
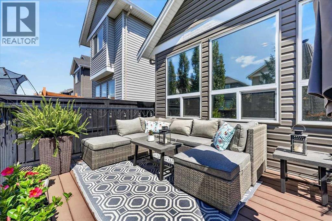
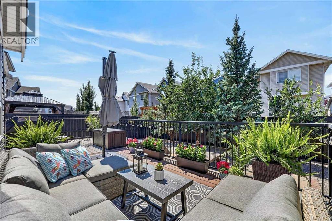
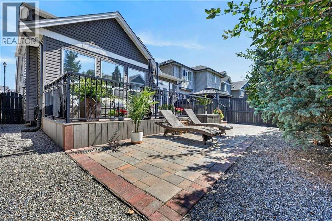
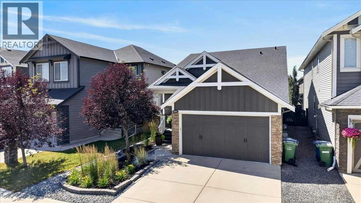
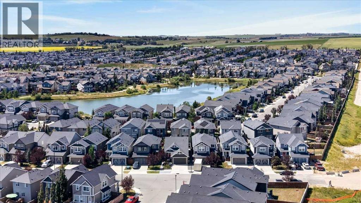
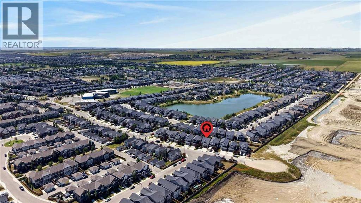
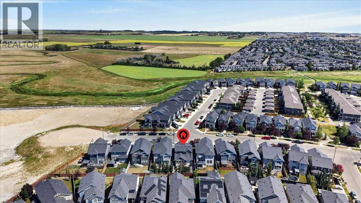
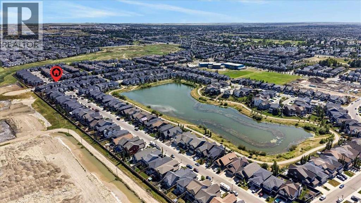
*** OPEN HOUSE Saturday, Aug 8, 2026 2-4PM *** What's better than a bungalow? A bonus bungalow. From the street, curb appeal greets you, featuring beautifully landscaped gardens, a manicured lawn, and a heated double garage framing a home that's been meticulously maintained and clearly well cared for. Step inside and the main floor does it all: a spacious primary suite, laundry, and everyday living, all on one level. Upstairs, newer carpets, a half-storey adds two more bedrooms and a 4-piece bath, giving this home the flexibility of a bungalow with the extra space of two-storey living. The 9-foot ceilings, neutral tones, and warm palette welcome you in. The kitchen anchors the home with a sweeping island, rich cabinetry, stainless appliances, and a gas range. The vaulted living room fills with natural light through oversized windows, framing views of the backyard around a central fireplace. Central air conditioning keeps things comfortable through every Calgary summer. The primary suite retreats to a 5-piece ensuite featuring a soaker tub, oversized shower, and dual sinks. Downstairs, a fully developed basement offers a large rec room, a 4th bedroom, a 3-piece bath, and ample storage. Out back, the sunny SW-facing yard is easy-maintenance from top to bottom. It features mature trees for privacy and a large composite deck made for warm summer evenings, pull up a chair and stay a while. All this, just steps from Williamstown's walking paths and pond. (id:25325)
2:00 pm
Ends at:4:00 pm
| MLS® Number | A2334704 |
| Property Type | Single Family |
| Community Name | Williamstown |
| Amenities Near By | Playground, Schools |
| Features | Level |
| Parking Space Total | 4 |
| Plan | 1212159 |
| Structure | Deck |
| Bathroom Total | 4 |
| Bedrooms Above Ground | 3 |
| Bedrooms Below Ground | 1 |
| Bedrooms Total | 4 |
| Appliances | Washer, Refrigerator, Range - Gas, Dishwasher, Dryer, Microwave, Window Coverings, Garage Door Opener |
| Basement Development | Finished |
| Basement Type | Full (finished) |
| Constructed Date | 2013 |
| Construction Style Attachment | Detached |
| Cooling Type | Central Air Conditioning |
| Exterior Finish | Stone, Vinyl Siding |
| Fireplace Present | Yes |
| Fireplace Total | 1 |
| Flooring Type | Carpeted, Ceramic Tile, Laminate |
| Foundation Type | Poured Concrete |
| Half Bath Total | 1 |
| Heating Fuel | Natural Gas |
| Heating Type | Forced Air |
| Stories Total | 2 |
| Size Interior | 1,716 Sqft |
| Total Finished Area | 1716.08 Sqft |
| Type | House |
| Attached Garage | 2 |
| Garage | |
| Heated Garage |
| Acreage | No |
| Fence Type | Fence |
| Land Amenities | Playground, Schools |
| Landscape Features | Landscaped |
| Size Depth | 32.95 M |
| Size Frontage | 11.02 M |
| Size Irregular | 363.00 |
| Size Total | 363 M2|0-4,050 Sqft |
| Size Total Text | 363 M2|0-4,050 Sqft |
| Zoning Description | R1 |
| Level | Type | Length | Width | Dimensions |
|---|---|---|---|---|
| Basement | Recreational, Games Room | 23.67 Ft x 14.33 Ft | ||
| Basement | Bedroom | 13.83 Ft x 11.08 Ft | ||
| Basement | Other | 11.58 Ft x 11.08 Ft | ||
| Basement | Storage | 9.25 Ft x 6.58 Ft | ||
| Basement | 3pc Bathroom | 7.92 Ft x 4.92 Ft | ||
| Basement | Furnace | 14.58 Ft x 11.75 Ft | ||
| Main Level | Living Room | 15.33 Ft x 13.92 Ft | ||
| Main Level | Kitchen | 16.17 Ft x 9.42 Ft | ||
| Main Level | Dining Room | 10.92 Ft x .50 Ft | ||
| Main Level | Primary Bedroom | 15.92 Ft x 11.83 Ft | ||
| Main Level | 5pc Bathroom | 14.25 Ft x 5.83 Ft | ||
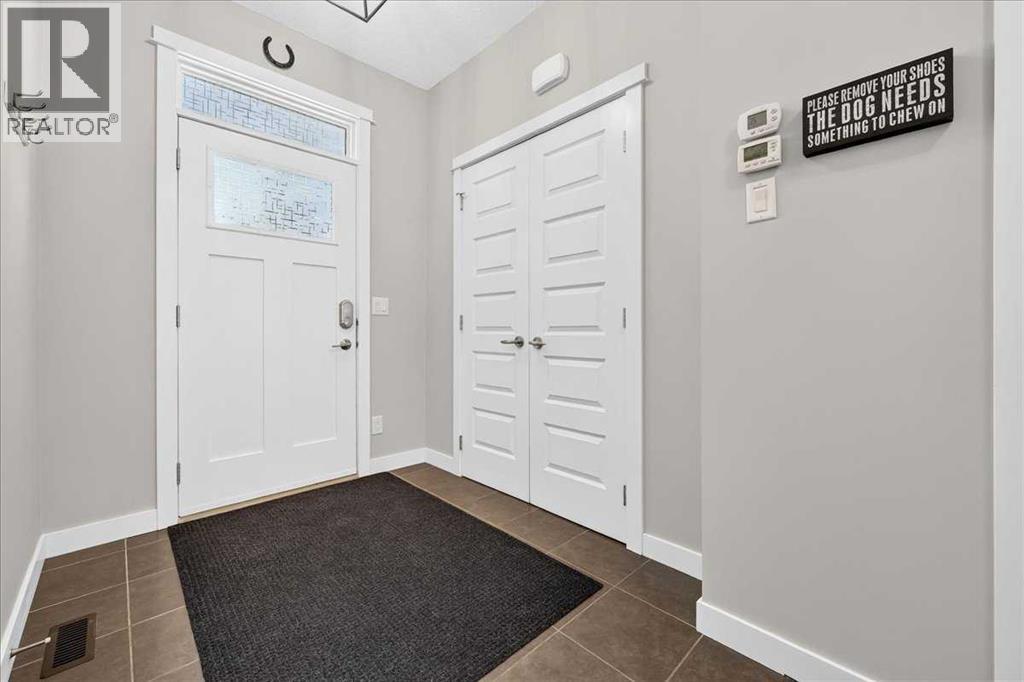
| Main Level | Foyer | 7.75 Ft x 6.17 Ft | ||
| Main Level | Laundry Room | 3.92 Ft x 3.17 Ft | ||
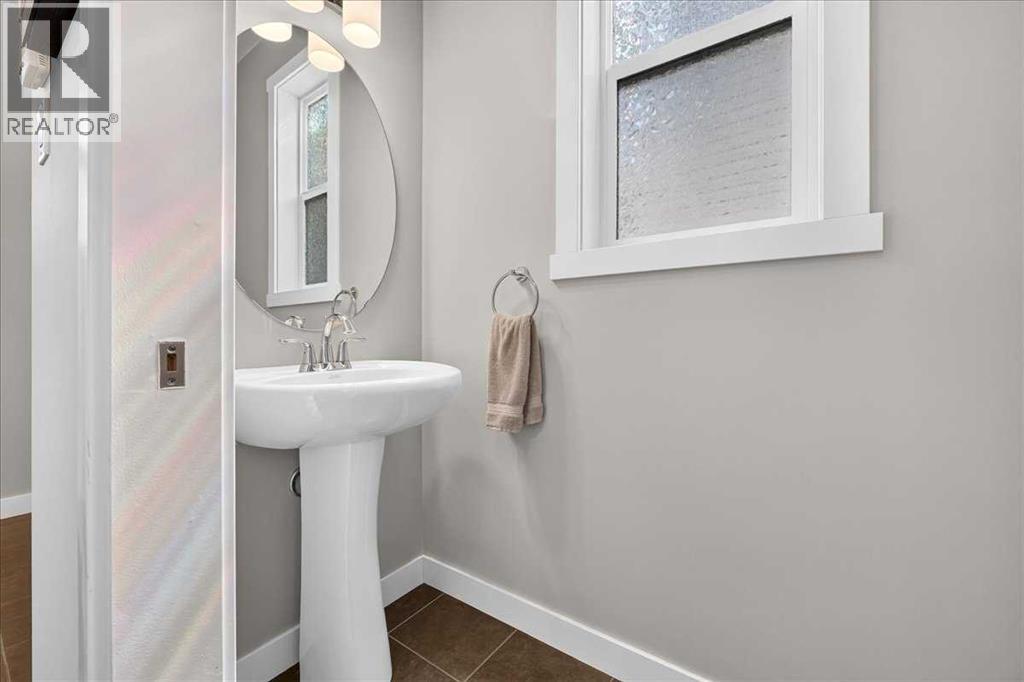
| Main Level | 2pc Bathroom | 7.58 Ft x 2.83 Ft | ||
| Upper Level | Bedroom | 11.75 Ft x 11.33 Ft | ||
| Upper Level | Bedroom | 14.50 Ft x 11.00 Ft | ||
| Upper Level | 4pc Bathroom | 8.42 Ft x 4.92 Ft |
https://www.realtor.ca/real-estate/30123387/1199-williamstown-boulevard-nw-airdrie-williamstown

The trademarks REALTOR®, REALTORS®, and the REALTOR® logo are controlled by The Canadian Real Estate Association (CREA) and identify real estate professionals who are members of CREA. The trademarks MLS®, Multiple Listing Service® and the associated logos are owned by The Canadian Real Estate Association (CREA) and identify the quality of services provided by real estate professionals who are members of CREA. The trademark DDF® is owned by The Canadian Real Estate Association (CREA) and identifies CREA's Data Distribution Facility (DDF®)