0%


Maintenance, Common Area Maintenance, Insurance, Property Management, Reserve Fund Contributions
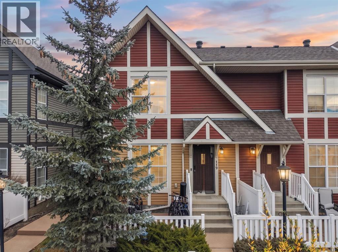
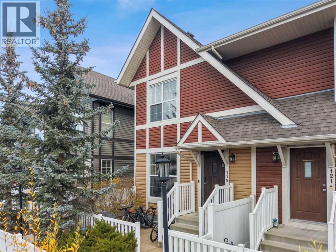
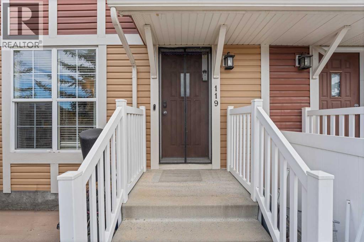
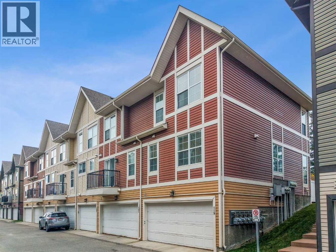
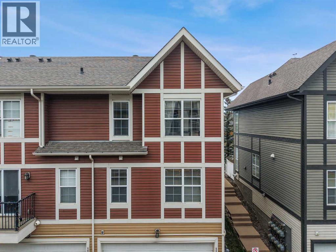
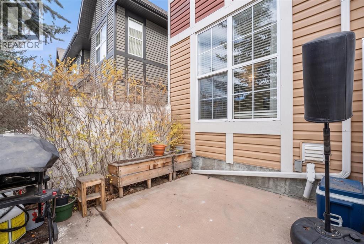
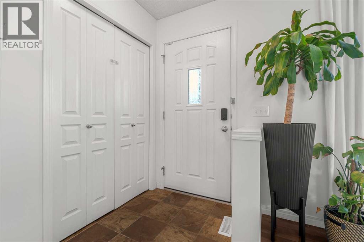
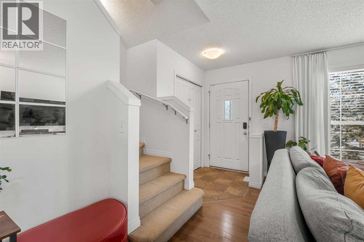
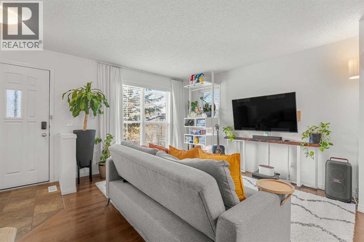
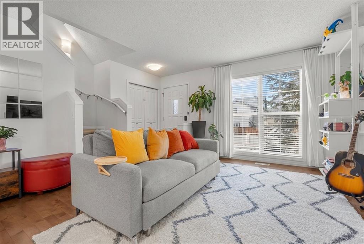
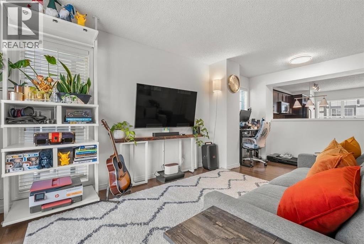
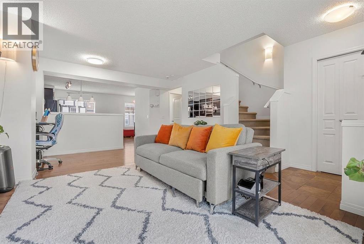
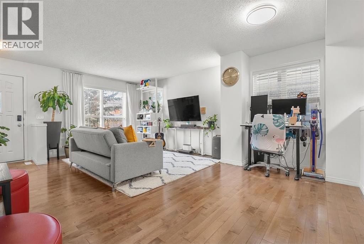
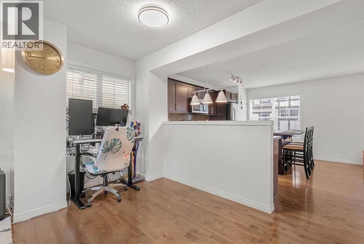
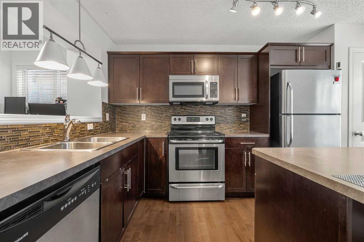
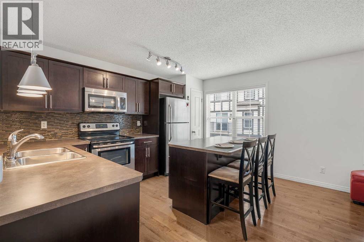
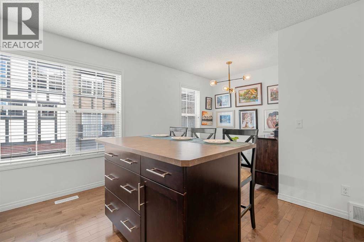
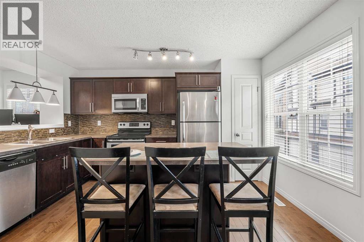
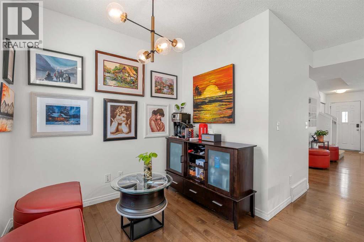
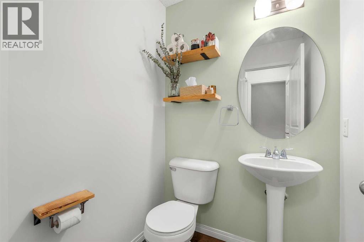
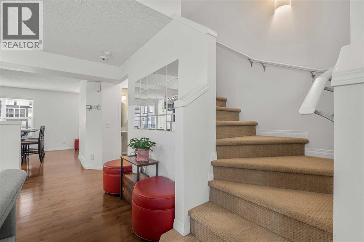
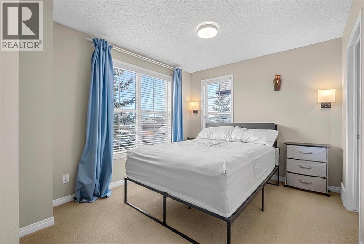
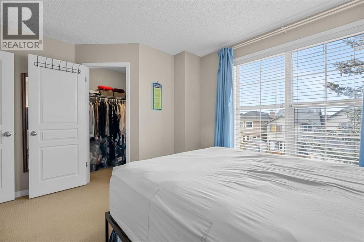
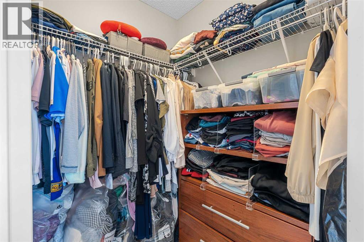
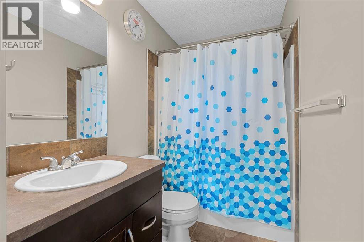
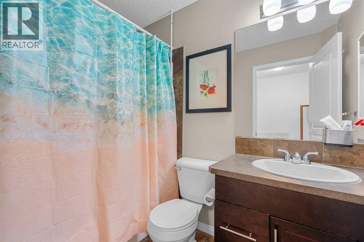
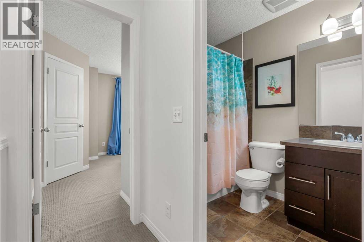
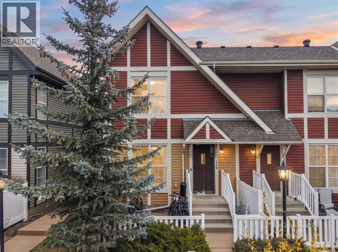
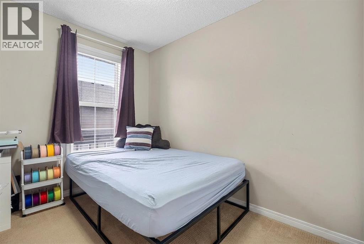
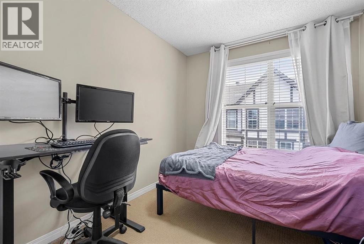
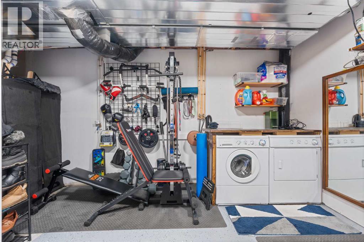
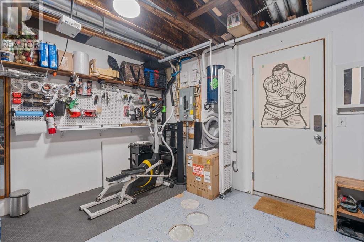
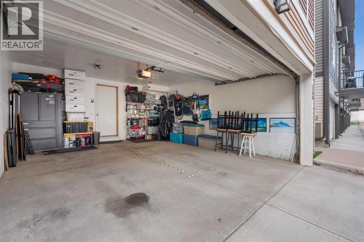
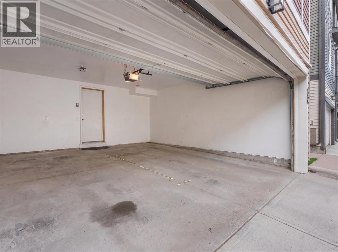
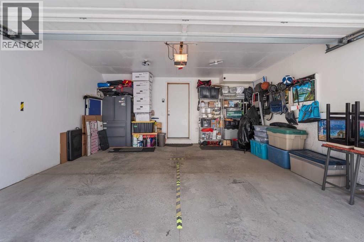
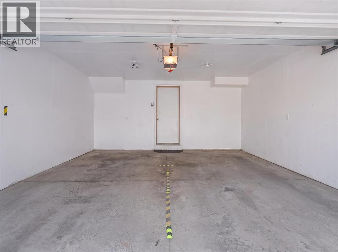
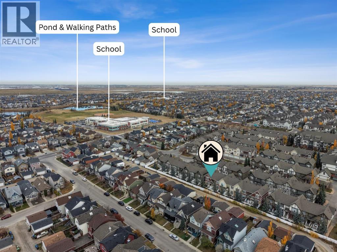
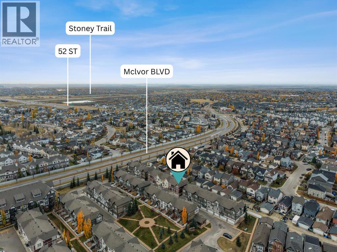
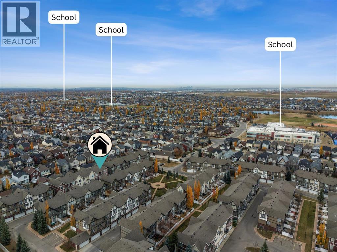
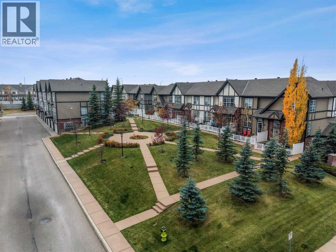
$234.61 MonthlyWelcome to this beautiful, freshly painted end unit townhome, offering extra natural light, a desirable west-facing front exposure, and the convenience of a double attached garage!The bright and spacious main floor features upgraded hardwood and tile flooring throughout, creating a warm and inviting atmosphere. The gourmet kitchen is sure to impress with rich espresso cabinetry, stainless steel appliances, a pantry, and a functional island perfect for meal preparation and entertaining. The sunny living and dining areas provide plenty of space to relax and gather, while a convenient two-piece powder room completes this level.Upstairs, you’ll find a generous primary bedroom retreat featuring a large walk-in closet and a four piece ensuite. Two additional bedrooms and a full four piece bathroom provide plenty of room for family, guests, or a home office.The basement offers abundant storage space, a spacious laundry area, and direct access to the double attached garage.Ideally located close to shopping, schools, and public transportation, with South Calgary Hospital just a five minute drive away, this wonderful townhome combines comfort, style, and convenience in a fantastic location. Freshly painted and ready for you to move in and enjoy! (id:25325)
| MLS® Number | A2354601 |
| Property Type | Single Family |
| Community Name | New Brighton |
| Amenities Near By | Park, Playground, Schools, Shopping |
| Community Features | Pets Allowed With Restrictions |
| Features | Back Lane, No Animal Home, No Smoking Home, Level, Parking |
| Parking Space Total | 2 |
| Plan | 1014449 |
| Bathroom Total | 3 |
| Bedrooms Above Ground | 3 |
| Bedrooms Total | 3 |
| Appliances | Refrigerator, Dishwasher, Stove, Microwave Range Hood Combo, Washer & Dryer |
| Basement Development | Partially Finished |
| Basement Type | Partial (partially Finished) |
| Constructed Date | 2010 |
| Construction Material | Poured Concrete, Wood Frame |
| Construction Style Attachment | Attached |
| Cooling Type | None |
| Exterior Finish | Concrete, Vinyl Siding |
| Flooring Type | Carpeted, Ceramic Tile, Hardwood |
| Foundation Type | Poured Concrete |
| Half Bath Total | 1 |
| Heating Type | Forced Air |
| Stories Total | 2 |
| Size Interior | 1,233 Sqft |
| Total Finished Area | 1233 Sqft |
| Type | Row / Townhouse |
| Attached Garage | 2 |
| Acreage | No |
| Fence Type | Fence |
| Land Amenities | Park, Playground, Schools, Shopping |
| Landscape Features | Landscaped |
| Size Total Text | Unknown |
| Zoning Description | M-1 |
| Level | Type | Length | Width | Dimensions |
|---|---|---|---|---|
| Second Level | Primary Bedroom | 13.83 Ft x 11.58 Ft | ||
| Second Level | 4pc Bathroom | 4.83 Ft x 7.75 Ft | ||
| Second Level | 4pc Bathroom | 4.92 Ft x 9.33 Ft | ||
| Second Level | Bedroom | 8.33 Ft x 9.58 Ft | ||
| Second Level | Bedroom | 8.42 Ft x 14.67 Ft | ||
| Lower Level | Storage | 16.50 Ft x 12.67 Ft | ||
| Main Level | Living Room | 17.25 Ft x 19.50 Ft | ||
| Main Level | Kitchen | 17.25 Ft x 13.42 Ft | ||
| Main Level | 2pc Bathroom | 4.92 Ft x 4.92 Ft |
https://www.realtor.ca/real-estate/30441820/119-new-brighton-villas-se-calgary-new-brighton

The trademarks REALTOR®, REALTORS®, and the REALTOR® logo are controlled by The Canadian Real Estate Association (CREA) and identify real estate professionals who are members of CREA. The trademarks MLS®, Multiple Listing Service® and the associated logos are owned by The Canadian Real Estate Association (CREA) and identify the quality of services provided by real estate professionals who are members of CREA. The trademark DDF® is owned by The Canadian Real Estate Association (CREA) and identifies CREA's Data Distribution Facility (DDF®)