0%


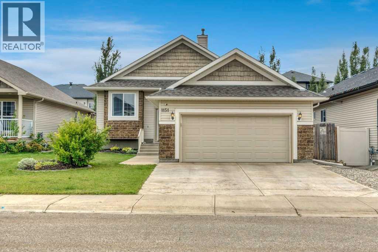
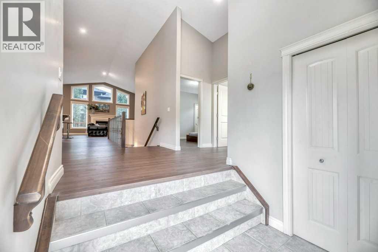
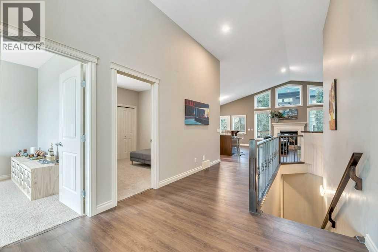
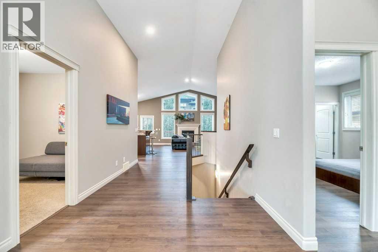
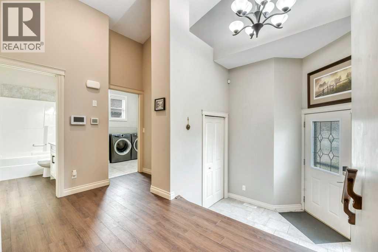
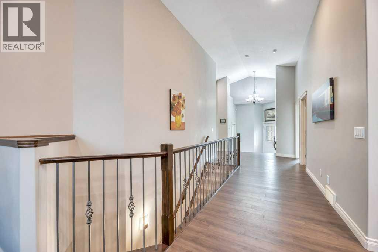
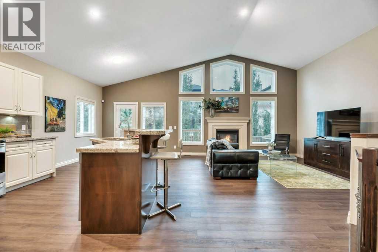
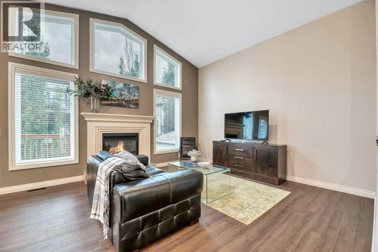
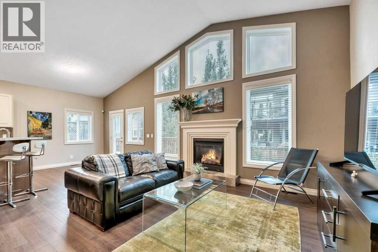
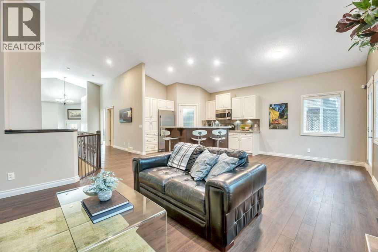
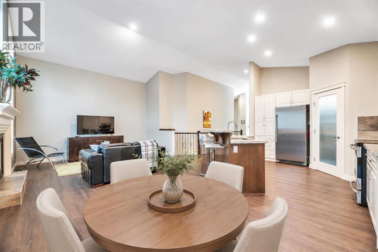
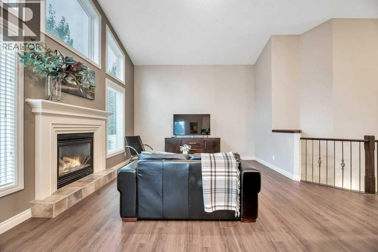
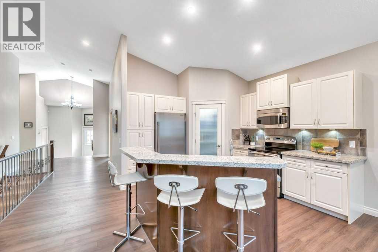
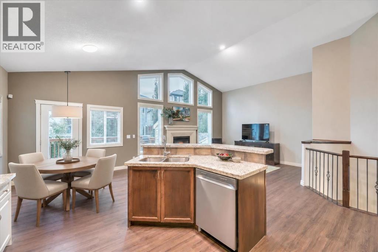
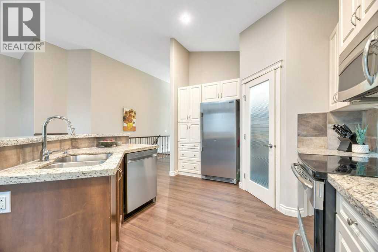
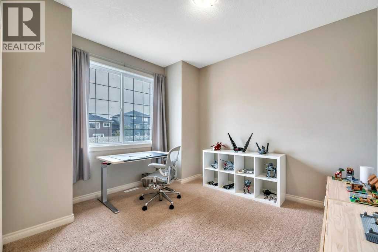
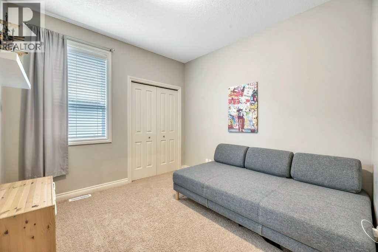
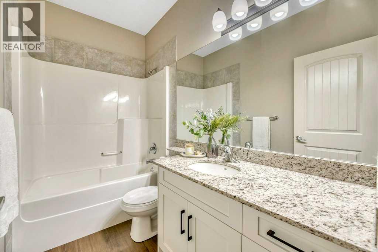
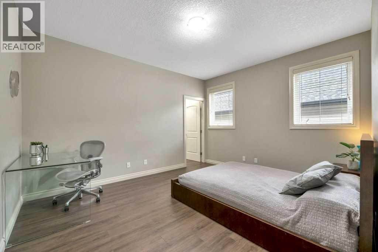
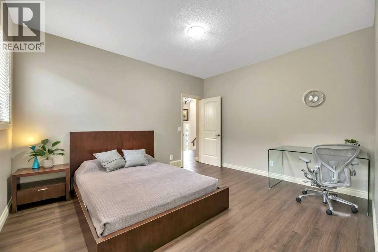
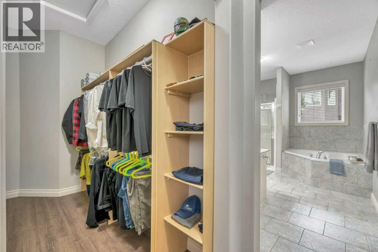
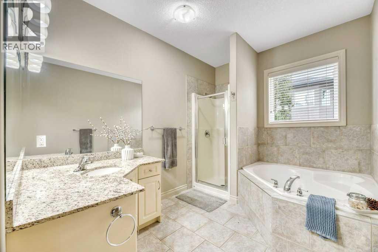
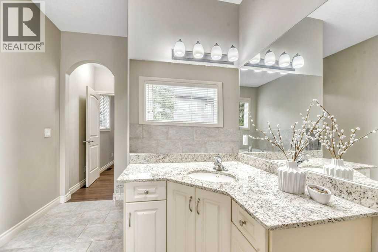
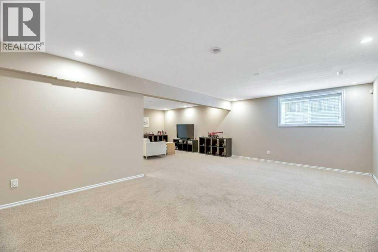
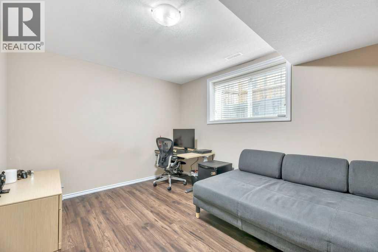
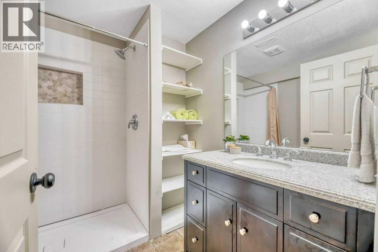
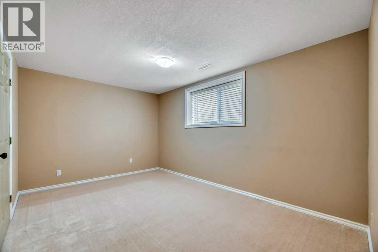
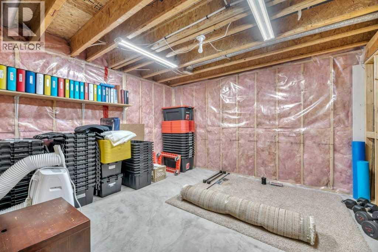
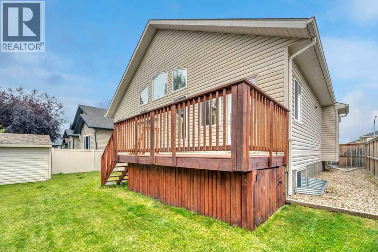
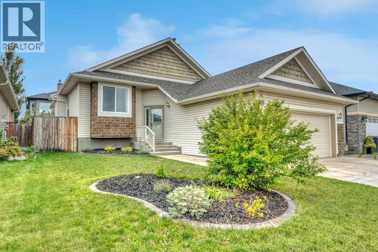
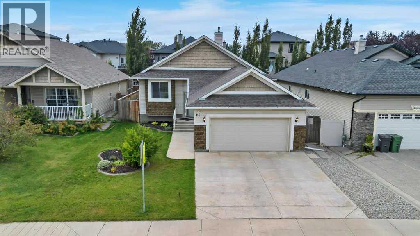
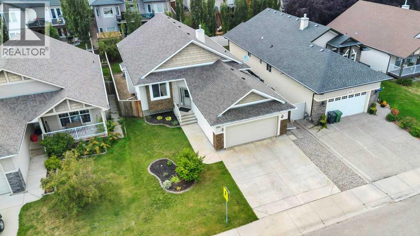
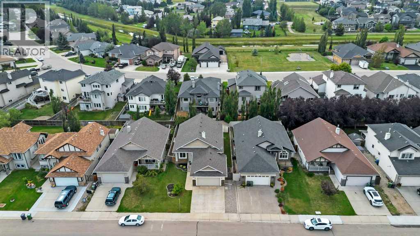
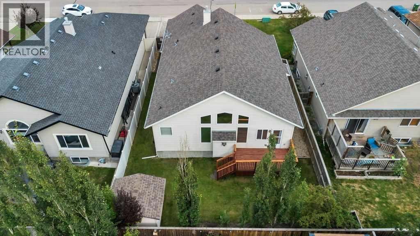
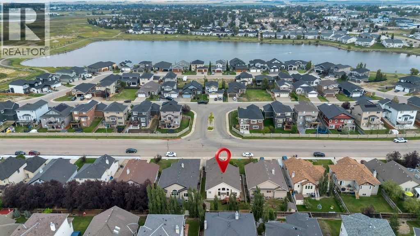
This isn’t your typical bungalow. Offering a executive-open plan layout, this beautifully updated and exceptionally well-maintained home combines a spacious, thoughtful floor plan with modern touches throughout. A grand entrance and vaulted ceilings create an immediate sense of space, while the fully developed interior offers plenty of room for everyday living, entertaining and growing families. With 5 bedrooms and 3 full bathrooms, there’s flexibility for guests, a home office, older kids or extended family. The home has been thoughtfully updated and meticulously cared for, giving it a fresh, move-in-ready feel while still enjoying all the benefits of an established neighbourhood. Central air conditioning keeps things comfortable through the summer, while the double attached heated garage is a welcome bonus year-round. Fully finished, incredibly spacious and completely move-in ready, this is bungalow living, just not how you’re used to seeing it. (id:25325)
| MLS® Number | A2340915 |
| Property Type | Single Family |
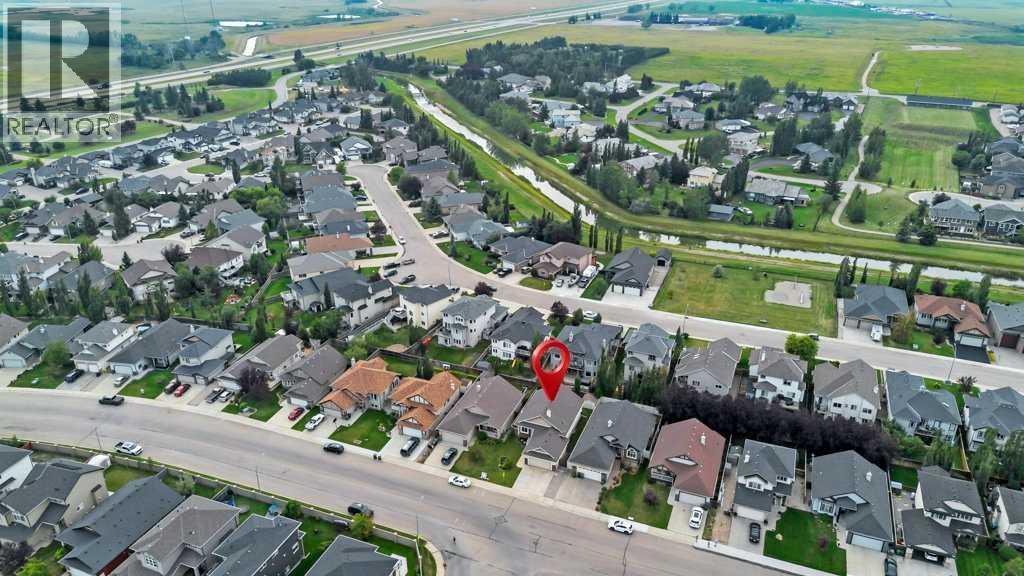
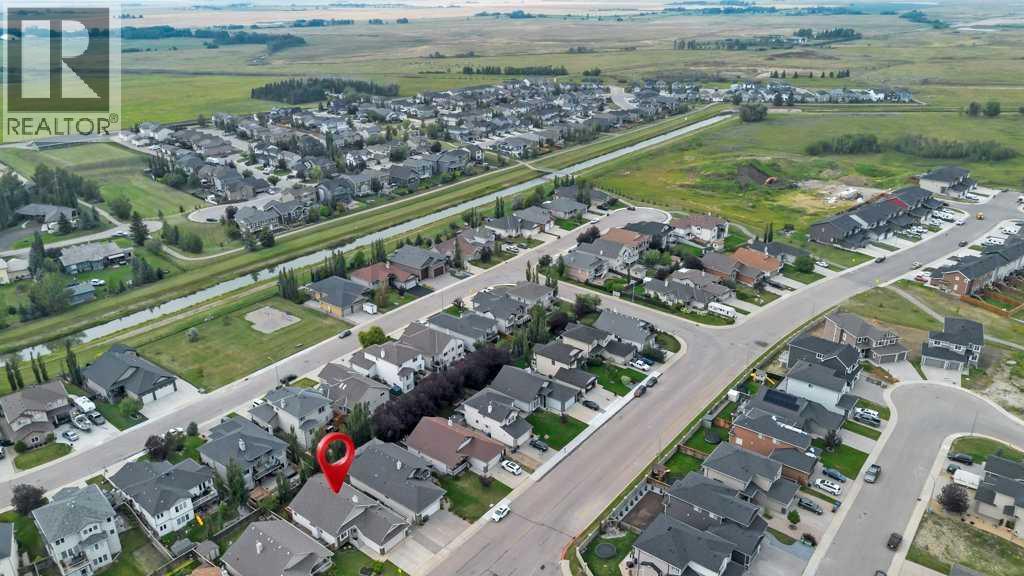
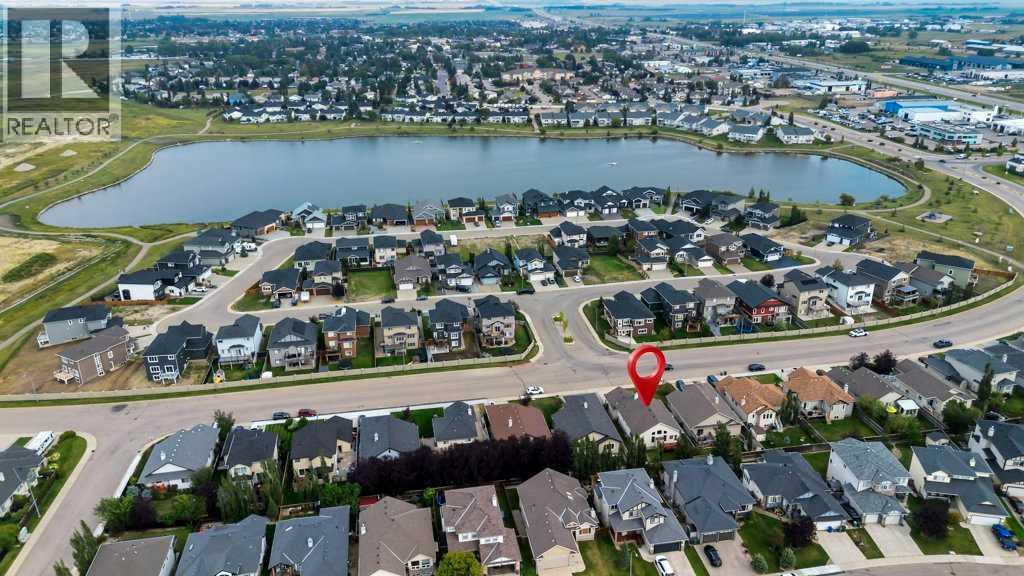
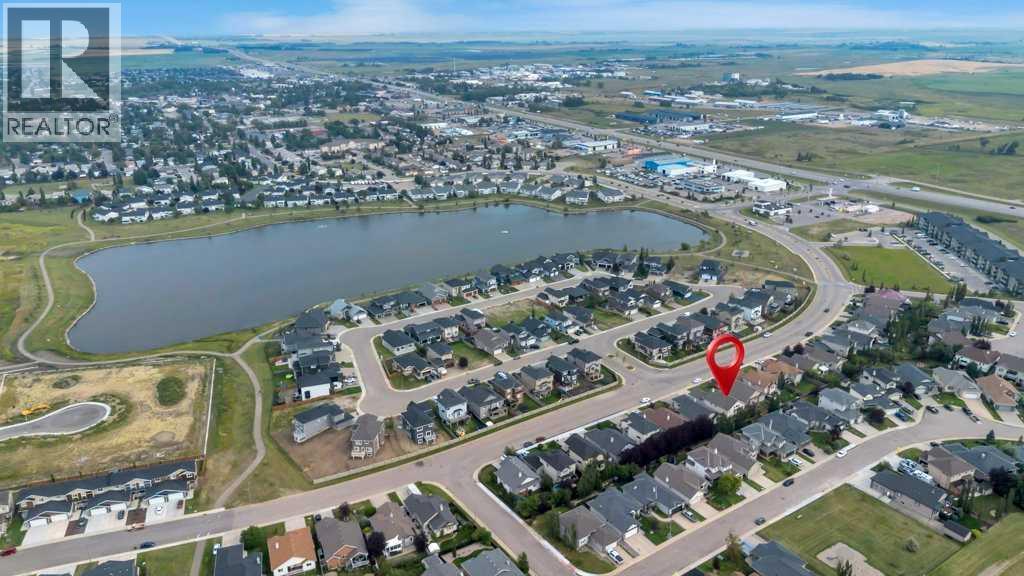
| Community Name | Strathmore Lakes Estates |
| Amenities Near By | Schools, Shopping |
| Parking Space Total | 4 |
| Plan | 0613513 |
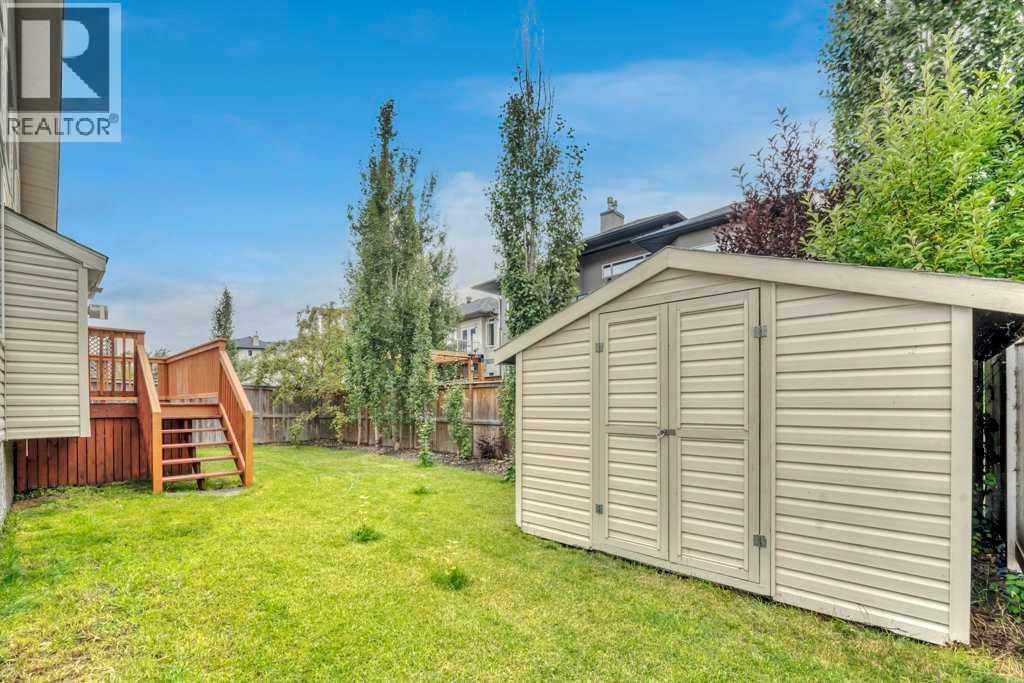
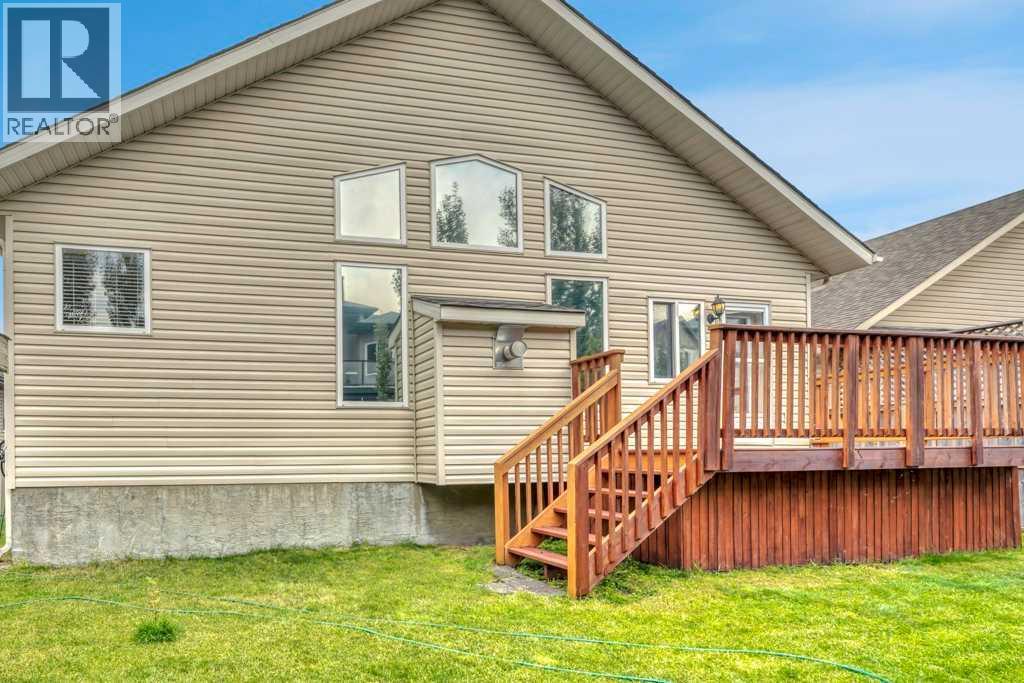
| Structure | Deck |
| Bathroom Total | 3 |
| Bedrooms Above Ground | 3 |
| Bedrooms Below Ground | 2 |
| Bedrooms Total | 5 |
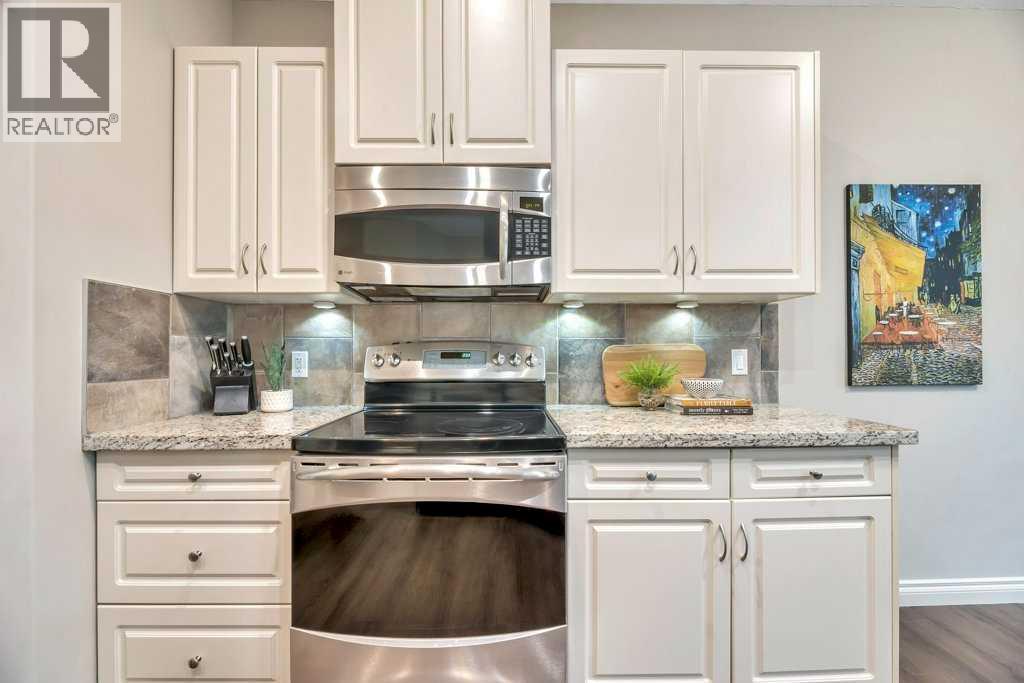
| Appliances | Washer, Refrigerator, Dishwasher, Stove, Freezer, Microwave Range Hood Combo, Window Coverings, Garage Door Opener |
| Architectural Style | Bungalow |
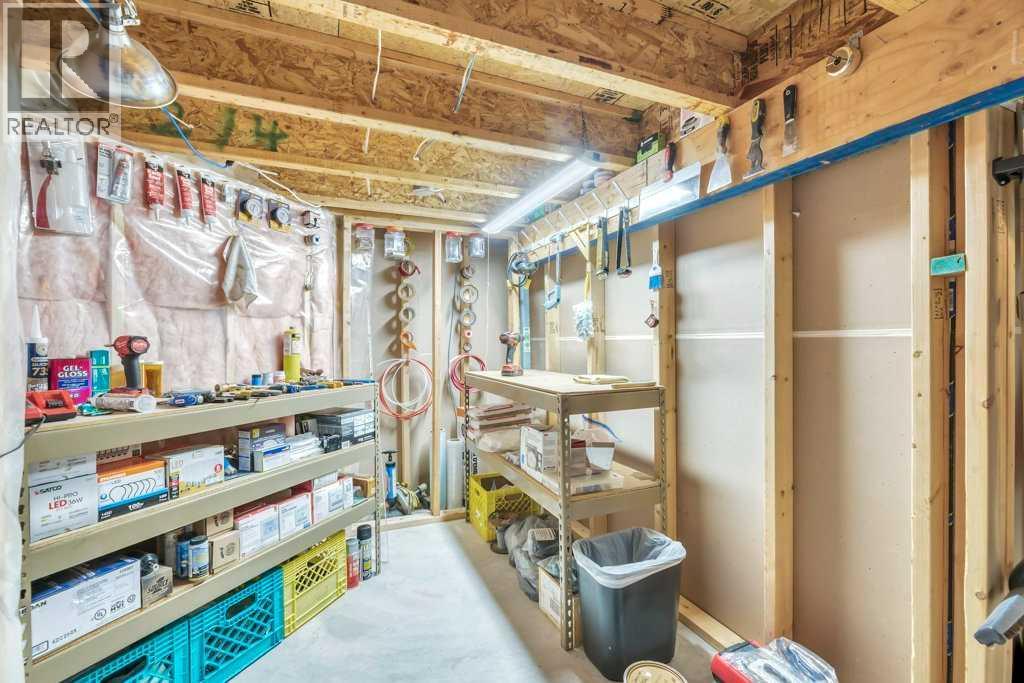
| Basement Development | Finished |
| Basement Type | Full (finished) |
| Constructed Date | 2006 |
| Construction Material | Wood Frame |
| Construction Style Attachment | Detached |
| Cooling Type | Central Air Conditioning |
| Exterior Finish | Brick, Vinyl Siding |
| Fireplace Present | Yes |
| Fireplace Total | 1 |
| Flooring Type | Carpeted, Vinyl Plank |
| Foundation Type | Poured Concrete |
| Heating Type | Forced Air |
| Stories Total | 1 |
| Size Interior | 1,611 Sqft |
| Total Finished Area | 1610.84 Sqft |
| Type | House |
| Attached Garage | 2 |
| Garage | |
| Heated Garage |
| Acreage | No |
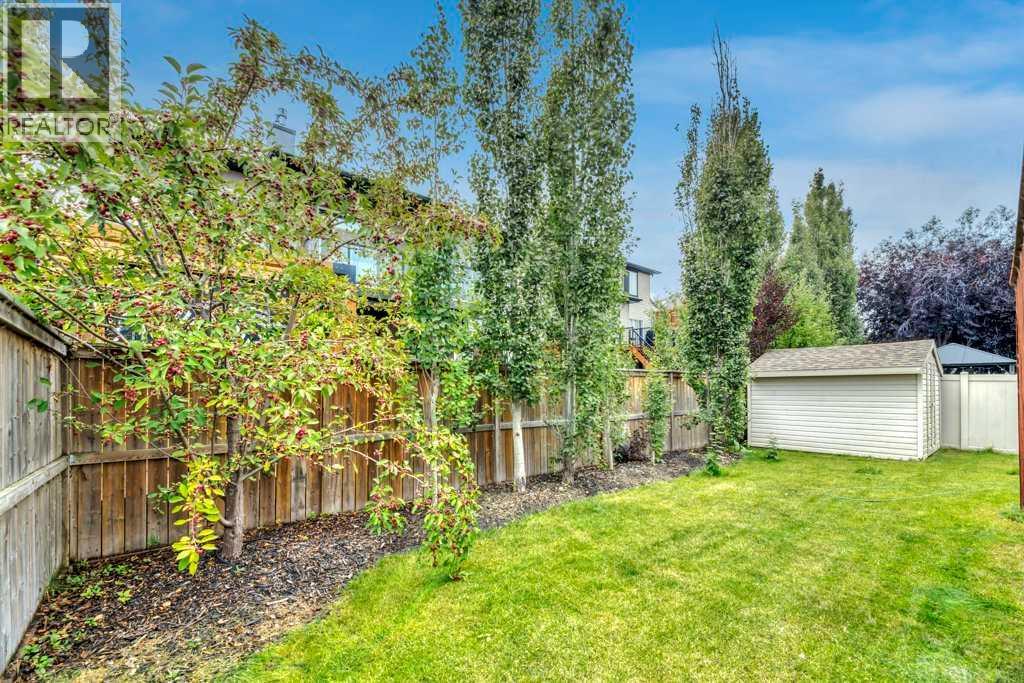
| Fence Type | Fence |
| Land Amenities | Schools, Shopping |
| Landscape Features | Landscaped, Lawn |
| Size Frontage | 15.27 M |
| Size Irregular | 526.10 |
| Size Total | 526.1 M2|4,051 - 7,250 Sqft |
| Size Total Text | 526.1 M2|4,051 - 7,250 Sqft |
| Zoning Description | R1 |
| Level | Type | Length | Width | Dimensions |
|---|---|---|---|---|
| Lower Level | 3pc Bathroom | 7.33 Ft x 7.17 Ft | ||
| Lower Level | Bedroom | 13.33 Ft x 14.25 Ft | ||
| Lower Level | Bedroom | 10.00 Ft x 12.58 Ft | ||
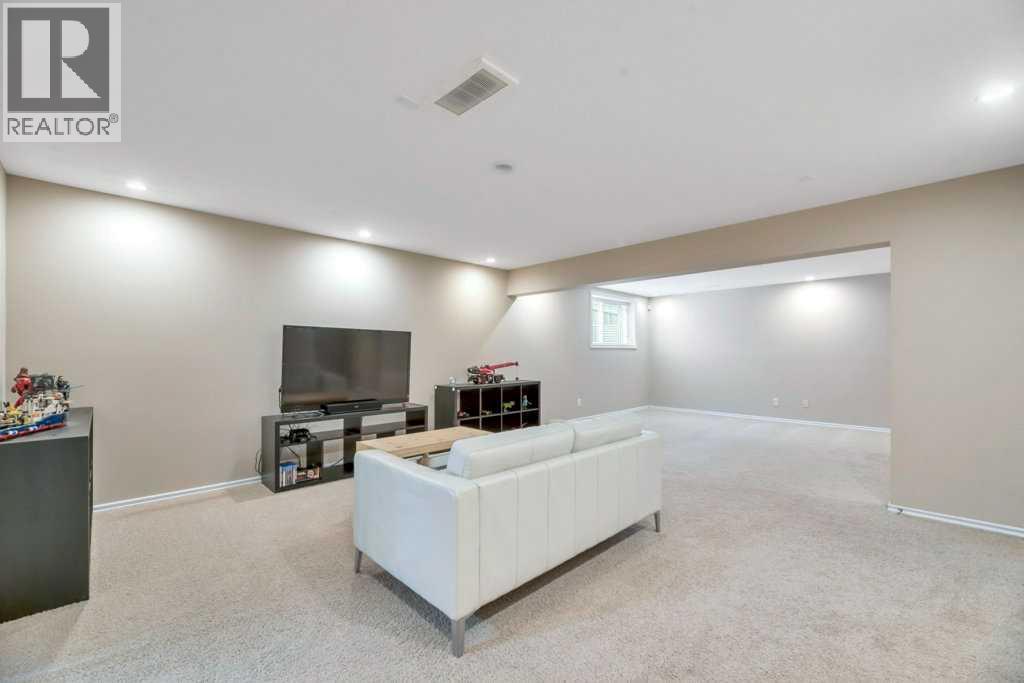
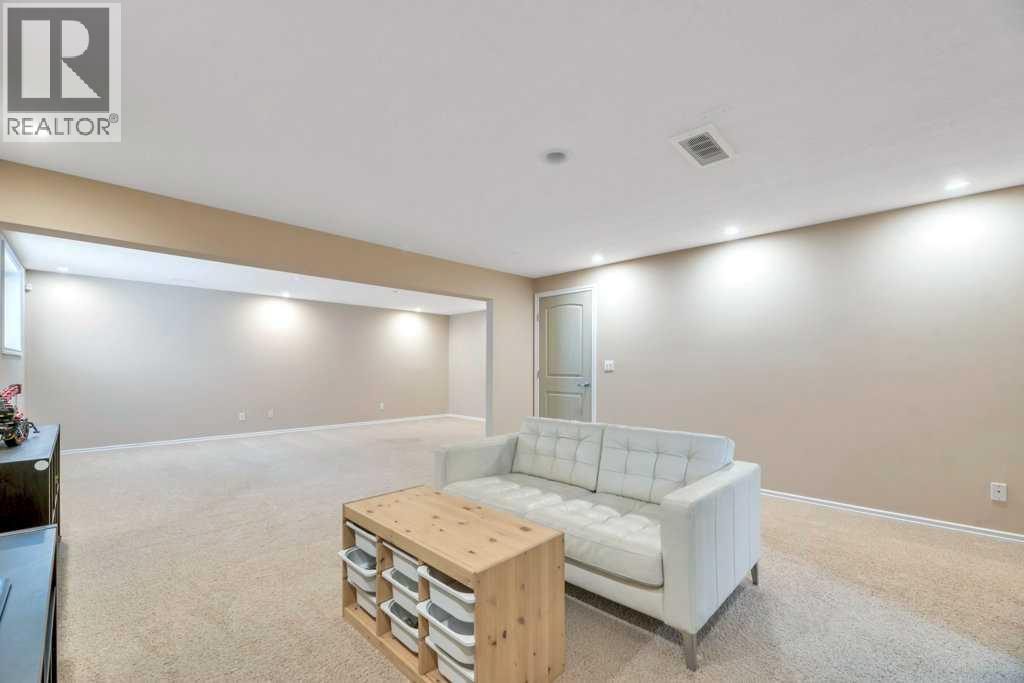
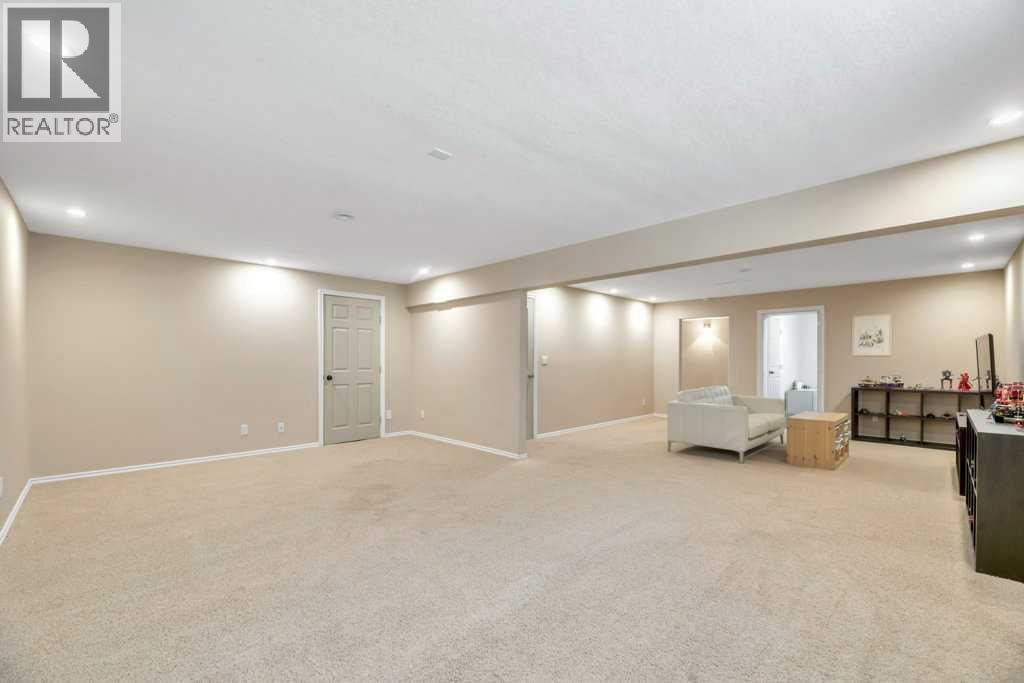
| Lower Level | Recreational, Games Room | 21.08 Ft x 28.42 Ft | ||
| Main Level | 4pc Bathroom | 8.83 Ft x 4.83 Ft | ||
| Main Level | 4pc Bathroom | 8.25 Ft x 14.00 Ft | ||
| Main Level | Bedroom | 10.42 Ft x 11.67 Ft | ||
| Main Level | Bedroom | 10.42 Ft x 9.92 Ft | ||
| Main Level | Dining Room | 10.67 Ft x 9.00 Ft | ||
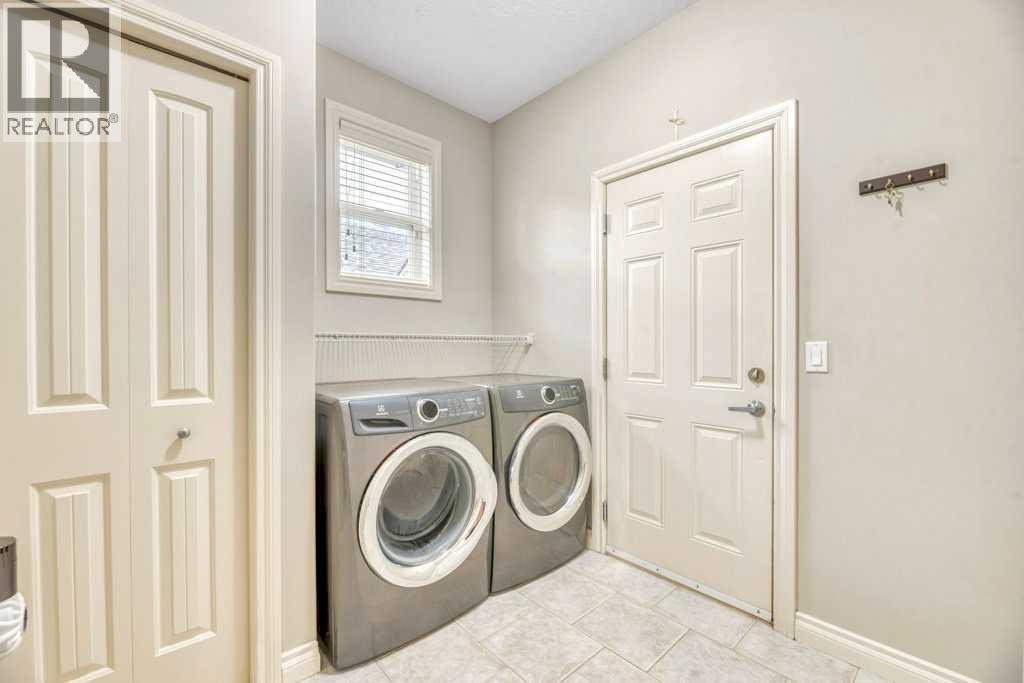
| Main Level | Laundry Room | 10.67 Ft x 13.17 Ft | ||
| Main Level | Living Room | 14.92 Ft x 19.50 Ft | ||
| Main Level | Primary Bedroom | 13.83 Ft x 11.92 Ft | ||
| Main Level | Kitchen | 10.67 Ft x 13.17 Ft |
https://www.realtor.ca/real-estate/30211213/1151-westmount-drive-strathmore-strathmore-lakes-estates

The trademarks REALTOR®, REALTORS®, and the REALTOR® logo are controlled by The Canadian Real Estate Association (CREA) and identify real estate professionals who are members of CREA. The trademarks MLS®, Multiple Listing Service® and the associated logos are owned by The Canadian Real Estate Association (CREA) and identify the quality of services provided by real estate professionals who are members of CREA. The trademark DDF® is owned by The Canadian Real Estate Association (CREA) and identifies CREA's Data Distribution Facility (DDF®)