0%


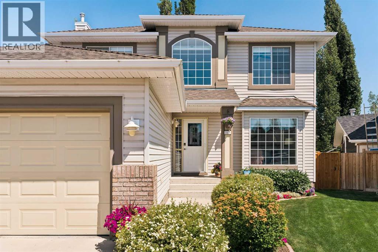
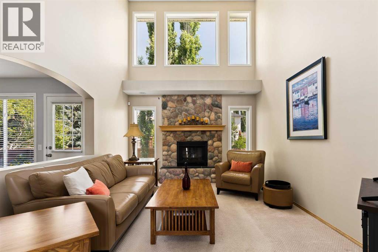
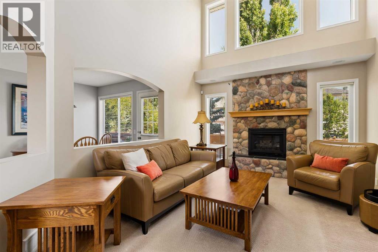
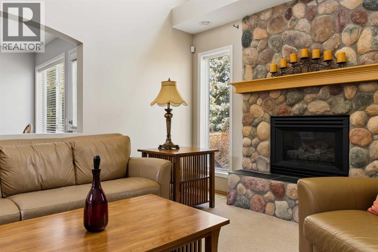
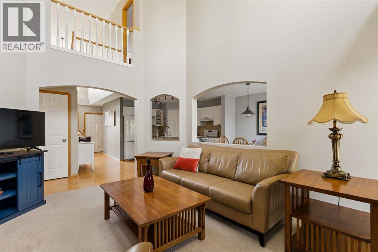
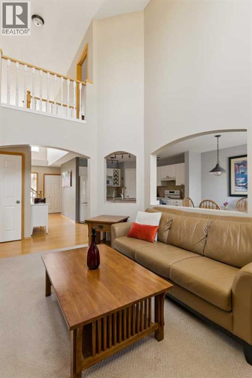
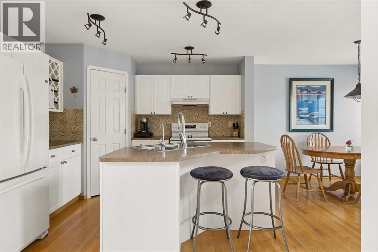
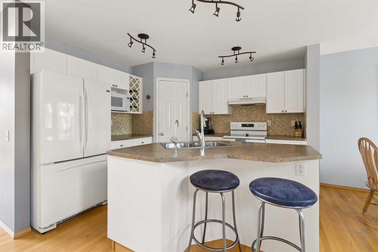
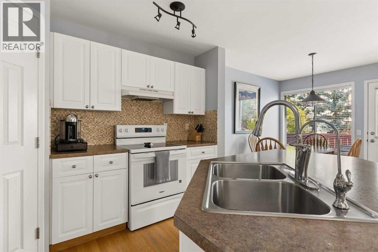
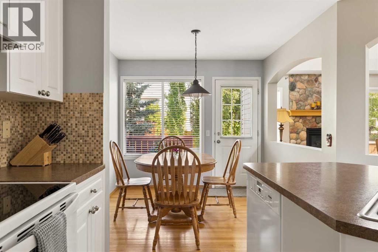
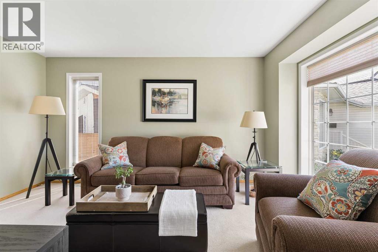
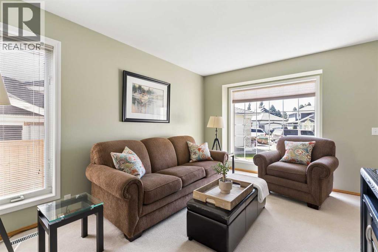
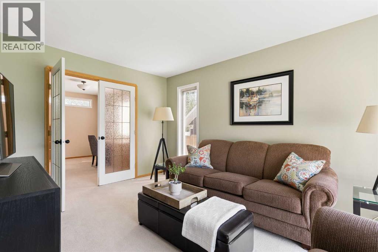
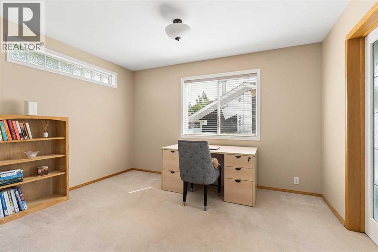
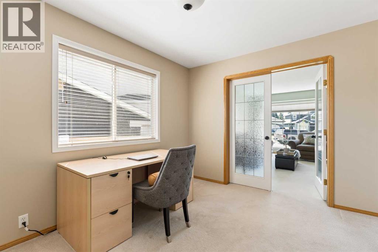
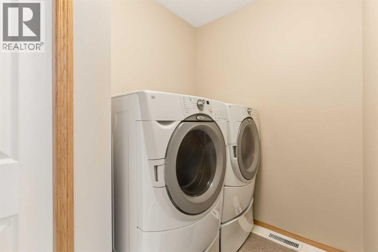
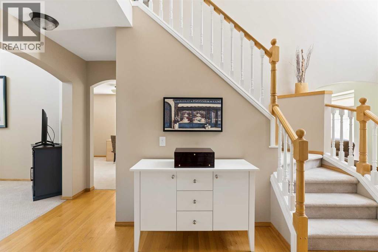
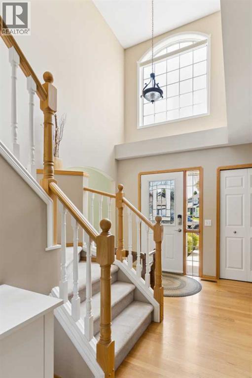
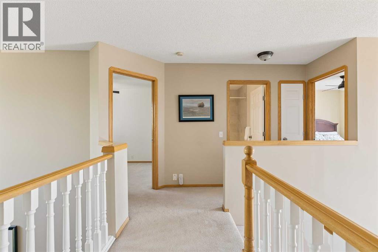
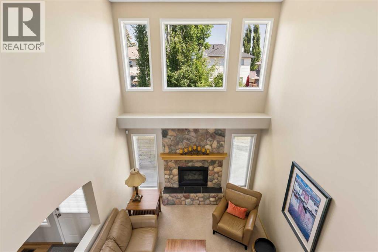
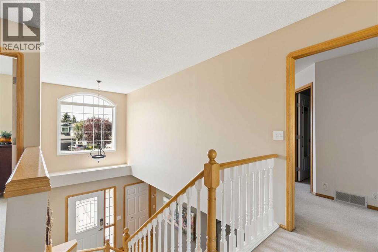
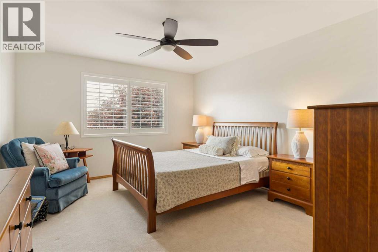
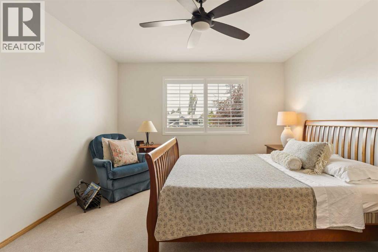
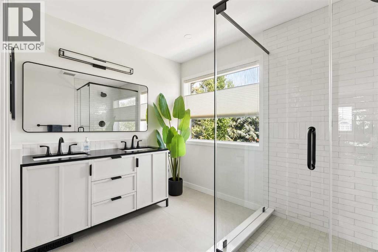
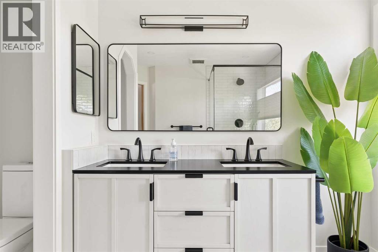
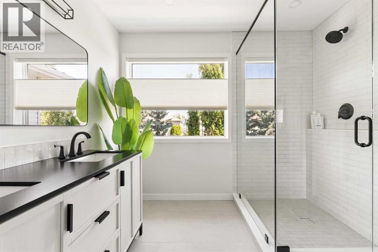
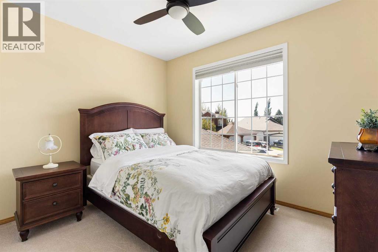
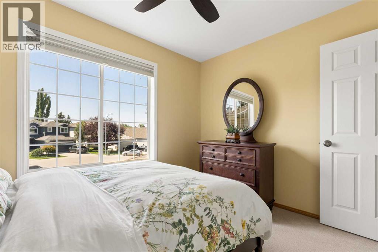
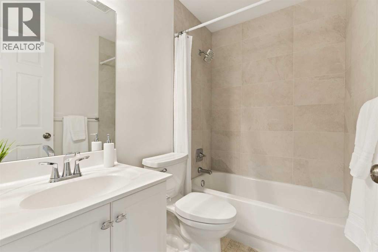
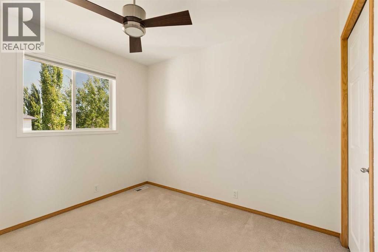
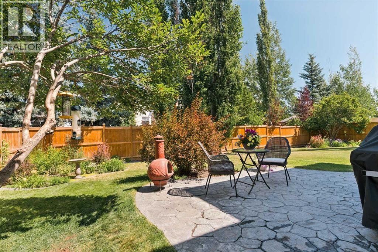
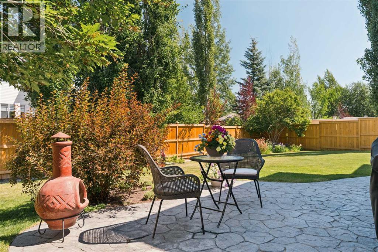
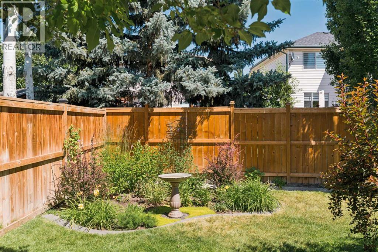
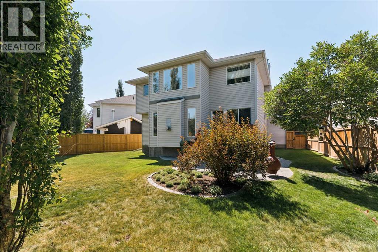
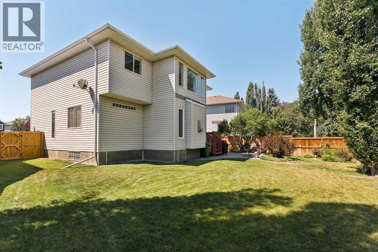
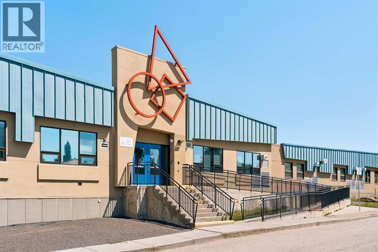
Welcome to this beautifully maintained family home, tucked away on a quiet cul-de-sac in the heart of Douglasdale. Situated on a spacious pie-shaped lot, this home offers plenty of room for children to play, entertain, or simply enjoy the outdoors. Step inside to soaring ceilings that fill the main living area with natural light and create an inviting sense of space. The updated kitchen is both stylish and functional, offering the perfect place for everyday family life and entertaining. A convenient main floor laundry room and attached double garage add to the home's everday comforts. Upstairs, you'll find a spacious primary retreat featuring renovated spa-inspired ensuite with a stunning walk-in shower. Two additional bedrooms and an updated main bathroom provide comfortable space for family or guests. Stay comfortable year round with central air conditioning, and enjoy the convenience of being just a short walk to Douglasdale School. Golf, shopping, restaurants, parks, and pathways are all nearby, with easy access to major routes for a quick commute. This is a wonderful opportunity to own a move-in ready family home in one of Douglasdale's most desirable locations. (id:25325)
| MLS® Number | A2335045 |
| Property Type | Single Family |
| Community Name | Douglasdale/Glen |
| Amenities Near By | Golf Course, Park, Playground, Schools, Shopping |
| Community Features | Golf Course Development |
| Features | Cul-de-sac, Treed, Closet Organizers, No Smoking Home, Level |
| Parking Space Total | 4 |
| Plan | 9510611 |
| Structure | Deck |
| Bathroom Total | 3 |
| Bedrooms Above Ground | 3 |
| Bedrooms Total | 3 |
| Appliances | Washer, Refrigerator, Dishwasher, Stove, Dryer, Microwave, Garage Door Opener |
| Basement Development | Unfinished |
| Basement Type | Full (unfinished) |
| Constructed Date | 1996 |
| Construction Style Attachment | Detached |
| Cooling Type | Central Air Conditioning |
| Exterior Finish | See Remarks |
| Fireplace Present | Yes |
| Fireplace Total | 1 |
| Flooring Type | Carpeted, Hardwood, Tile |
| Foundation Type | Poured Concrete |
| Half Bath Total | 1 |
| Heating Type | Forced Air |
| Stories Total | 2 |
| Size Interior | 1,864 Sqft |
| Total Finished Area | 1864 Sqft |
| Type | House |
| Attached Garage | 2 |
| Acreage | No |
| Fence Type | Fence |
| Land Amenities | Golf Course, Park, Playground, Schools, Shopping |
| Landscape Features | Garden Area, Landscaped, Lawn |
| Size Depth | 36.44 M |
| Size Frontage | 9.04 M |
| Size Irregular | 553.00 |
| Size Total | 553 M2|4,051 - 7,250 Sqft |
| Size Total Text | 553 M2|4,051 - 7,250 Sqft |
| Zoning Description | R-cg |
| Level | Type | Length | Width | Dimensions |
|---|---|---|---|---|
| Second Level | 4pc Bathroom | 7.50 Ft x 4.92 Ft | ||
| Second Level | 4pc Bathroom | 9.67 Ft x 10.75 Ft | ||
| Second Level | Bedroom | 10.08 Ft x 12.42 Ft | ||
| Second Level | Bedroom | 11.75 Ft x 9.00 Ft | ||
| Second Level | Primary Bedroom | 12.00 Ft x 21.67 Ft | ||
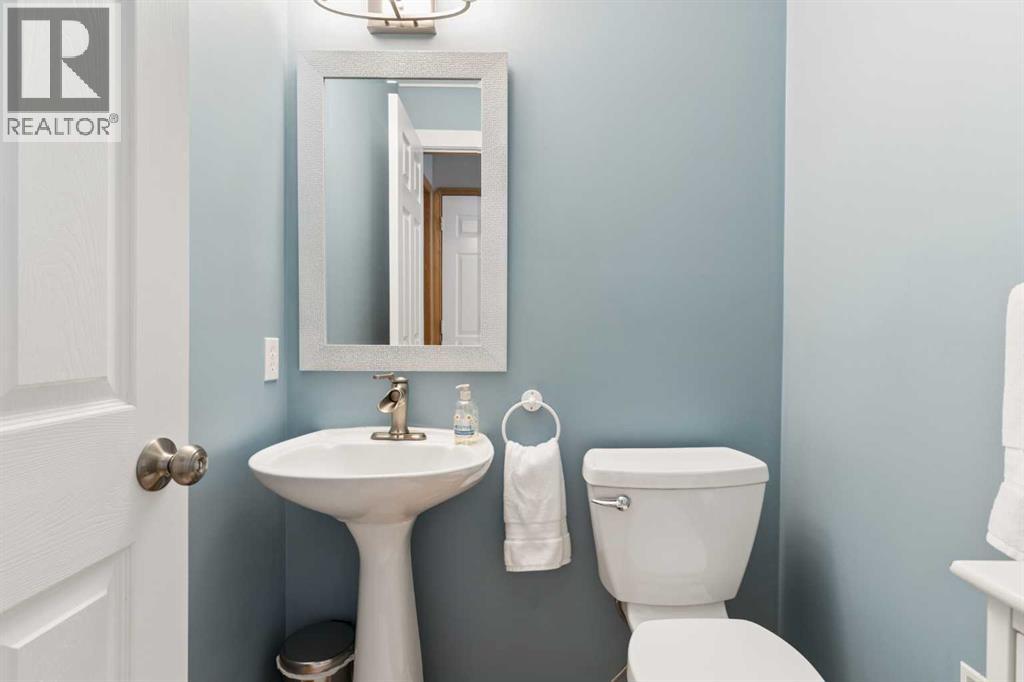
| Main Level | 2pc Bathroom | 4.67 Ft x 4.75 Ft | ||
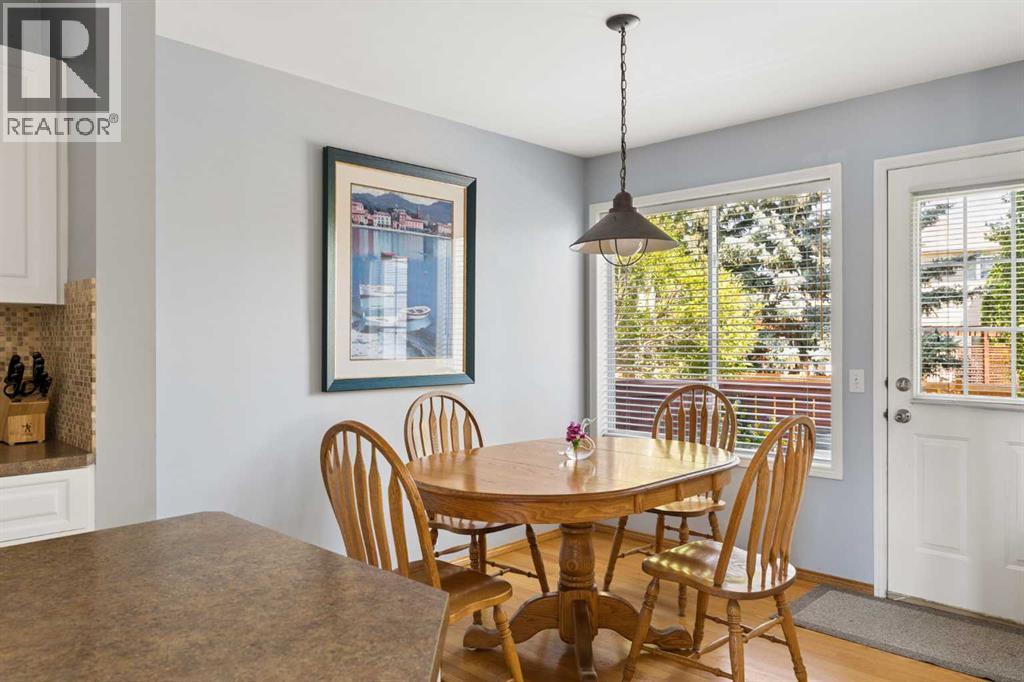
| Main Level | Eat In Kitchen | 9.08 Ft x 9.50 Ft | ||
| Main Level | Family Room | 10.92 Ft x 14.92 Ft | ||
| Main Level | Foyer | 8.83 Ft x 5.92 Ft | ||
| Main Level | Kitchen | 11.75 Ft x 13.25 Ft | ||
| Main Level | Laundry Room | 5.50 Ft x 8.58 Ft | ||
| Main Level | Living Room | 12.00 Ft x 15.00 Ft | ||
| Main Level | Dining Room | 11.00 Ft x 12.58 Ft |
https://www.realtor.ca/real-estate/30124207/113-douglasview-court-se-calgary-douglasdaleglen

The trademarks REALTOR®, REALTORS®, and the REALTOR® logo are controlled by The Canadian Real Estate Association (CREA) and identify real estate professionals who are members of CREA. The trademarks MLS®, Multiple Listing Service® and the associated logos are owned by The Canadian Real Estate Association (CREA) and identify the quality of services provided by real estate professionals who are members of CREA. The trademark DDF® is owned by The Canadian Real Estate Association (CREA) and identifies CREA's Data Distribution Facility (DDF®)