0%


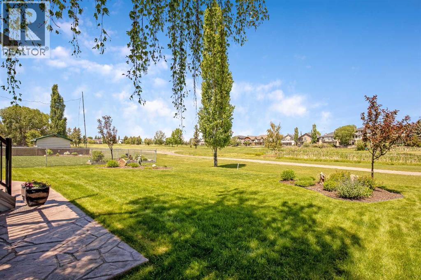
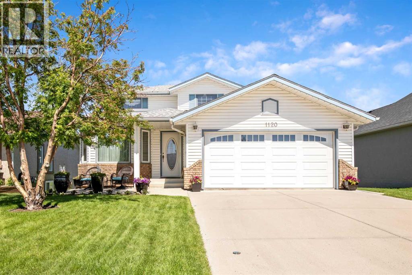
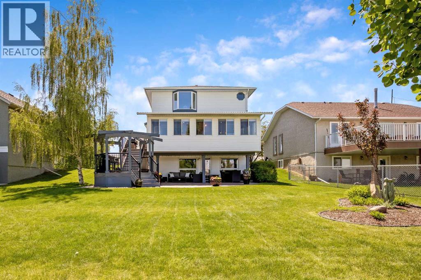
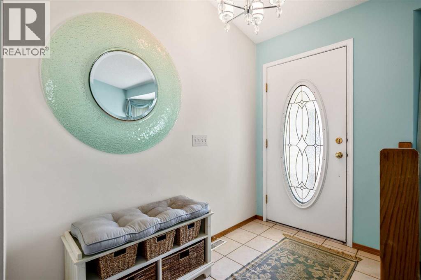
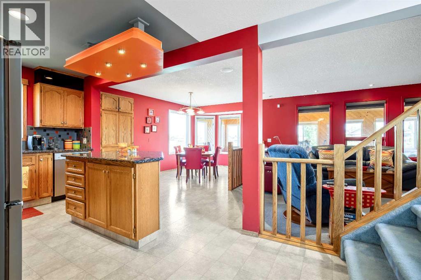
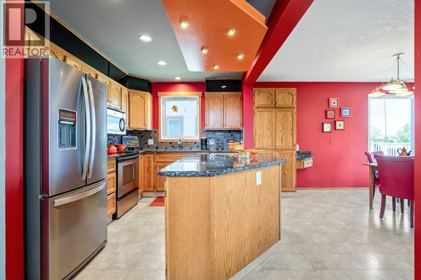
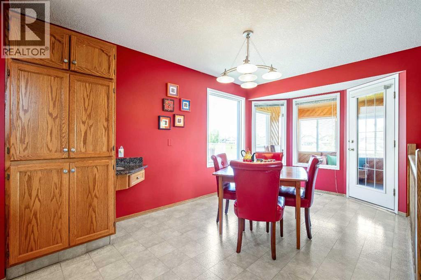
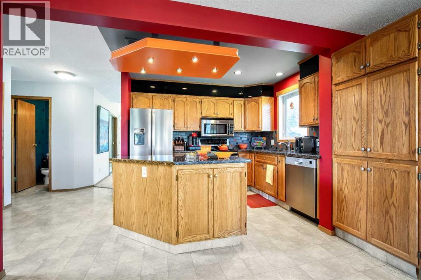
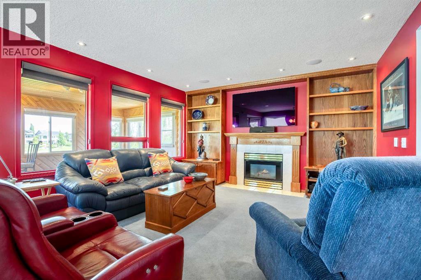
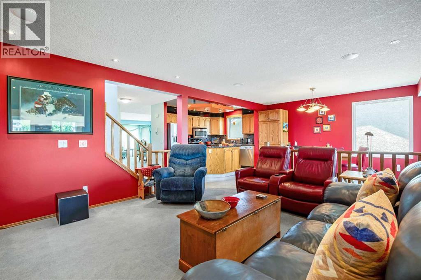
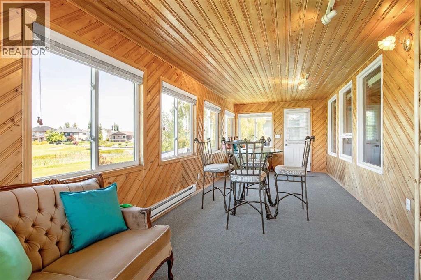
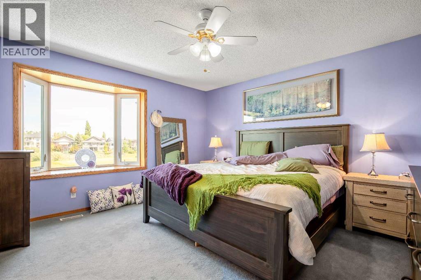
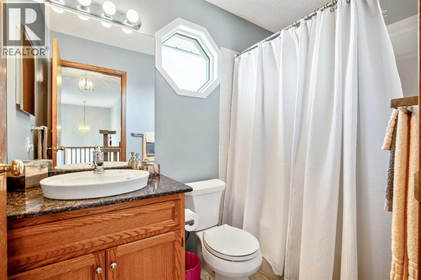
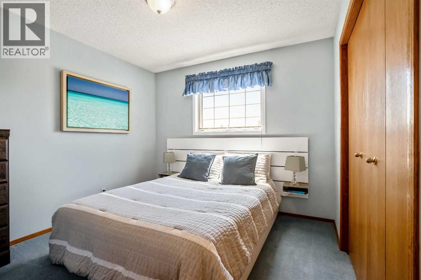
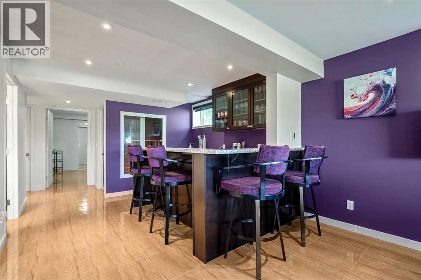
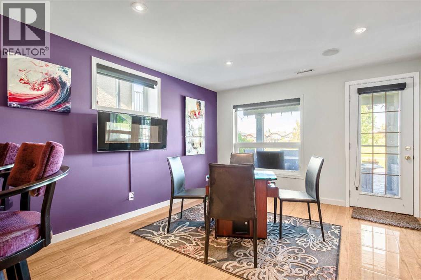
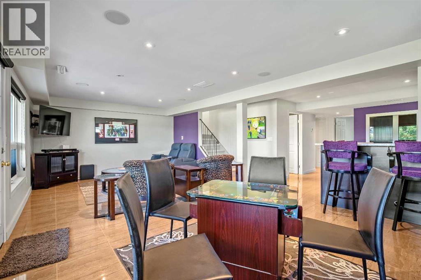
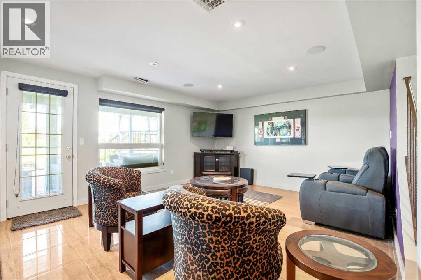
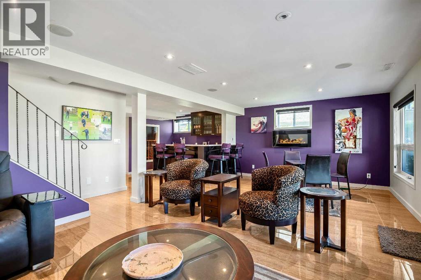
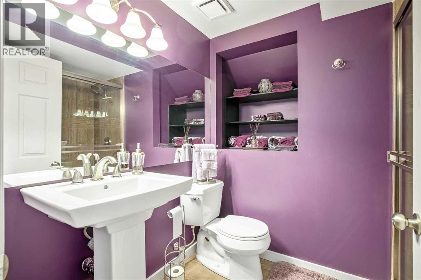
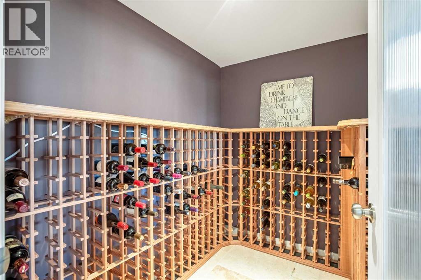
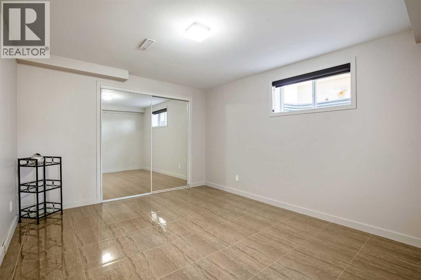
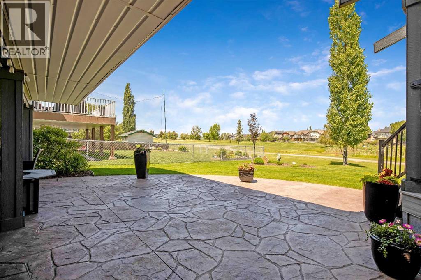
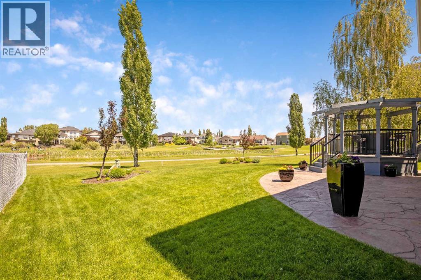
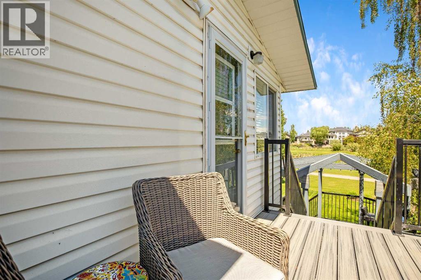
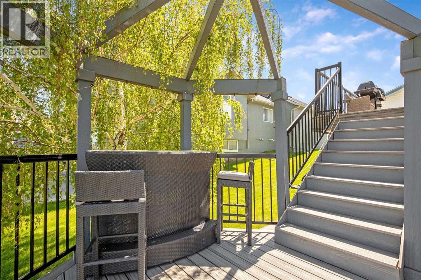
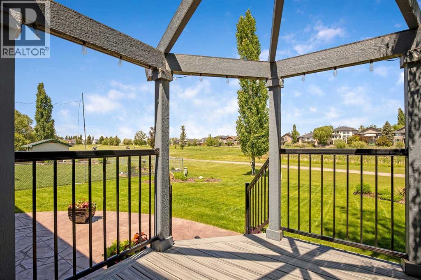
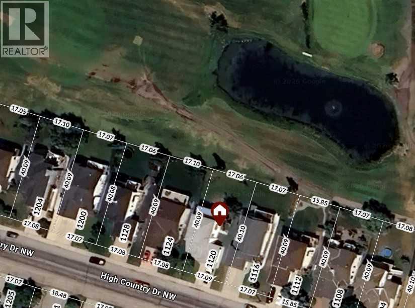
A rare opportunity to own a beautiful 2-storey home backing onto the golf course. This spacious 2,114 sq. ft. of living space features a fully developed walkout basement and a four-season sunroom with stunning views of the greens. The main floor offers timeless oak cabinetry, a functional kitchen with an island, and a family room featuring a gas fireplace and built-in bookcases. The lower level is designed for entertaining, complete with a bar, wine room, fourth bedroom, and a three-piece bath. Outdoor living is exceptional, featuring a tiered deck, a hexagon gazebo, a stamped concrete patio, and underground sprinklers. With four bedrooms, four bathrooms, and extensive upgrades throughout, this home perfectly blends comfort and style. This one is "fore" you! (id:25325)
| MLS® Number | A2321426 |
| Property Type | Single Family |
| Community Name | High River Golf Course |
| Amenities Near By | Golf Course, Park, Shopping |
| Community Features | Golf Course Development |
| Features | Gazebo |
| Parking Space Total | 4 |
| Plan | 9011193 |
| Structure | Deck |
| View Type | View |
| Bathroom Total | 4 |
| Bedrooms Above Ground | 3 |
| Bedrooms Below Ground | 1 |
| Bedrooms Total | 4 |
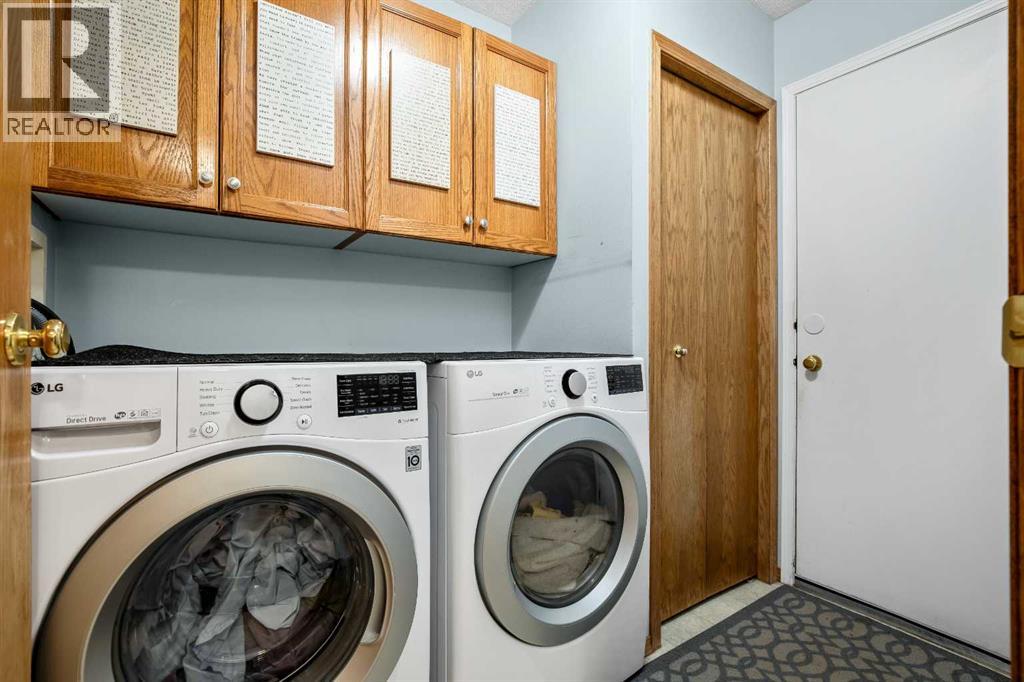
| Appliances | Refrigerator, Dishwasher, Stove, Microwave Range Hood Combo, Garage Door Opener, Washer & Dryer |
| Basement Development | Finished |
| Basement Features | Walk Out |
| Basement Type | Full (finished) |
| Constructed Date | 1994 |
| Construction Material | Wood Frame |
| Construction Style Attachment | Detached |
| Cooling Type | None |
| Exterior Finish | Brick, Vinyl Siding |
| Fireplace Present | Yes |
| Fireplace Total | 2 |
| Flooring Type | Carpeted, Linoleum, Tile |
| Foundation Type | Poured Concrete |
| Half Bath Total | 1 |
| Heating Type | Other, Forced Air |
| Stories Total | 2 |
| Size Interior | 2,114 Sqft |
| Total Finished Area | 2114.5 Sqft |
| Type | House |
| Attached Garage | 2 |
| Acreage | No |
| Fence Type | Partially Fenced |
| Land Amenities | Golf Course, Park, Shopping |
| Landscape Features | Landscaped, Lawn |
| Size Depth | 40.09 M |
| Size Frontage | 17.09 M |
| Size Irregular | 682.70 |
| Size Total | 682.7 M2|7,251 - 10,889 Sqft |
| Size Total Text | 682.7 M2|7,251 - 10,889 Sqft |
| Zoning Description | Tnd |
| Level | Type | Length | Width | Dimensions |
|---|---|---|---|---|
| Basement | Other | 6.25 Ft x 10.83 Ft | ||
| Basement | Recreational, Games Room | 13.42 Ft x 23.83 Ft | ||
| Basement | Bedroom | 10.83 Ft x 12.58 Ft | ||
| Basement | Storage | 3.25 Ft x 13.00 Ft | ||
| Basement | Wine Cellar | 5.00 Ft x 6.58 Ft | ||
| Basement | Furnace | 7.67 Ft x 8.75 Ft | ||
| Basement | 3pc Bathroom | 5.42 Ft x 7.50 Ft | ||
| Main Level | Other | 4.83 Ft x 8.08 Ft | ||
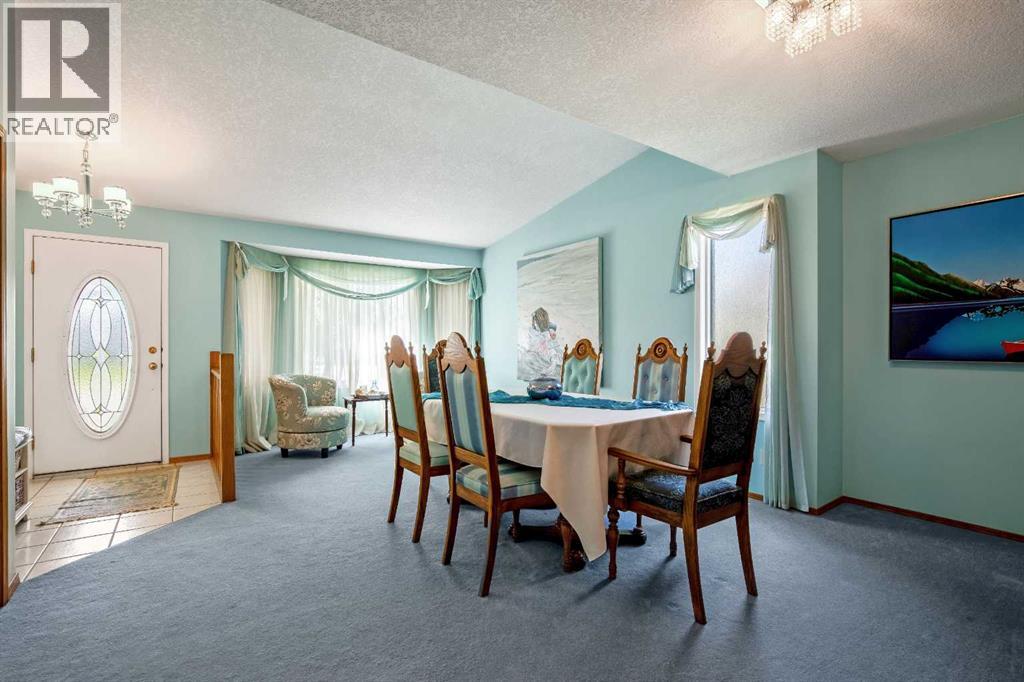
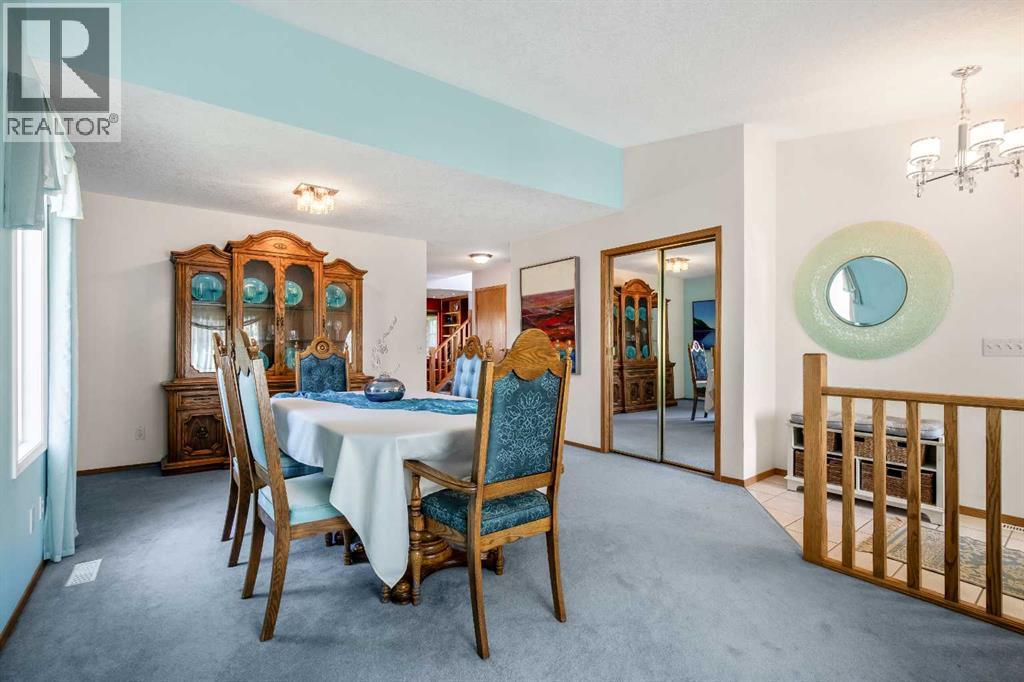
| Main Level | Dining Room | 13.83 Ft x 20.00 Ft | ||
| Main Level | Kitchen | 10.25 Ft x 11.75 Ft | ||
| Main Level | Breakfast | 9.33 Ft x 12.67 Ft | ||
| Main Level | Family Room | 13.42 Ft x 15.25 Ft | ||
| Main Level | Sunroom | 9.58 Ft x 25.25 Ft | ||
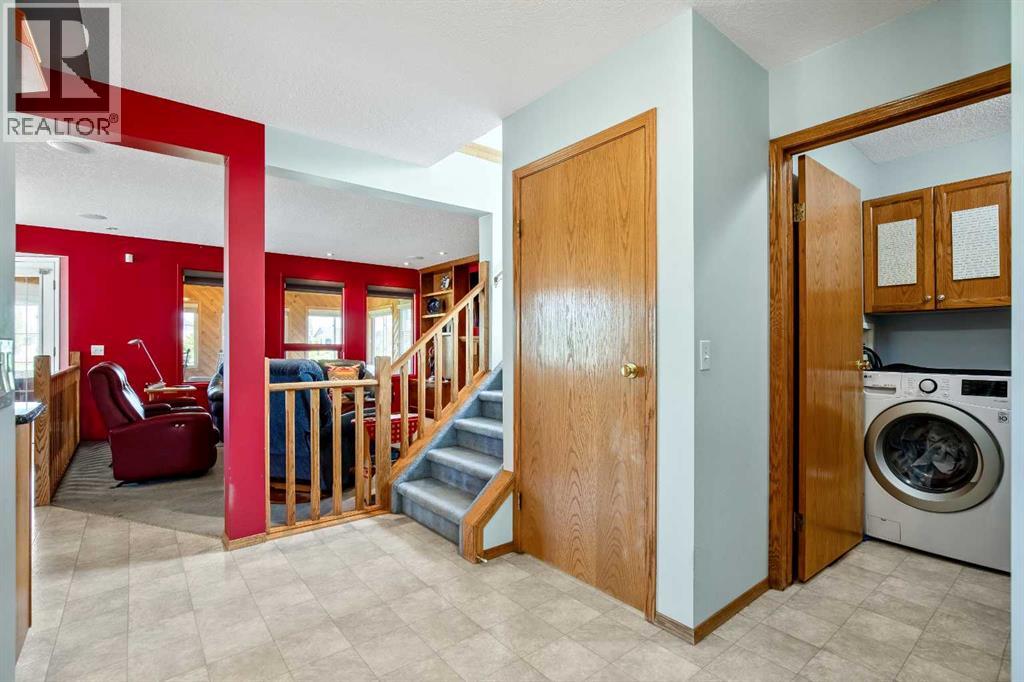
| Main Level | Laundry Room | 5.50 Ft x 8.00 Ft | ||
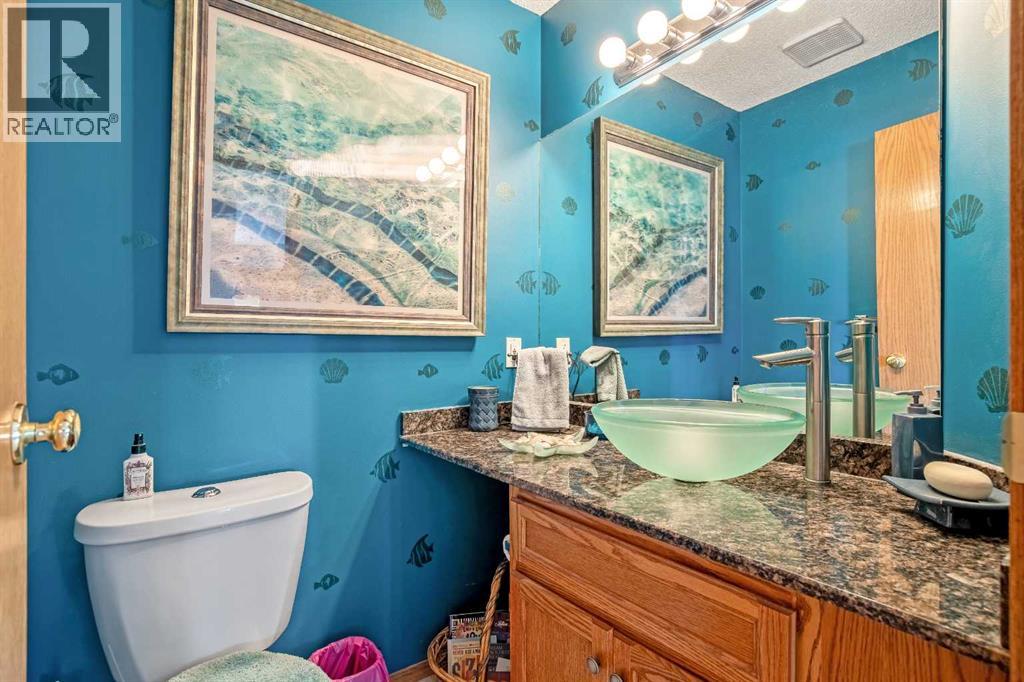
| Main Level | 2pc Bathroom | 4.58 Ft x 4.83 Ft | ||
| Upper Level | Primary Bedroom | 12.42 Ft x 13.67 Ft | ||
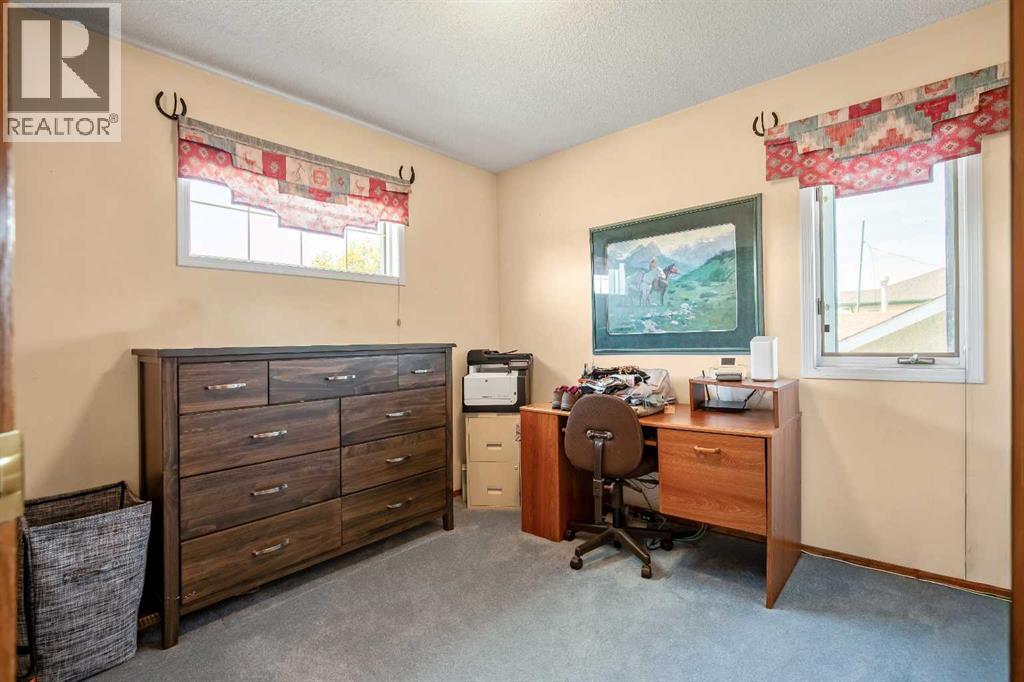
| Upper Level | Bedroom | 10.00 Ft x 10.00 Ft | ||
| Upper Level | Bedroom | 10.00 Ft x 10.08 Ft | ||
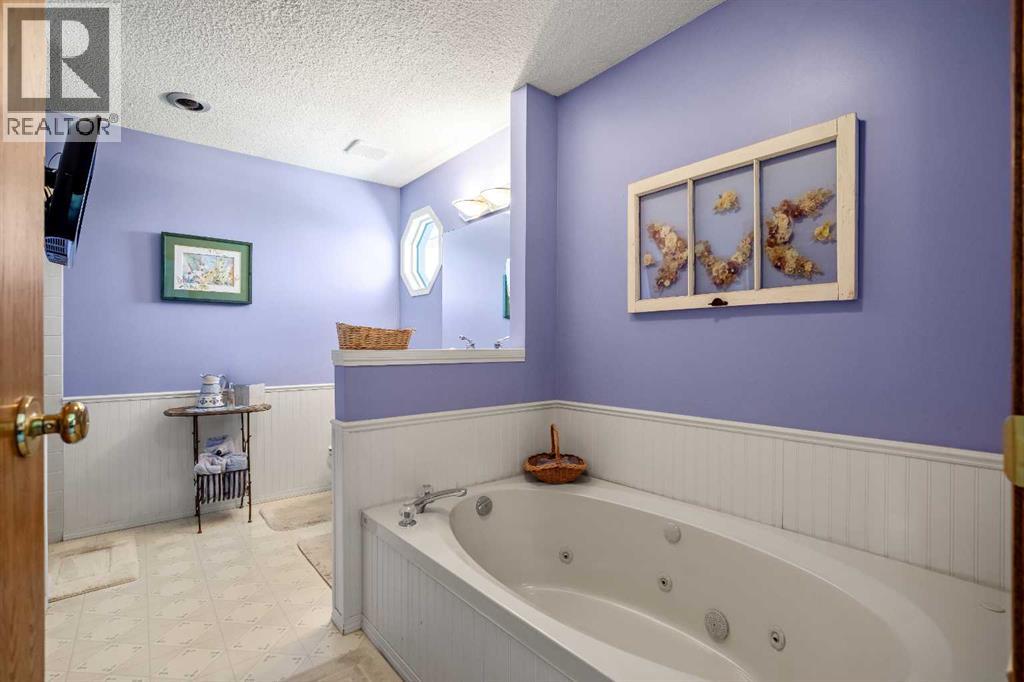
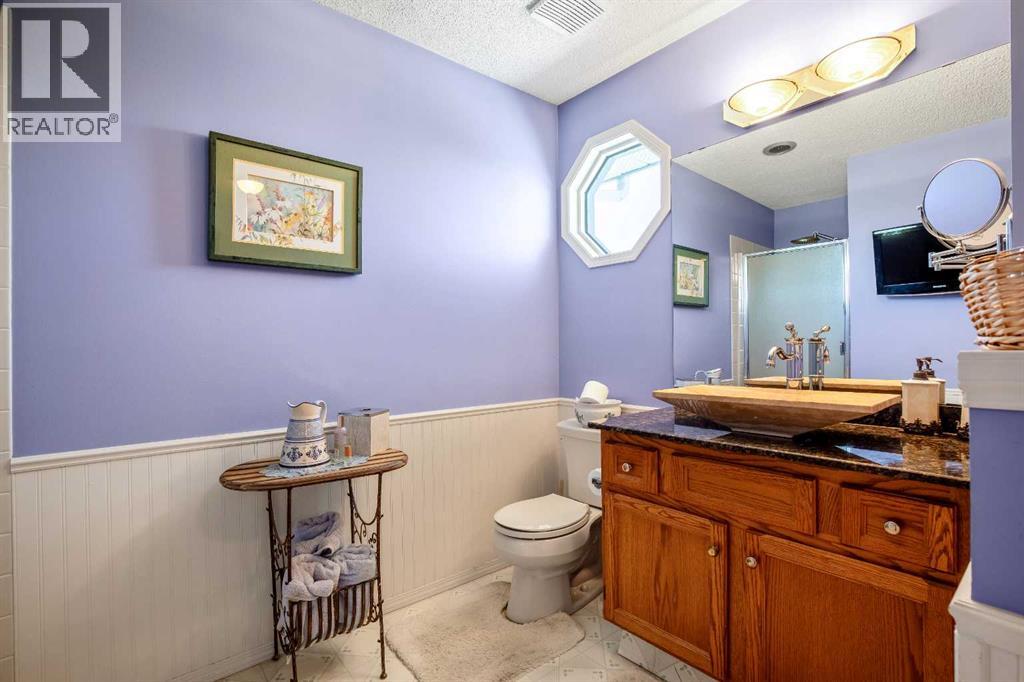
| Upper Level | 4pc Bathroom | 10.17 Ft x 12.17 Ft | ||
| Upper Level | 4pc Bathroom | 5.00 Ft x 8.00 Ft |

The trademarks REALTOR®, REALTORS®, and the REALTOR® logo are controlled by The Canadian Real Estate Association (CREA) and identify real estate professionals who are members of CREA. The trademarks MLS®, Multiple Listing Service® and the associated logos are owned by The Canadian Real Estate Association (CREA) and identify the quality of services provided by real estate professionals who are members of CREA. The trademark DDF® is owned by The Canadian Real Estate Association (CREA) and identifies CREA's Data Distribution Facility (DDF®)