0%


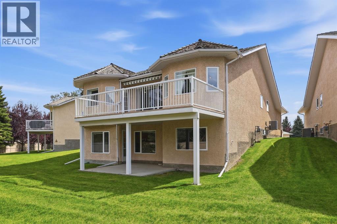
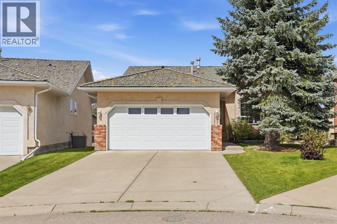
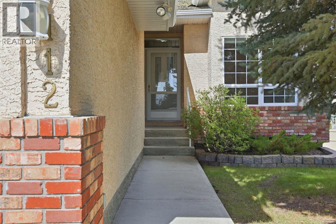
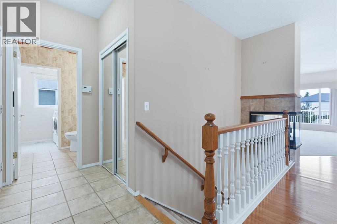
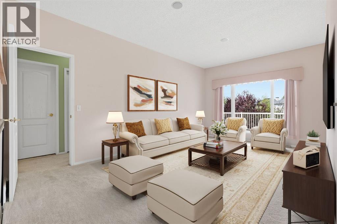
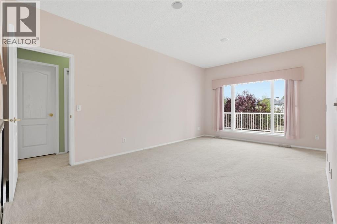
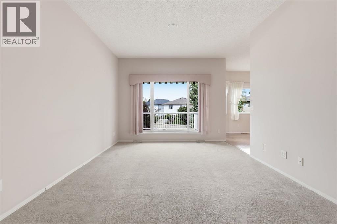
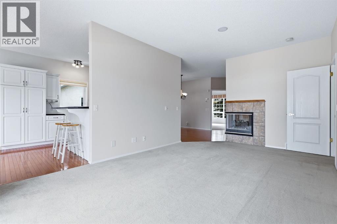
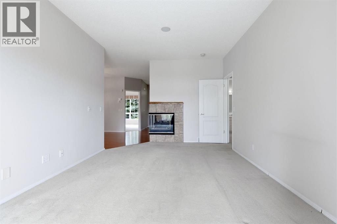
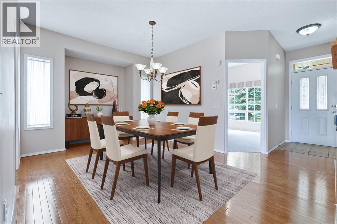
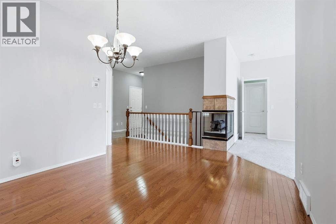
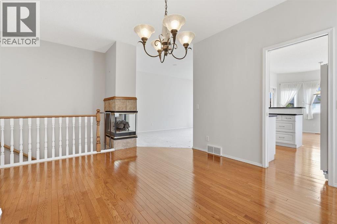
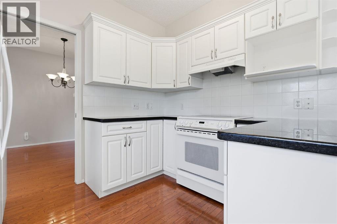
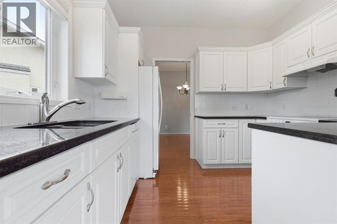
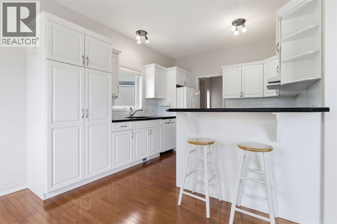
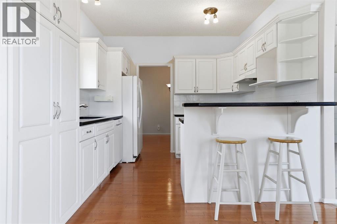
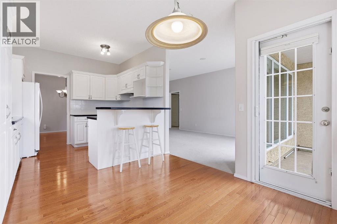
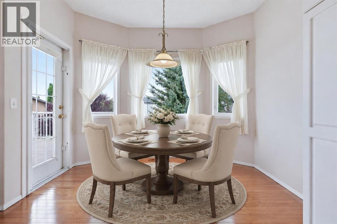
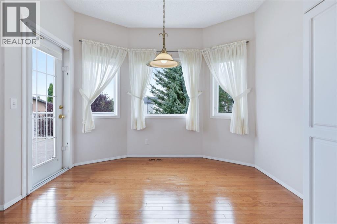
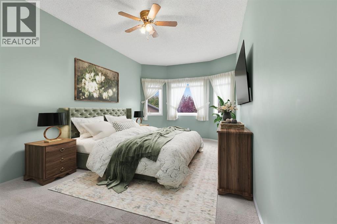
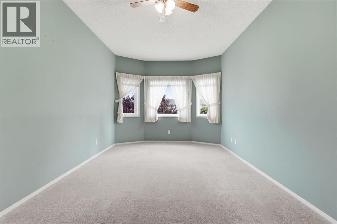
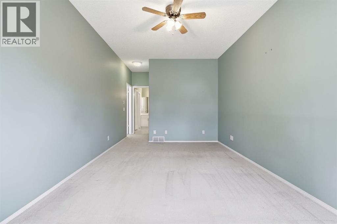
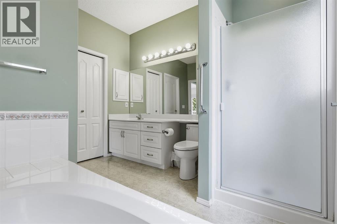
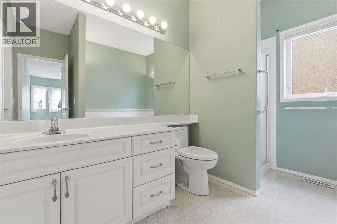
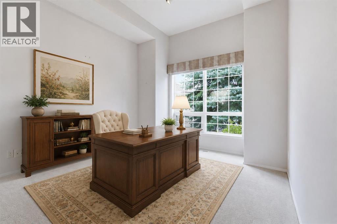
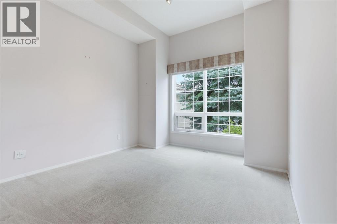
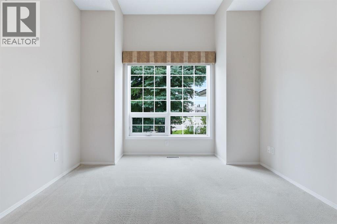
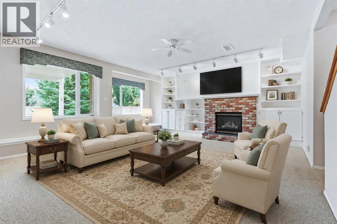
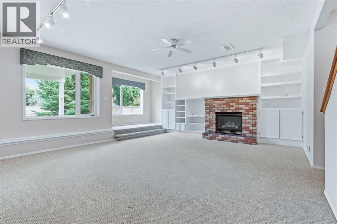
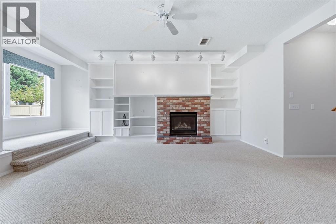
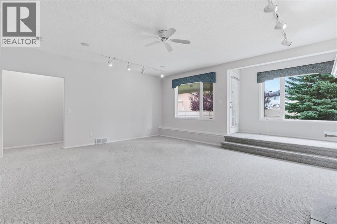
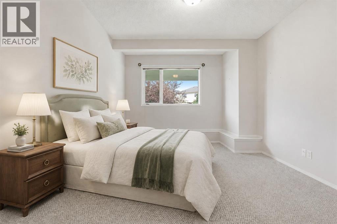
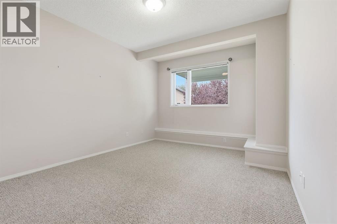
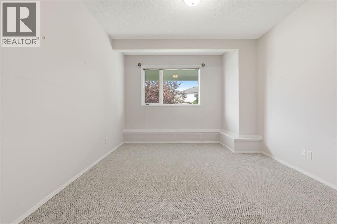
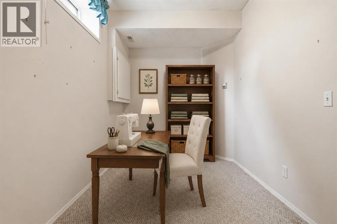
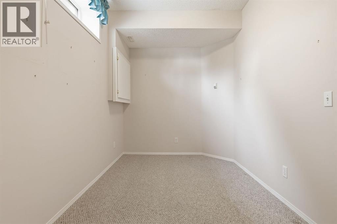
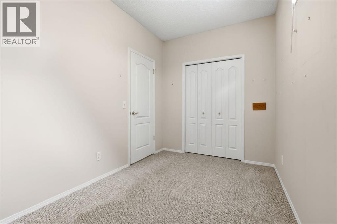
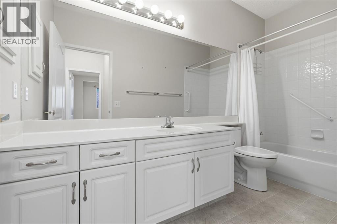
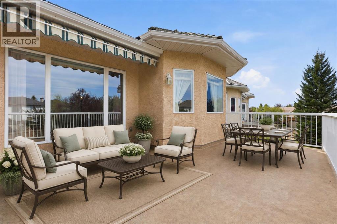
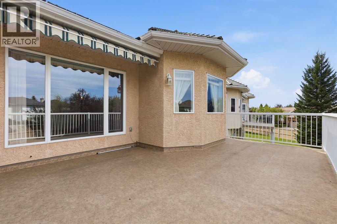
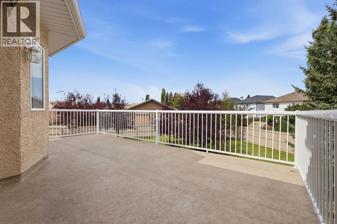
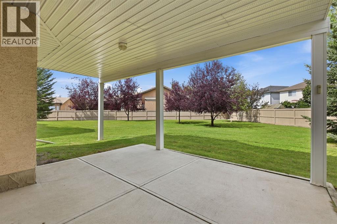
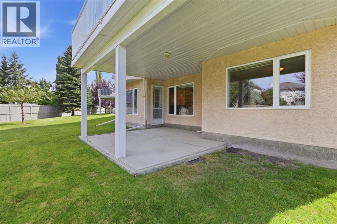
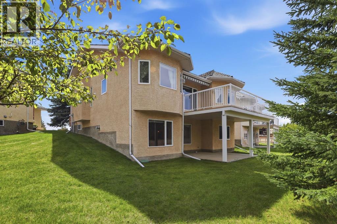
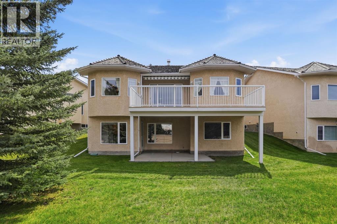
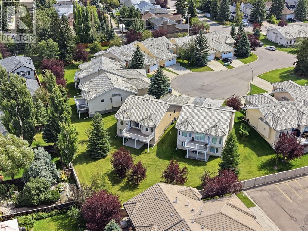
Discover spacious, low-maintenance villa living in this desirable 18+ cul de sac. Offering over 2,400 sq. ft. of developed living space, this beautifully maintained walkout bungalow features 3 bedrooms, 2.5 bathrooms, and a bright, inviting layout.The main floor showcases 9-foot ceilings, hardwood flooring, a versatile front den with a stunning arched window, and a three-sided fireplace connecting the dining and living areas. The spacious kitchen offers newer appliances, ample cabinetry, and a cozy breakfast nook with access to the oversized west-facing deck. The main-floor primary suite features two walk-in closets and a private ensuite with a soaker tub and separate shower.Downstairs, the fully developed walkout level offers a generous recreation room with a second fireplace, custom built-ins, two additional bedrooms, a full bathroom, and plenty of storage.Enjoy added comfort and peace of mind with central A/C (2021), recent shake roof maintenance (August 2026), and newer appliances. Monthly HOA fees cover lawn care, landscaping, snow removal, seasonal irrigation maintenance, and fence maintenance. (id:25325)
| MLS® Number | A2353423 |
| Property Type | Single Family |
| Community Name | Shawnessy |
| Amenities Near By | Park, Playground, Schools, Shopping |
| Community Features | Age Restrictions |
| Features | Cul-de-sac, Pvc Window, Closet Organizers, No Animal Home, No Smoking Home |
| Parking Space Total | 4 |
| Plan | 9912058 |
| Structure | Deck |
| Bathroom Total | 3 |
| Bedrooms Above Ground | 1 |
| Bedrooms Below Ground | 2 |
| Bedrooms Total | 3 |
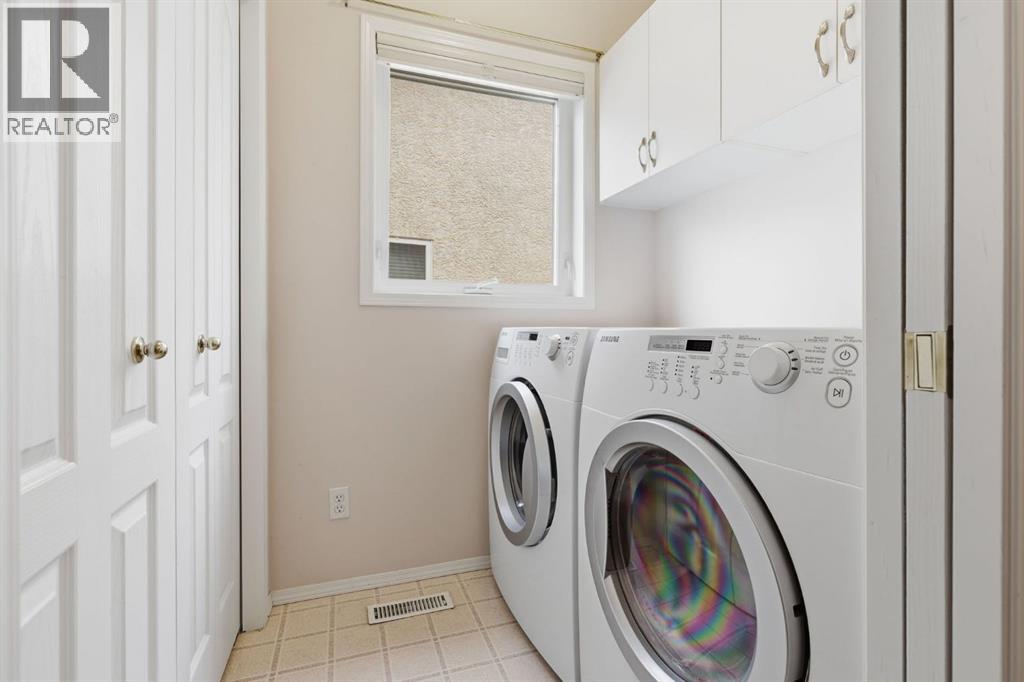
| Appliances | Washer, Refrigerator, Dishwasher, Stove, Dryer, Window Coverings, Garage Door Opener |
| Architectural Style | Bungalow |
| Basement Development | Finished |
| Basement Features | Walk Out |
| Basement Type | Full (finished) |
| Constructed Date | 1999 |
| Construction Material | Wood Frame |
| Construction Style Attachment | Detached |
| Cooling Type | Central Air Conditioning |
| Exterior Finish | Brick, Stucco |
| Fireplace Present | Yes |
| Fireplace Total | 2 |
| Flooring Type | Carpeted, Hardwood, Linoleum |
| Foundation Type | Poured Concrete |
| Half Bath Total | 1 |
| Heating Type | Forced Air |
| Stories Total | 1 |
| Size Interior | 1,387 Sqft |
| Total Finished Area | 1386.54 Sqft |
| Type | House |
| Attached Garage | 2 |
| Parking Pad |
| Acreage | No |
| Fence Type | Not Fenced |
| Land Amenities | Park, Playground, Schools, Shopping |
| Landscape Features | Landscaped |
| Size Depth | 38.55 M |
| Size Frontage | 14.32 M |
| Size Irregular | 887.00 |
| Size Total | 887 M2|7,251 - 10,889 Sqft |
| Size Total Text | 887 M2|7,251 - 10,889 Sqft |
| Zoning Description | R-cg |
| Level | Type | Length | Width | Dimensions |
|---|---|---|---|---|
| Lower Level | 4pc Bathroom | 11.42 Ft x 4.92 Ft | ||
| Lower Level | Bedroom | 7.50 Ft x 12.50 Ft | ||
| Lower Level | Bedroom | 11.42 Ft x 14.33 Ft | ||
| Lower Level | Recreational, Games Room | 20.08 Ft x 20.75 Ft | ||
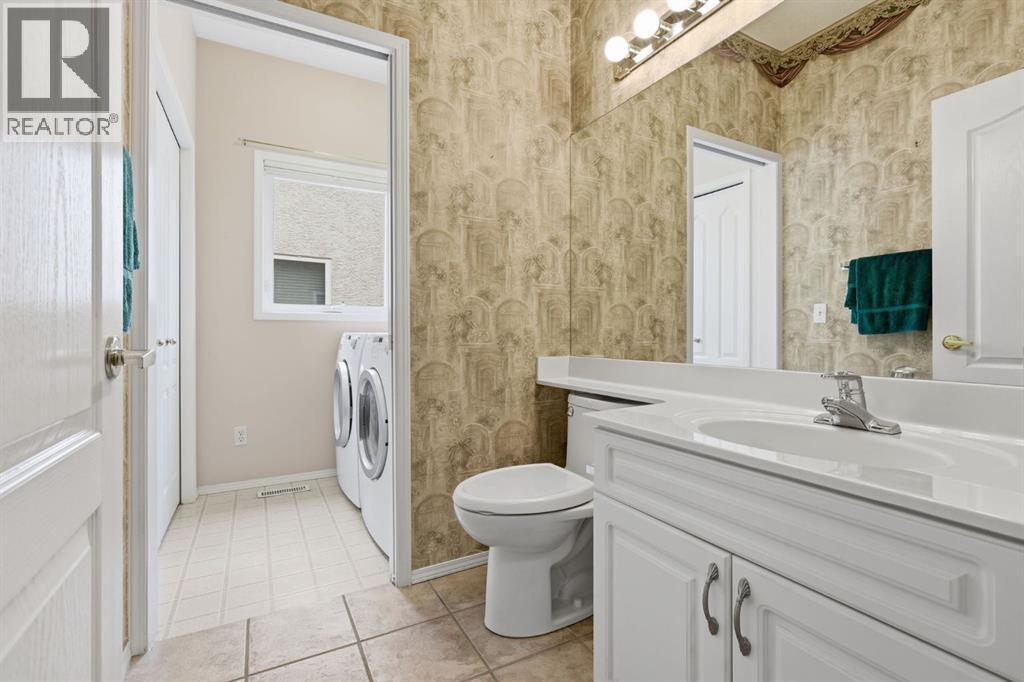
| Main Level | 2pc Bathroom | 5.42 Ft x 5.33 Ft | ||
| Main Level | 4pc Bathroom | 10.58 Ft x 9.50 Ft | ||
| Main Level | Breakfast | 10.83 Ft x 11.08 Ft | ||
| Main Level | Dining Room | 16.25 Ft x 14.92 Ft | ||
| Main Level | Kitchen | 10.50 Ft x 8.75 Ft | ||
| Main Level | Living Room | 11.58 Ft x 19.83 Ft | ||
| Main Level | Office | 10.58 Ft x 12.83 Ft | ||
| Main Level | Primary Bedroom | 10.58 Ft x 23.92 Ft |
https://www.realtor.ca/real-estate/30420627/112-shannon-road-sw-calgary-shawnessy

The trademarks REALTOR®, REALTORS®, and the REALTOR® logo are controlled by The Canadian Real Estate Association (CREA) and identify real estate professionals who are members of CREA. The trademarks MLS®, Multiple Listing Service® and the associated logos are owned by The Canadian Real Estate Association (CREA) and identify the quality of services provided by real estate professionals who are members of CREA. The trademark DDF® is owned by The Canadian Real Estate Association (CREA) and identifies CREA's Data Distribution Facility (DDF®)