0%


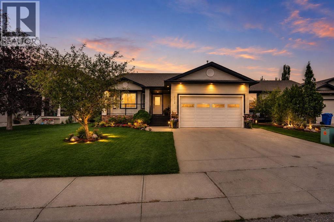
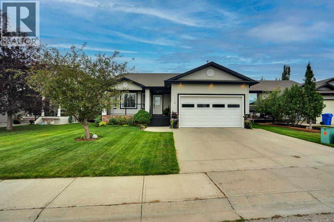
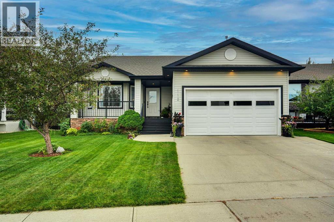
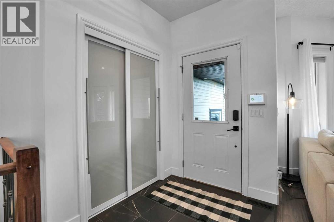
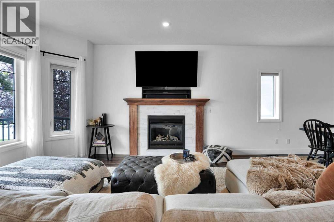
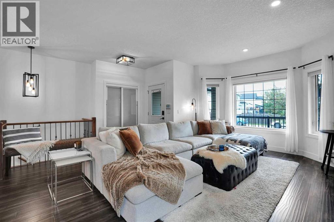
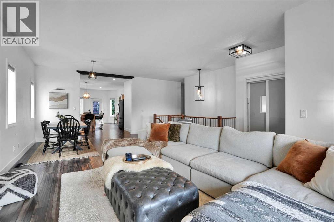
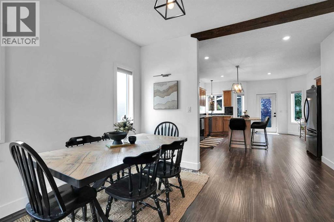
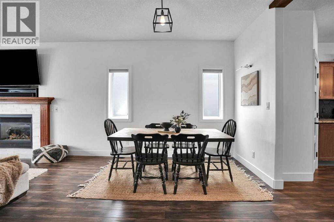
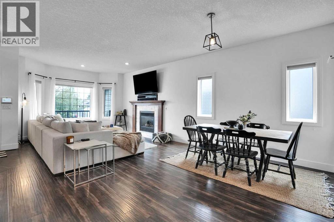
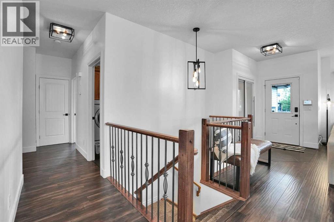
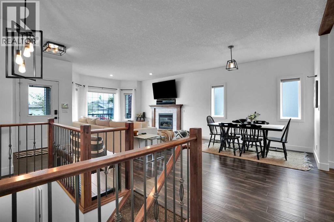
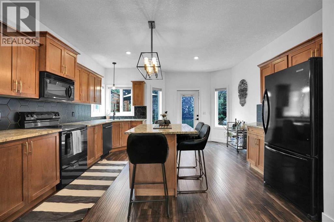
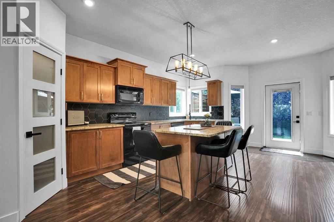
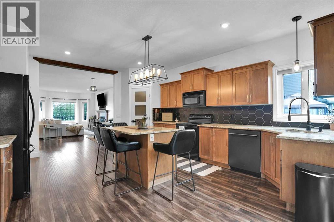
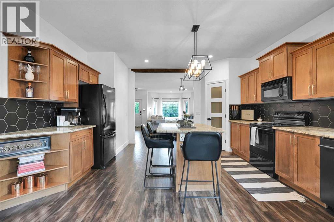
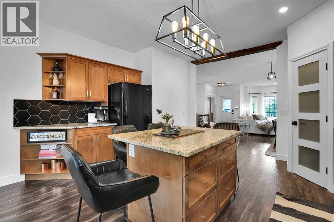
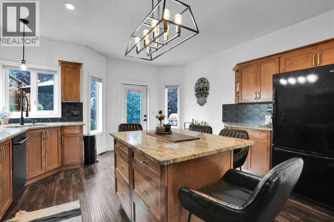
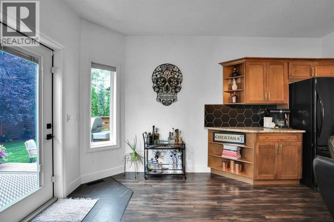
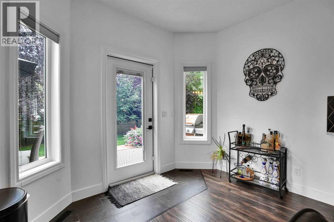
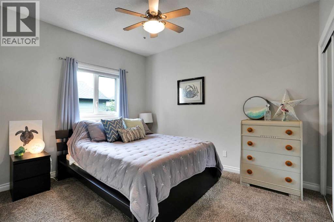
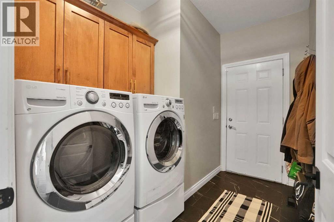
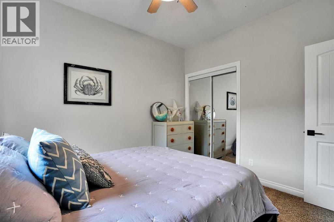
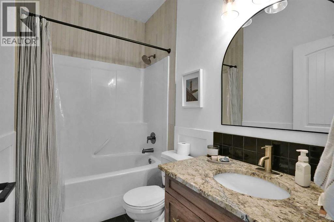
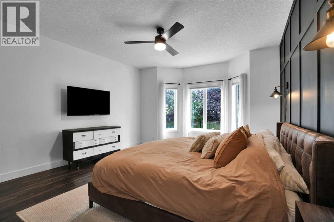
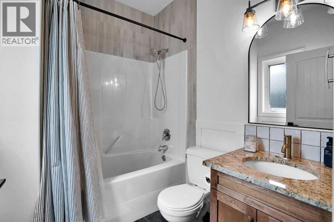
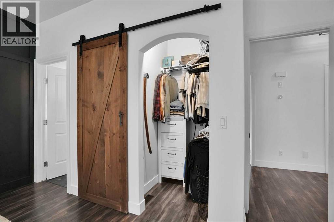
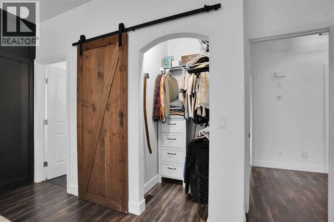
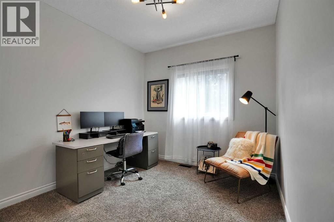
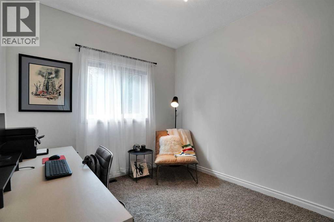
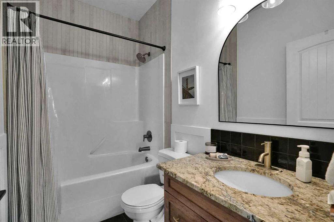
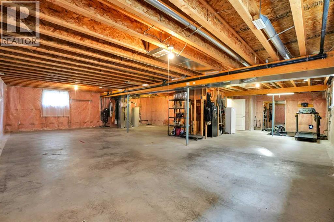
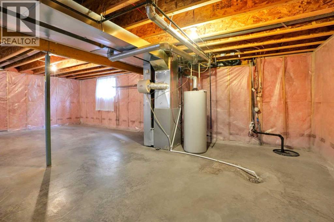
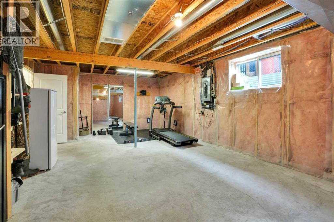
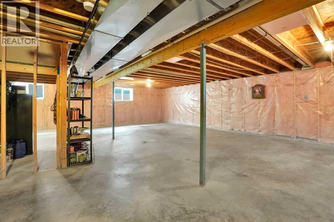
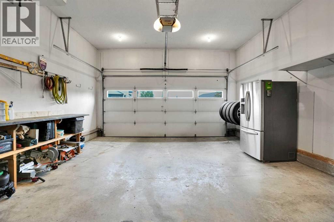
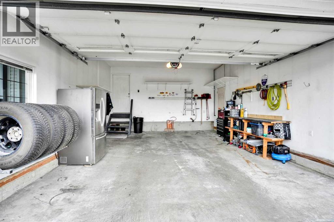
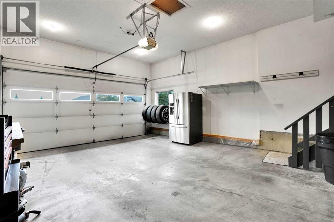
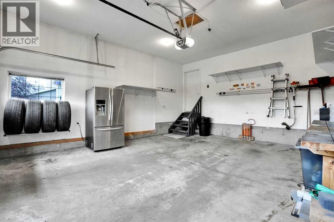
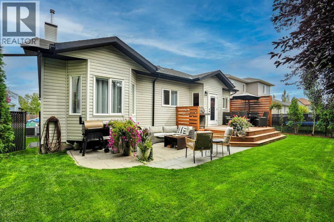
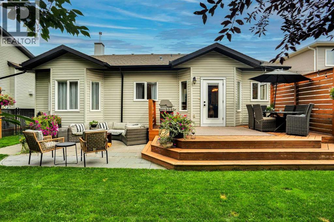
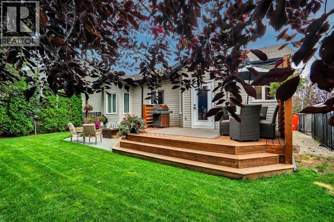
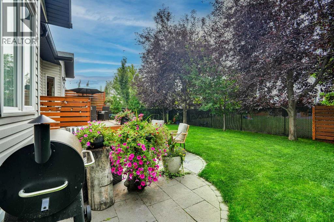
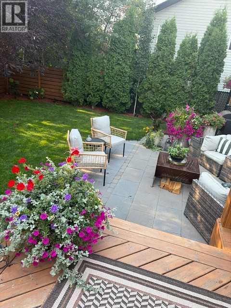
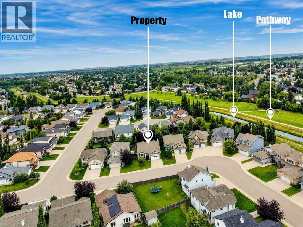
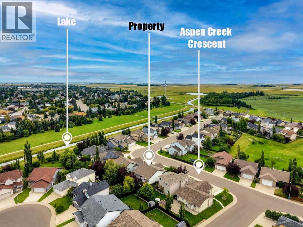
Price adjusted to SELL. Come See. Open House Friday 5-7 , Saturday 10-1, Sunday 10-1.The inviting main floor features a spacious living room with a cozy gas fireplace, 9ft ceilings, a generous kitchen with granite countertops, ample cabinetry and plenty of workspace, three good-sized bedrooms, two bathrooms and convenient main-floor laundry.Downstairs, the unfinished basement is ready for your vision, with an in-floor heating rough-in and plenty of opportunity to add bedrooms, a family room, gym, office or recreation space—creating even more living space and future value.Outside, enjoy a large deck, landscaped and private yard, stone patio, and dedicated dog run. The heated double attached garage is an excellent bonus, with both overhead and in-floor heating rough-ins.All Carpets have been steam cleaned.Complete with central air conditioning and located in a family-friendly Strathmore neighbourhood, walking distance to George Freeman School, this home offers the perfect combination of move-in-ready comfort and room to grow. (id:25325)
10:00 am
Ends at:1:00 pm
| MLS® Number | A2341068 |
| Property Type | Single Family |
| Community Name | Aspen Creek |
| Amenities Near By | Park, Playground, Schools, Shopping |
| Features | No Smoking Home, Level |
| Parking Space Total | 2 |
| Plan | 0613850 |
| Structure | Deck, Dog Run - Fenced In |
| Bathroom Total | 2 |
| Bedrooms Above Ground | 3 |
| Bedrooms Total | 3 |
| Appliances | Refrigerator, Dishwasher, Stove, Garage Door Opener, Washer & Dryer |
| Architectural Style | Bungalow |
| Basement Development | Unfinished |
| Basement Type | Full (unfinished) |
| Constructed Date | 2007 |
| Construction Material | Poured Concrete, Wood Frame |
| Construction Style Attachment | Detached |
| Cooling Type | Central Air Conditioning |
| Exterior Finish | Concrete, Vinyl Siding |
| Fireplace Present | Yes |
| Fireplace Total | 1 |
| Flooring Type | Carpeted, Marble/granite/quartz, Laminate, Tile |
| Foundation Type | Poured Concrete |
| Heating Fuel | Natural Gas |
| Heating Type | Forced Air |
| Stories Total | 1 |
| Size Interior | 1,484 Sqft |
| Total Finished Area | 1484.21 Sqft |
| Type | House |
| Concrete | |
| Attached Garage | 2 |
| Other |
| Acreage | No |
| Fence Type | Fence |
| Land Amenities | Park, Playground, Schools, Shopping |
| Landscape Features | Landscaped, Lawn |
| Size Depth | 34.76 M |
| Size Frontage | 15.38 M |
| Size Irregular | 525.40 |
| Size Total | 525.4 M2|4,051 - 7,250 Sqft |
| Size Total Text | 525.4 M2|4,051 - 7,250 Sqft |
| Zoning Description | R1 |
| Level | Type | Length | Width | Dimensions |
|---|---|---|---|---|
| Main Level | 4pc Bathroom | 8.25 Ft x 5.00 Ft | ||
| Main Level | 4pc Bathroom | 6.08 Ft x 7.33 Ft | ||
| Main Level | Bedroom | 11.92 Ft x 10.08 Ft | ||
| Main Level | Bedroom | 9.50 Ft x 15.00 Ft | ||
| Main Level | Dining Room | 13.58 Ft x 7.25 Ft | ||
| Main Level | Kitchen | 15.00 Ft x 20.00 Ft | ||
| Main Level | Living Room | 19.58 Ft x 18.08 Ft | ||
| Main Level | Other | 6.75 Ft x 10.00 Ft | ||
| Main Level | Pantry | 3.50 Ft x 3.83 Ft | ||
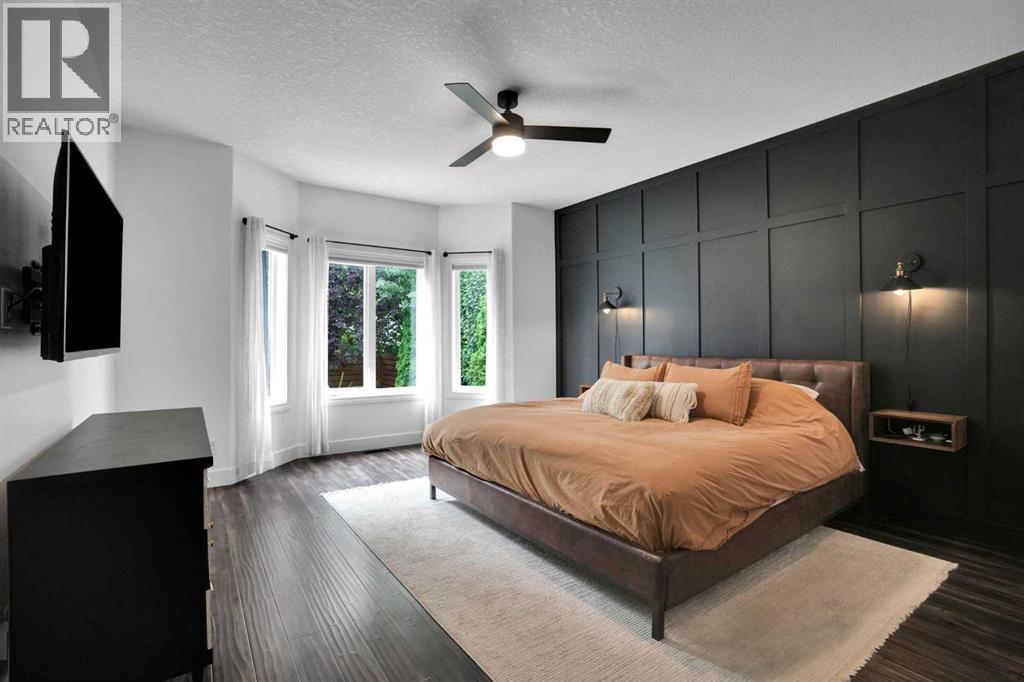
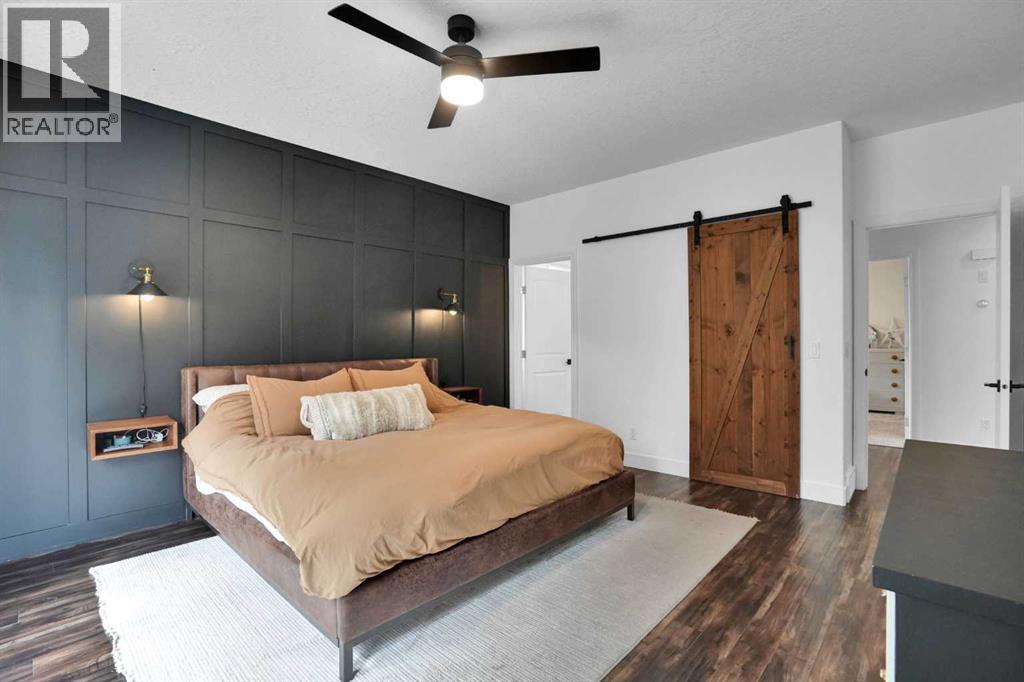
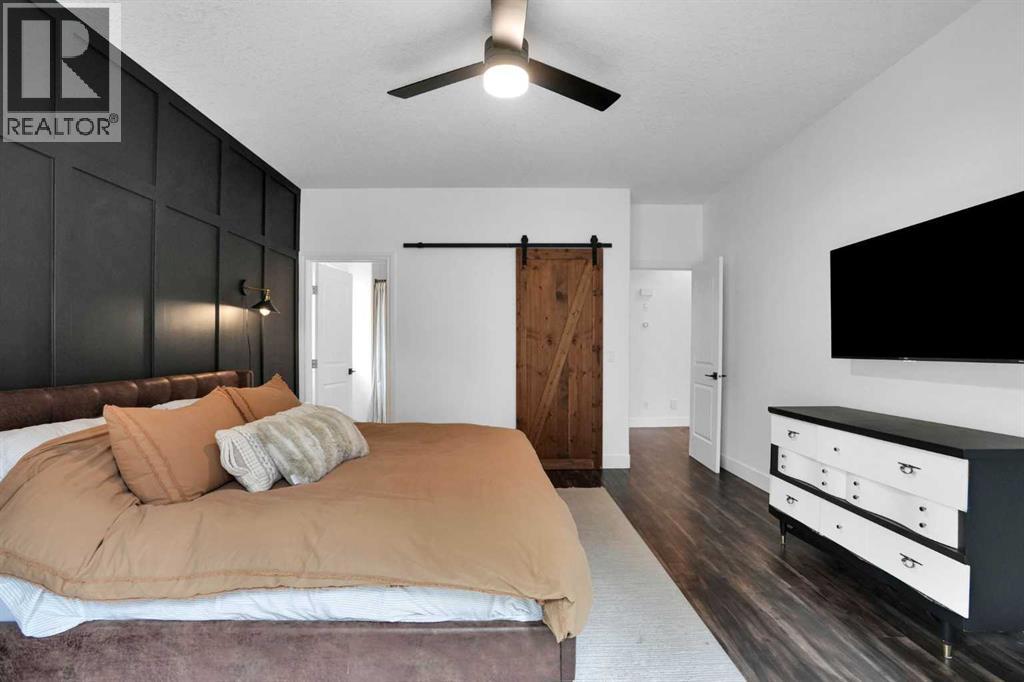
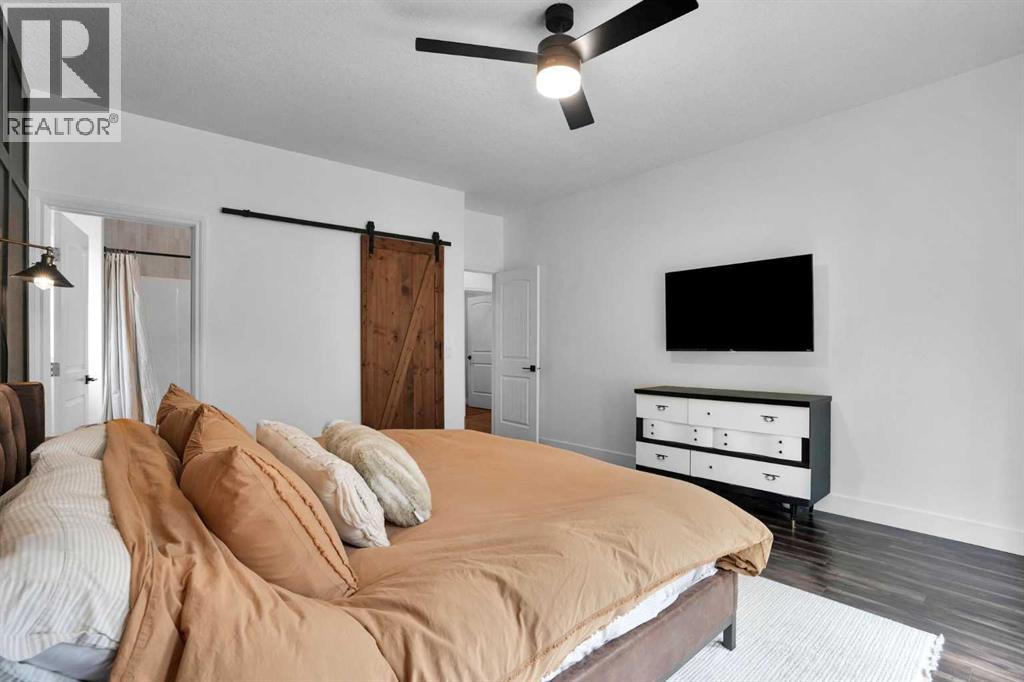
| Main Level | Primary Bedroom | 13.75 Ft x 18.17 Ft | ||
| Main Level | Other | 3.92 Ft x 3.83 Ft |
https://www.realtor.ca/real-estate/30212405/112-aspen-creek-crescent-strathmore-aspen-creek

The trademarks REALTOR®, REALTORS®, and the REALTOR® logo are controlled by The Canadian Real Estate Association (CREA) and identify real estate professionals who are members of CREA. The trademarks MLS®, Multiple Listing Service® and the associated logos are owned by The Canadian Real Estate Association (CREA) and identify the quality of services provided by real estate professionals who are members of CREA. The trademark DDF® is owned by The Canadian Real Estate Association (CREA) and identifies CREA's Data Distribution Facility (DDF®)