0%


Maintenance, Common Area Maintenance, Property Management, Reserve Fund Contributions, Waste Removal
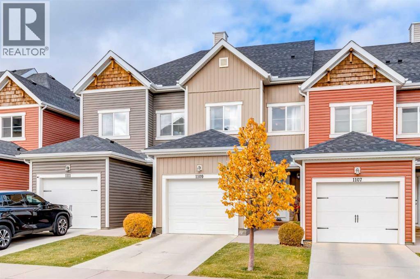
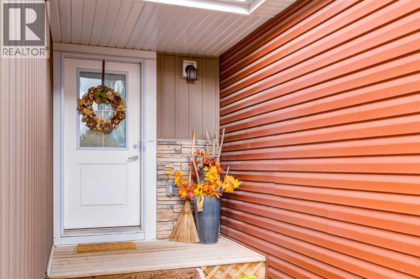
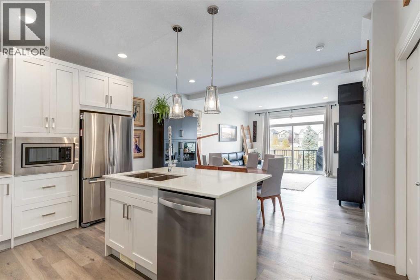
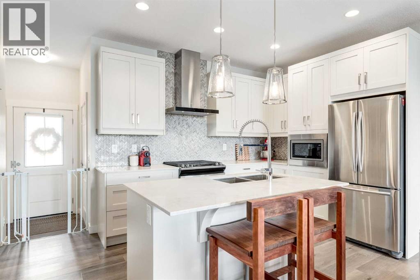
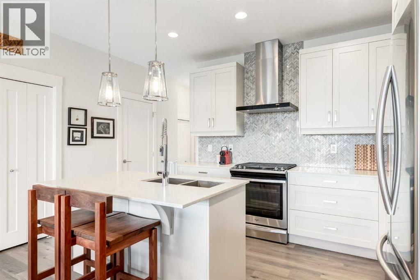
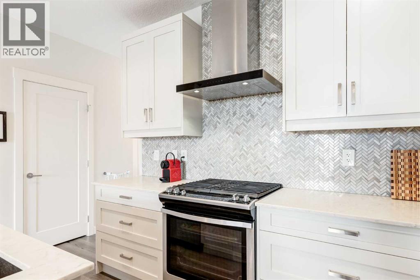
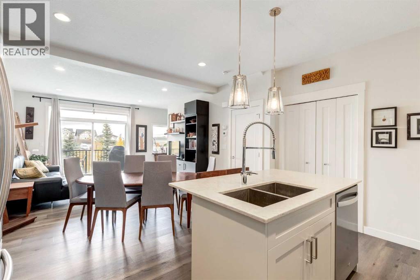
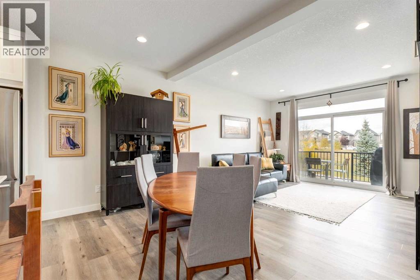
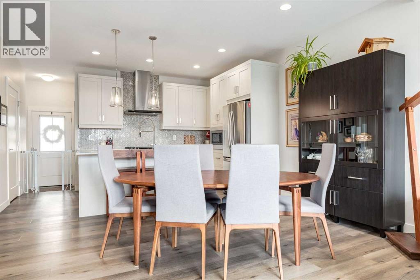
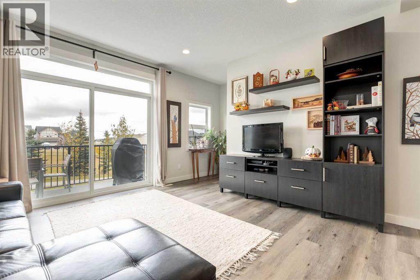
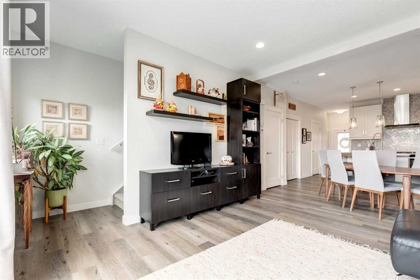
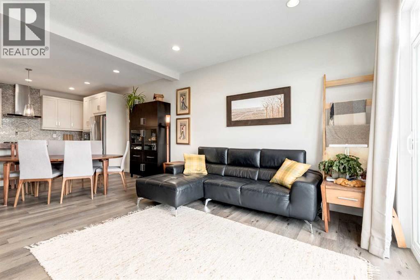
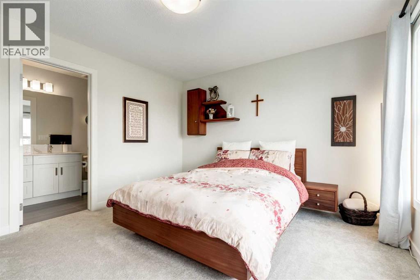
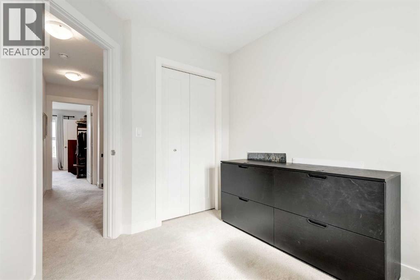
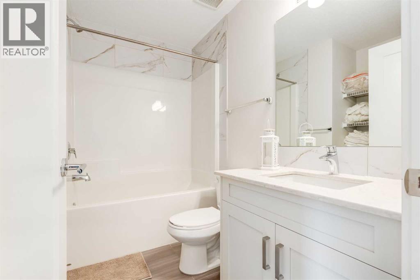
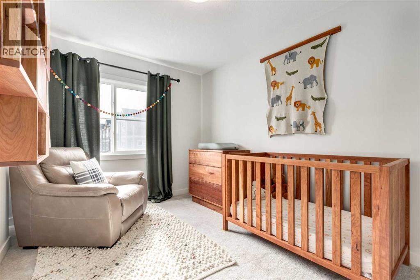
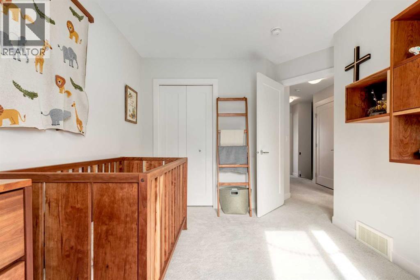
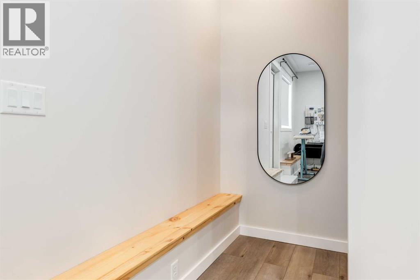
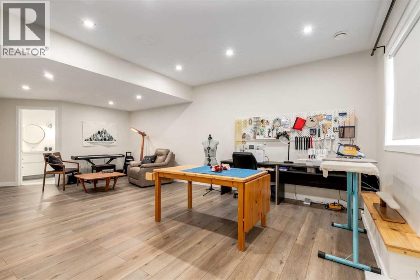
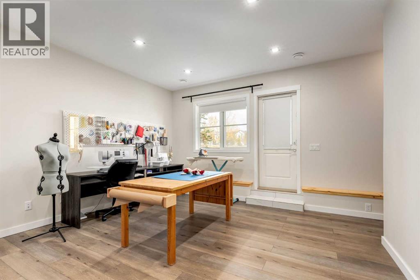
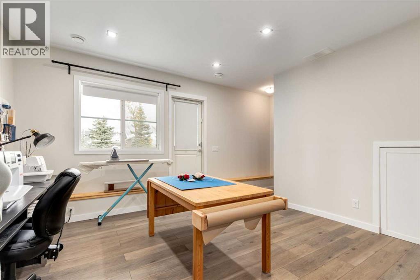
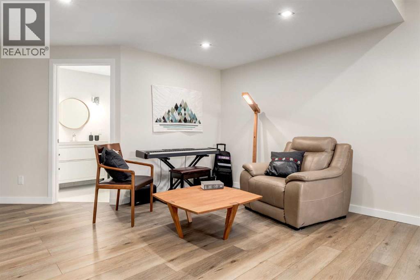
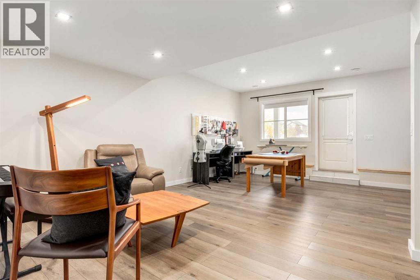
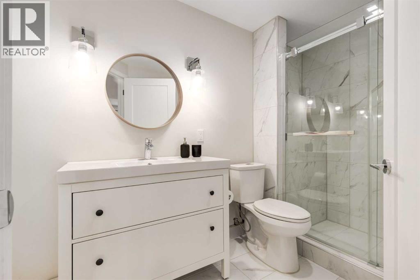
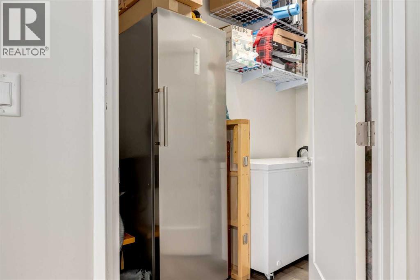
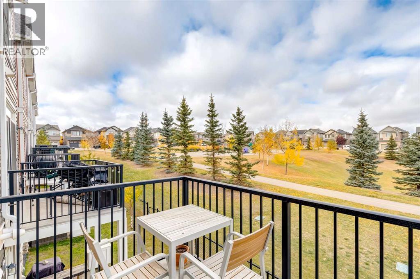
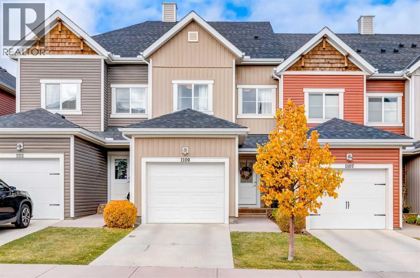
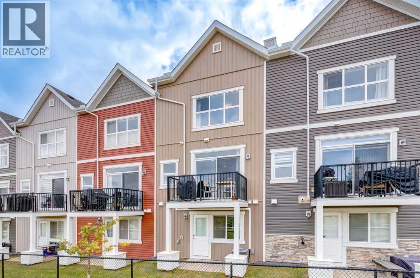
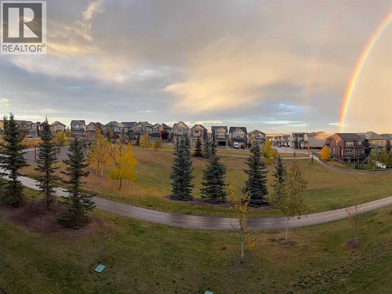
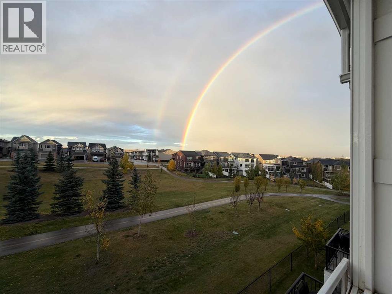
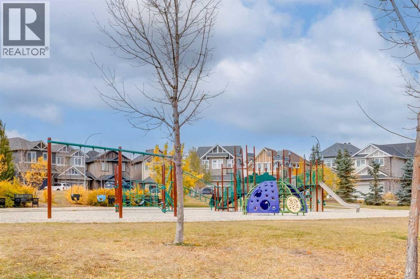
$324.62 MonthlyWelcome to this beautifully maintained 3-bedroom, 3.5-bathroom townhouse in the desirable community of Nolan Hill! Featuring a functional layout and stylish upgrades, this home offers comfortable living with plenty of space for the whole family. The main floor showcases an inviting open-concept design, with a well-appointed kitchen featuring upgraded cabinetry, ample storage, and a convenient central island. The kitchen flows seamlessly into the dining and living areas, with access to a private balcony where you can enjoy beautiful north-facing views overlooking peaceful green space and walking paths. Upstairs, you'll find three bedrooms and the convenience of upper-level laundry, with the washer and dryer included. The professionally renovated walkout basement offers an impressive extension of the home's living space, featuring a large open recreation area with matching flooring carried through from the main floor, a full bathroom, and a dedicated storage room. With its functional layout, upgraded finishes, and a location close to parks and walking paths, this property is an excellent opportunity for families, first-time buyers, or investors. The monthly condo fee is $324. Don't miss your opportunity to own in the sought-after community of Nolan Hill—book your private showing today! (id:25325)
| MLS® Number | A2350930 |
| Property Type | Single Family |
| Community Name | Nolan Hill |
| Amenities Near By | Park, Playground, Schools, Shopping |
| Community Features | Pets Allowed |
| Features | No Animal Home, No Smoking Home, Parking |
| Parking Space Total | 2 |
| Plan | 1610613 |
| Structure | Deck |
| Bathroom Total | 4 |
| Bedrooms Above Ground | 3 |
| Bedrooms Total | 3 |
| Appliances | Range - Gas, Dishwasher, Microwave, Hood Fan, Garage Door Opener, Washer & Dryer |
| Basement Development | Finished |
| Basement Features | Walk Out |
| Basement Type | Full (finished) |
| Constructed Date | 2017 |
| Construction Style Attachment | Attached |
| Cooling Type | Central Air Conditioning |
| Exterior Finish | Vinyl Siding |
| Flooring Type | Carpeted, Tile |
| Foundation Type | Poured Concrete |
| Half Bath Total | 1 |
| Heating Type | Forced Air |
| Stories Total | 3 |
| Size Interior | 1,343 Sqft |
| Total Finished Area | 1342.8 Sqft |
| Type | Row / Townhouse |
| Attached Garage | 1 |
| Acreage | No |
| Fence Type | Partially Fenced |
| Land Amenities | Park, Playground, Schools, Shopping |
| Size Depth | 26.49 M |
| Size Frontage | 5.64 M |
| Size Irregular | 1603.00 |
| Size Total | 1603 Sqft|0-4,050 Sqft |
| Size Total Text | 1603 Sqft|0-4,050 Sqft |
| Zoning Description | M-1 D100 |
| Level | Type | Length | Width | Dimensions |
|---|---|---|---|---|
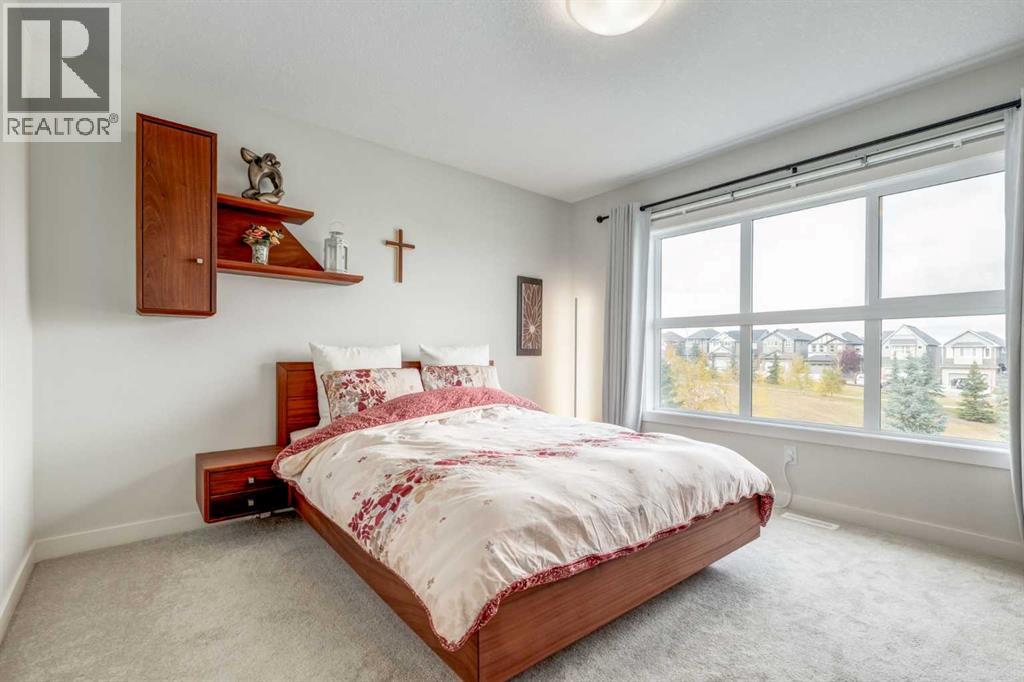
| Second Level | Primary Bedroom | 12.92 Ft x 12.00 Ft | ||
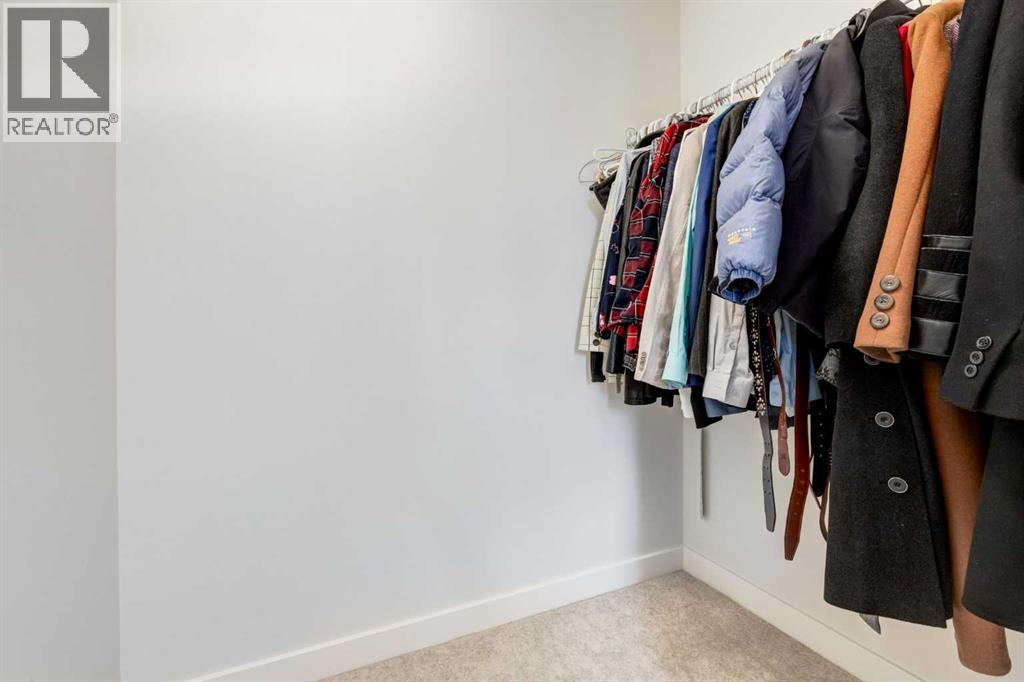
| Second Level | Other | 6.17 Ft x 4.42 Ft | ||
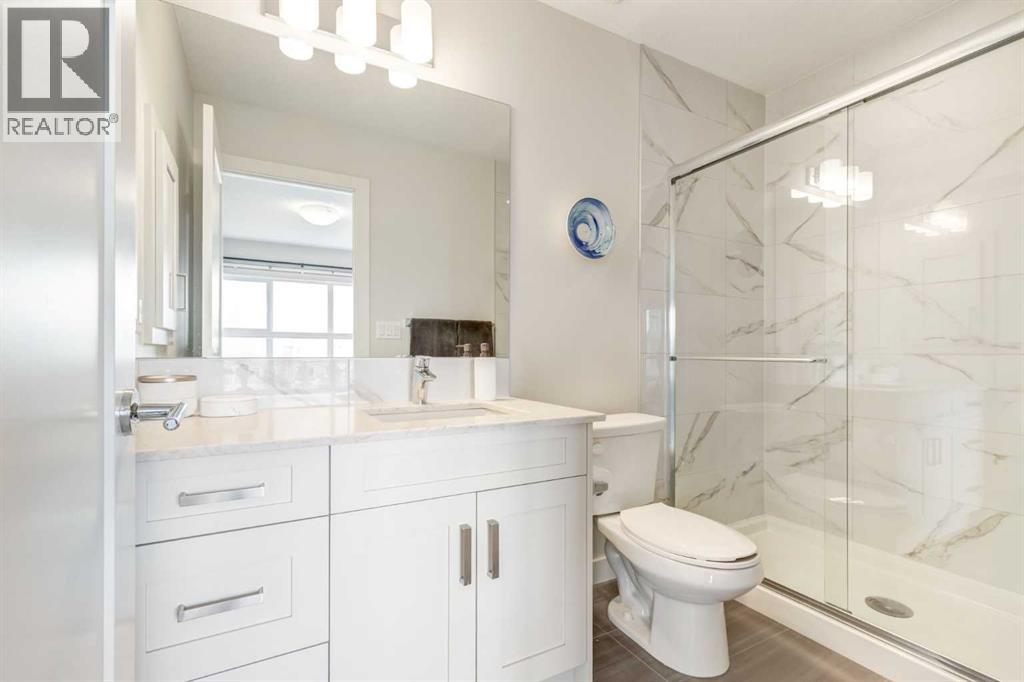
| Second Level | 3pc Bathroom | 9.25 Ft x 4.92 Ft | ||
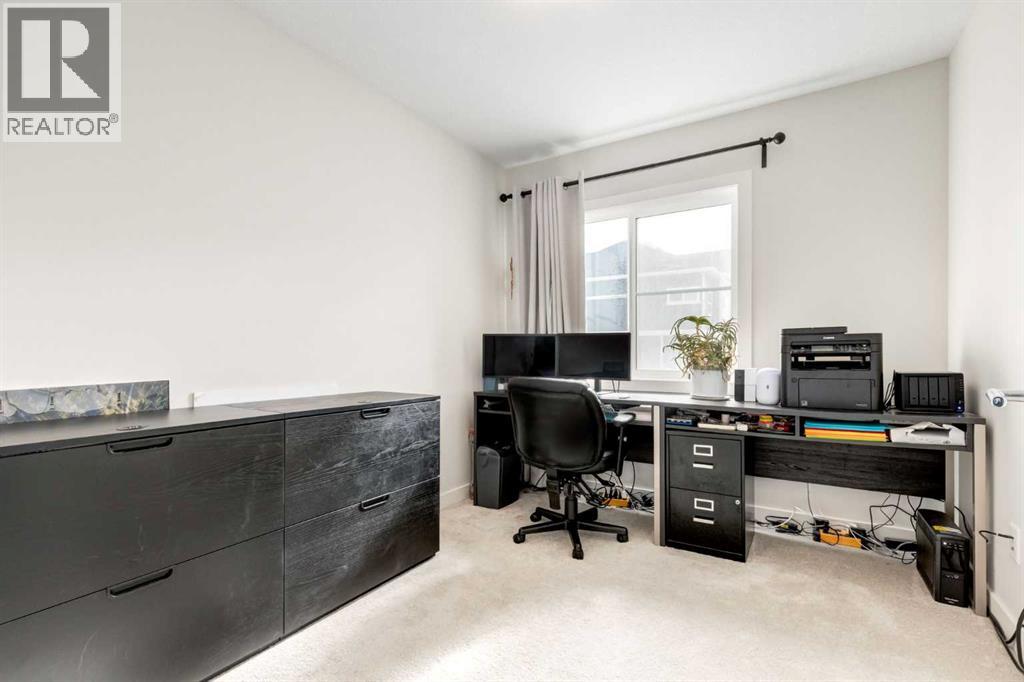
| Second Level | Bedroom | 12.67 Ft x 8.92 Ft | ||
| Second Level | Bedroom | 10.92 Ft x 8.50 Ft | ||
| Second Level | 4pc Bathroom | 8.25 Ft x 4.92 Ft | ||
| Second Level | Laundry Room | 4.50 Ft x 3.25 Ft | ||
| Lower Level | Family Room | 22.42 Ft x 13.92 Ft | ||
| Lower Level | Storage | 10.25 Ft x 5.67 Ft | ||
| Lower Level | 3pc Bathroom | 11.25 Ft x 6.00 Ft | ||
| Main Level | Kitchen | 11.00 Ft x 9.42 Ft | ||
| Main Level | Living Room | 13.83 Ft x 12.83 Ft | ||
| Main Level | Dining Room | 13.83 Ft x 7.75 Ft | ||
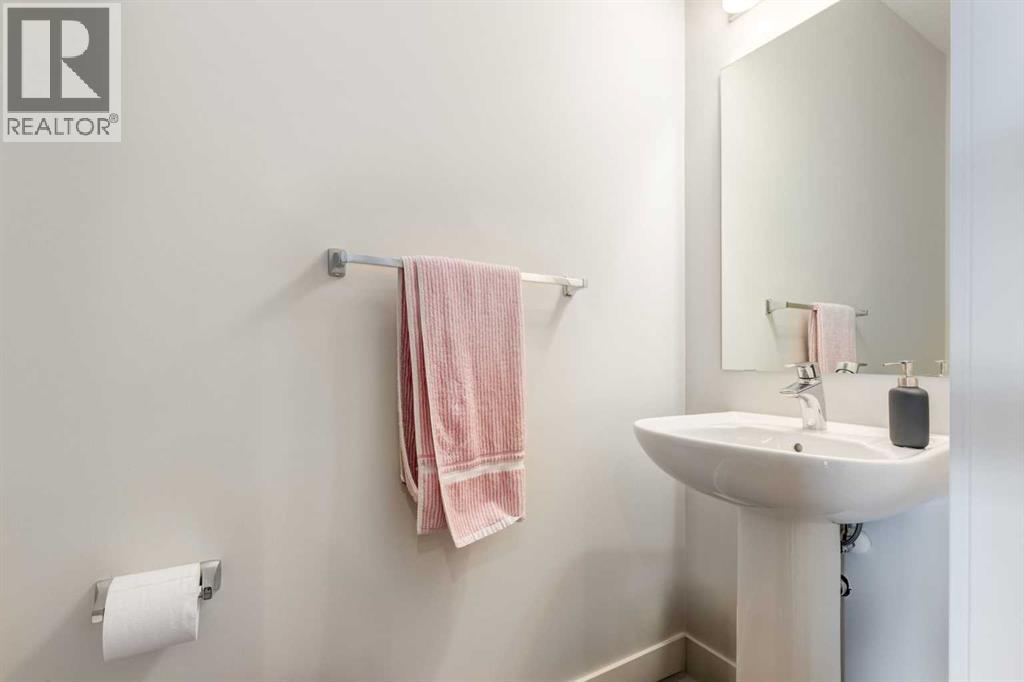
| Main Level | 2pc Bathroom | 7.33 Ft x 2.92 Ft | ||
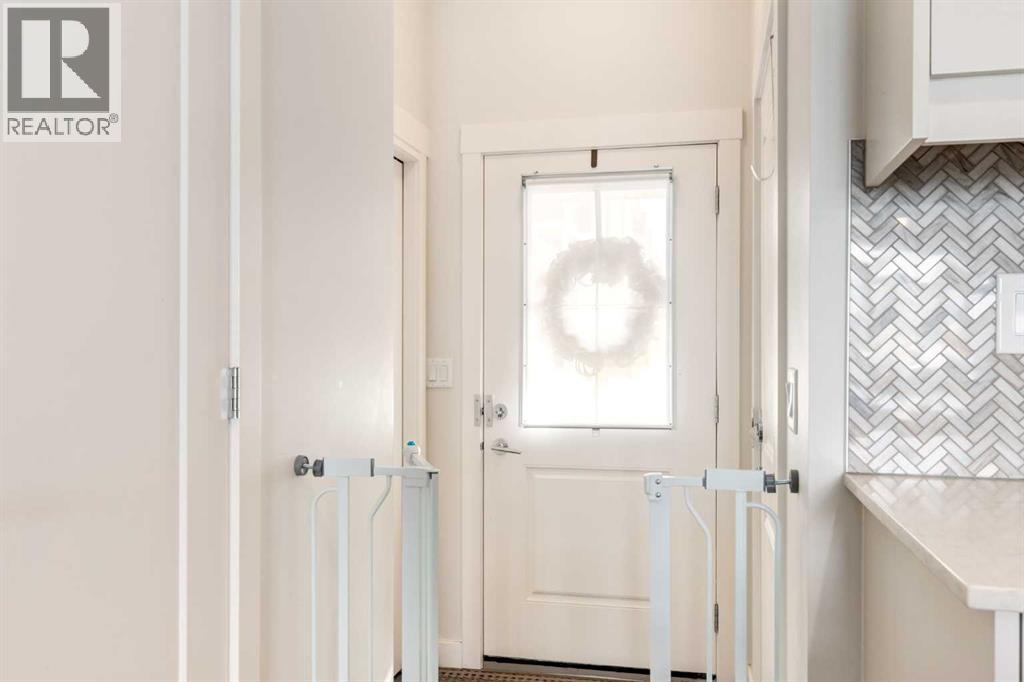
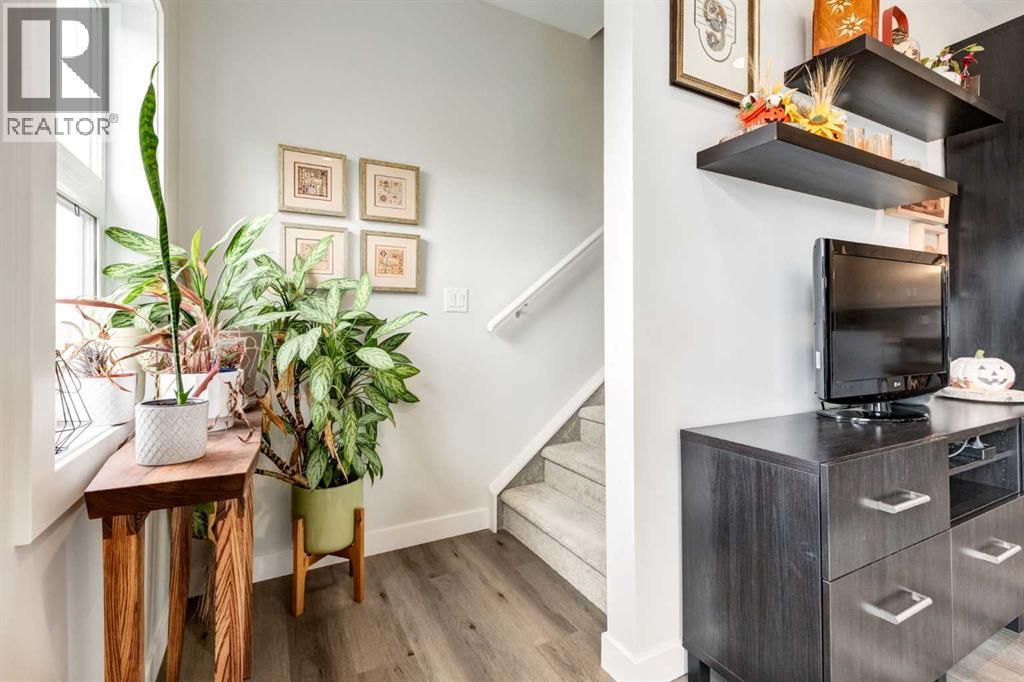
| Main Level | Foyer | 5.50 Ft x 4.25 Ft |
https://www.realtor.ca/real-estate/30398375/1109-355-nolancrest-heights-nw-calgary-nolan-hill

The trademarks REALTOR®, REALTORS®, and the REALTOR® logo are controlled by The Canadian Real Estate Association (CREA) and identify real estate professionals who are members of CREA. The trademarks MLS®, Multiple Listing Service® and the associated logos are owned by The Canadian Real Estate Association (CREA) and identify the quality of services provided by real estate professionals who are members of CREA. The trademark DDF® is owned by The Canadian Real Estate Association (CREA) and identifies CREA's Data Distribution Facility (DDF®)