0%


Maintenance, Common Area Maintenance, Insurance, Ground Maintenance, Reserve Fund Contributions
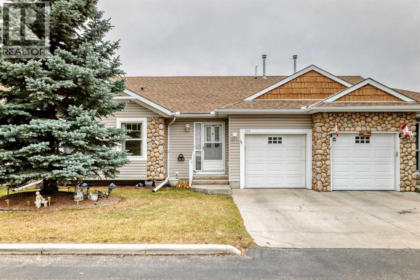
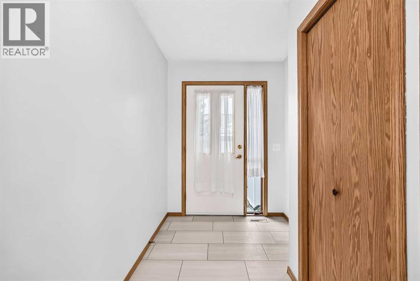
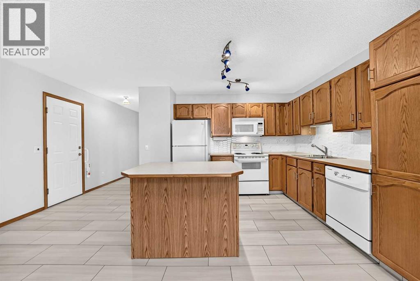
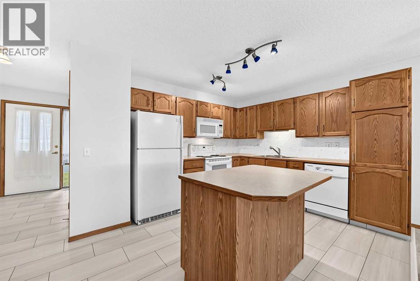
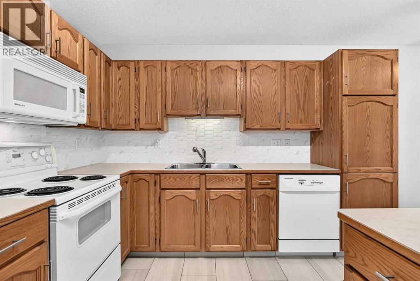
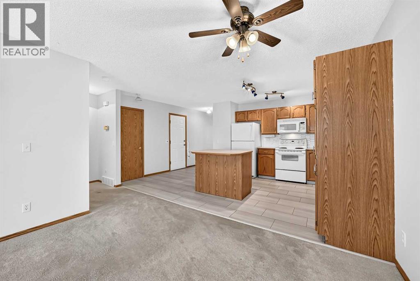
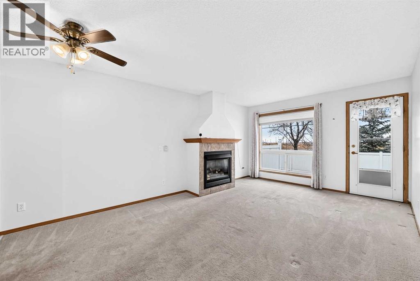
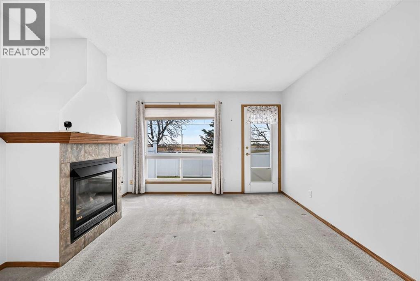
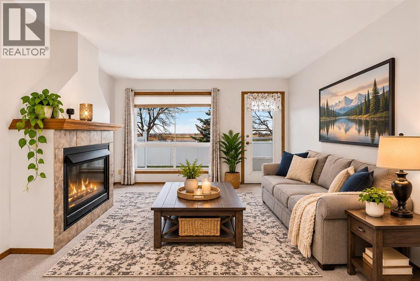
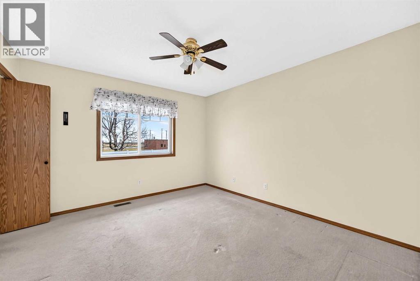
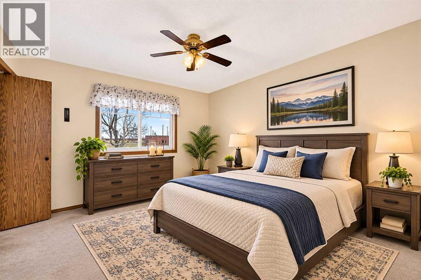
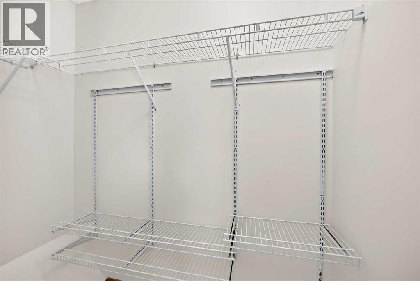
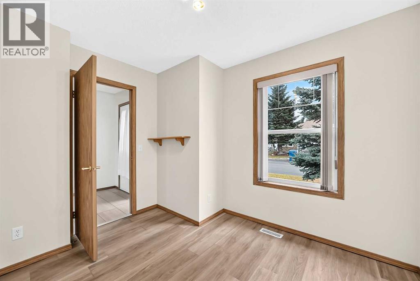
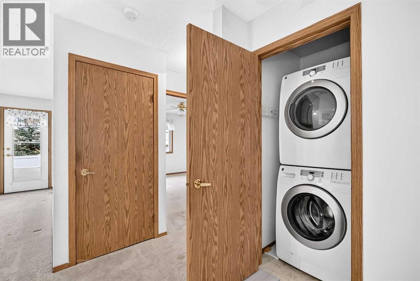
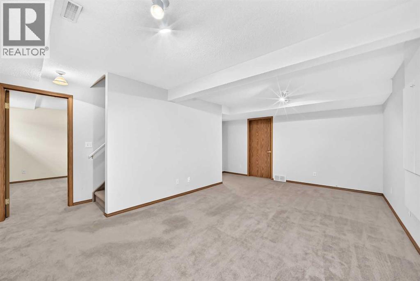
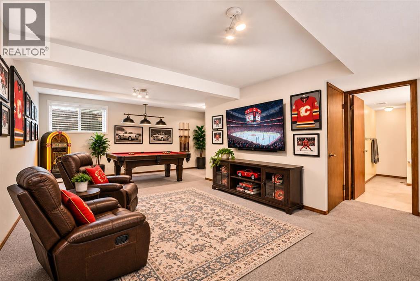
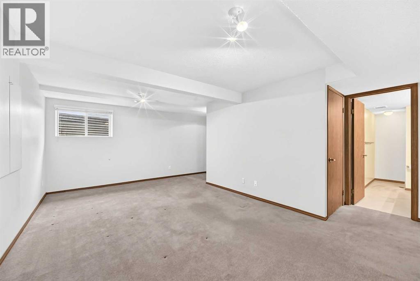
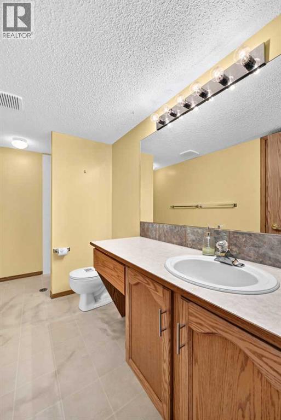
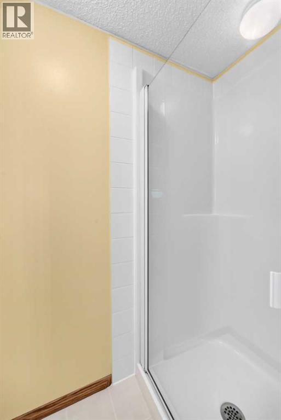
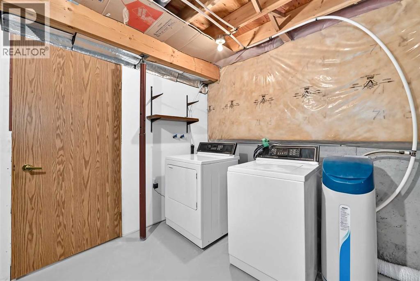
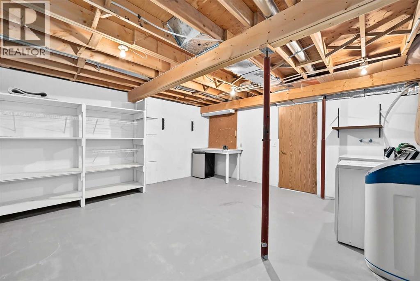
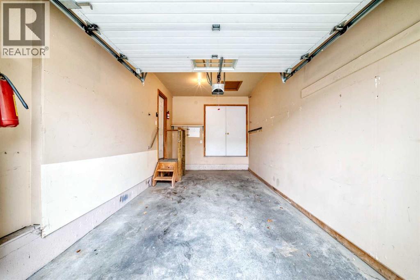
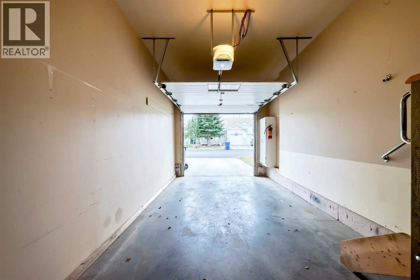
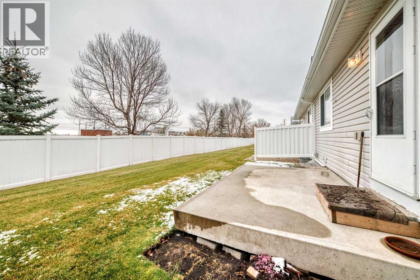
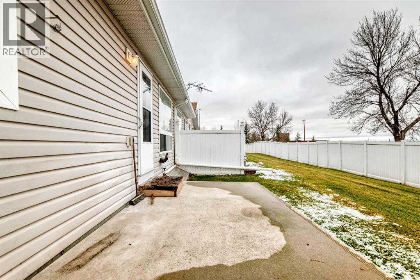
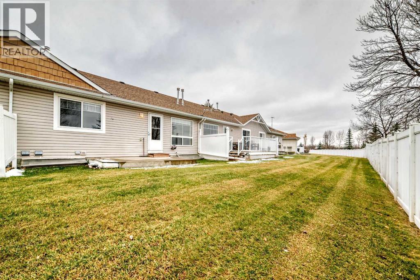
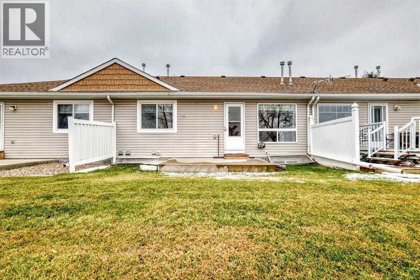
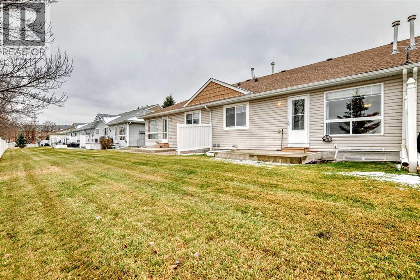
$291.40 MonthlyWatch the Deers from your cozy Bungalow in the beautiful setting of Polo Park. This Adult community offers peaceful living in a well managed complex. A large Primary bedroom and ensuite overlooking the back yard and a Private den overlooks the well manicured front. The kitchen has new flooring and backsplash with an eating island. The living room is spacious and has a cozy fireplace for those chilly Alberta nights. Their is laundry conveniently on the main level. Need more space! The basement has another large Bedroom with a 3 piece bathroom, large family room and a massive workspace. For added convenience for you or your quests, their is a second washer and dryer. This fabulous home has a newer concrete deck and a single attached garage..... Close to 2000 square feet of living space all for a fabulous price! (id:25325)
| MLS® Number | A2355009 |
| Property Type | Single Family |
| Community Name | High River Golf Course |
| Amenities Near By | Shopping |
| Community Features | Pets Allowed, Pets Allowed With Restrictions, Age Restrictions |
| Features | See Remarks, Level, Parking |
| Parking Space Total | 2 |
| Plan | 983419 |
| Structure | Deck |
| Bathroom Total | 2 |
| Bedrooms Above Ground | 1 |
| Bedrooms Below Ground | 1 |
| Bedrooms Total | 2 |
| Appliances | Refrigerator, Water Softener, Dishwasher, Stove, Microwave, Washer/dryer Stack-up |
| Architectural Style | Bungalow |
| Basement Development | Partially Finished |
| Basement Type | Full (partially Finished) |
| Constructed Date | 1998 |
| Construction Style Attachment | Attached |
| Cooling Type | None |
| Exterior Finish | Stone, Vinyl Siding |
| Fireplace Present | Yes |
| Fireplace Total | 1 |
| Flooring Type | Carpeted, Laminate |
| Foundation Type | Poured Concrete |
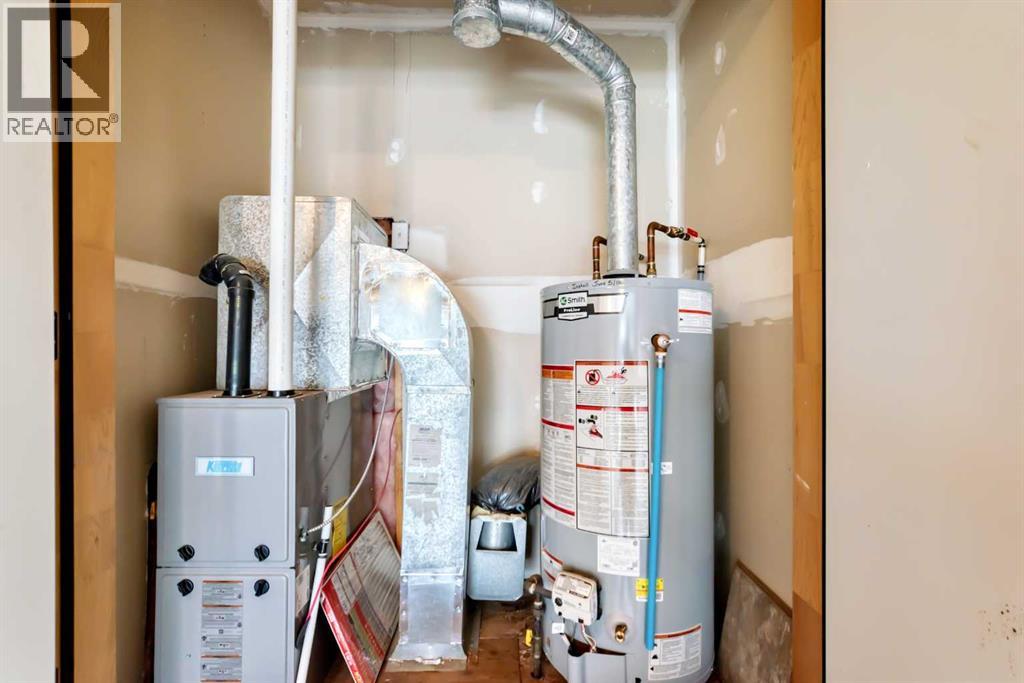
| Heating Type | Forced Air |
| Stories Total | 1 |
| Size Interior | 930 Sqft |
| Total Finished Area | 930.5 Sqft |
| Type | Row / Townhouse |
| Attached Garage | 1 |
| Acreage | No |
| Fence Type | Fence, Partially Fenced |
| Land Amenities | Shopping |
| Size Frontage | 8.54 M |
| Size Irregular | 247.66 |
| Size Total | 247.66 M2|0-4,050 Sqft |
| Size Total Text | 247.66 M2|0-4,050 Sqft |
| Zoning Description | Tnd |
| Level | Type | Length | Width | Dimensions |
|---|---|---|---|---|
| Lower Level | Workshop | 16.17 Ft x 16.17 Ft | ||
| Lower Level | Family Room | 19.67 Ft x 11.67 Ft | ||
| Lower Level | Bedroom | 12.00 Ft x 11.00 Ft | ||
| Lower Level | 3pc Bathroom | 10.92 Ft x 5.00 Ft | ||
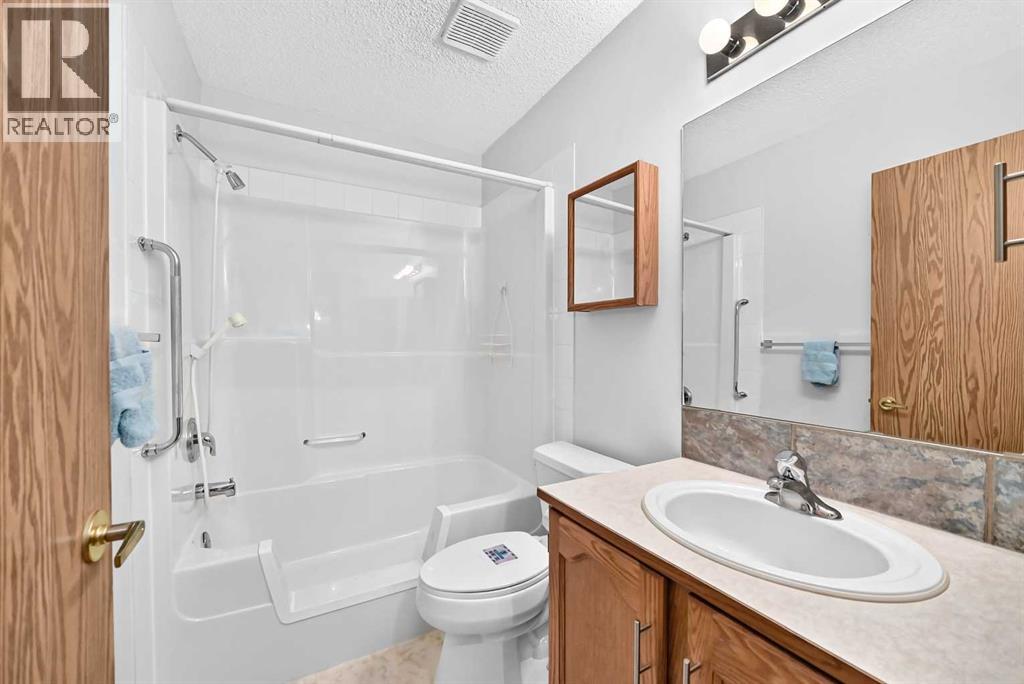
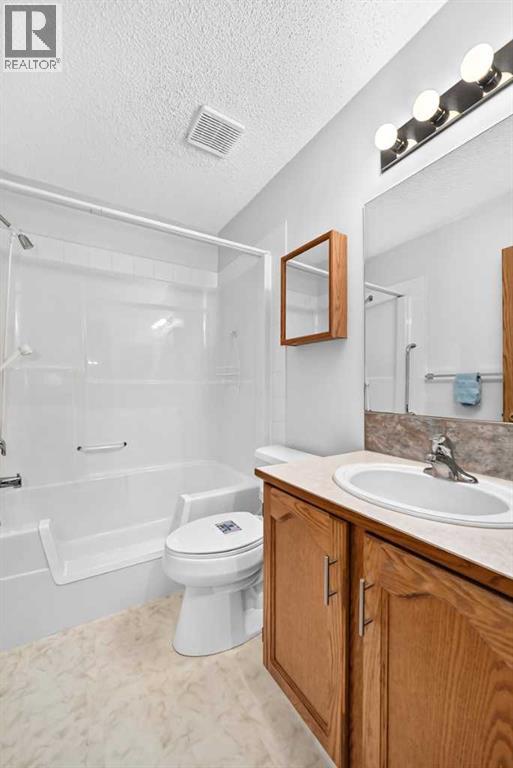
| Main Level | 4pc Bathroom | 7.83 Ft x 4.92 Ft | ||
| Main Level | Kitchen | 12.42 Ft x 10.92 Ft | ||
| Main Level | Primary Bedroom | 12.33 Ft x 11.42 Ft | ||
| Main Level | Living Room | 11.33 Ft x 12.08 Ft | ||
| Main Level | Dining Room | 12.08 Ft x 9.58 Ft | ||
| Main Level | Den | 9.58 Ft x 10.58 Ft |
https://www.realtor.ca/real-estate/30455890/110-freeman-way-nw-high-river-high-river-golf-course

The trademarks REALTOR®, REALTORS®, and the REALTOR® logo are controlled by The Canadian Real Estate Association (CREA) and identify real estate professionals who are members of CREA. The trademarks MLS®, Multiple Listing Service® and the associated logos are owned by The Canadian Real Estate Association (CREA) and identify the quality of services provided by real estate professionals who are members of CREA. The trademark DDF® is owned by The Canadian Real Estate Association (CREA) and identifies CREA's Data Distribution Facility (DDF®)