0%


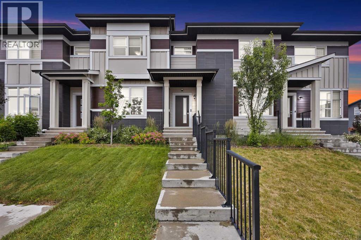
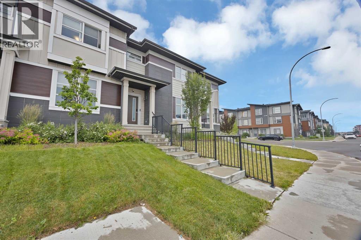
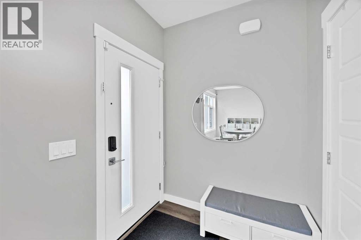
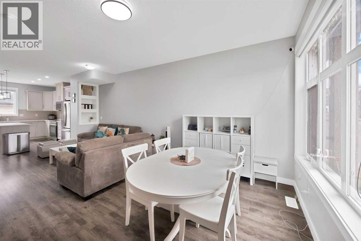
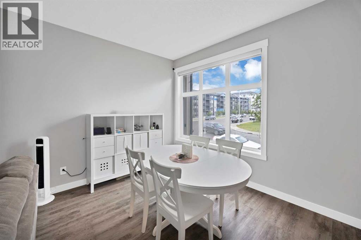
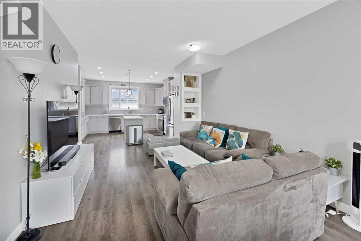
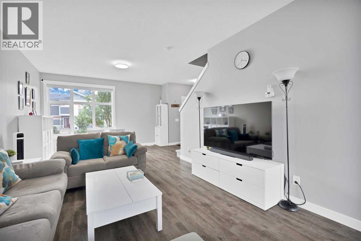
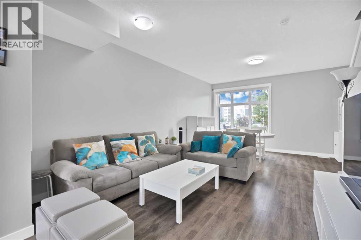
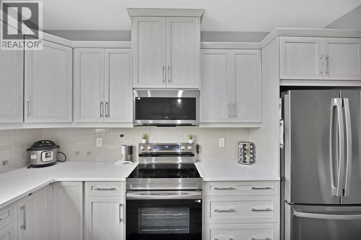
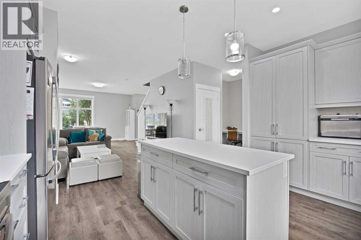
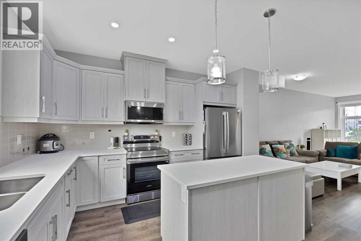
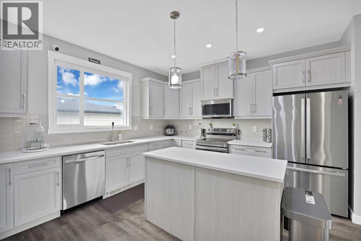
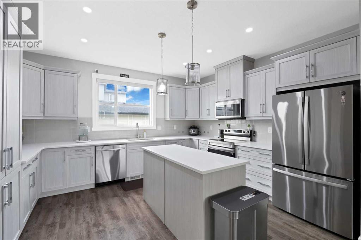
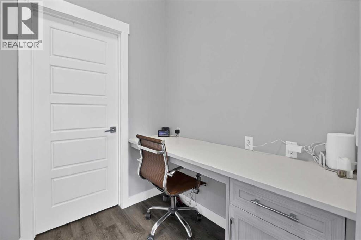
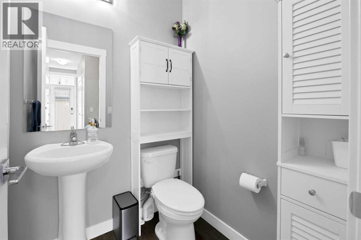
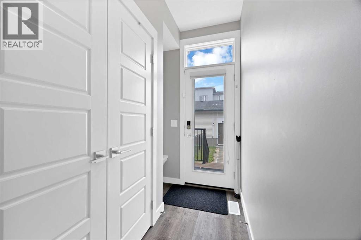
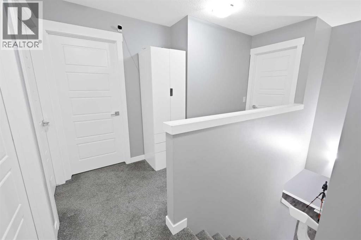
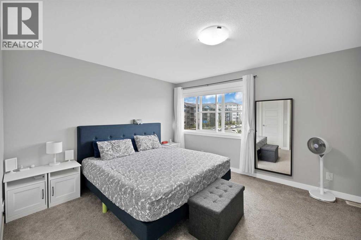
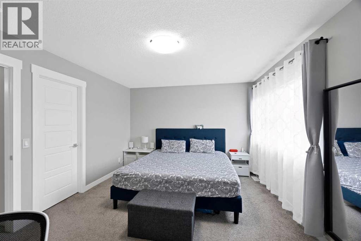
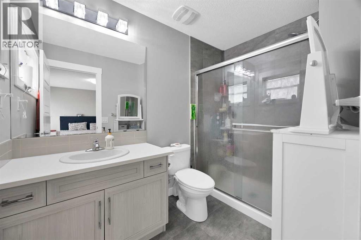
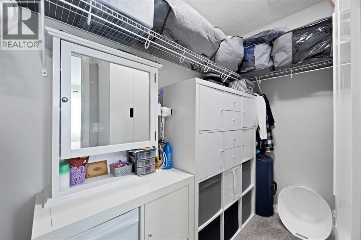
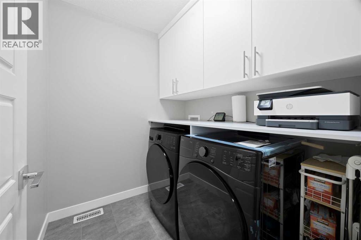
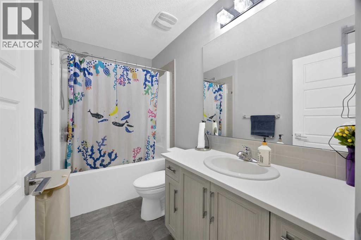
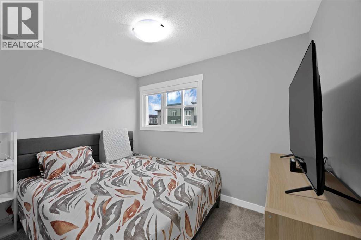
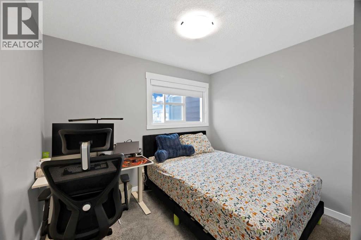
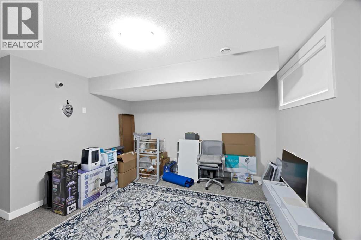
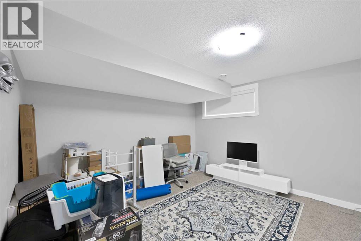
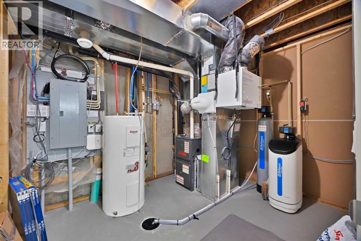
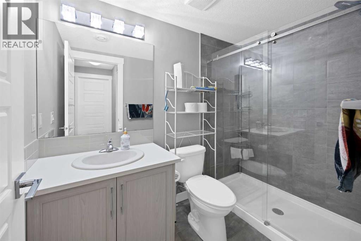
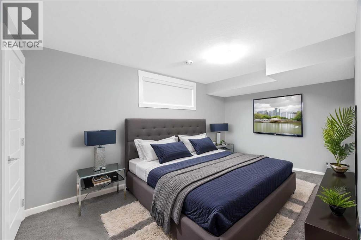
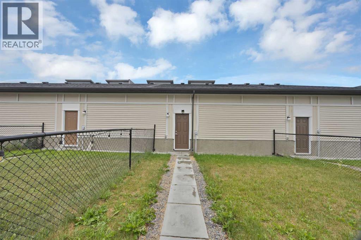
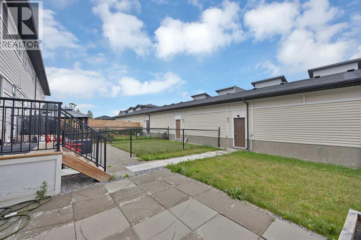
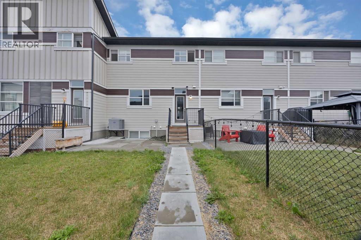
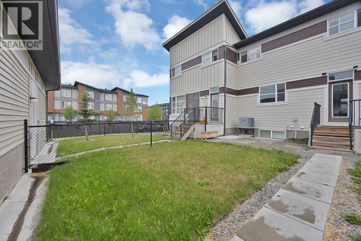
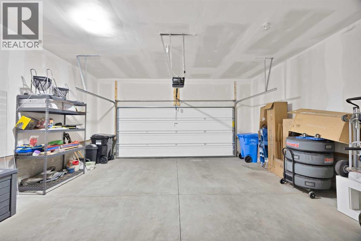
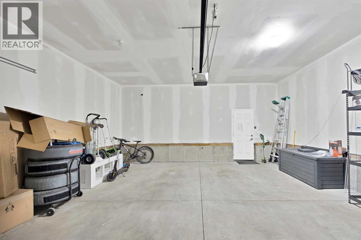
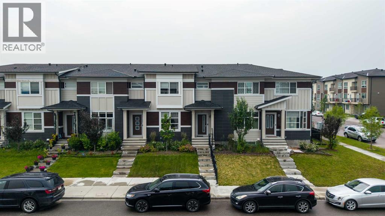
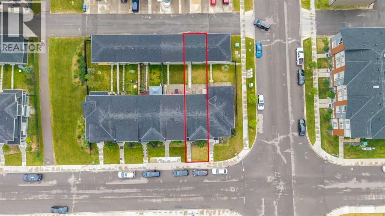
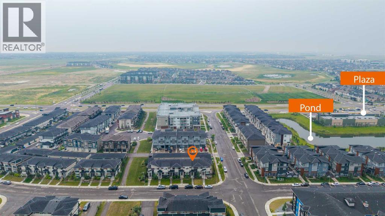
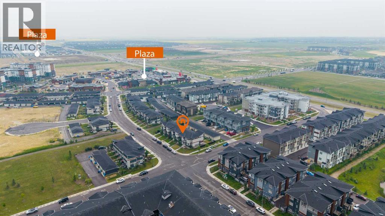
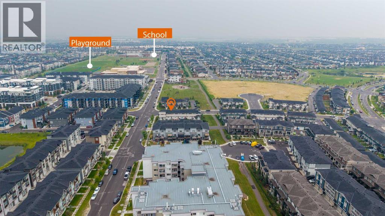
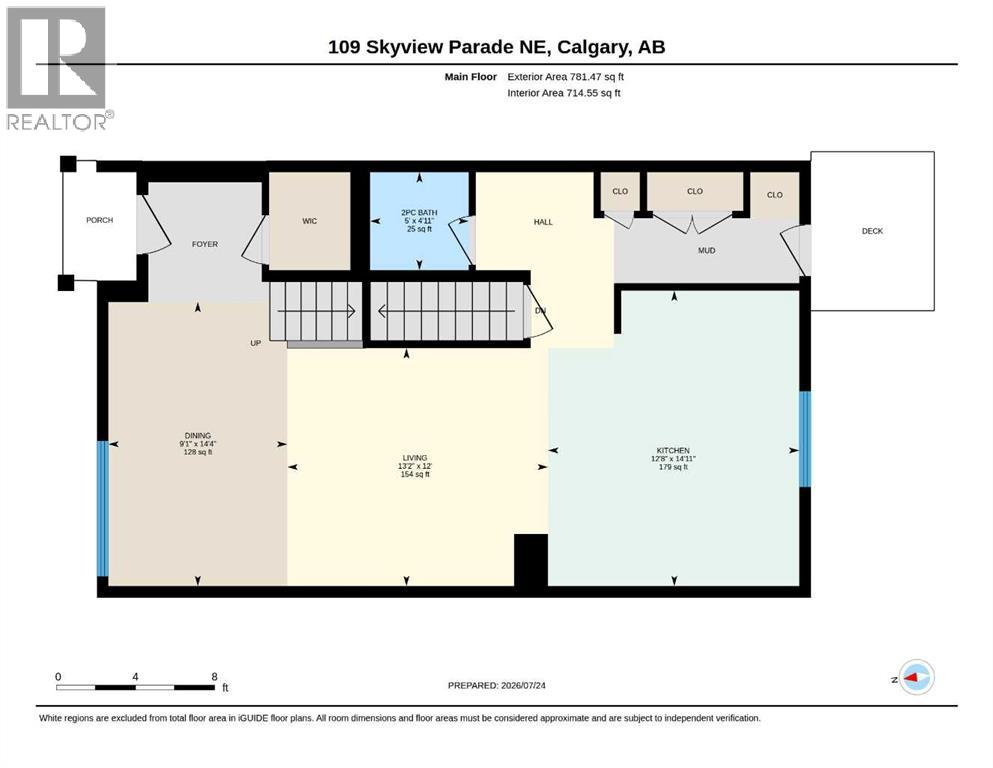
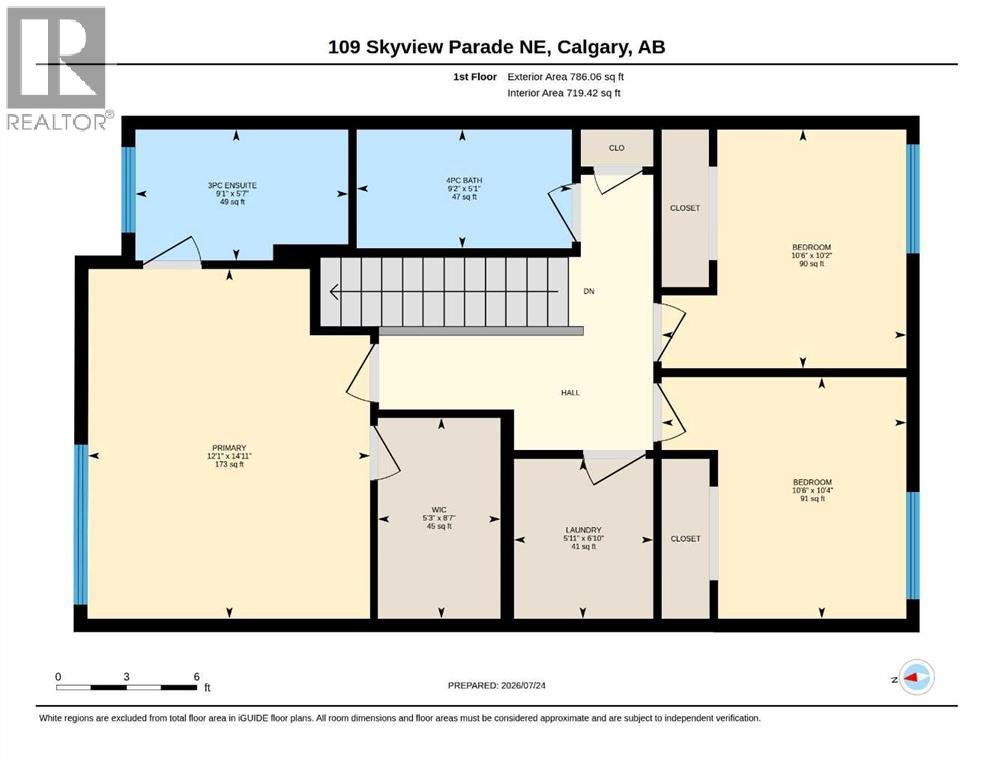
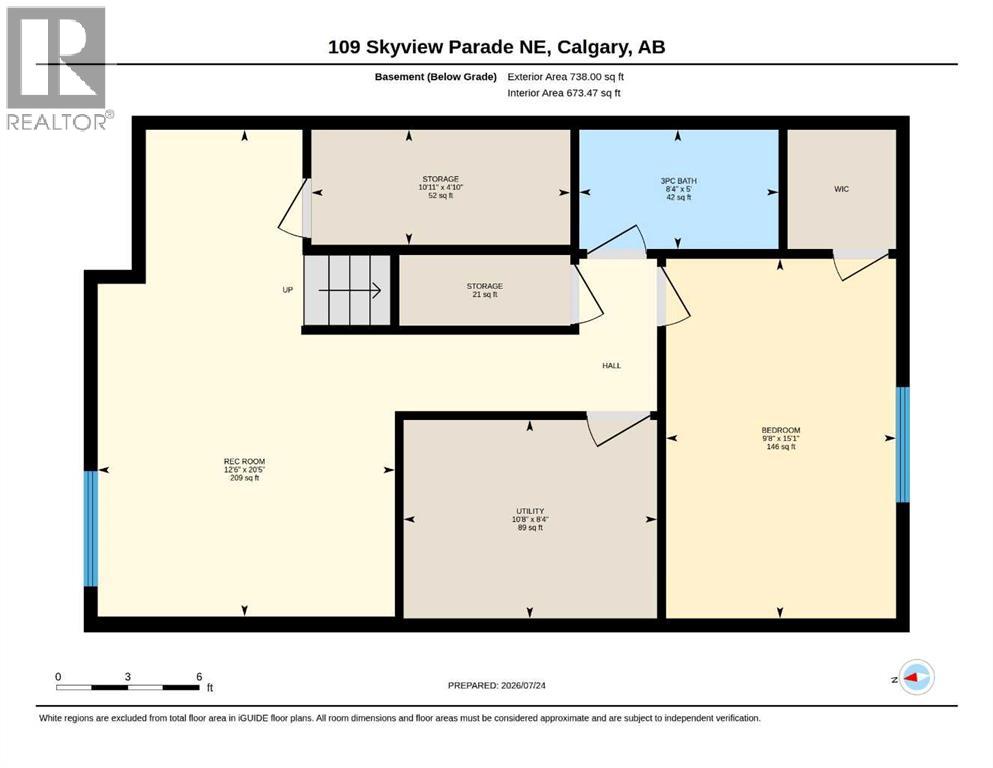
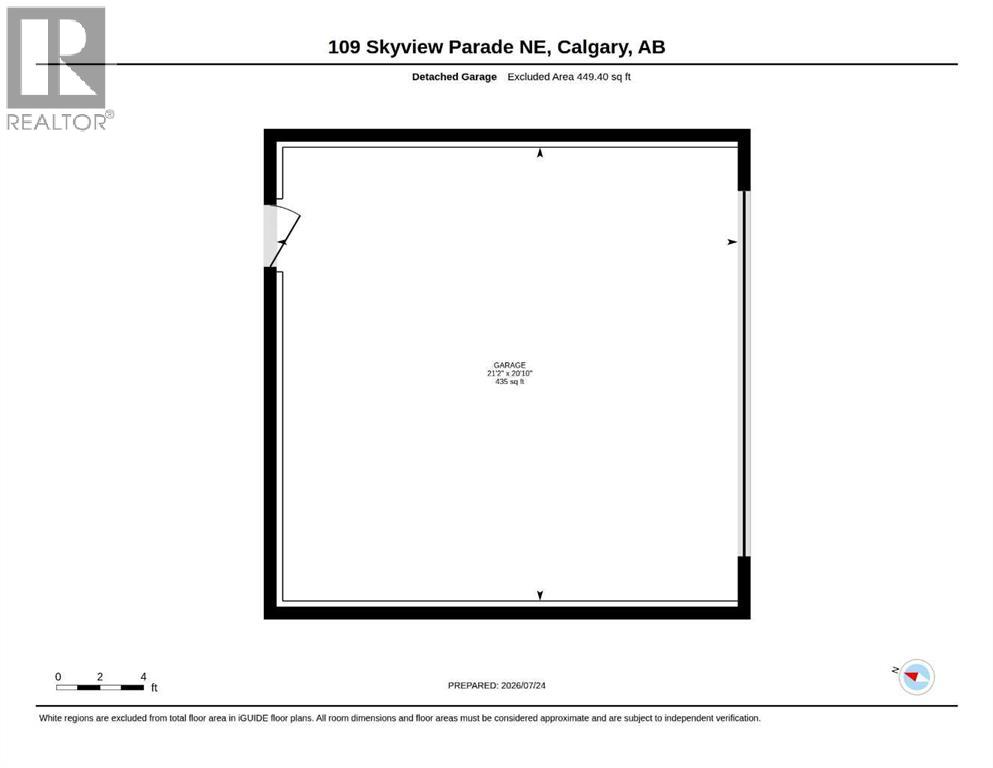
**NO CONDO FEES | LIKE NEW | OVER 2,300 SQ. FT. OF DEVELOPED LIVING SPACE | BRAND-NEW APPLIANCES | RO WATER SYSTEM | SMART THERMOSTAT | INSULATED DOUBLE GARAGE**Welcome to this beautifully maintained, move-in-ready home in the highly desirable community of **Skyview Ranch**. Offering **over 2,300 sq. ft. of developed living space** (1,567.53 sq. ft. above grade plus 738 sq. ft. in the fully finished basement), this stylish two-storey home combines modern finishes, thoughtful upgrades, and exceptional value—with **no condo fees** and **immediate possession available**.The bright and inviting main floor showcases **9-foot ceilings**, elegant luxury vinyl plank flooring, and an open-concept design ideal for both everyday living and entertaining. The contemporary kitchen features **quartz countertops**, abundant cabinetry, a spacious center island, and **brand-new appliances**, making it as functional as it is beautiful. The adjoining dining area includes custom built-in shelving, while a dedicated **built-in work/study station**, convenient mudroom, and a 2-piece powder room complete the main level.Upstairs, you'll find a spacious primary retreat featuring a **walk-in closet** and a private **3-piece ensuite**. Two additional generously sized bedrooms, a full **4-piece bathroom**, and the convenience of an **upstairs laundry room** make this level perfect for growing families.The **fully finished basement** adds even more versatile living space with a large recreation room, a fourth bedroom, a full **3-piece bathroom**, and ample storage.This home is loaded with premium upgrades, including:* Brand-new kitchen appliances* Central air conditioning* Reverse Osmosis (RO) drinking water system* Whole-home water softener* Filtered water system* Insulated double detached garageStep outside to a **fully fenced, sunny south-facing backyard**, offering the perfect setting for relaxing, entertaining, or enjoying outdoor activities. The insulated double detached garage, with access from the paved back lane, provides year-round comfort, convenience, and additional storage.Location is everything, and this home delivers. Enjoy the convenience of being **within walking distance to two schools, grocery stores, parks, playgrounds, and everyday amenities**. You'll also appreciate the quick access to **Stoney Trail**, **Deerfoot Trail**, **Calgary International Airport**, and **CrossIron Mills**, making commuting, shopping, and travel exceptionally convenient.Combining modern style, thoughtful upgrades, a fully developed floor plan, and an unbeatable location, this exceptional home offers incredible value and is truly move-in ready. Don't miss your opportunity to make this beautiful Skyview Ranch property your new home! (id:25325)
| MLS® Number | A2332550 |
| Property Type | Single Family |
| Community Name | Skyview Ranch |
| Amenities Near By | Park, Playground, Schools |
| Features | Other, Back Lane |
| Parking Space Total | 2 |
| Plan | 1611520 |
| Structure | None |
| Bathroom Total | 4 |
| Bedrooms Above Ground | 3 |
| Bedrooms Below Ground | 1 |
| Bedrooms Total | 4 |
| Appliances | Refrigerator, Water Purifier, Water Softener, Dishwasher, Stove, Microwave Range Hood Combo, Garage Door Opener, Washer & Dryer |
| Basement Development | Finished |
| Basement Type | Full (finished) |
| Constructed Date | 2020 |
| Construction Material | Poured Concrete |
| Construction Style Attachment | Attached |
| Cooling Type | Central Air Conditioning |
| Exterior Finish | Concrete, Vinyl Siding |
| Flooring Type | Carpeted, Tile, Vinyl Plank |
| Foundation Type | Poured Concrete |
| Half Bath Total | 1 |
| Heating Type | Forced Air |
| Stories Total | 2 |
| Size Interior | 1,568 Sqft |
| Total Finished Area | 1567.53 Sqft |
| Type | Row / Townhouse |
| Detached Garage | 2 |
| Acreage | No |
| Fence Type | Fence |
| Land Amenities | Park, Playground, Schools |
| Size Depth | 35.15 M |
| Size Frontage | 6.71 M |
| Size Irregular | 231.00 |
| Size Total | 231 M2|0-4,050 Sqft |
| Size Total Text | 231 M2|0-4,050 Sqft |
| Zoning Description | M-g |
| Level | Type | Length | Width | Dimensions |
|---|---|---|---|---|
| Basement | 3pc Bathroom | 5.00 Ft x 8.33 Ft | ||
| Basement | Bedroom | 15.08 Ft x 8.33 Ft | ||
| Basement | Recreational, Games Room | 20.42 Ft x 12.50 Ft | ||
| Basement | Storage | 3.00 Ft x 7.17 Ft | ||
| Basement | Storage | 4.83 Ft x 10.92 Ft | ||
| Basement | Furnace | 8.33 Ft x 10.67 Ft | ||
| Main Level | 2pc Bathroom | 4.92 Ft x 5.00 Ft | ||
| Main Level | Dining Room | 14.33 Ft x 9.08 Ft | ||
| Main Level | Kitchen | 14.92 Ft x 12.67 Ft | ||
| Main Level | Living Room | 12.00 Ft x 13.17 Ft | ||
| Upper Level | 3pc Bathroom | 5.58 Ft x 9.08 Ft | ||
| Upper Level | 4pc Bathroom | 5.08 Ft x 9.17 Ft | ||
| Upper Level | Bedroom | 10.33 Ft x 10.50 Ft | ||
| Upper Level | Bedroom | 10.17 Ft x 10.50 Ft | ||
| Upper Level | Laundry Room | 6.83 Ft x 5.92 Ft | ||
| Upper Level | Primary Bedroom | 14.92 Ft x 12.67 Ft | ||
| Upper Level | Other | 8.58 Ft x 5.25 Ft |
https://www.realtor.ca/real-estate/30082963/109-skyview-parade-ne-calgary-skyview-ranch

The trademarks REALTOR®, REALTORS®, and the REALTOR® logo are controlled by The Canadian Real Estate Association (CREA) and identify real estate professionals who are members of CREA. The trademarks MLS®, Multiple Listing Service® and the associated logos are owned by The Canadian Real Estate Association (CREA) and identify the quality of services provided by real estate professionals who are members of CREA. The trademark DDF® is owned by The Canadian Real Estate Association (CREA) and identifies CREA's Data Distribution Facility (DDF®)