0%


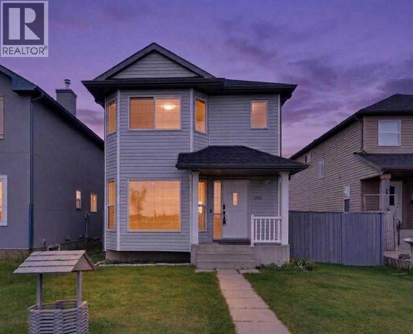
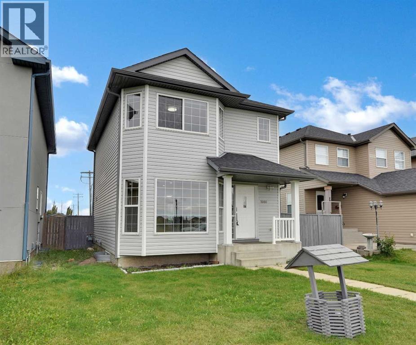
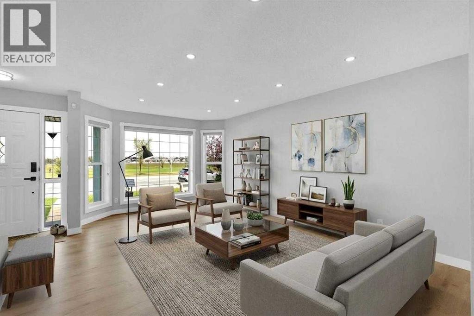
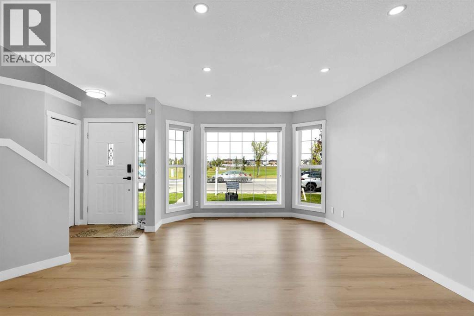
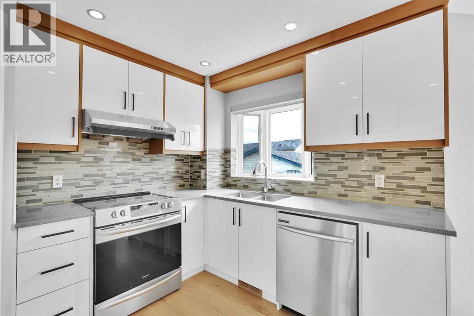
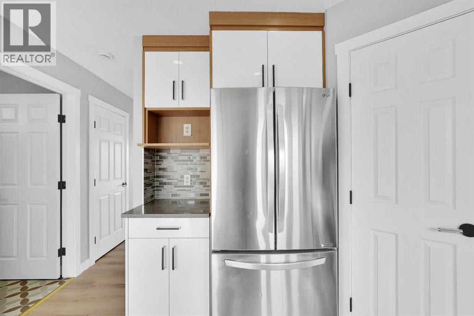
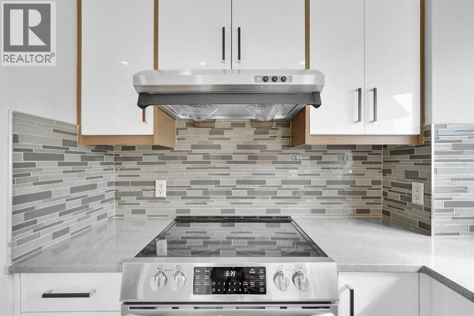
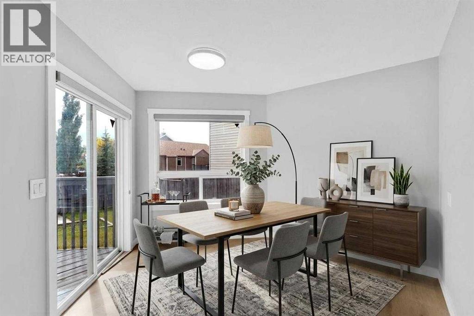
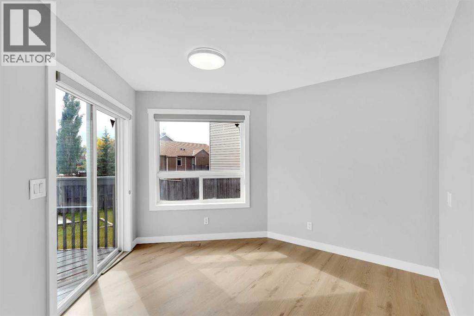
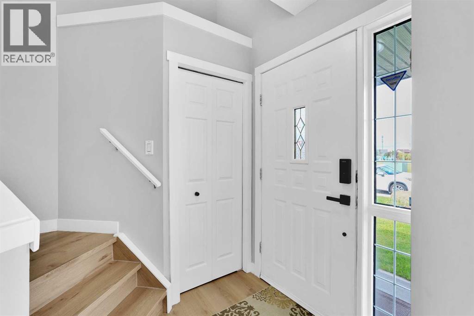
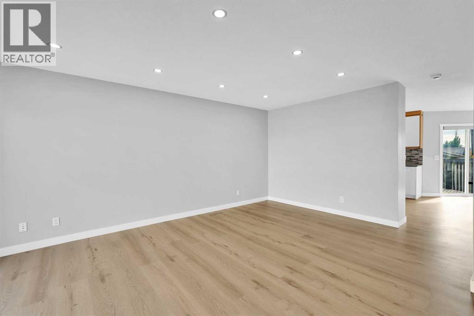
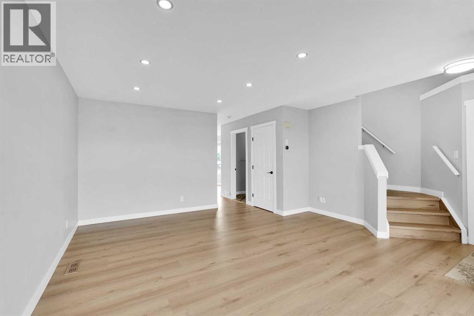
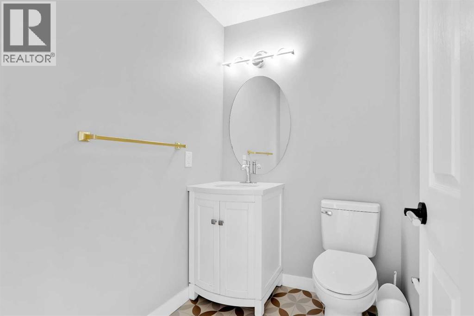
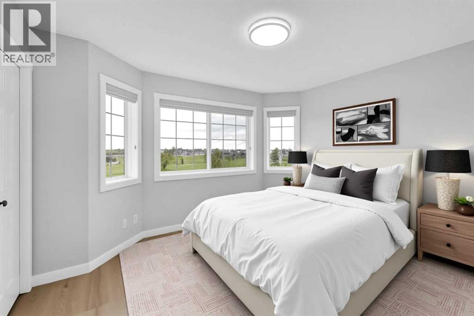
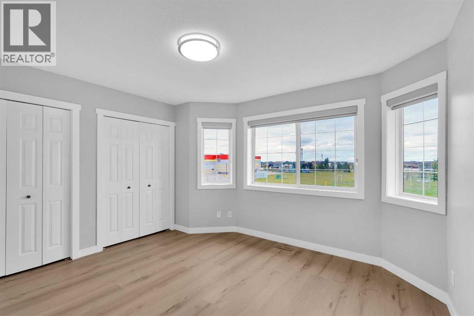
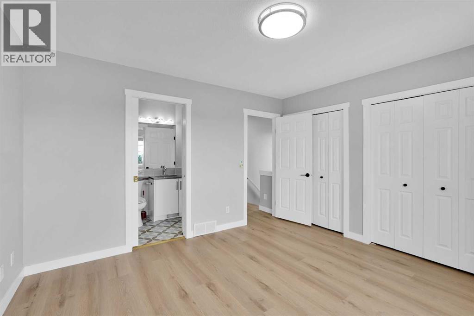
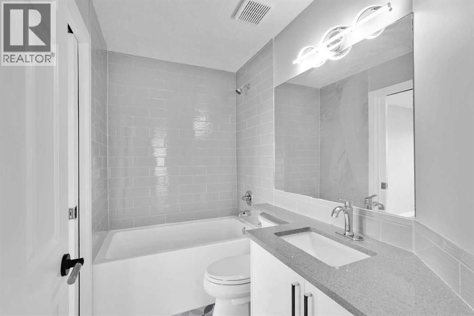
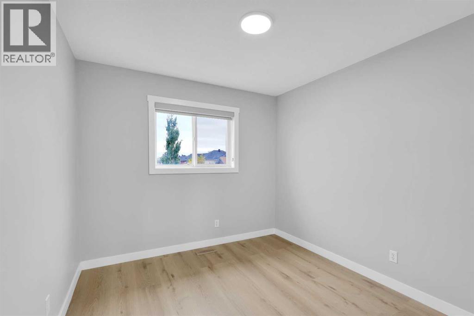
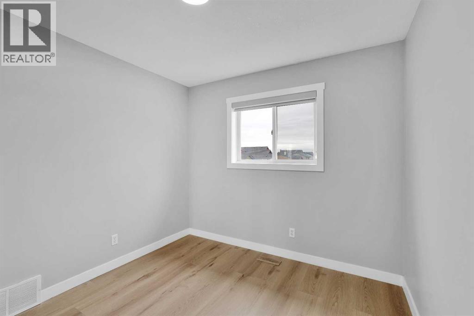
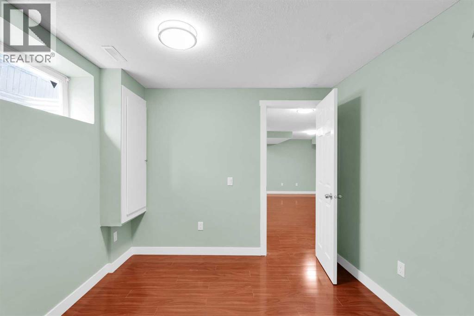
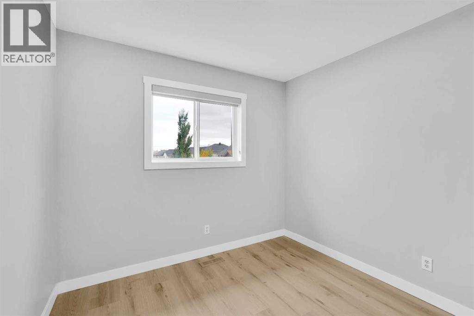
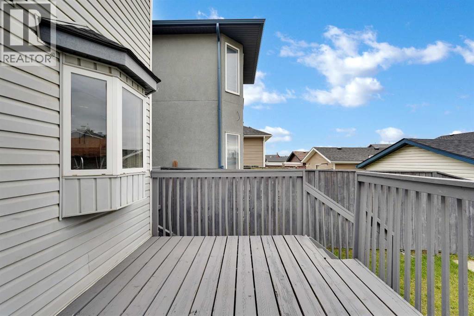
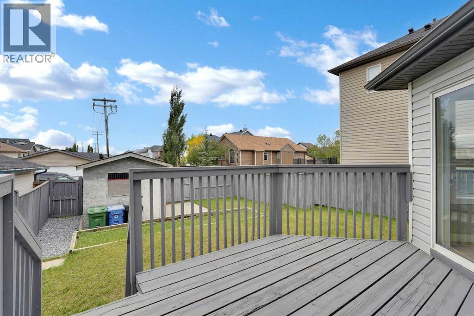
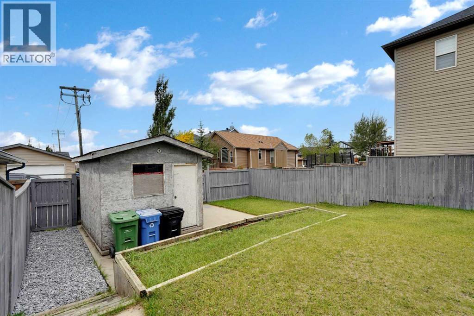
This beautiful home offers a great family-friendly environment, with plenty of fresh green lawn and a playground located nearby. It is also conveniently situated in-front of Manmeet Bhullar School (K–6), making it an ideal choice for families with children.The home features 3 bedrooms and 2.5 bathrooms and has been fully renovated, spacious living area. The newly renovated kitchen includes modern stainless-steel appliances, providing a clean and contemporary space for cooking and entertaining and big dinning area.The backyard offers plenty of outdoor space, including a 20 x 20-foot concrete pad at the rear of the home, providing a versatile area for a patio, outdoor seating, entertaining, or other recreational needs.The property is also conveniently located within walking distance of the C-Train station and the Martindale Gurdwara, offering easy access to public transportation and nearby community amenities.With its spacious layout, modern renovations, generous outdoor space, and convenient family-oriented location, this home is a great place to call home. (id:25325)
| MLS® Number | A2345065 |
| Property Type | Single Family |
| Community Name | Martindale |
| Amenities Near By | Park, Playground, Schools, Shopping |
| Features | Back Lane, No Smoking Home |
| Parking Space Total | 2 |
| Plan | 9913410 |
| Structure | Deck |
| Bathroom Total | 3 |
| Bedrooms Above Ground | 3 |
| Bedrooms Total | 3 |
| Appliances | Refrigerator, Dishwasher, Stove, Hood Fan, Washer & Dryer |
| Basement Development | Finished |
| Basement Features | Walk-up |
| Basement Type | Full (finished) |
| Constructed Date | 2000 |
| Construction Style Attachment | Detached |
| Exterior Finish | Vinyl Siding |
| Flooring Type | Ceramic Tile, Laminate, Tile |
| Foundation Type | Poured Concrete |
| Half Bath Total | 1 |
| Heating Fuel | Natural Gas |
| Heating Type | Central Heating |
| Stories Total | 2 |
| Size Interior | 1,237 Sqft |
| Total Finished Area | 1236.64 Sqft |
| Type | House |
| Parking Pad |
| Acreage | No |
| Fence Type | Fence |
| Land Amenities | Park, Playground, Schools, Shopping |
| Size Depth | 32 M |
| Size Frontage | 10.67 M |
| Size Irregular | 3788.00 |
| Size Total | 3788 Sqft|0-4,050 Sqft |
| Size Total Text | 3788 Sqft|0-4,050 Sqft |
| Zoning Description | R-c1n |
| Level | Type | Length | Width | Dimensions |
|---|---|---|---|---|
| Second Level | 4pc Bathroom | 7.97 Ft x 4.86 Ft | ||
| Second Level | Bedroom | 9.29 Ft x 12.27 Ft | ||
| Second Level | Bedroom | 9.32 Ft x 9.88 Ft | ||
| Second Level | Primary Bedroom | 12.73 Ft x 11.81 Ft | ||
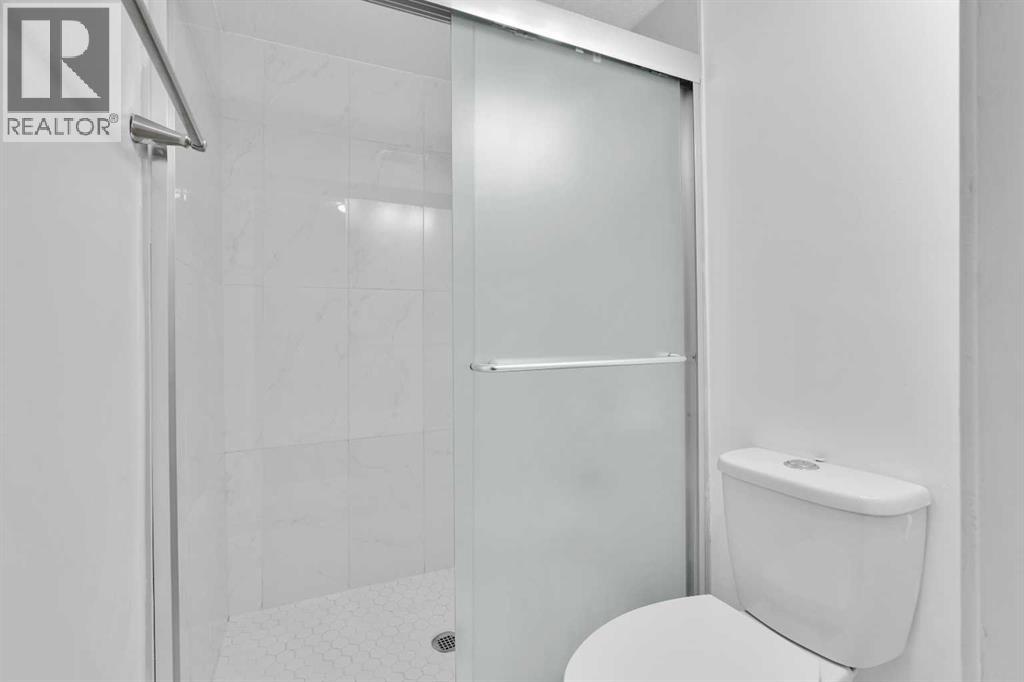
| Basement | 3pc Bathroom | 5.68 Ft x 4.53 Ft | ||
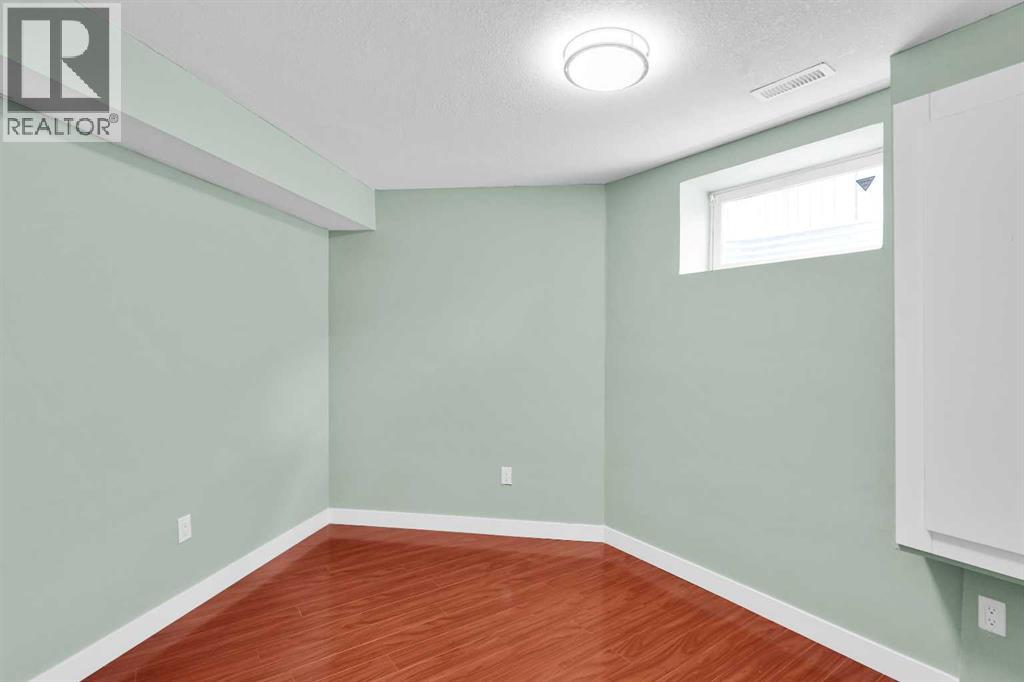
| Basement | Den | 9.35 Ft x 12.04 Ft | ||
| Basement | Laundry Room | 8.17 Ft x 6.89 Ft | ||
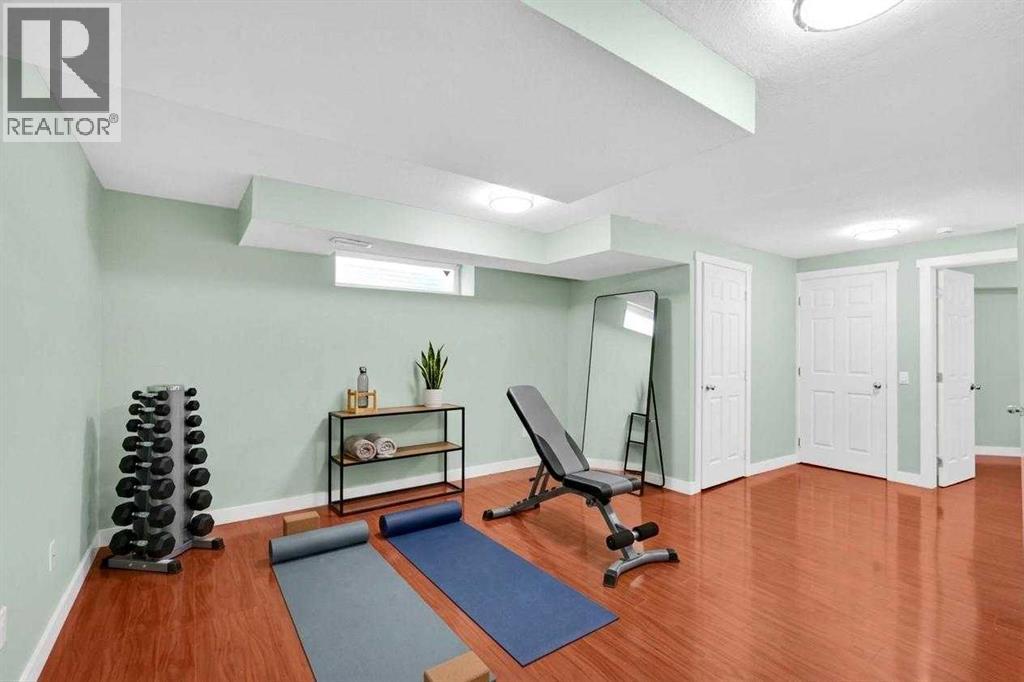
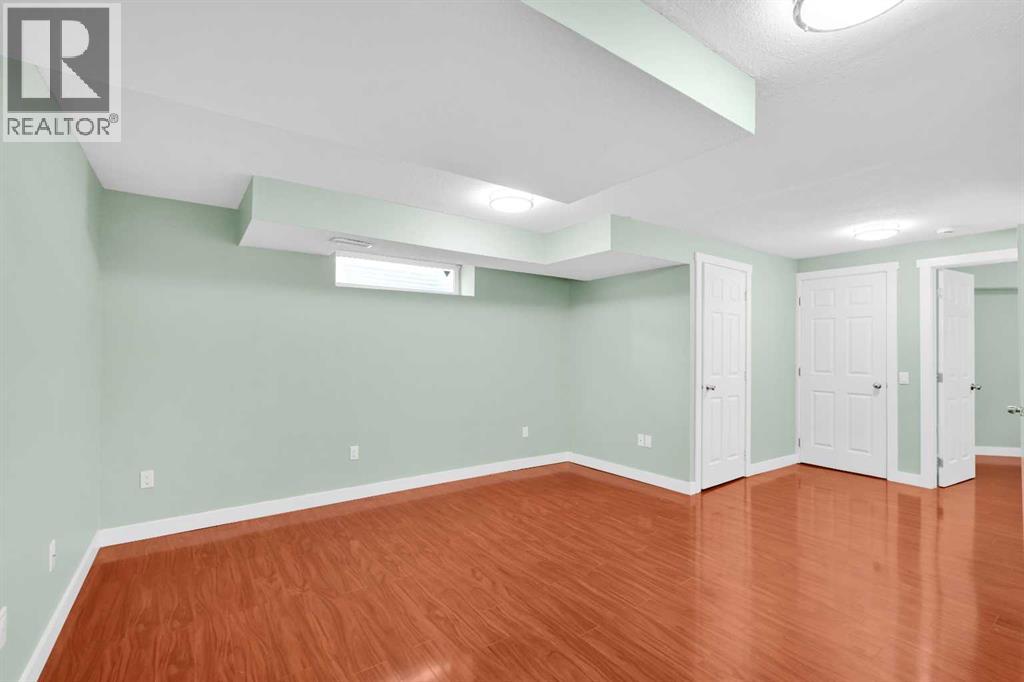
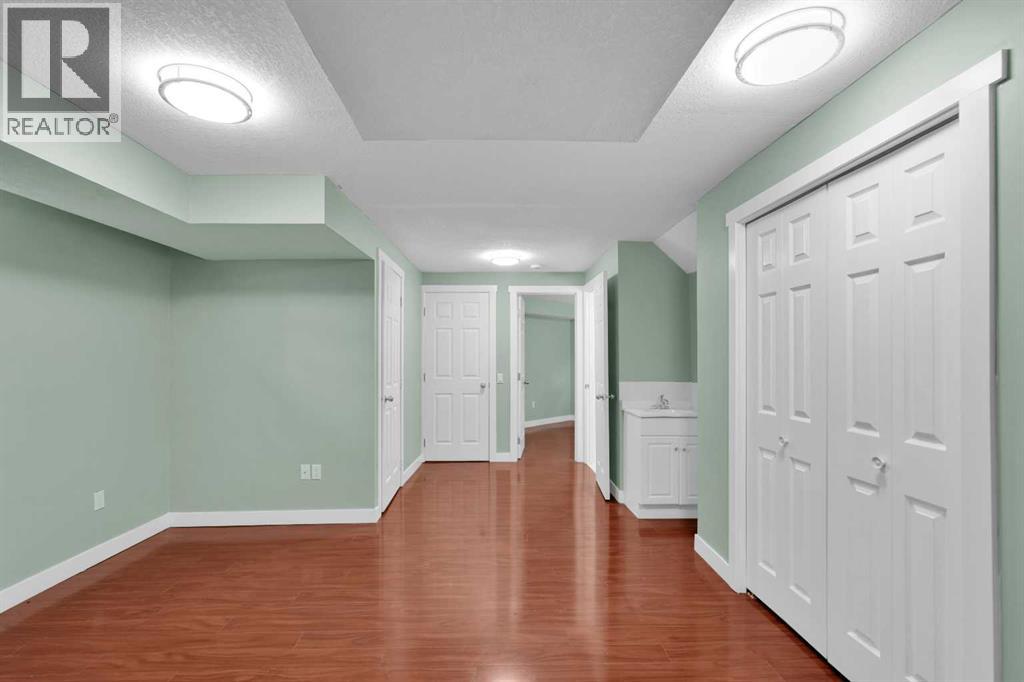
| Basement | Recreational, Games Room | 18.01 Ft x 19.72 Ft | ||
| Basement | Storage | 3.51 Ft x 3.38 Ft | ||
| Basement | Furnace | 4.92 Ft x 6.33 Ft | ||
| Main Level | Living Room | 15.09 Ft x 18.11 Ft | ||
| Main Level | Dining Room | 10.20 Ft x 11.88 Ft | ||
| Main Level | Kitchen | 9.29 Ft x 12.96 Ft | ||
| Main Level | 2pc Bathroom | 5.81 Ft x 5.02 Ft |
https://www.realtor.ca/real-estate/30278519/1080-martindale-boulevard-ne-calgary-martindale

The trademarks REALTOR®, REALTORS®, and the REALTOR® logo are controlled by The Canadian Real Estate Association (CREA) and identify real estate professionals who are members of CREA. The trademarks MLS®, Multiple Listing Service® and the associated logos are owned by The Canadian Real Estate Association (CREA) and identify the quality of services provided by real estate professionals who are members of CREA. The trademark DDF® is owned by The Canadian Real Estate Association (CREA) and identifies CREA's Data Distribution Facility (DDF®)