0%


Maintenance, Condominium Amenities, Common Area Maintenance, Heat, Insurance, Parking, Property Management, Reserve Fund Contributions, Sewer, Waste Removal, Water
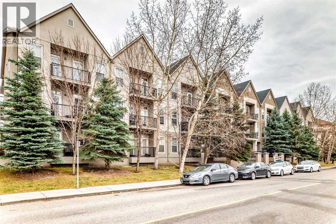
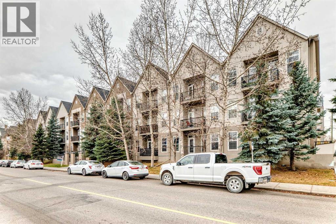
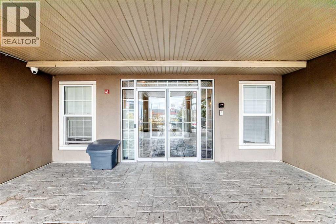
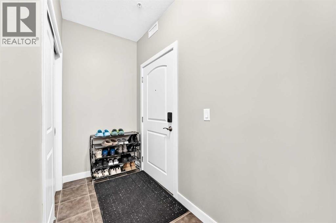
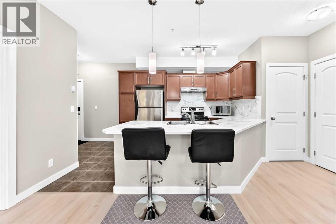
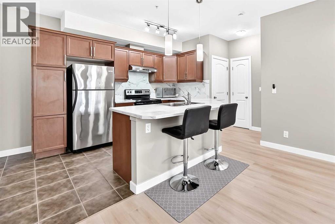
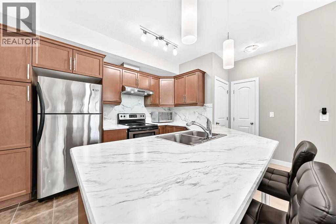
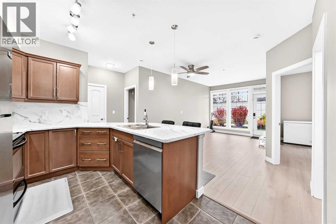
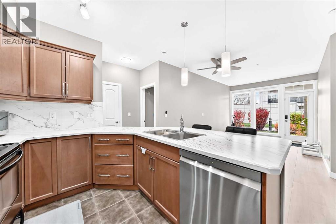
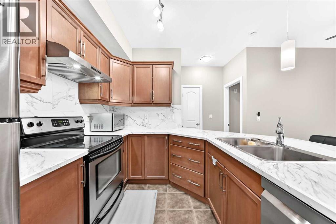
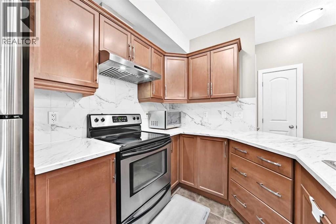
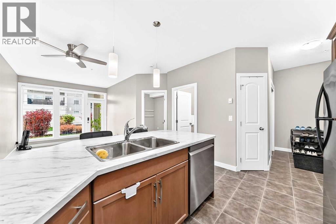
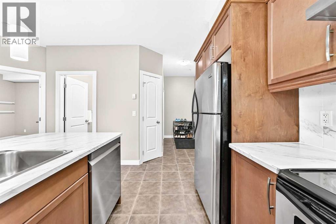
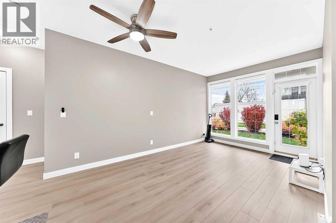
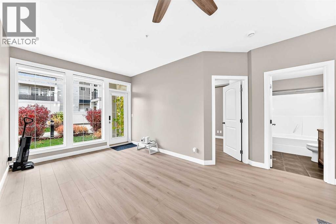
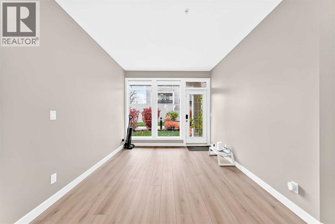
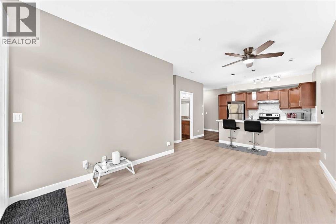
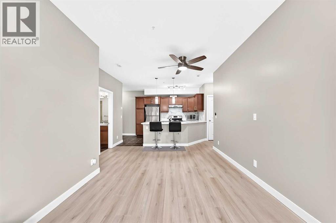
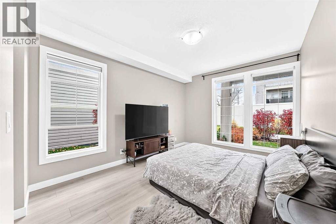
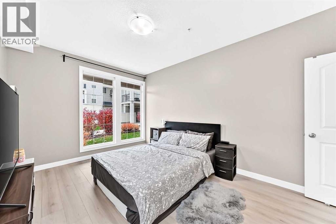
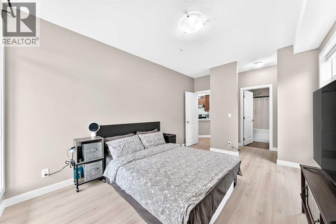
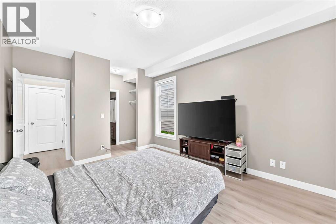
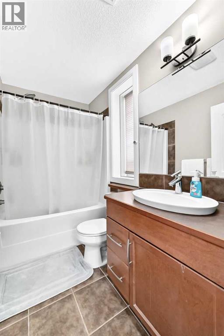
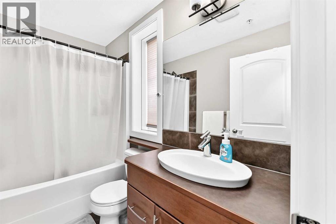
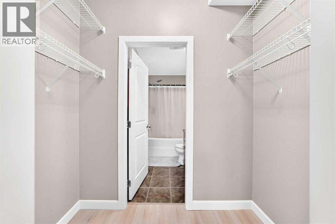
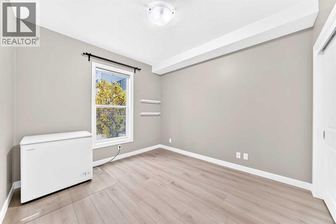
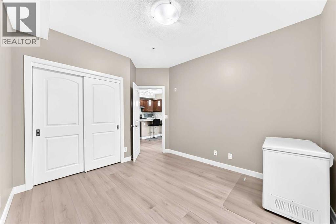
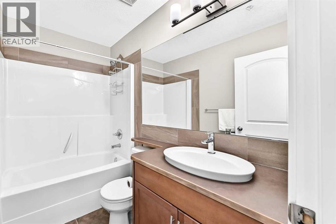
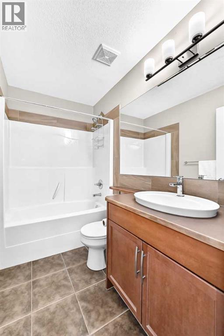
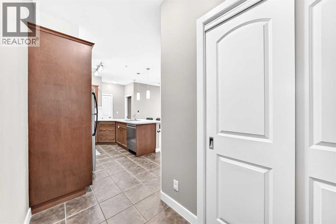
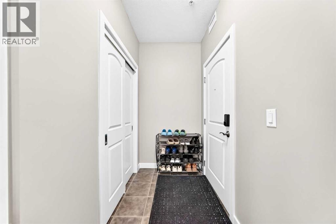
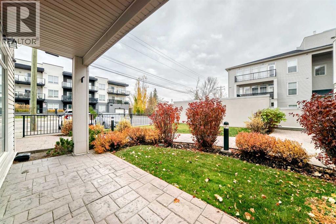
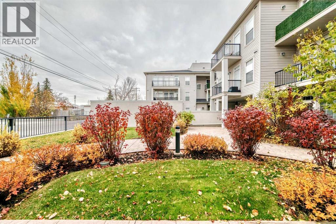
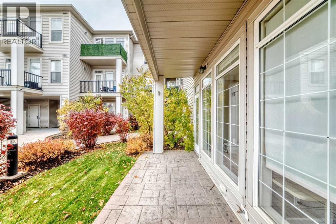
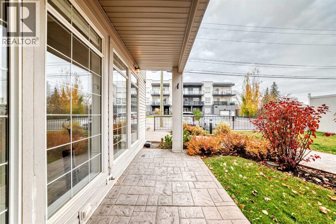
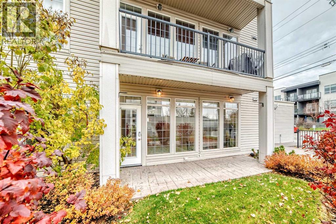
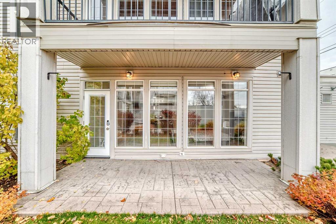
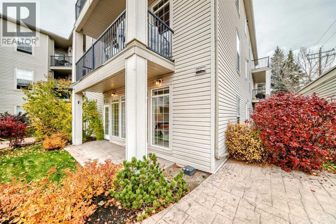
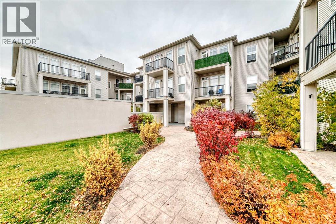
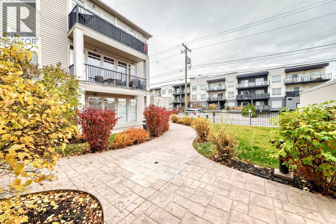
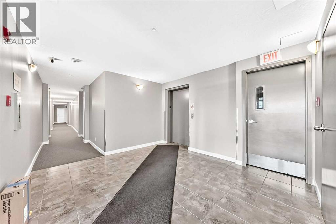
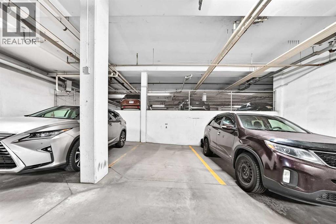
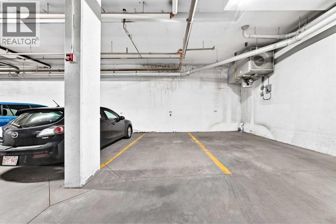
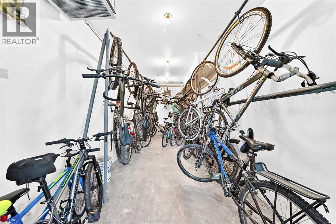
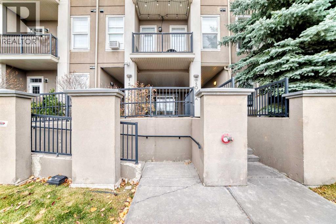
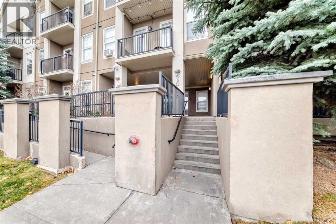
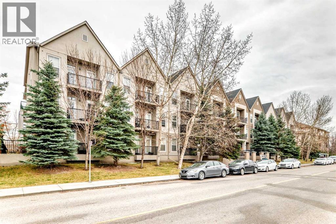
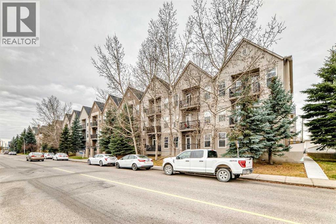
$702.91 Monthly*** 108 - 15304 Bannister Road SE *** Exceptional value and low-maintenance living in the highly desirable lake community of Midnapore ! Unbeatable location is just steps away from Fish Creek Park , the C-Train station , schools , shopping centres including Tim Hortons KFC and other spots for a bite. , and Major routes like Macleod Trail and Stoney Trail are a breeze to get to .Check out this wonderfully main-floor unit features an open-concept layout that gets flooded with natural light from south and east facing windows , a functional kitchen with ample storage , a spacious living area ideal for entertaining , and a private patio space perfect for relaxing outdoors . Two good sized bedrooms offering generous closet space and two full 4-piece bathrooms complete this well-designed floor plan , go ahead and take a look at the photos . It's an end corner unit with a private patio and right near the backyard loading zone , so loading and unloading is super convenient . Well run complex with recently upgraded keyless entry system for both building and garage . Enjoy full access to Midnapore Lake privileges year-round, including swimming , kayaking , skating , and tennis ! Perfect for first-time home buyers , downsizers , or investors . Don’t miss this fantastic opportunity , book your private showing today ! (id:25325)
| MLS® Number | A2354607 |
| Property Type | Single Family |
| Community Name | Midnapore |
| Amenities Near By | Park, Playground, Schools, Shopping, Water Nearby |
| Community Features | Lake Privileges, Pets Allowed With Restrictions |
| Features | Elevator, Pvc Window, No Animal Home, No Smoking Home, Gas Bbq Hookup, Parking |
| Parking Space Total | 2 |
| Plan | 0814750 |
| Bathroom Total | 2 |
| Bedrooms Above Ground | 2 |
| Bedrooms Total | 2 |
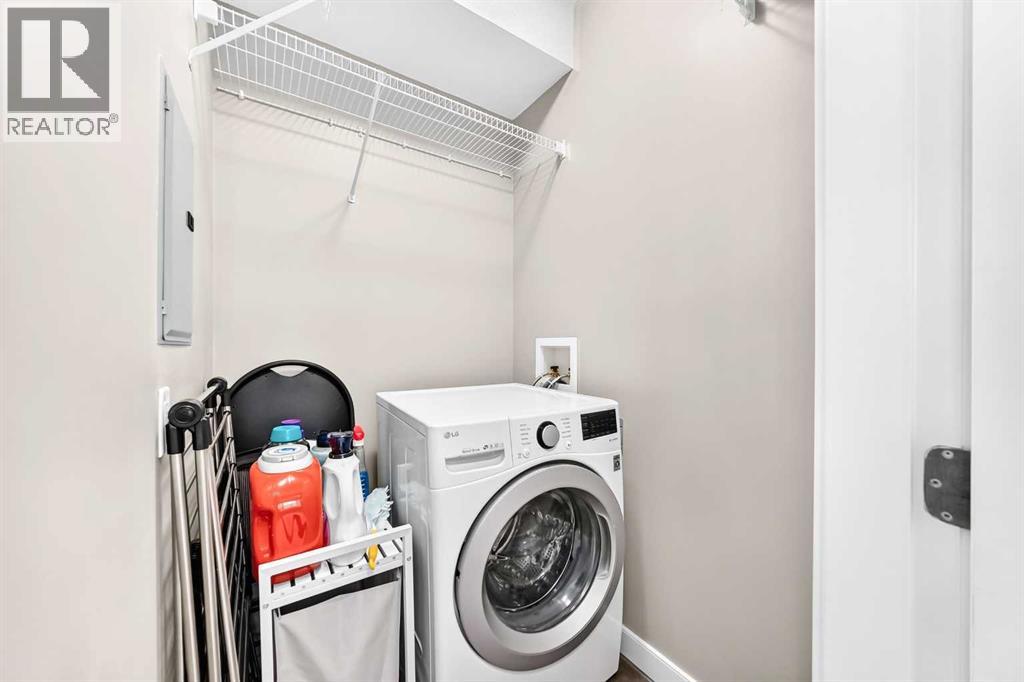
| Appliances | Washer, Refrigerator, Dishwasher, Stove, Hood Fan, Window Coverings, Garage Door Opener |
| Constructed Date | 2007 |
| Construction Material | Wood Frame |
| Construction Style Attachment | Attached |
| Cooling Type | None |
| Exterior Finish | Stucco |
| Flooring Type | Laminate, Tile |
| Heating Type | In Floor Heating |
| Stories Total | 3 |
| Size Interior | 823 Sqft |
| Total Finished Area | 822.8 Sqft |
| Type | Apartment |
| Underground |
| Acreage | No |
| Land Amenities | Park, Playground, Schools, Shopping, Water Nearby |
| Size Total Text | Unknown |
| Zoning Description | M-c2 |
| Level | Type | Length | Width | Dimensions |
|---|---|---|---|---|
| Main Level | Other | 6.75 Ft x 9.33 Ft | ||
| Main Level | Living Room/dining Room | 16.50 Ft x 10.00 Ft | ||
| Main Level | Other | 11.67 Ft x 9.42 Ft | ||
| Main Level | Other | 6.33 Ft x 17.92 Ft | ||
| Main Level | Primary Bedroom | 10.58 Ft x 13.67 Ft | ||
| Main Level | Other | 3.58 Ft x 7.00 Ft | ||
| Main Level | 4pc Bathroom | 8.00 Ft x 4.92 Ft | ||
| Main Level | Bedroom | 10.25 Ft x 13.42 Ft | ||
| Main Level | 4pc Bathroom | 8.00 Ft x 4.92 Ft | ||
| Main Level | Laundry Room | 4.25 Ft x 4.92 Ft |
https://www.realtor.ca/real-estate/30447059/108-15304-bannister-road-se-calgary-midnapore

The trademarks REALTOR®, REALTORS®, and the REALTOR® logo are controlled by The Canadian Real Estate Association (CREA) and identify real estate professionals who are members of CREA. The trademarks MLS®, Multiple Listing Service® and the associated logos are owned by The Canadian Real Estate Association (CREA) and identify the quality of services provided by real estate professionals who are members of CREA. The trademark DDF® is owned by The Canadian Real Estate Association (CREA) and identifies CREA's Data Distribution Facility (DDF®)