0%


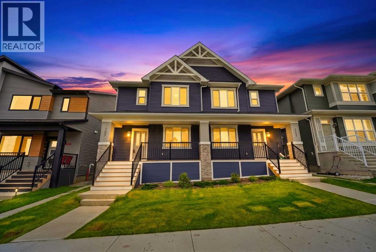
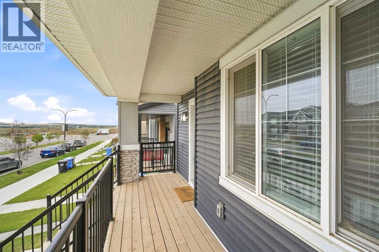
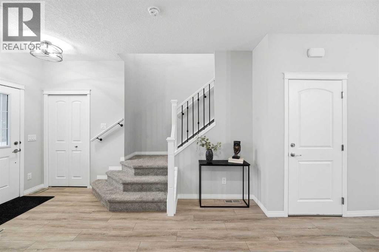
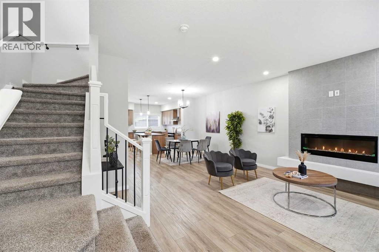
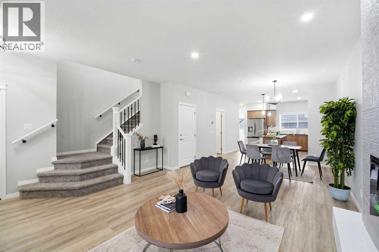
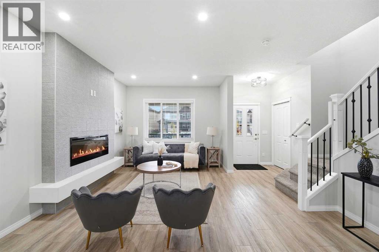
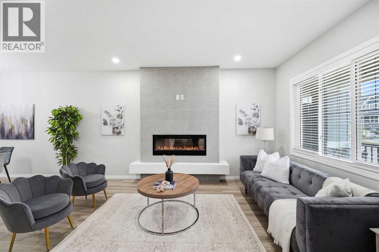
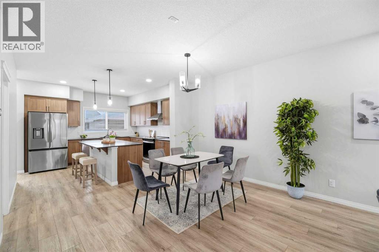
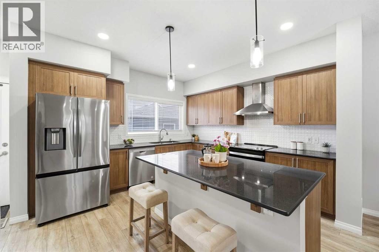
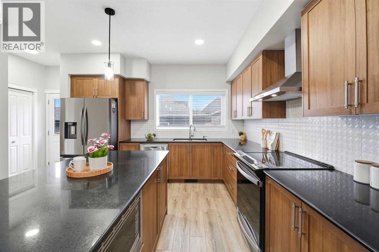
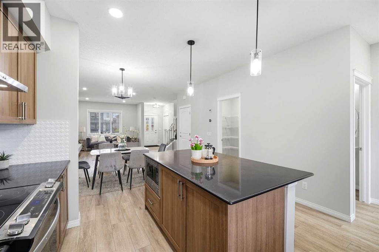
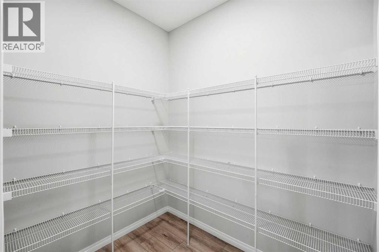
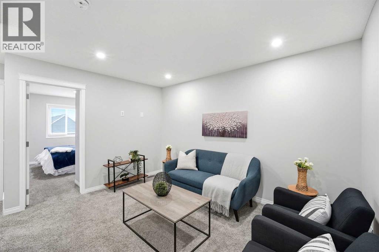
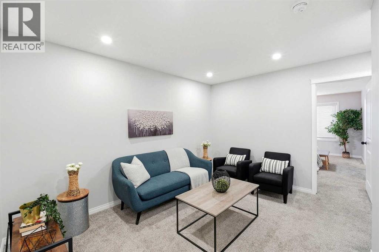
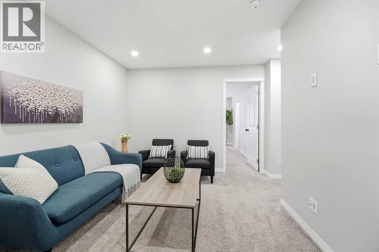
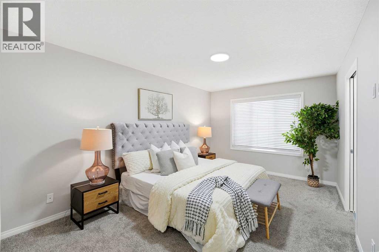
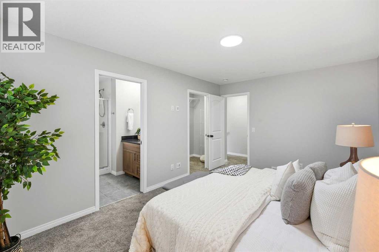
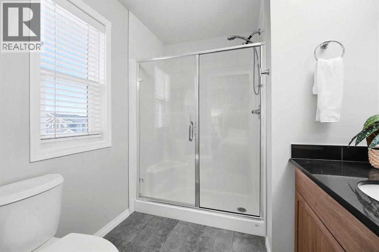
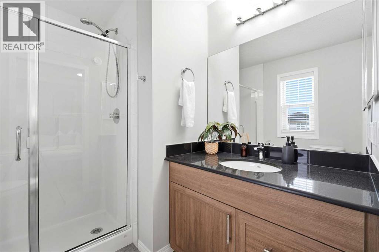
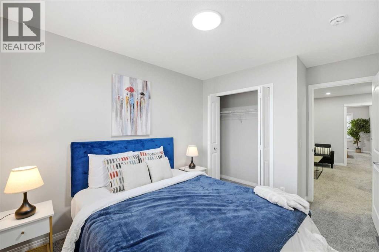
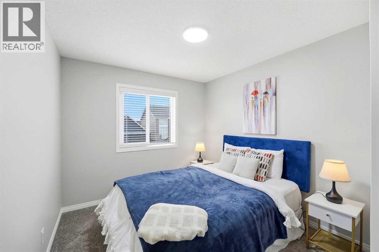
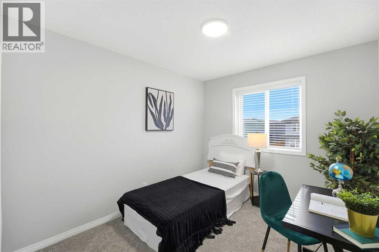
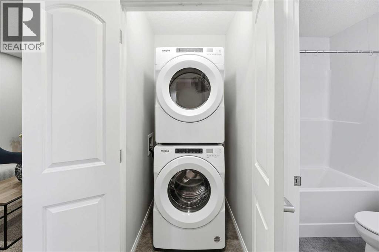
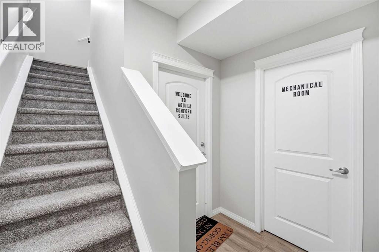
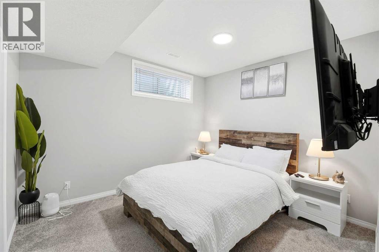
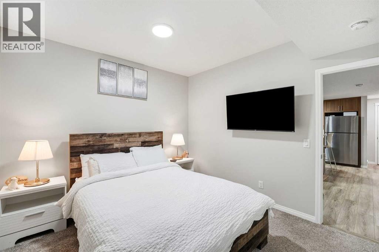
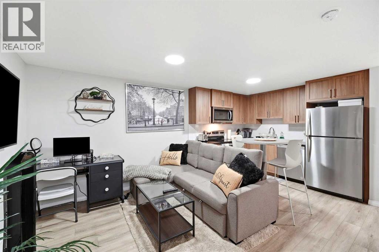
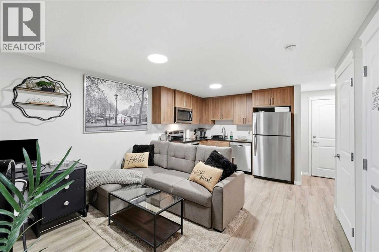
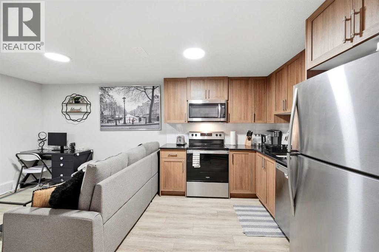
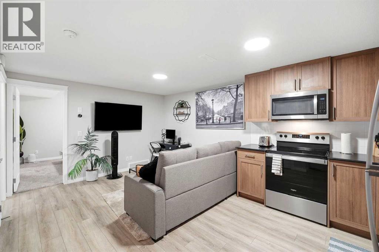
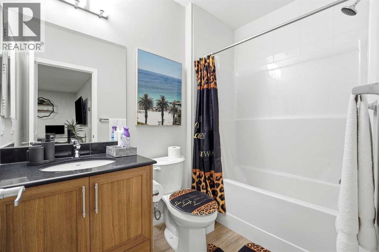
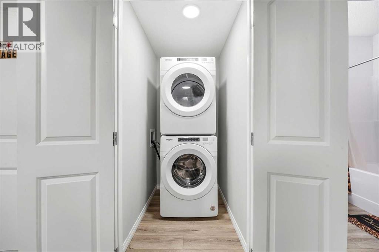
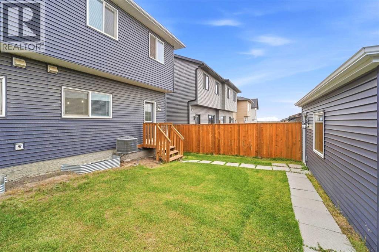
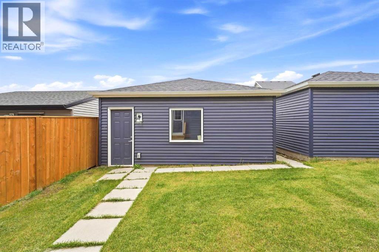
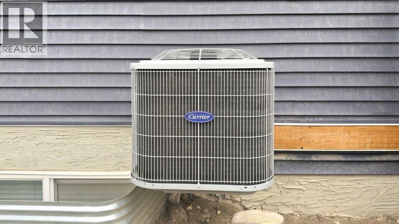
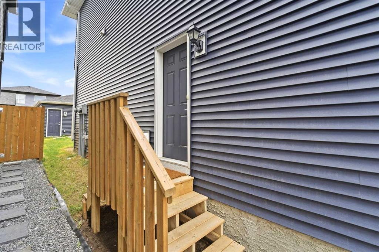
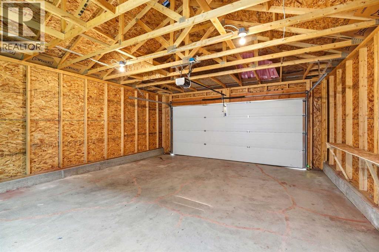
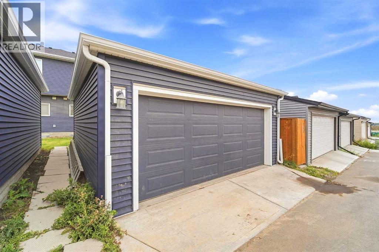
Openhouse Sat. October 24th, Noon - 2:00 p.m. Why choose between your dream family home and a smart investment when you can have both? Welcome to this beautifully designed, recently built semi-detached home in the thriving community of Glacier Ridge, offering the perfect blend of modern comfort, family-friendly functionality, and income-generating potential. Situated on a premium lot, this bright and spacious home features over 2,200 sq. ft. of finished living space, a double detached garage, air conditioning, a fireplace, and a fully finished legal basement suite—providing exceptional flexibility and long-term value. Freshly painted throughout and filled with natural light, the home is thoughtfully designed to meet the needs of a growing family while offering an opportunity to offset mortgage costs. The main floor welcomes you with 9-ft ceilings, a cozy fireplace, and an inviting open-concept layout that makes everyday living and entertaining effortless. At the heart of the home is a chef-inspired kitchen featuring stainless steel appliances, elegant cabinetry, a large central island, mosaic tile backsplash, built-in microwave, chimney hood fan, and a spacious walk-in pantry. Upstairs, the private primary retreat offers a generous walk-in closet and a spa-inspired ensuite with a large vanity, undermount sink, and oversized glass shower. Two additional bedrooms provide comfortable space for children, guests, or a home office. A versatile bonus room is ideal for movie nights, a playroom, study area, or family lounge, while convenient upper-level laundry adds to the home's everyday practicality. The professionally finished legal basement suite is a standout feature. Complete with its own private entrance, kitchen, bedroom, full bathroom, laundry, and comfortable living area, the suite offers a range of possibilities—from rental income and mortgage assistance to multi-generational living, extended family accommodation, or a private space for long-term guests. Located i n Glacier Ridge, one of Calgary's growing communities, residents enjoy access to parks, walking paths, playgrounds, future schools, and convenient amenities, including the recently opened multi-use community hub, The Village. Whether you're a growing family searching for more space, a first-time buyer looking for mortgage support, or an investor seeking a turnkey income-producing property, this home offers an exceptional combination of comfort, flexibility, and financial opportunity. Modern. Spacious. Income-Generating. Family-Focused. Book your private showing today and discover a home designed to help you live well while building for the future. (id:25325)
12:00 pm
Ends at:2:00 pm
OPEN HOUSE - GLACIER RIDGE NW, CALGARY! Over 2,400 sq. ft. of stylish living space 4 bedrooms + main-floor bedroom/office Legal 2-bedroom basement suite with separate entrance & laundry Double detached garage East-facing backyard & spacious deck Beautiful chef-inspired kitchen with large island Spacious primary suite with spa-inspired ensuite Close to major routes, shopping, parks & schools Air Conditioning FireplacePerfect for families, multi-generational living, or those looking...
| MLS® Number | A2341769 |
| Property Type | Single Family |
| Community Name | Glacier Ridge |
| Amenities Near By | Playground, Shopping |
| Features | See Remarks, Back Lane |
| Parking Space Total | 2 |
| Plan | 2311588 |
| Bathroom Total | 4 |
| Bedrooms Above Ground | 3 |
| Bedrooms Below Ground | 1 |
| Bedrooms Total | 4 |
| Appliances | Refrigerator, Dishwasher, Stove, Microwave, Window Coverings, Washer/dryer Stack-up |
| Basement Development | Finished |
| Basement Features | Separate Entrance, Suite |
| Basement Type | Full (finished) |
| Constructed Date | 2023 |
| Construction Material | Wood Frame |
| Construction Style Attachment | Semi-detached |
| Cooling Type | Central Air Conditioning |
| Fireplace Present | Yes |
| Fireplace Total | 1 |
| Flooring Type | Carpeted, Ceramic Tile, Laminate |
| Foundation Type | Poured Concrete |
| Half Bath Total | 1 |
| Heating Type | Forced Air |
| Stories Total | 2 |
| Size Interior | 1,600 Sqft |
| Total Finished Area | 1600 Sqft |
| Type | Duplex |
| Detached Garage | 2 |
| Acreage | No |
| Fence Type | Partially Fenced |
| Land Amenities | Playground, Shopping |
| Size Depth | 34.07 M |
| Size Frontage | 7.33 M |
| Size Irregular | 249.00 |
| Size Total | 249 M2|0-4,050 Sqft |
| Size Total Text | 249 M2|0-4,050 Sqft |
| Zoning Description | R-gm |
| Level | Type | Length | Width | Dimensions |
|---|---|---|---|---|
| Second Level | Bedroom | 10.42 Ft x 9.17 Ft | ||
| Second Level | Bedroom | 13.00 Ft x 9.00 Ft | ||
| Second Level | Family Room | 12.75 Ft x 15.25 Ft | ||
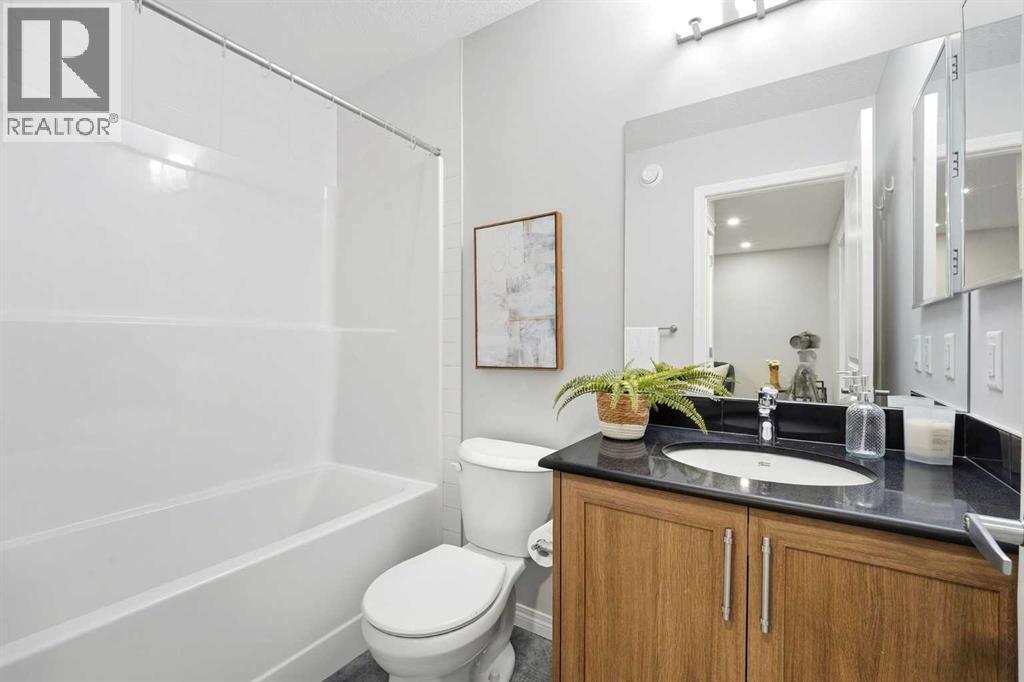
| Second Level | 4pc Bathroom | 5.42 Ft x 7.83 Ft | ||
| Second Level | Laundry Room | 3.00 Ft x 4.33 Ft | ||
| Second Level | 3pc Bathroom | 7.58 Ft x 7.83 Ft | ||
| Second Level | Other | 3.75 Ft x 6.42 Ft | ||
| Second Level | Primary Bedroom | 10.50 Ft x 15.50 Ft | ||
| Basement | Bedroom | 11.50 Ft x 11.17 Ft | ||
| Basement | Other | 6.67 Ft x 6.58 Ft | ||
| Basement | 4pc Bathroom | 5.00 Ft x 8.33 Ft | ||
| Basement | Laundry Room | 5.00 Ft x 3.42 Ft | ||
| Basement | Breakfast | 11.50 Ft x 8.50 Ft | ||
| Basement | Kitchen | 14.58 Ft x 9.75 Ft | ||
| Basement | Hall | 8.50 Ft x 7.75 Ft | ||
| Main Level | Living Room | 16.17 Ft x 16.33 Ft | ||
| Main Level | Dining Room | 12.75 Ft x 10.92 Ft | ||
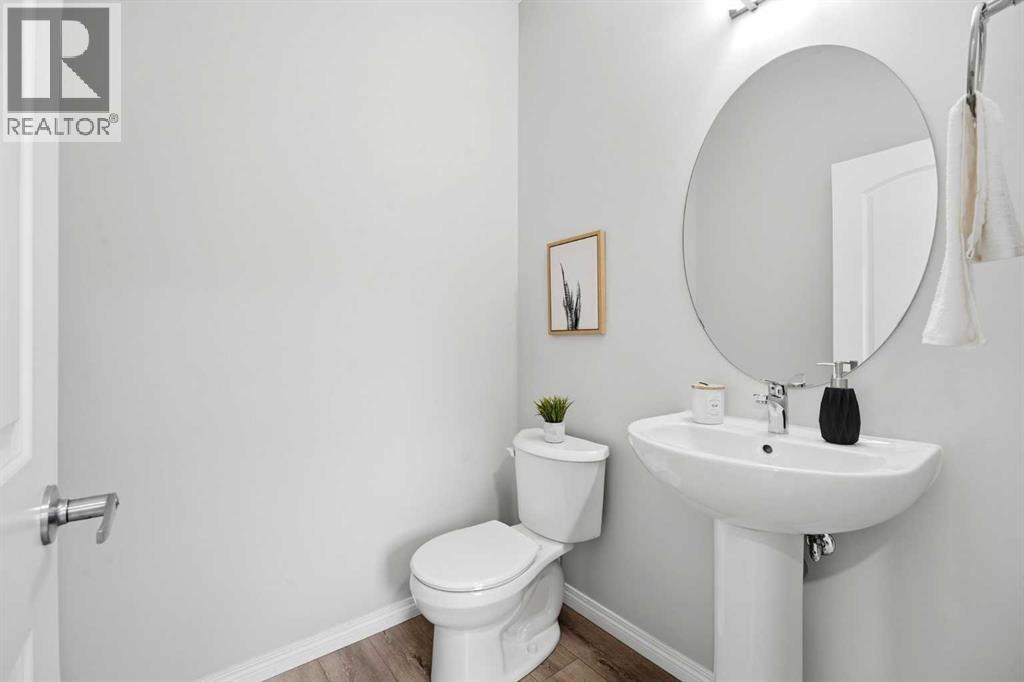
| Main Level | 2pc Bathroom | 5.42 Ft x 5.42 Ft | ||
| Main Level | Kitchen | 16.17 Ft x 12.33 Ft | ||
| Main Level | Pantry | 5.42 Ft x 7.00 Ft | ||
| Main Level | Foyer | 5.42 Ft x 3.67 Ft | ||
| Main Level | Other | 18.58 Ft x 5.75 Ft |
https://www.realtor.ca/real-estate/30275030/107-aquila-drive-nw-calgary-glacier-ridge

The trademarks REALTOR®, REALTORS®, and the REALTOR® logo are controlled by The Canadian Real Estate Association (CREA) and identify real estate professionals who are members of CREA. The trademarks MLS®, Multiple Listing Service® and the associated logos are owned by The Canadian Real Estate Association (CREA) and identify the quality of services provided by real estate professionals who are members of CREA. The trademark DDF® is owned by The Canadian Real Estate Association (CREA) and identifies CREA's Data Distribution Facility (DDF®)