0%


Maintenance, Common Area Maintenance, Heat, Insurance, Property Management, Reserve Fund Contributions, Sewer, Water
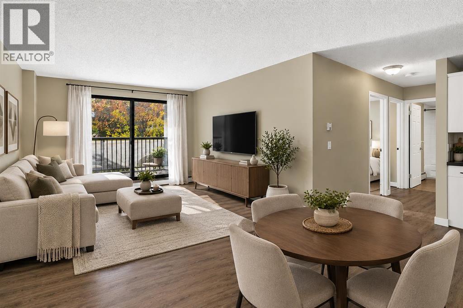
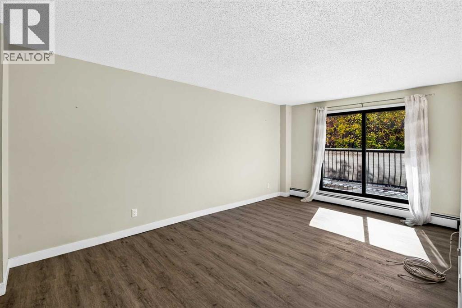
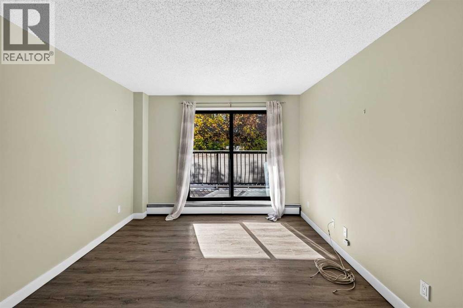
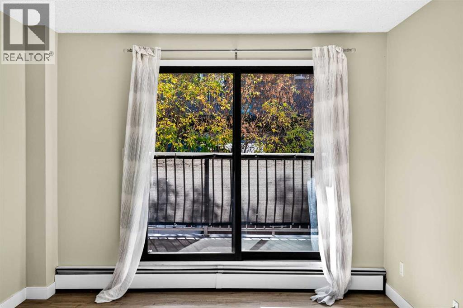
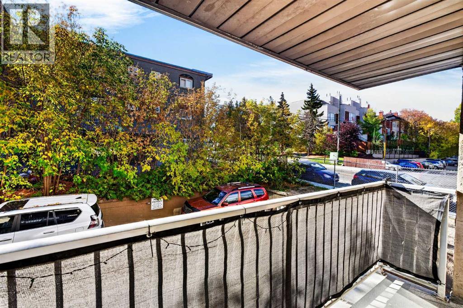
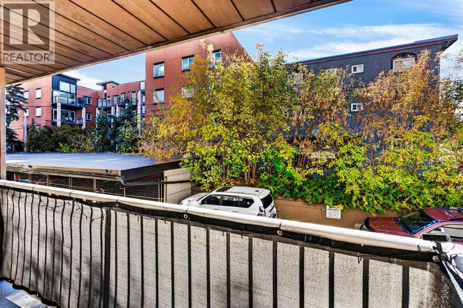
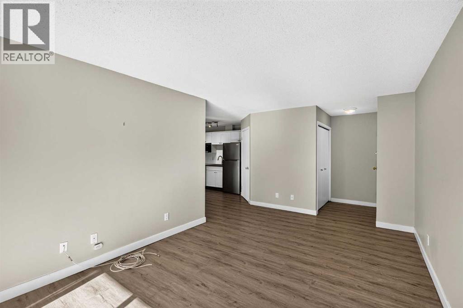
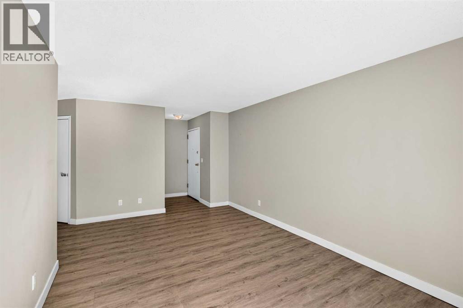
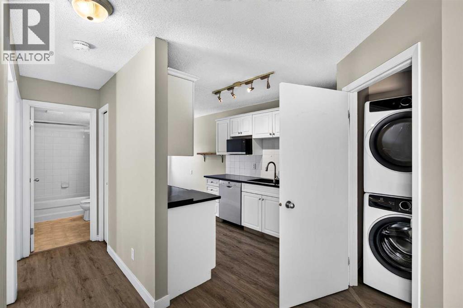
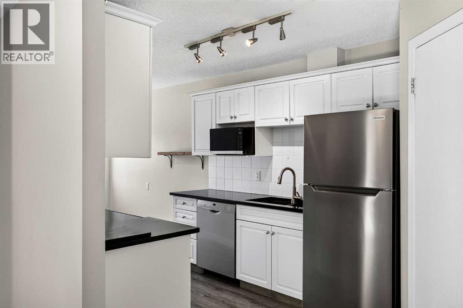
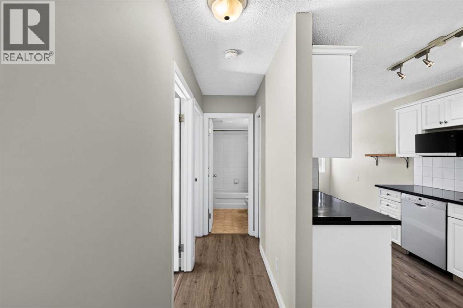
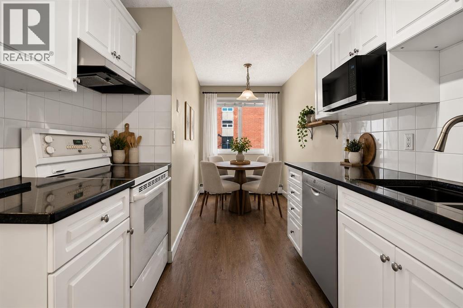
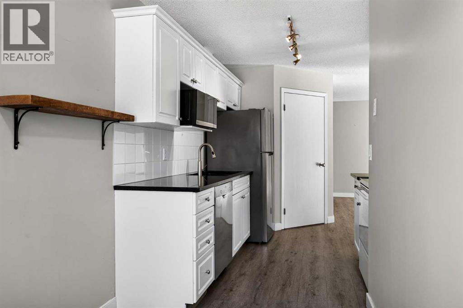
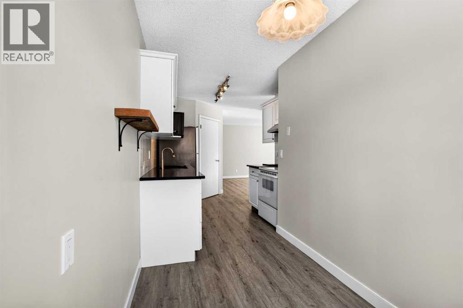
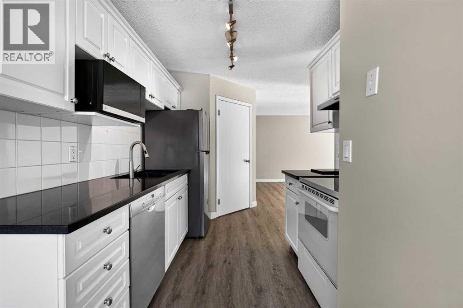
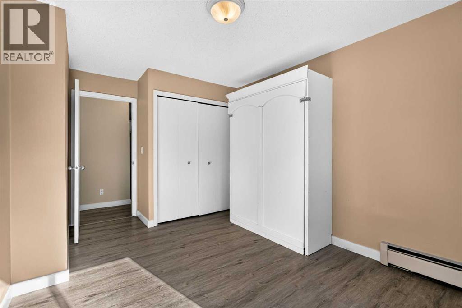
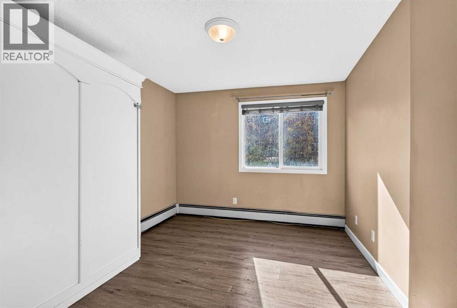
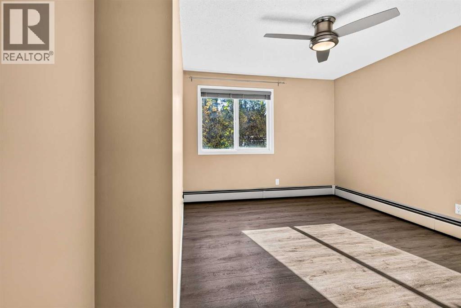
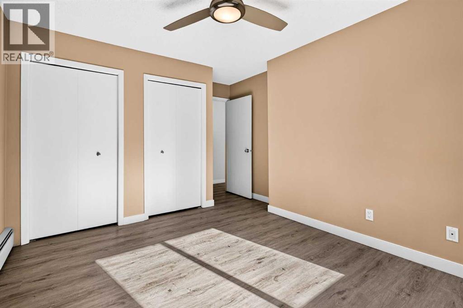
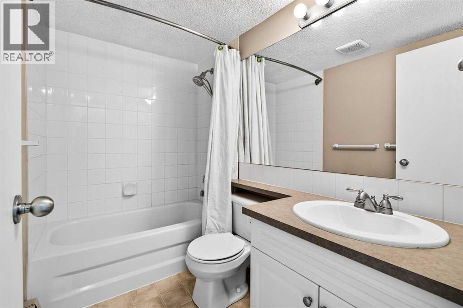
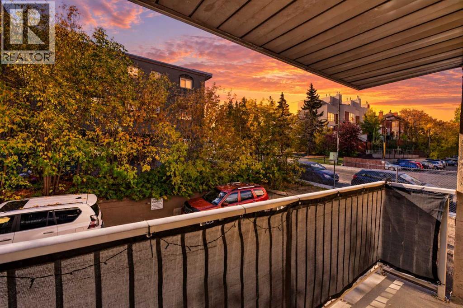
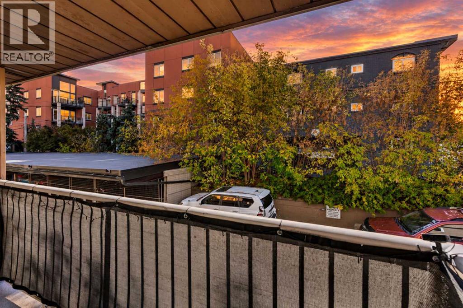
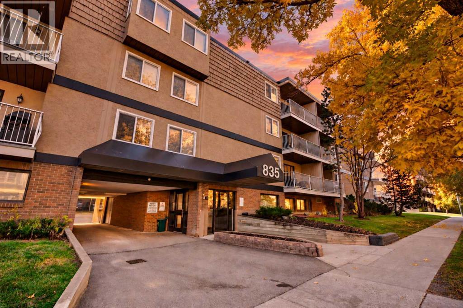
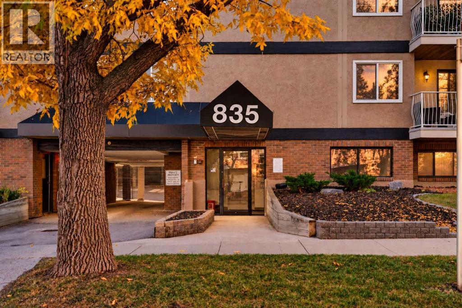
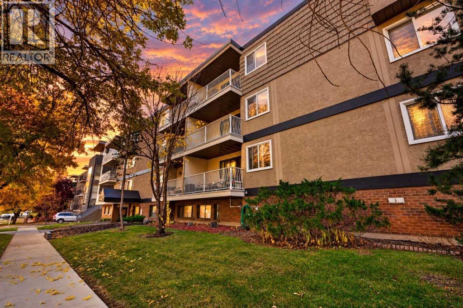
$718.23 MonthlyInner-city living meets everyday functionality in this beautifully positioned 2-bedroom, 1-bathroom condo in Lower Mount Royal. Offering 786 sq. ft. of well-designed living space, this home puts you just steps from the energy of 17th Avenue, with restaurants, cafés, nightlife, shopping and transit all at your doorstep. The open-concept living and dining area creates an inviting space to relax or entertain, while the spacious balcony extends your living outdoors. The second bedroom adds incredible flexibility, currently equipped with a hide-a-bed and easily functioning as a home office, guest room or both. With downtown just minutes away, this is a perfect fit for the professional, first-time buyer or investor looking for an unbeatable inner-city lifestyle. Live central. Walk everywhere. Enjoy everything Calgary has to offer. (id:25325)
| MLS® Number | A2350595 |
| Property Type | Single Family |
| Community Name | Lower Mount Royal |
| Amenities Near By | Park, Playground, Schools, Shopping |
| Community Features | Pets Allowed With Restrictions |
| Parking Space Total | 1 |
| Plan | 9911546 |
| Bathroom Total | 1 |
| Bedrooms Above Ground | 2 |
| Bedrooms Total | 2 |
| Appliances | Refrigerator, Dishwasher, Stove, Microwave, Washer & Dryer |
| Constructed Date | 1979 |
| Construction Material | Wood Frame |
| Construction Style Attachment | Attached |
| Cooling Type | None |
| Exterior Finish | Stucco |
| Flooring Type | Laminate |
| Heating Type | Hot Water |
| Stories Total | 4 |
| Size Interior | 787 Sqft |
| Total Finished Area | 786.94 Sqft |
| Type | Apartment |
| Carport |
| Acreage | No |
| Land Amenities | Park, Playground, Schools, Shopping |
| Size Total Text | Unknown |
| Zoning Description | M-c2 |
| Level | Type | Length | Width | Dimensions |
|---|---|---|---|---|
| Main Level | 3pc Bathroom | 4.83 Ft x 7.92 Ft | ||
| Main Level | Bedroom | 14.50 Ft x 10.00 Ft | ||
| Main Level | Dining Room | 5.83 Ft x 8.17 Ft | ||
| Main Level | Kitchen | 8.42 Ft x 12.75 Ft | ||
| Main Level | Living Room | 17.83 Ft x 10.75 Ft | ||
| Main Level | Primary Bedroom | 14.50 Ft x 11.33 Ft |
https://www.realtor.ca/real-estate/30428515/105-835-19-avenue-sw-calgary-lower-mount-royal

The trademarks REALTOR®, REALTORS®, and the REALTOR® logo are controlled by The Canadian Real Estate Association (CREA) and identify real estate professionals who are members of CREA. The trademarks MLS®, Multiple Listing Service® and the associated logos are owned by The Canadian Real Estate Association (CREA) and identify the quality of services provided by real estate professionals who are members of CREA. The trademark DDF® is owned by The Canadian Real Estate Association (CREA) and identifies CREA's Data Distribution Facility (DDF®)