0%


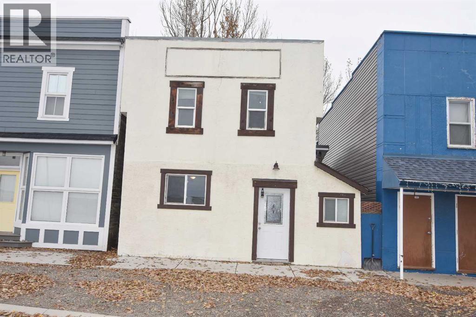
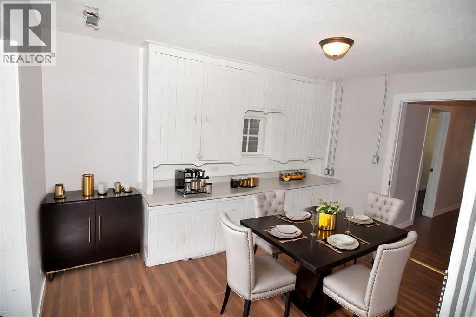
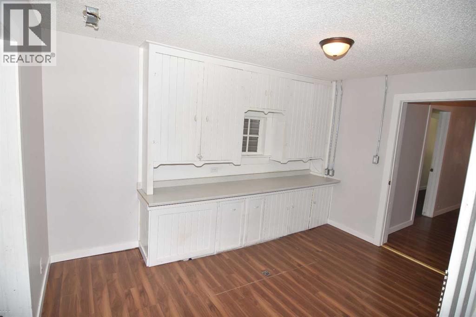
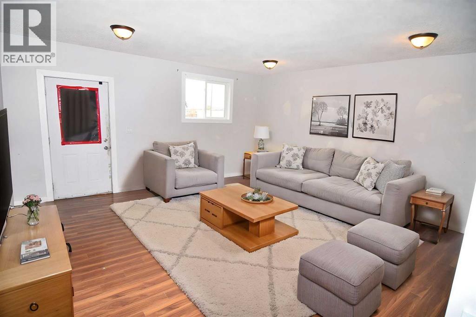
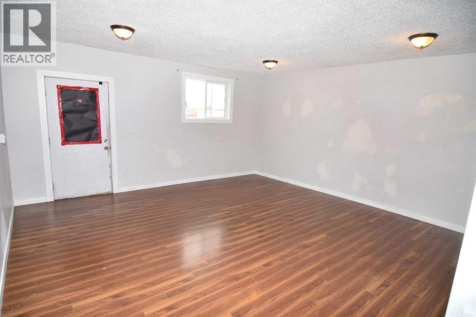
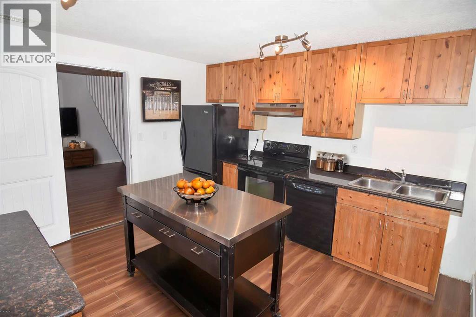
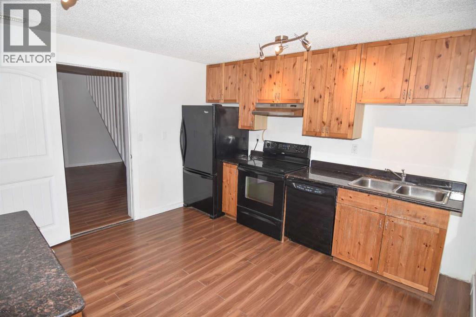
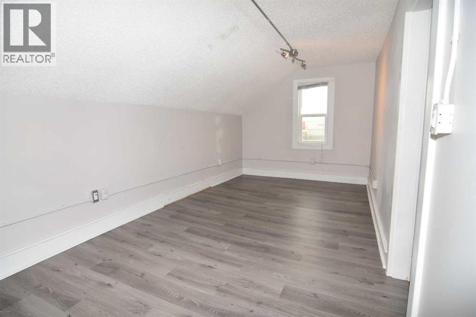
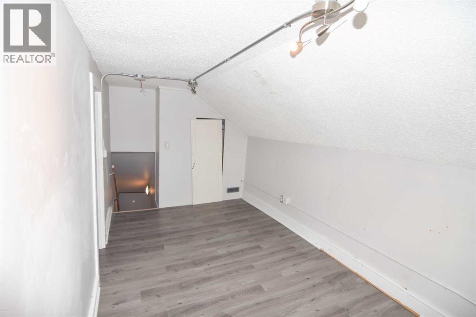
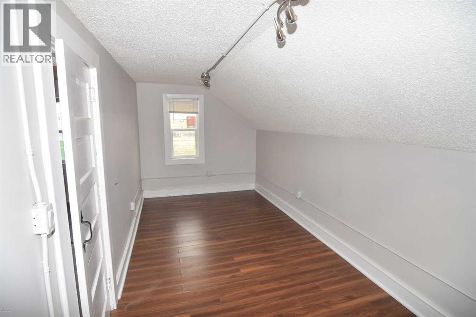
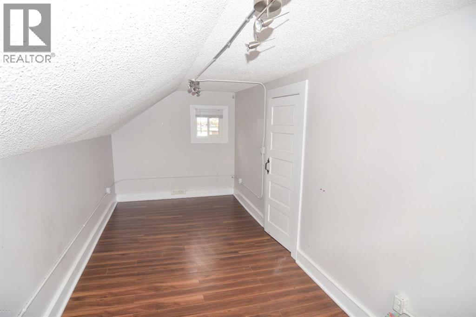
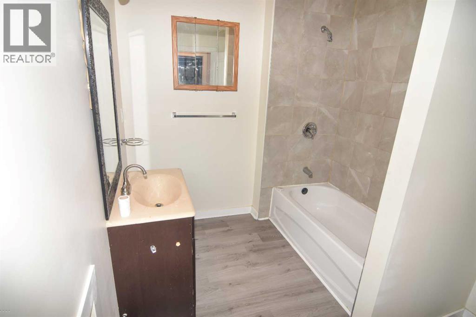
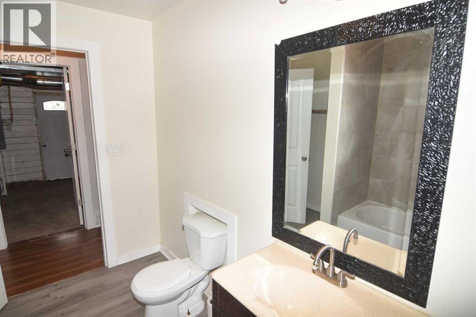
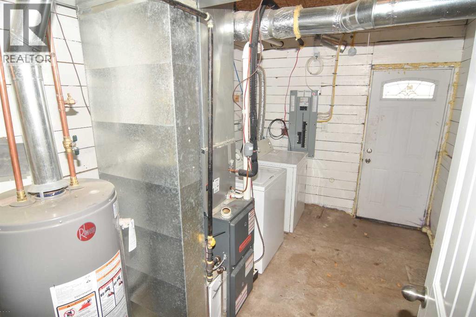
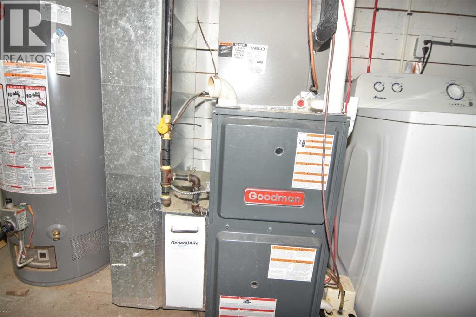
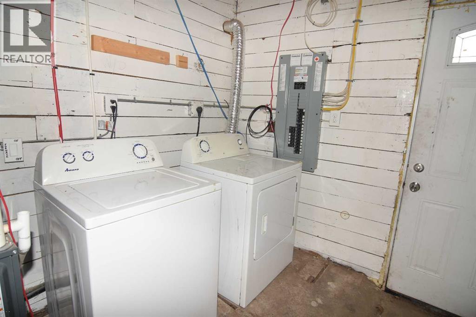
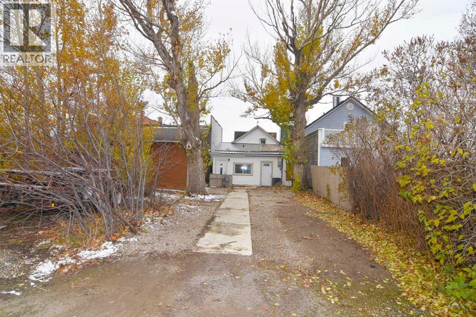
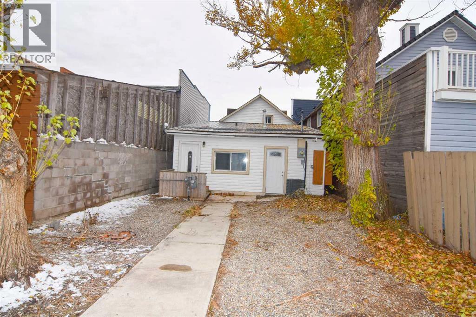
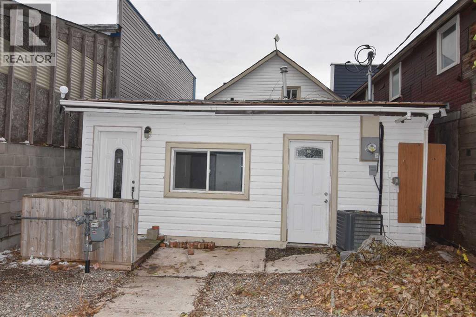
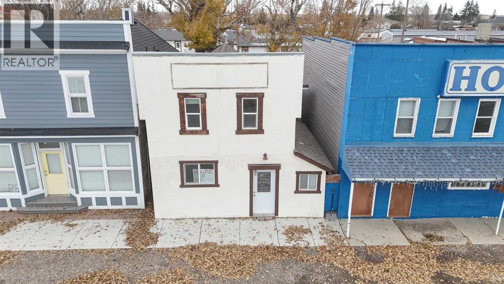
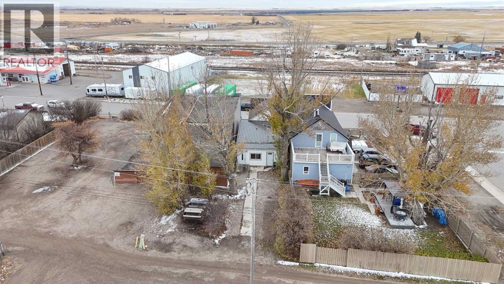
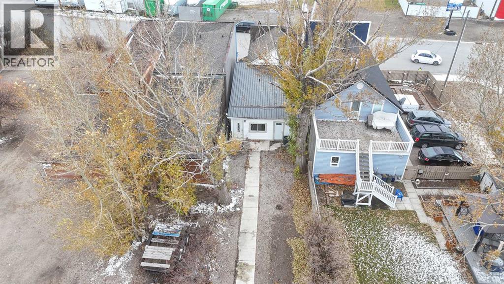
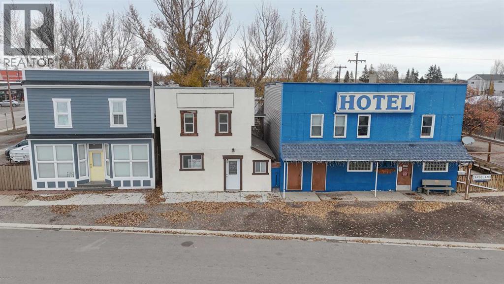
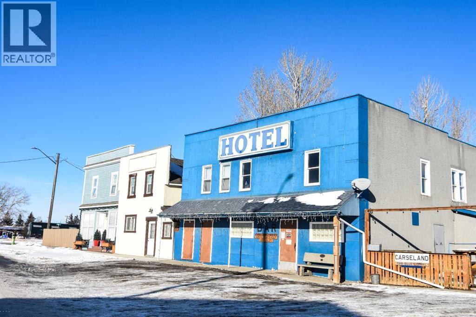
Run your own business out of your home. This property is zoned mixed use and can be used for a business and home. 2 BEDROOMS, 4 PC. BATHROOM, KITCHEN DINING AREA AND LARGE FRONTROOM WHICH COULD BE USED FOR STORE FRONT. Parking out back. Updates done in 2014/2015 - electrical wiring 200 AMP panel, plumbing, high efficiency HVAC, A/C, system, washer, dryer, dishwasher, flooring, windows & doors, bathroom & roof. Immediate possession. (id:25325)
| MLS® Number | A2354664 |
| Property Type | Single Family |
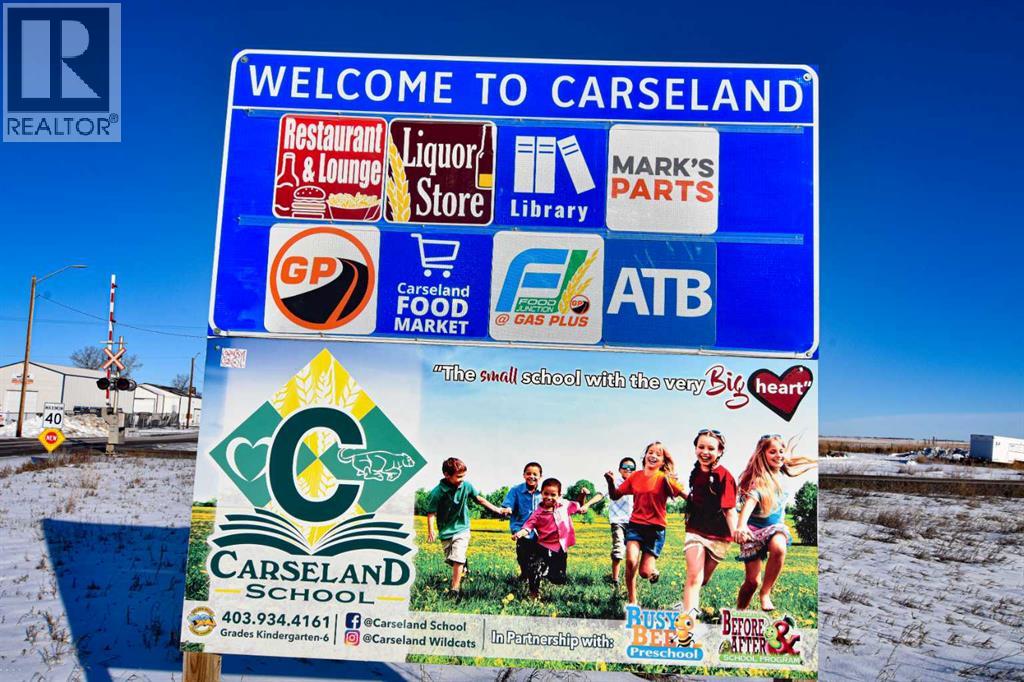
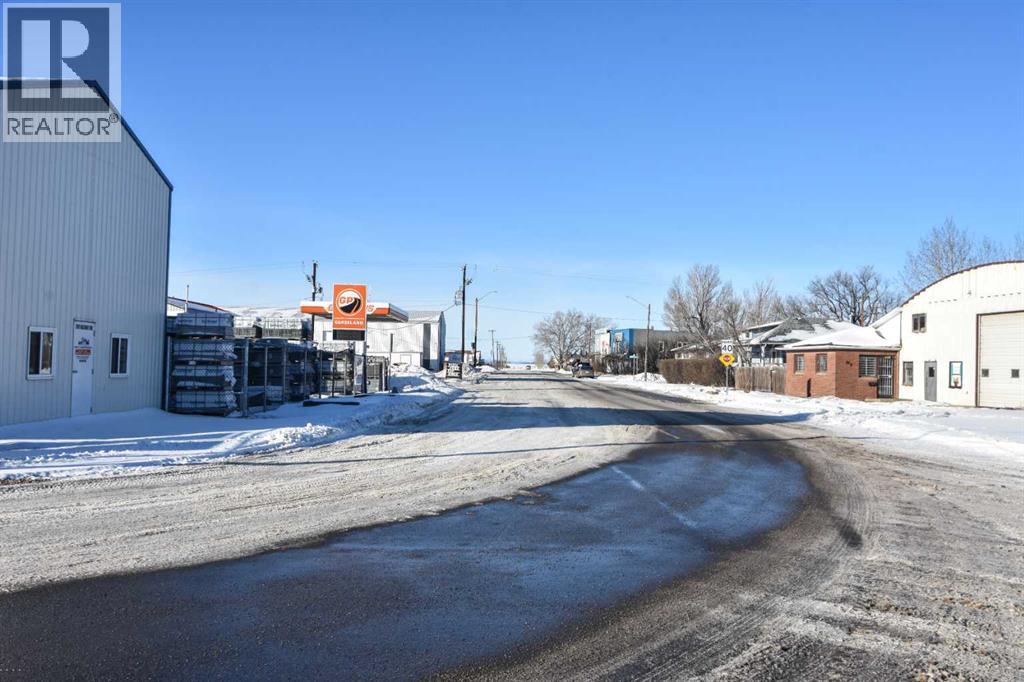
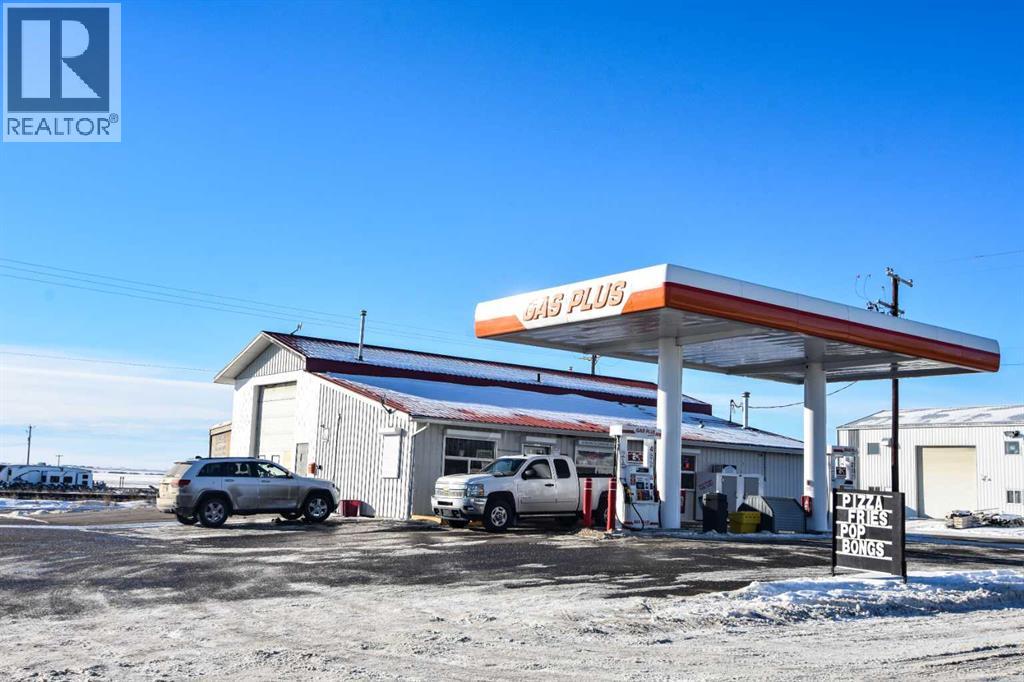
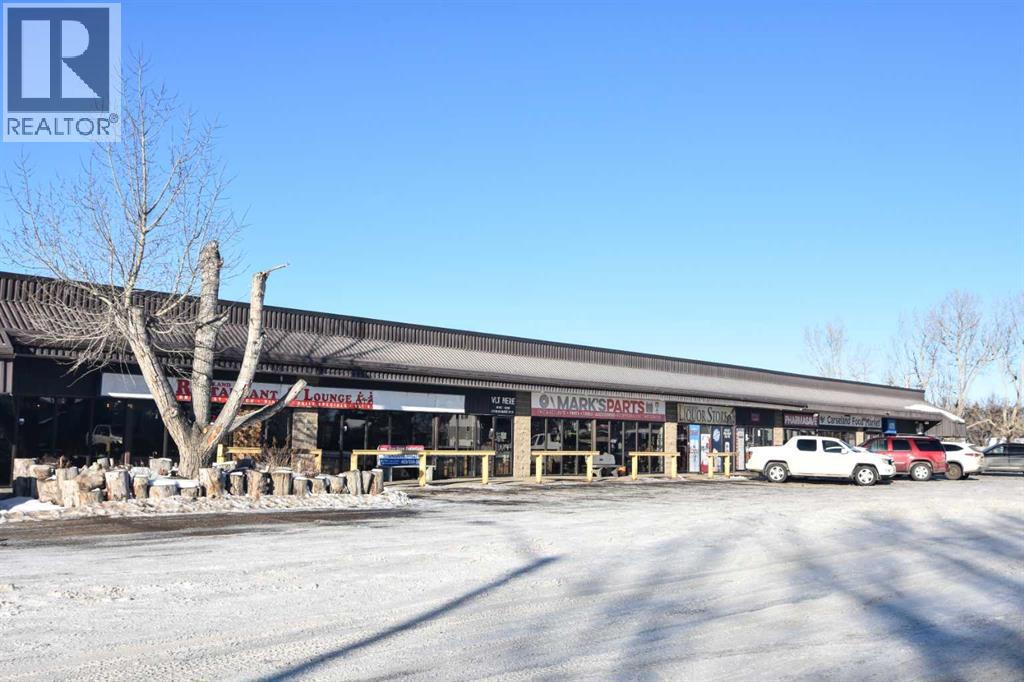
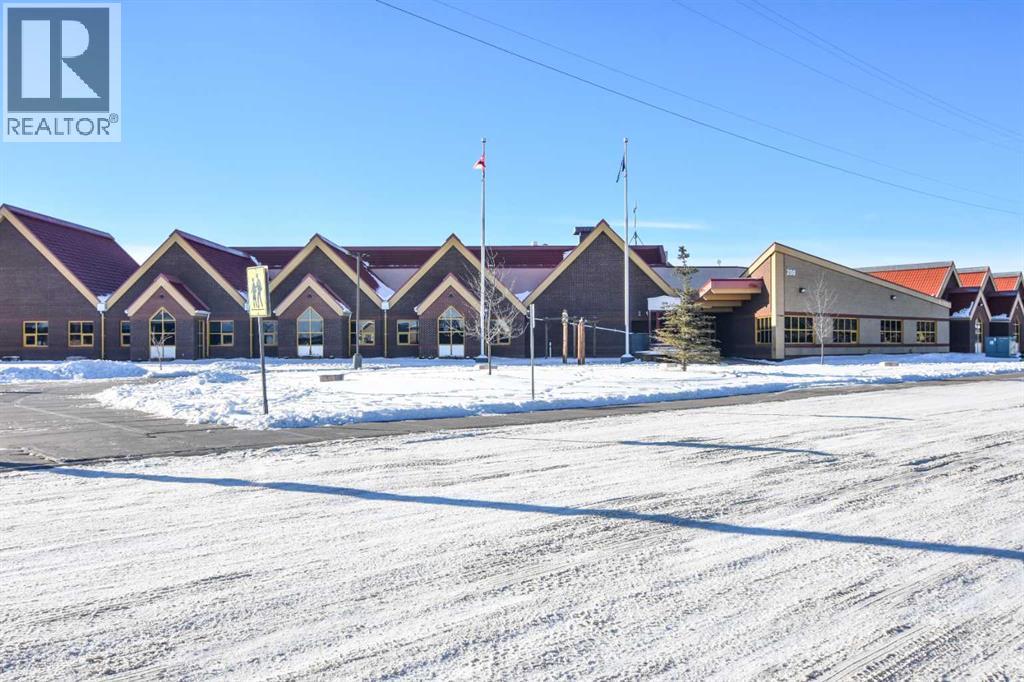
| Amenities Near By | Golf Course, Playground, Schools, Shopping |
| Community Features | Golf Course Development, Fishing |
| Features | See Remarks, Back Lane |
| Parking Space Total | 4 |
| Plan | 4610av |
| Structure | None |
| Bathroom Total | 1 |
| Bedrooms Above Ground | 2 |
| Bedrooms Total | 2 |
| Appliances | Refrigerator, Range - Electric, Dishwasher, Washer & Dryer |
| Basement Development | Unfinished |
| Basement Type | Partial (unfinished) |
| Constructed Date | 1925 |
| Construction Material | Wood Frame |
| Construction Style Attachment | Detached |
| Cooling Type | Central Air Conditioning |
| Flooring Type | Laminate |
| Foundation Type | See Remarks, Poured Concrete, Slab, Wood |
| Heating Type | Forced Air |
| Stories Total | 2 |
| Size Interior | 1,259 Sqft |
| Total Finished Area | 1259.39 Sqft |
| Type | House |
| Other |
| Acreage | No |
| Fence Type | Not Fenced |
| Land Amenities | Golf Course, Playground, Schools, Shopping |
| Size Frontage | 7.62 M |
| Size Irregular | 2875.00 |
| Size Total | 2875 Sqft|0-4,050 Sqft |
| Size Total Text | 2875 Sqft|0-4,050 Sqft |
| Zoning Description | Hmu |
| Level | Type | Length | Width | Dimensions |
|---|---|---|---|---|
| Second Level | Primary Bedroom | 17.08 Ft x 8.67 Ft | ||
| Second Level | Bedroom | 19.08 Ft x 8.00 Ft | ||
| Main Level | Living Room | 16.67 Ft x 16.42 Ft | ||
| Main Level | Dining Room | 13.08 Ft x 9.42 Ft | ||
| Main Level | Other | 12.00 Ft x 11.92 Ft | ||
| Main Level | 4pc Bathroom | 9.83 Ft x 7.58 Ft | ||
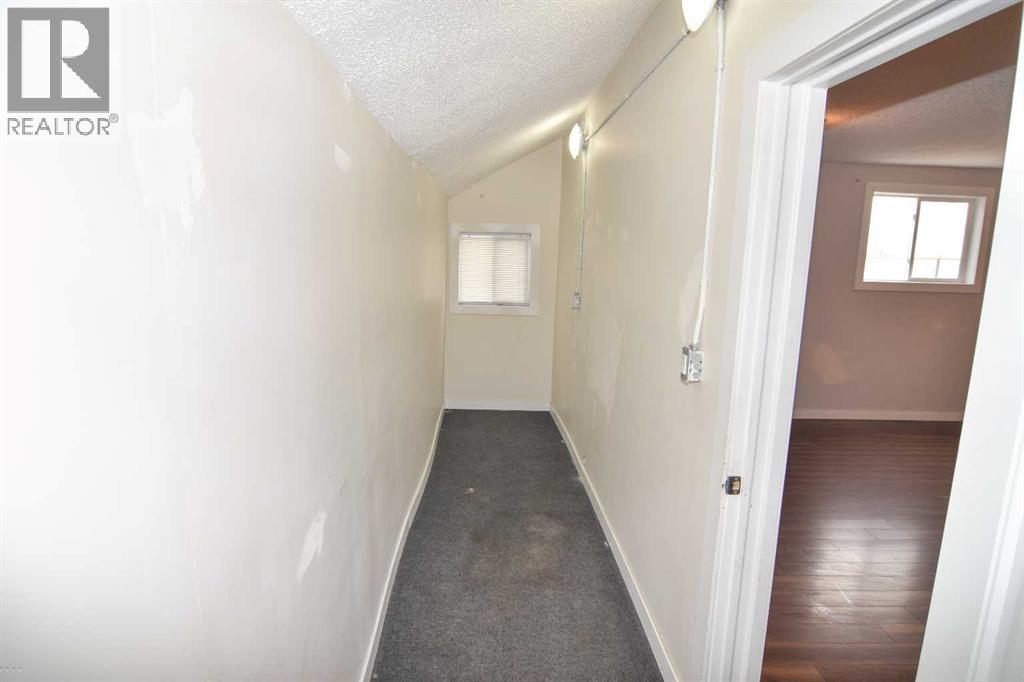
| Main Level | Den | 19.25 Ft x 3.83 Ft | ||
| Main Level | Furnace | 13.00 Ft x 9.00 Ft |
https://www.realtor.ca/real-estate/30444372/104-railway-avenue-e-carseland

The trademarks REALTOR®, REALTORS®, and the REALTOR® logo are controlled by The Canadian Real Estate Association (CREA) and identify real estate professionals who are members of CREA. The trademarks MLS®, Multiple Listing Service® and the associated logos are owned by The Canadian Real Estate Association (CREA) and identify the quality of services provided by real estate professionals who are members of CREA. The trademark DDF® is owned by The Canadian Real Estate Association (CREA) and identifies CREA's Data Distribution Facility (DDF®)