0%


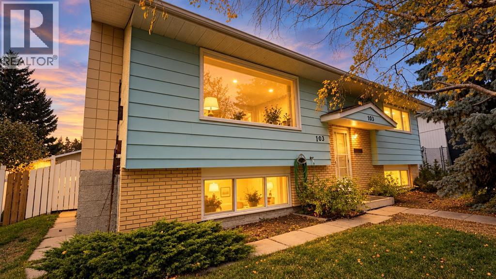
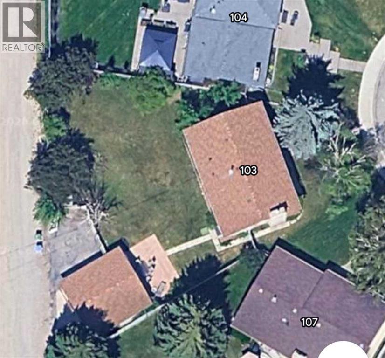
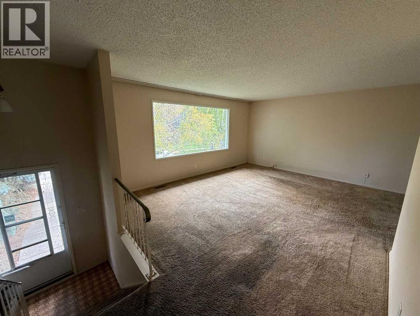
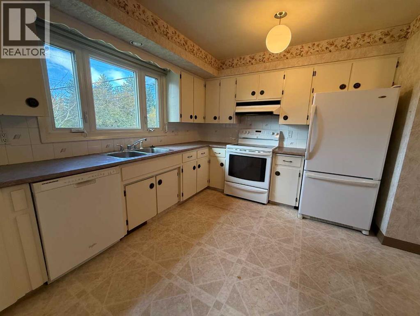
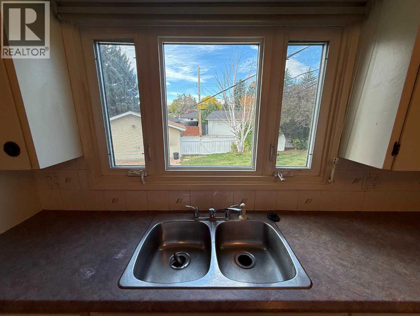
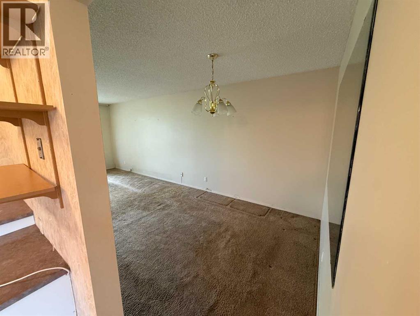
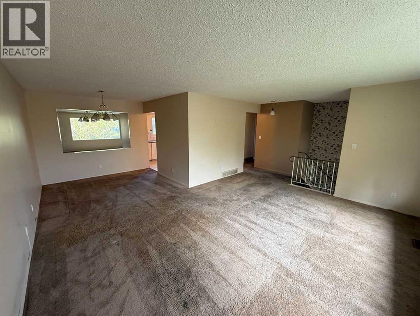
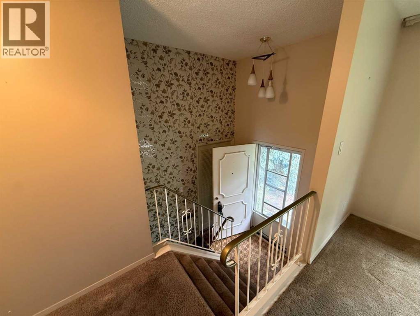
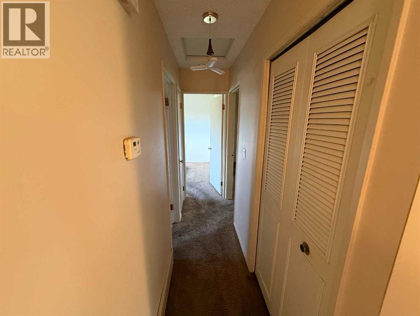
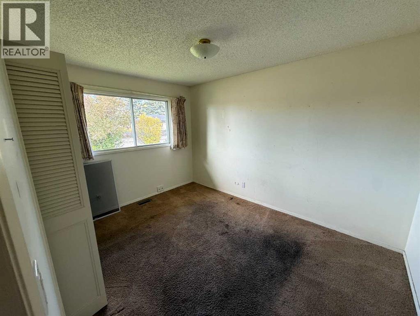
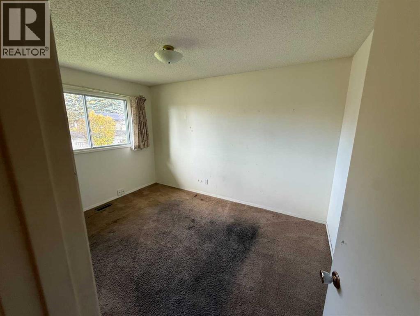
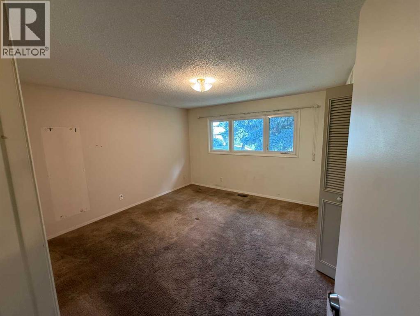
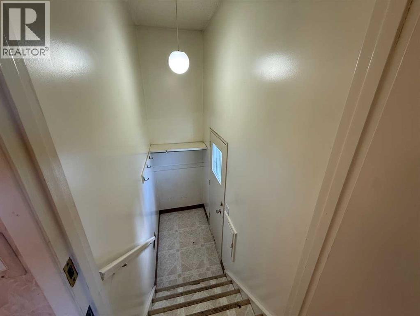
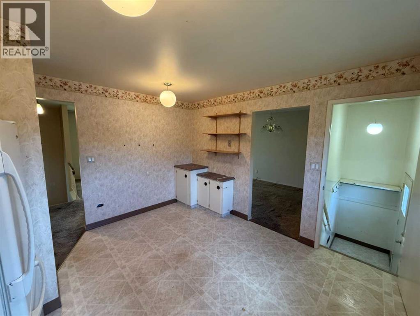
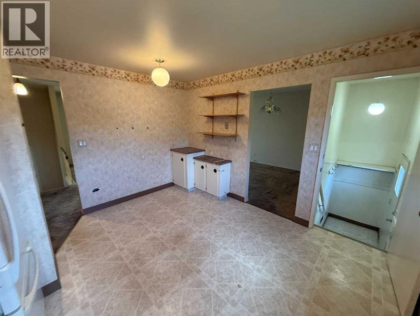
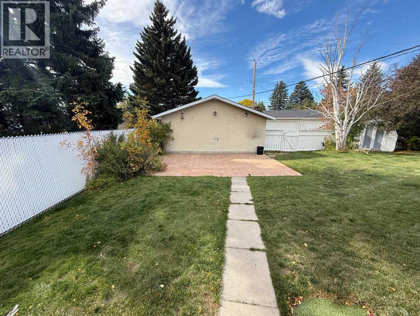
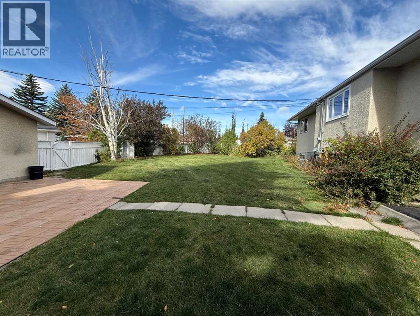
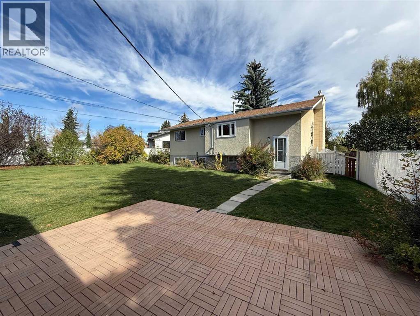
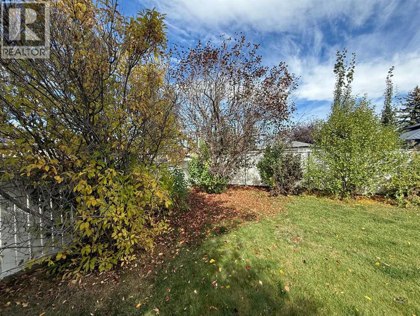
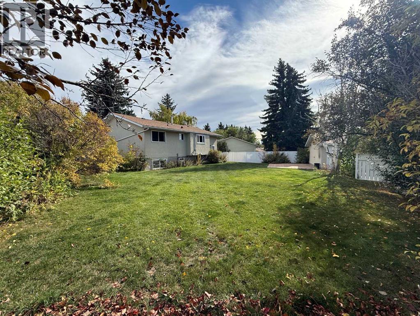
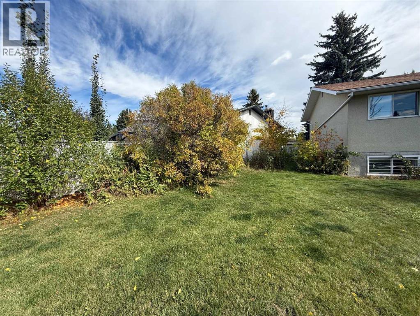
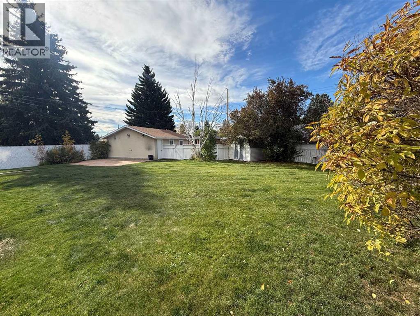
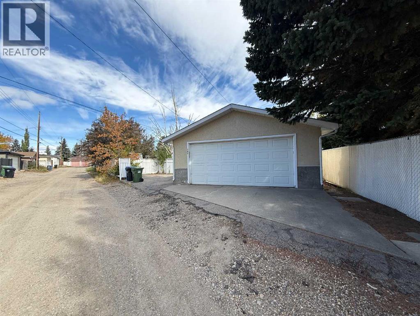
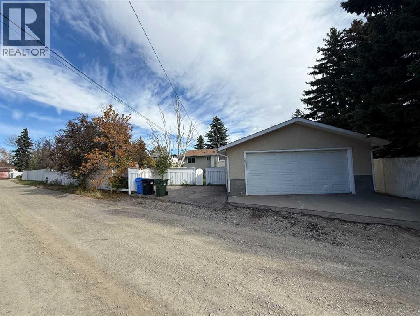
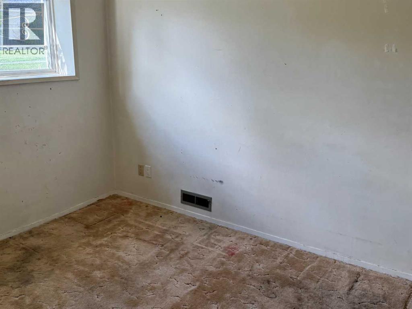
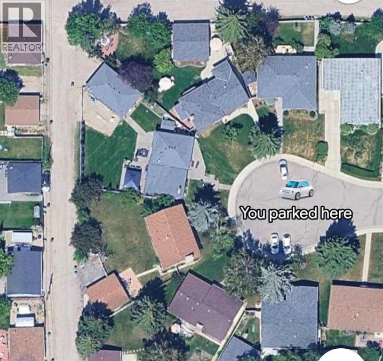
INCREDIBLE LOT, AMAZING LOCATION & ENDLESS POTENTIAL IN HUNTINGTON HILLS! Opportunities like this simply do not come along very often! Tucked away on a quiet cul-de-sac in the heart of the established and sought-after community of Huntington Hills, this 1,040 sq. ft. bi-level sits on an exceptionally large, sunny lot that immediately sets this property apart. If you have been waiting for a home with space, privacy, incredible parking and the opportunity to create something truly special, this could be the one. The huge backyard is filled with sunshine and offers an incredible amount of outdoor space for entertaining, gardening, relaxing with family and friends, or simply enjoying those beautiful Calgary summer days. Car enthusiasts, hobbyists and RV owners will love the large double detached garage along with the dedicated RV parking pad and all the additional space this oversized property provides. Step inside and you’ll find a solid home with great bones, a traditional bi-level design and tremendous potential for someone ready to bring their own ideas and personality to the space. The home currently features wall-to-wall carpeting and built-in air conditioning, providing a great starting point for a renovation, modernization or transformation into your dream home. There is something exciting about finding a property where the fundamentals are already here — an outstanding lot, a quiet cul-de-sac, mature established neighbourhood, large garage, RV parking and a home ready for its next chapter. Whether you are a homeowner looking for a property you can make your own, a renovator searching for your next project, or an investor who understands the value of land and location, this is a property you will want to see in person. The rear fence is included in “as-is” condition and currently extends approximately 0.43 metres into the alley. Please review the survey provided in the supplements and satisfy yourself regarding the property and fence location. Properties with th is combination of lot size, sunshine, parking and location do not come to market often. Vacant and EASY TO SHOW! The seller requests that all offers remain open until Sunday. The owner is elderly, so please be respectful and considerate while viewing the property. Come walk the lot, see the possibilities and imagine what you could create here. Call today to arrange your private showing! (id:25325)
| MLS® Number | A2349027 |
| Property Type | Single Family |
| Community Name | Huntington Hills |
| Amenities Near By | Playground, Schools, Shopping |
| Features | Cul-de-sac, See Remarks |
| Parking Space Total | 2 |
| Plan | 6220jk |
| Structure | Deck |
| Bathroom Total | 2 |
| Bedrooms Above Ground | 2 |
| Bedrooms Below Ground | 2 |
| Bedrooms Total | 4 |
| Appliances | Washer, Refrigerator, Oven - Electric, Dishwasher, Dryer, Freezer, Window Coverings |
| Architectural Style | Bi-level |
| Basement Development | Finished |
| Basement Type | Full (finished) |
| Constructed Date | 1971 |
| Construction Material | Wood Frame |
| Construction Style Attachment | Detached |
| Cooling Type | Central Air Conditioning |
| Fireplace Present | Yes |
| Fireplace Total | 1 |
| Flooring Type | Carpeted |
| Foundation Type | Poured Concrete |
| Heating Fuel | Natural Gas |
| Heating Type | Other, Forced Air |
| Size Interior | 1,040 Sqft |
| Total Finished Area | 1040 Sqft |
| Type | House |
| Detached Garage | 2 |
| Other | |
| R V | |
| R V |
| Acreage | No |
| Fence Type | Fence |
| Land Amenities | Playground, Schools, Shopping |
| Size Depth | 59.4 M |
| Size Frontage | 15.2 M |
| Size Irregular | 775.00 |
| Size Total | 775 M2|7,251 - 10,889 Sqft |
| Size Total Text | 775 M2|7,251 - 10,889 Sqft |
| Zoning Description | R-cg |
| Level | Type | Length | Width | Dimensions |
|---|---|---|---|---|
| Basement | Bedroom | 12.17 Ft x 11.75 Ft | ||
| Basement | Bedroom | 11.17 Ft x 9.00 Ft | ||
| Basement | Great Room | 19.50 Ft x 15.50 Ft | ||
| Basement | 4pc Bathroom | 7.67 Ft x 4.75 Ft | ||
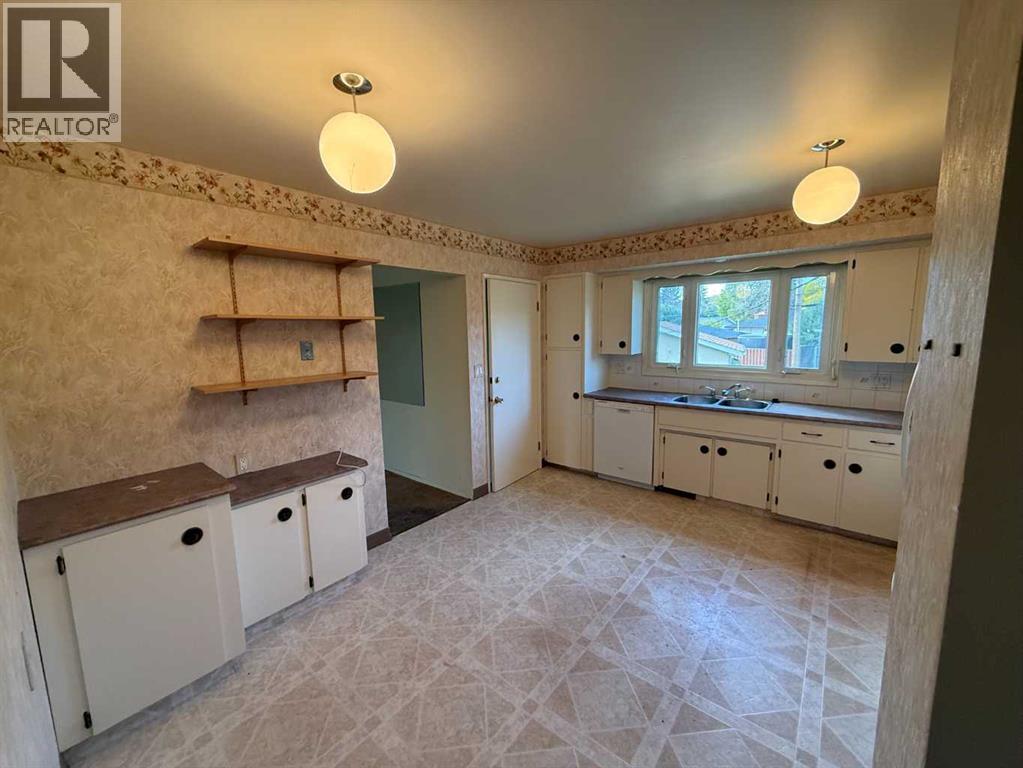
| Main Level | Kitchen | 14.42 Ft x 11.42 Ft | ||
| Main Level | Dining Room | 9.50 Ft x 9.00 Ft | ||
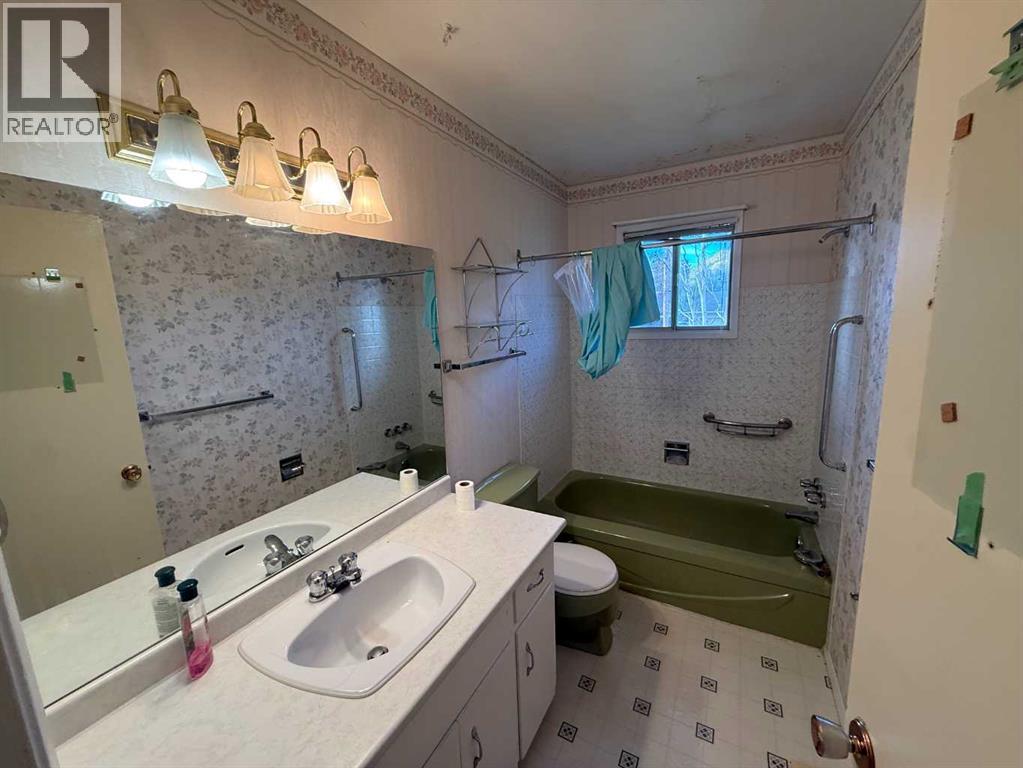
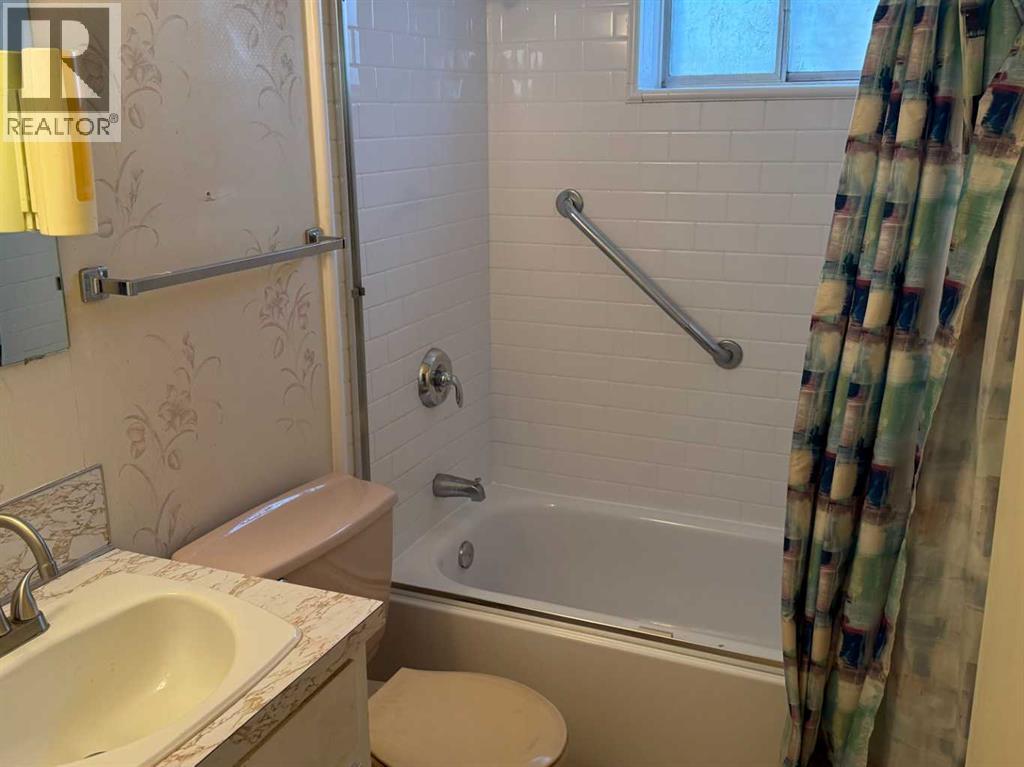
| Main Level | 4pc Bathroom | 9.25 Ft x 4.75 Ft | ||
| Main Level | Living Room | 13.42 Ft x 17.17 Ft | ||
| Main Level | Primary Bedroom | 12.50 Ft x 13.42 Ft | ||
| Main Level | Bedroom | 12.42 Ft x 9.33 Ft |
https://www.realtor.ca/real-estate/30342829/103-huntcroft-place-ne-calgary-huntington-hills

The trademarks REALTOR®, REALTORS®, and the REALTOR® logo are controlled by The Canadian Real Estate Association (CREA) and identify real estate professionals who are members of CREA. The trademarks MLS®, Multiple Listing Service® and the associated logos are owned by The Canadian Real Estate Association (CREA) and identify the quality of services provided by real estate professionals who are members of CREA. The trademark DDF® is owned by The Canadian Real Estate Association (CREA) and identifies CREA's Data Distribution Facility (DDF®)