0%


Maintenance, Common Area Maintenance, Heat, Insurance, Ground Maintenance, Property Management, Reserve Fund Contributions, Sewer, Waste Removal, Water
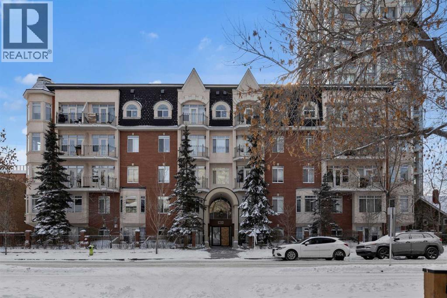
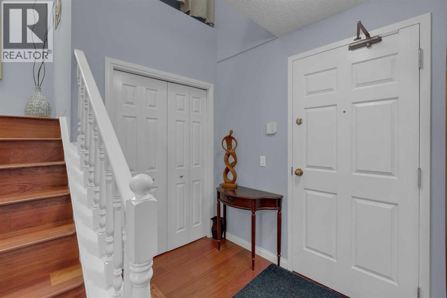
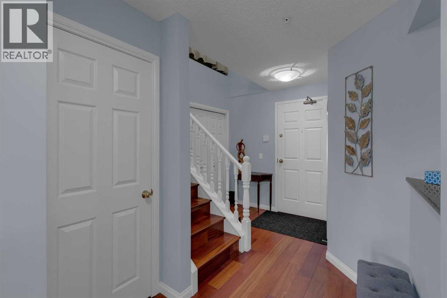
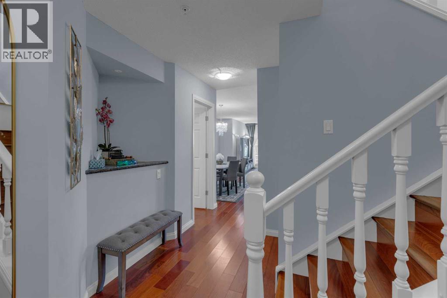

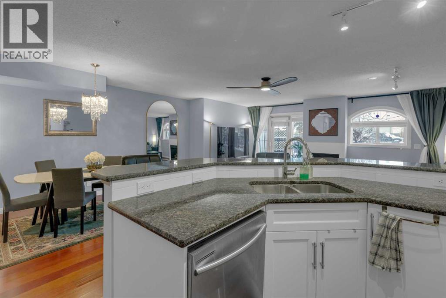
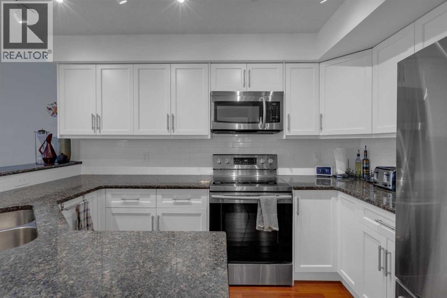
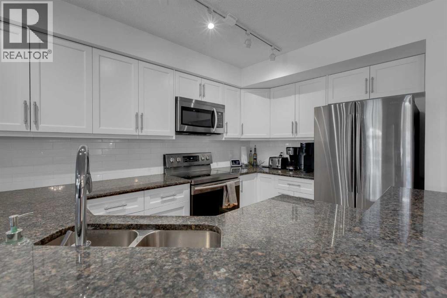
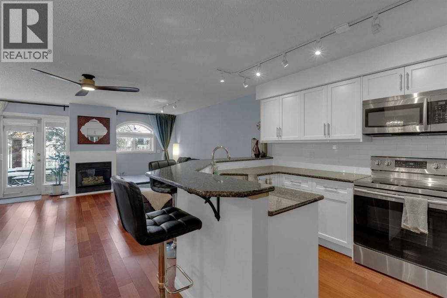
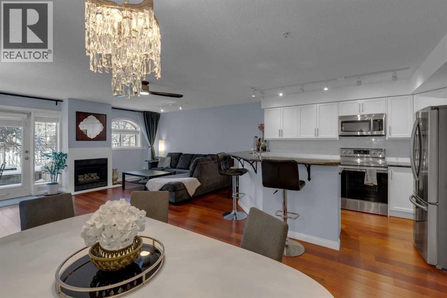
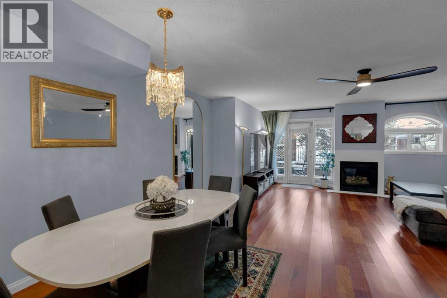
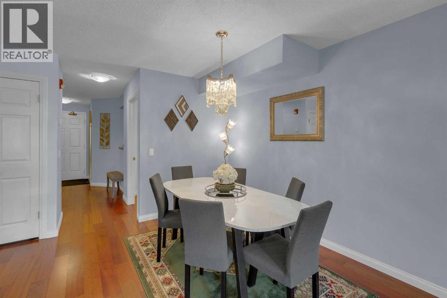

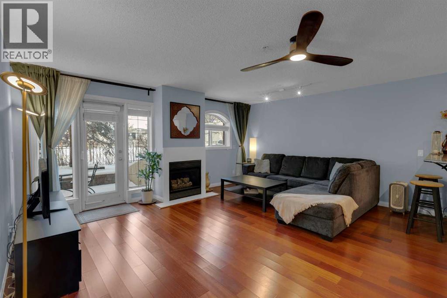

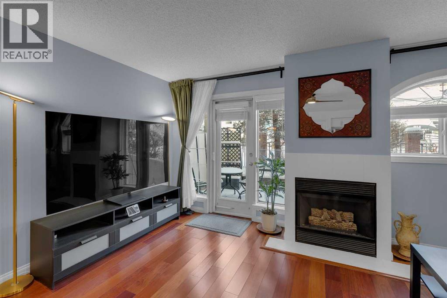
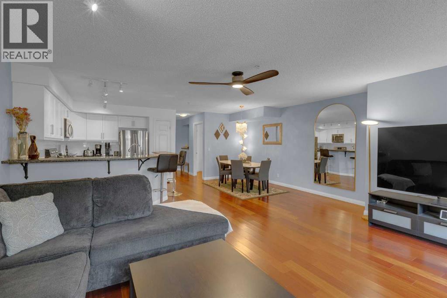
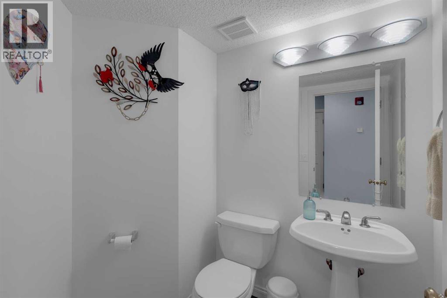
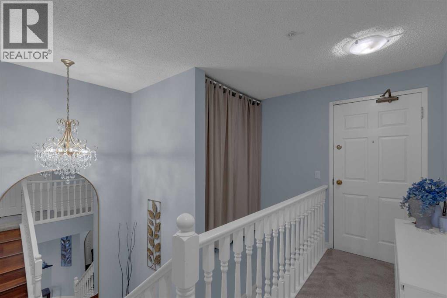
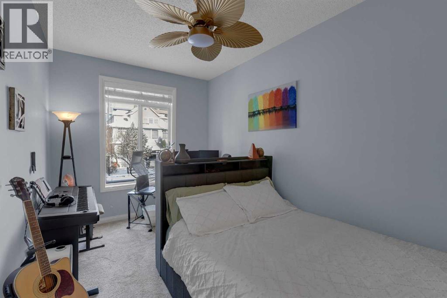
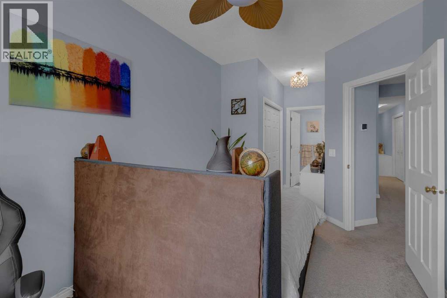
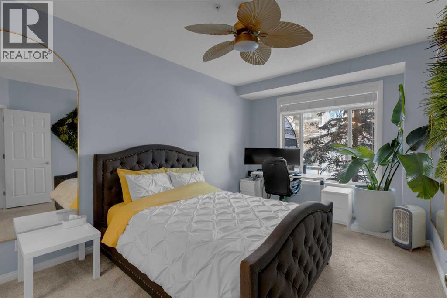
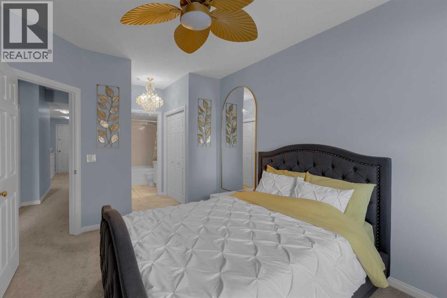
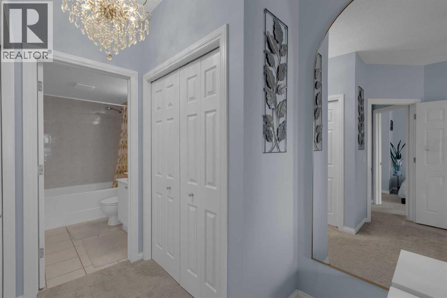
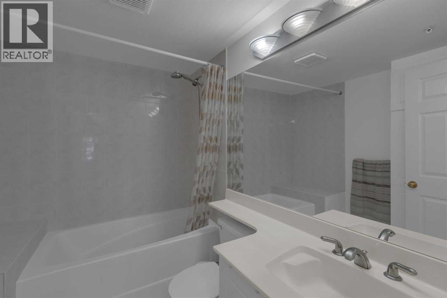
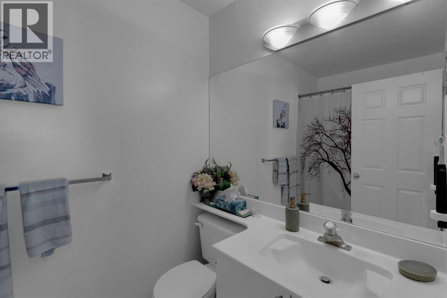
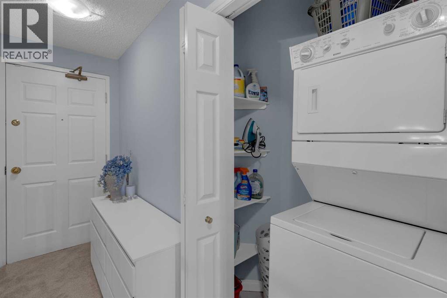
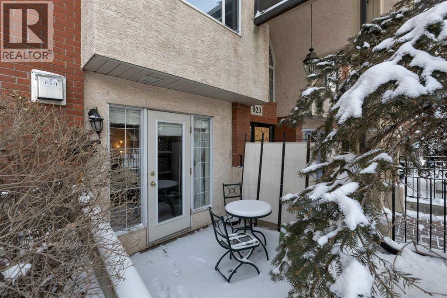
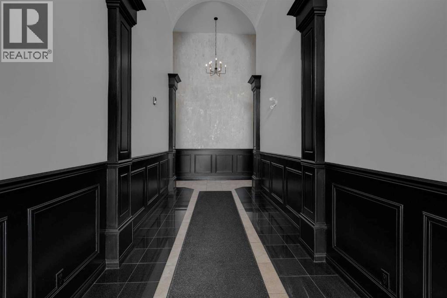
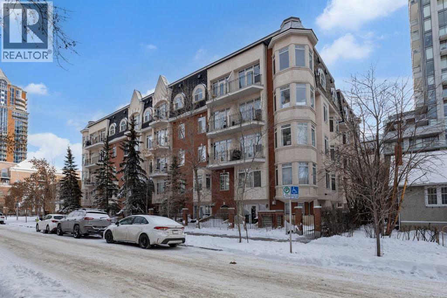
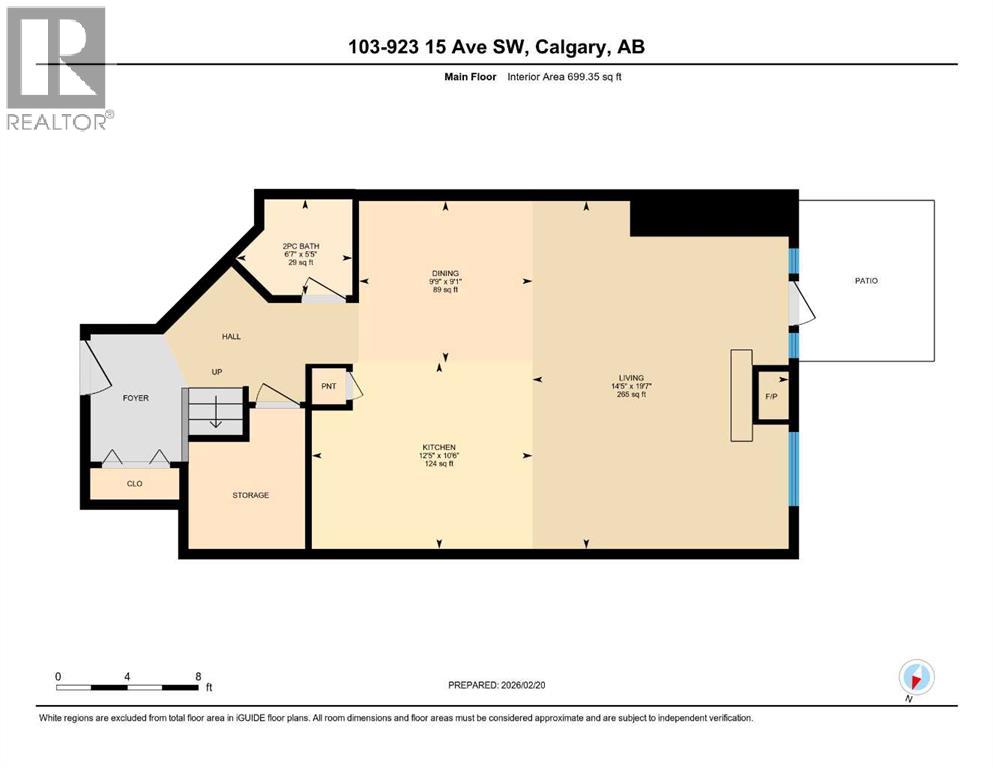
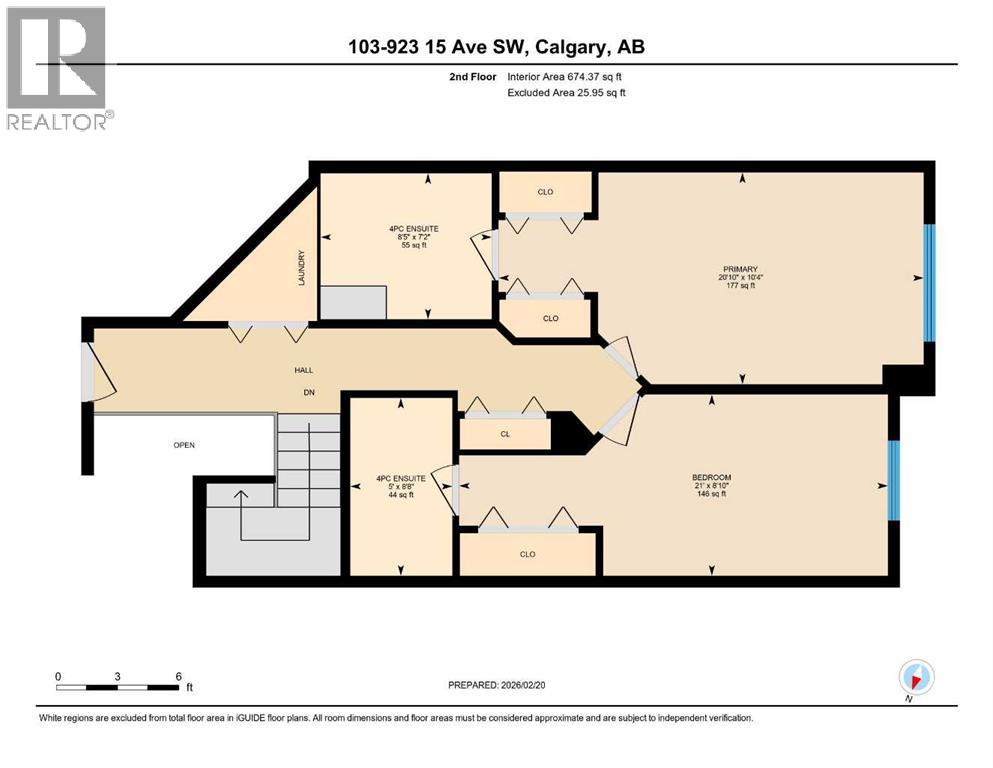
$1,074.20 MonthlyWelcome to this beautifully maintained multi-level apartment in the heart of the city centre. This ground-floor unit offers the perfect blend of urban convenience and comfortable living, complete with an adorable private patio, ideal for morning coffee or evening relaxation.The main level features rich hardwood flooring, a spacious living area with a cozy gas fireplace, and a well-appointed kitchen showcasing granite countertops and stainless steel appliances. A convenient two-piece powder room completes this level.Upstairs, you’ll find brand new carpeting and a highly functional double primary bedroom layout. Each generously sized bedroom includes its own private ensuite bathroom, offering exceptional comfort and privacy. Upper-level laundry adds everyday convenience.Additional highlights include ample in-unit storage and a titled underground parking stall.Located just steps from shops, boutiques, grocery stores, parks, restaurants, and vibrant 17th Avenue, this property offers unbeatable walkability and lifestyle appeal. An excellent opportunity for professionals, investors, or anyone seeking stylish inner-city living. (id:25325)
| MLS® Number | A2285367 |
| Property Type | Single Family |
| Community Name | Beltline |
| Amenities Near By | Park, Playground, Recreation Nearby, Schools, Shopping |
| Community Features | Pets Allowed |
| Features | Elevator, No Animal Home |
| Parking Space Total | 1 |
| Plan | 9812322 |
| Bathroom Total | 3 |
| Bedrooms Above Ground | 2 |
| Bedrooms Total | 2 |
| Appliances | Washer, Refrigerator, Dishwasher, Stove, Dryer, Microwave, Window Coverings |
| Architectural Style | Multi-level |
| Constructed Date | 1998 |
| Construction Material | Wood Frame |
| Construction Style Attachment | Attached |
| Cooling Type | None |
| Exterior Finish | Brick |
| Fireplace Present | Yes |
| Fireplace Total | 1 |
| Flooring Type | Carpeted, Ceramic Tile, Hardwood |
| Half Bath Total | 1 |
| Heating Fuel | Natural Gas |
| Heating Type | In Floor Heating |
| Stories Total | 4 |
| Size Interior | 1,374 Sqft |
| Total Finished Area | 1373.72 Sqft |
| Type | Apartment |
| Underground |
| Acreage | No |
| Land Amenities | Park, Playground, Recreation Nearby, Schools, Shopping |
| Size Total Text | Unknown |
| Zoning Description | Cc-mh |
| Level | Type | Length | Width | Dimensions |
|---|---|---|---|---|
| Second Level | Bedroom | 8.83 Ft x 21.00 Ft | ||
| Second Level | Primary Bedroom | 10.33 Ft x 20.83 Ft | ||
| Second Level | 4pc Bathroom | 8.67 Ft x 15.00 Ft | ||
| Second Level | 4pc Bathroom | 7.17 Ft x 8.42 Ft | ||
| Main Level | 2pc Bathroom | 5.42 Ft x 6.58 Ft | ||
| Main Level | Living Room | 19.58 Ft x 14.42 Ft | ||
| Main Level | Kitchen | 10.50 Ft x 12.42 Ft | ||
| Main Level | Dining Room | 9.08 Ft x 9.75 Ft |
https://www.realtor.ca/real-estate/29383489/103-923-15-avenue-sw-calgary-beltline

The trademarks REALTOR®, REALTORS®, and the REALTOR® logo are controlled by The Canadian Real Estate Association (CREA) and identify real estate professionals who are members of CREA. The trademarks MLS®, Multiple Listing Service® and the associated logos are owned by The Canadian Real Estate Association (CREA) and identify the quality of services provided by real estate professionals who are members of CREA. The trademark DDF® is owned by The Canadian Real Estate Association (CREA) and identifies CREA's Data Distribution Facility (DDF®)