0%


Maintenance, Common Area Maintenance, Electricity, Heat, Insurance, Ground Maintenance, Parking, Property Management, Reserve Fund Contributions, Sewer, Waste Removal, Water
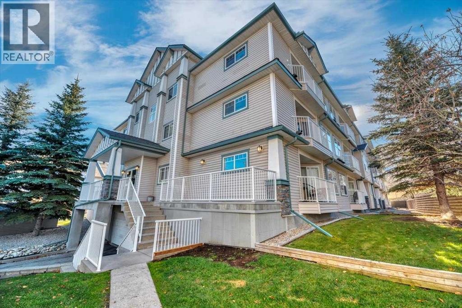
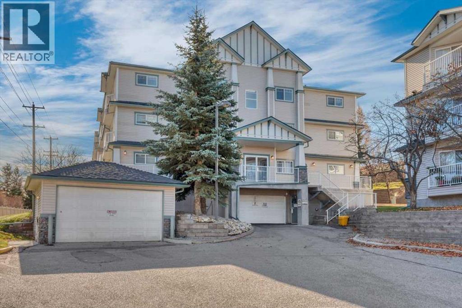
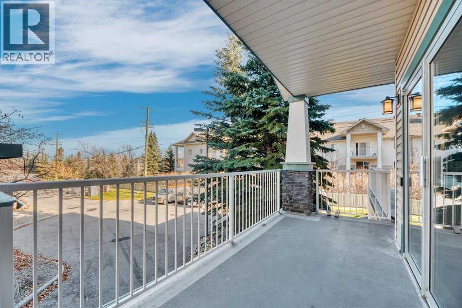
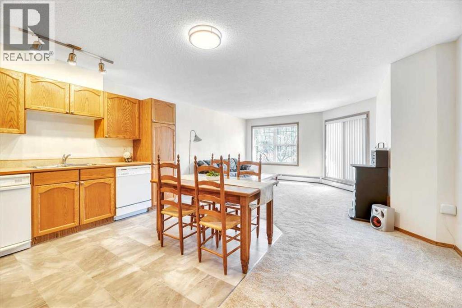
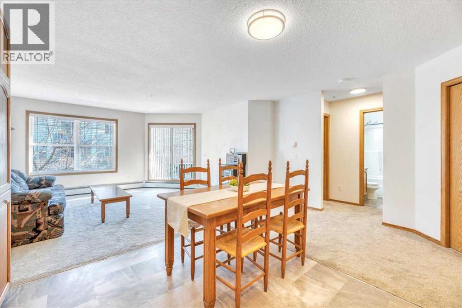
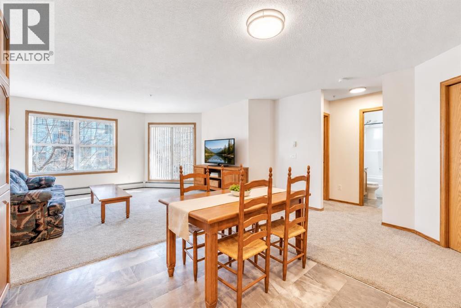
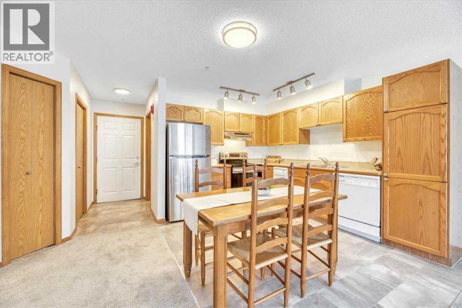
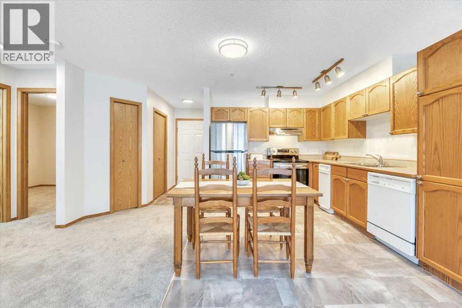
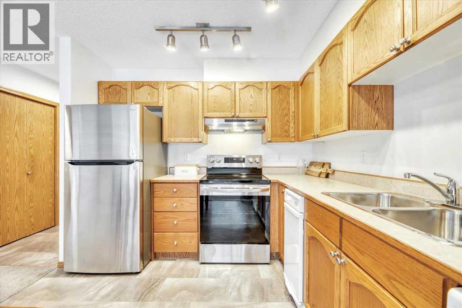
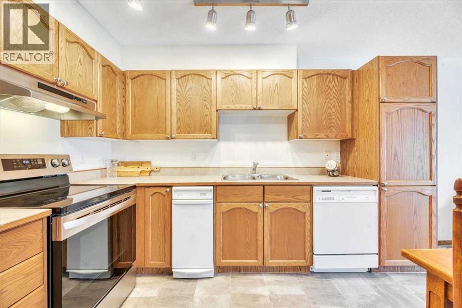
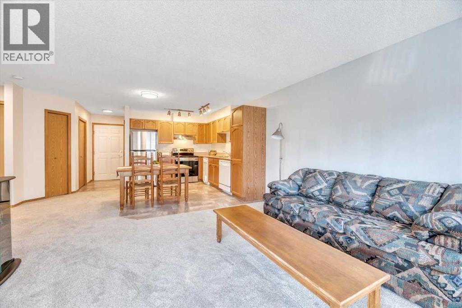
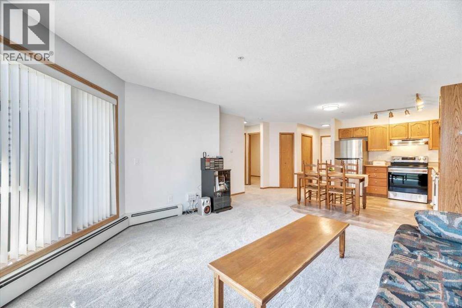
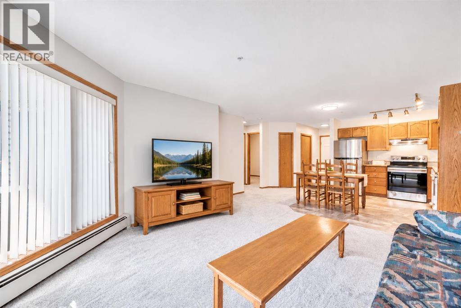
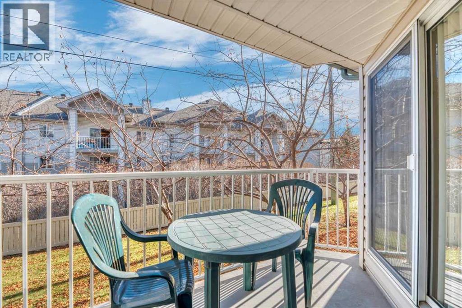
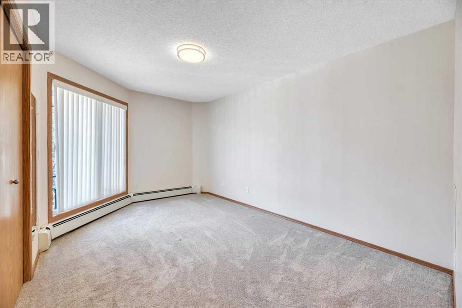
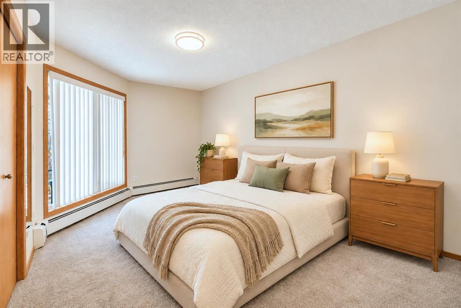
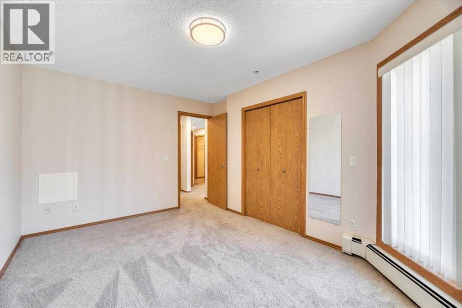
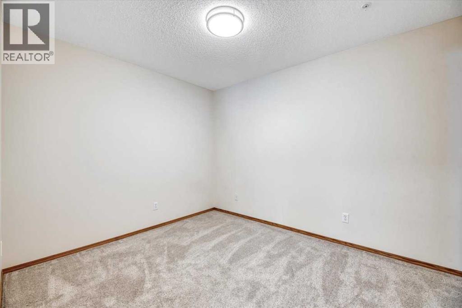
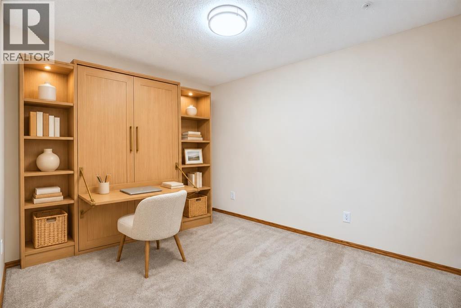
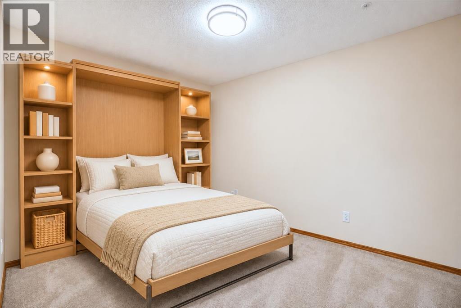
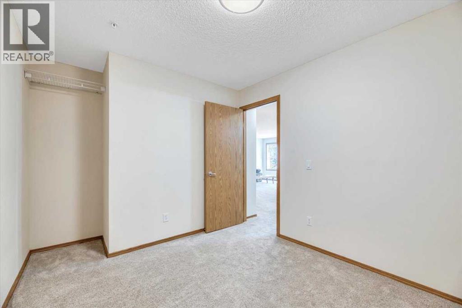
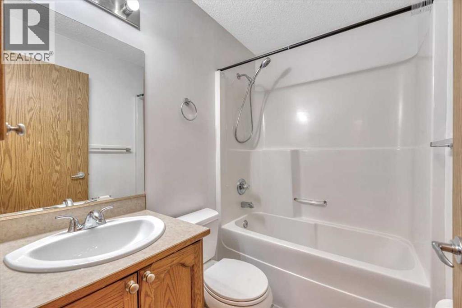
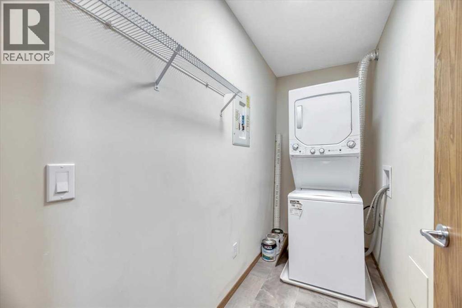
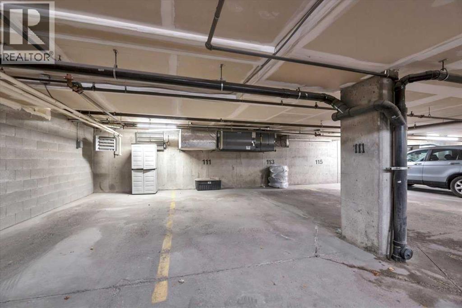
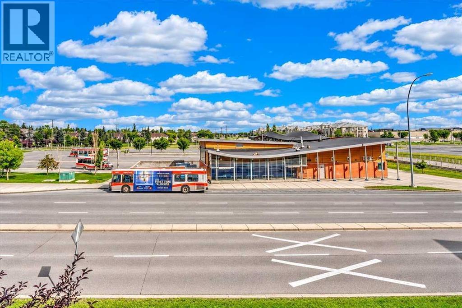
$627.92 MonthlyEasy living, everyday convenience, and a location that puts it all within reach! Welcome to Sunvillage in Somerset, where this well-maintained, main-floor condo offers a comfortable blend of space, functionality, and thoughtful updates in an established, amenity-rich community.The open-concept living and dining areas provide plenty of room to relax or entertain, with a practical kitchen that keeps everything connected. Updated flooring gives the home a refreshed feel, while a new refrigerator, stove, and hood fan (2023) add to its appeal.One of the standout features is the balcony, accessible from both the main living area and the generous primary bedroom. Whether you're enjoying your morning coffee, catching some fresh air, or unwinding at the end of the day, it's a lovely extension of your living space. The second bedroom offers versatility for guests, a home office, or a hobby room. A full four-piece bathroom, convenient in unit laundry and storage make the layout as practical as it is comfortable.The everyday extras are worth appreciating, too! An assigned underground parking stall provides year-round convenience, while monthly condo fees include electricity, heat, gas, water, and more. The building also offers elevator access, visitor parking, and maintained common areas.And then there's the location! Somerset is an established southwest Calgary community with plenty to offer, including parks, playgrounds, ponds, tennis courts, and walking and biking pathways. Shopping, restaurants, schools, and recreation facilities are all nearby, while the Somerset–Bridlewood CTrain station and convenient connections to Macleod Trail and Stoney Trail make getting around the city easy.Whether you're purchasing your first home, looking to simplify your lifestyle, or adding to your investment portfolio, this property offers an appealing combination of comfort, flexibility, and everyday convenience. There's plenty to appreciate about life at Sunvillage! (id:25325)
| MLS® Number | A2356022 |
| Property Type | Single Family |
| Community Name | Somerset |
| Amenities Near By | Park, Playground, Recreation Nearby, Schools, Shopping |
| Community Features | Pets Allowed, Pets Allowed With Restrictions |
| Features | Parking |
| Parking Space Total | 1 |
| Plan | 9913396 |
| Bathroom Total | 1 |
| Bedrooms Above Ground | 2 |
| Bedrooms Total | 2 |
| Appliances | Refrigerator, Range - Electric, Dishwasher, Compactor, Hood Fan, Window Coverings, Washer/dryer Stack-up |
| Constructed Date | 1999 |
| Construction Material | Wood Frame |
| Construction Style Attachment | Attached |
| Cooling Type | None |
| Exterior Finish | Vinyl Siding |
| Flooring Type | Carpeted, Linoleum |
| Heating Type | Baseboard Heaters |
| Stories Total | 3 |
| Size Interior | 762 Sqft |
| Total Finished Area | 761.78 Sqft |
| Type | Apartment |
| Other | |
| Underground |
| Acreage | No |
| Land Amenities | Park, Playground, Recreation Nearby, Schools, Shopping |
| Size Total Text | Unknown |
| Zoning Description | M-c1 |
| Level | Type | Length | Width | Dimensions |
|---|---|---|---|---|
| Main Level | 4pc Bathroom | 7.00 Ft x 4.92 Ft | ||
| Main Level | Bedroom | 12.83 Ft x 9.08 Ft | ||
| Main Level | Kitchen | 15.75 Ft x 11.75 Ft | ||
| Main Level | Laundry Room | 9.25 Ft x 3.92 Ft | ||
| Main Level | Living Room | 15.75 Ft x 13.67 Ft | ||
| Main Level | Primary Bedroom | 10.50 Ft x 14.67 Ft |
https://www.realtor.ca/real-estate/30485888/103-15-somervale-view-sw-calgary-somerset

The trademarks REALTOR®, REALTORS®, and the REALTOR® logo are controlled by The Canadian Real Estate Association (CREA) and identify real estate professionals who are members of CREA. The trademarks MLS®, Multiple Listing Service® and the associated logos are owned by The Canadian Real Estate Association (CREA) and identify the quality of services provided by real estate professionals who are members of CREA. The trademark DDF® is owned by The Canadian Real Estate Association (CREA) and identifies CREA's Data Distribution Facility (DDF®)