0%


Maintenance, Other, See Remarks
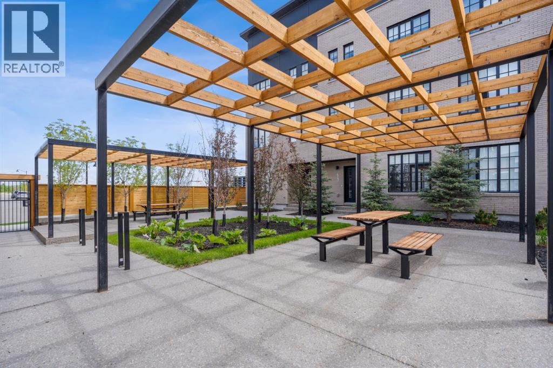
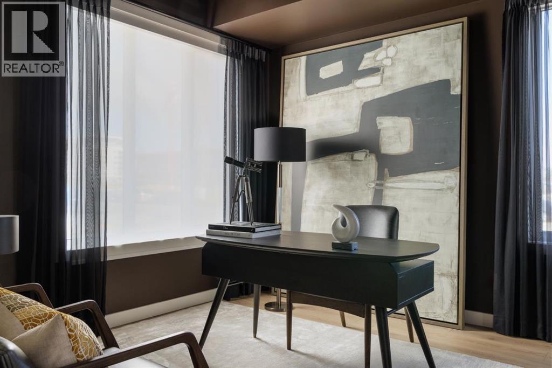
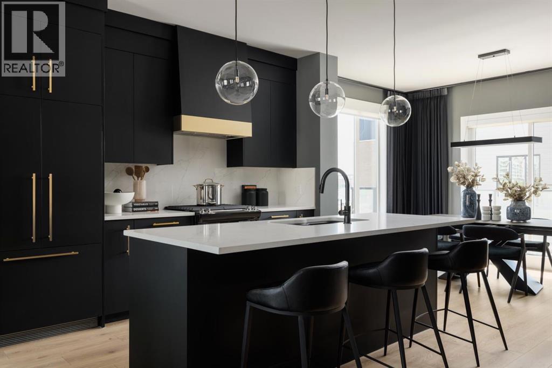
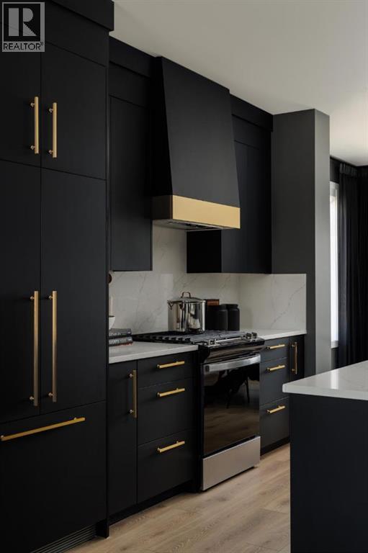
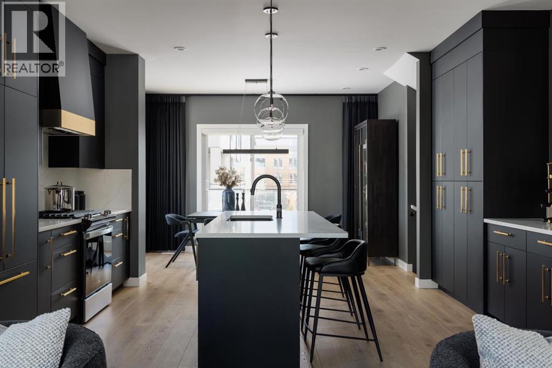
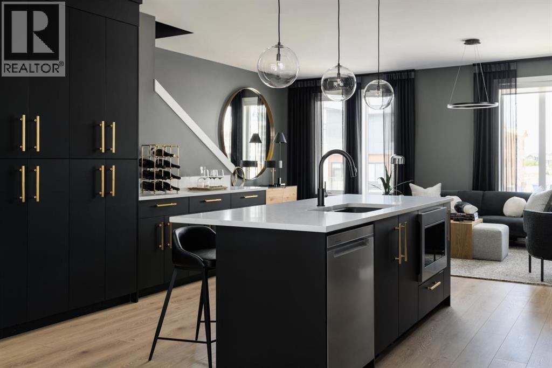
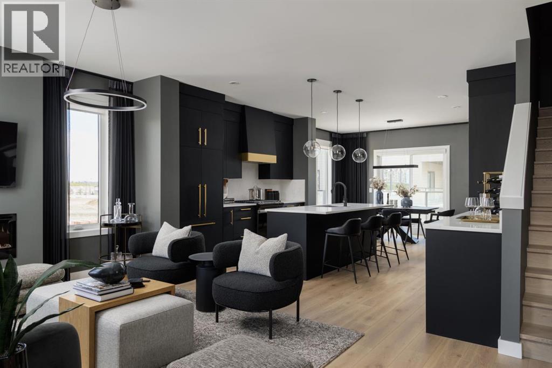
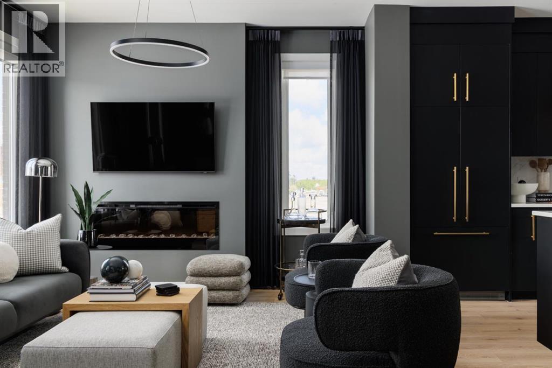
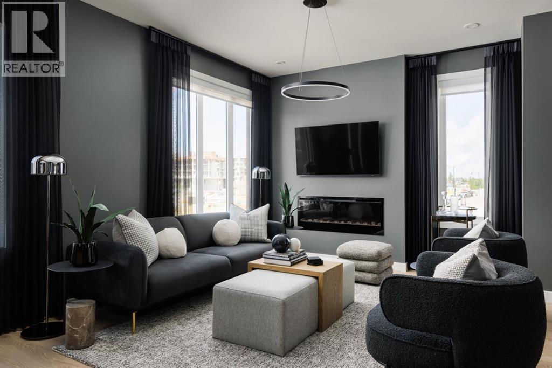
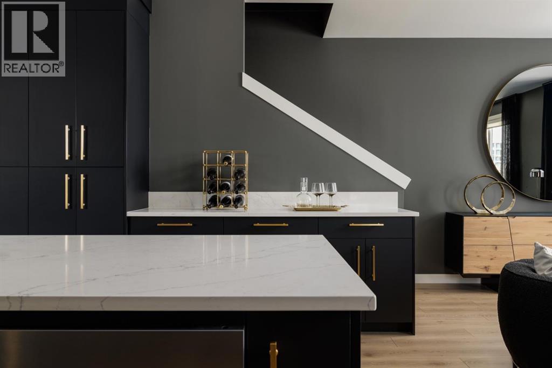
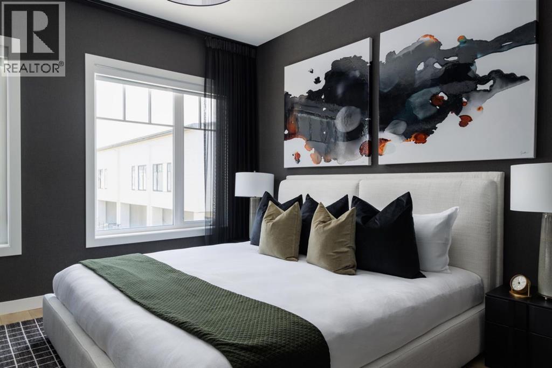
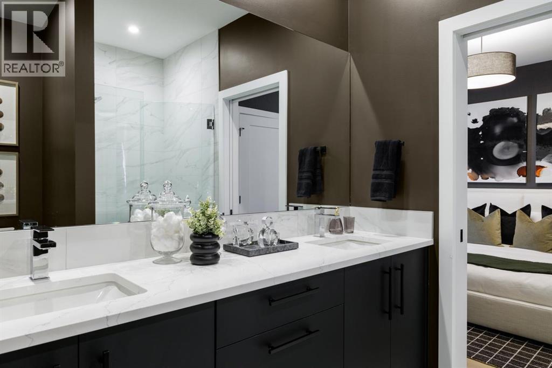
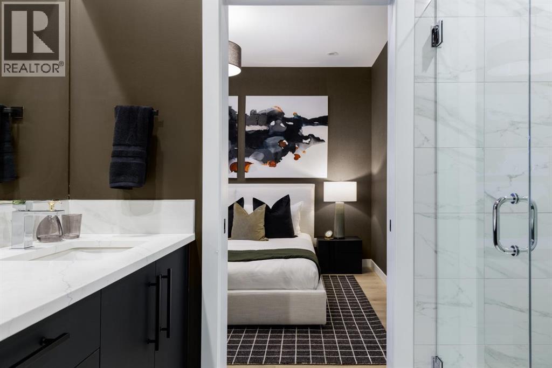
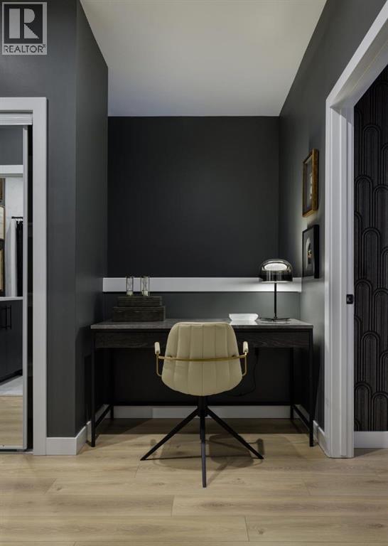
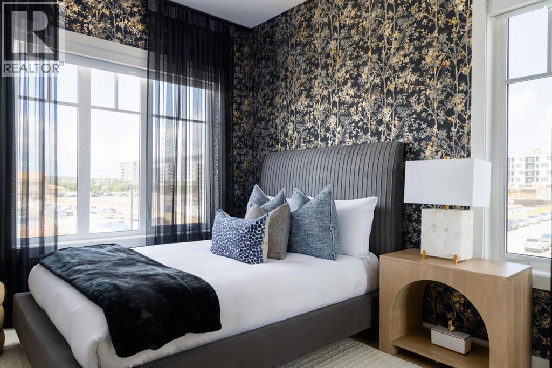
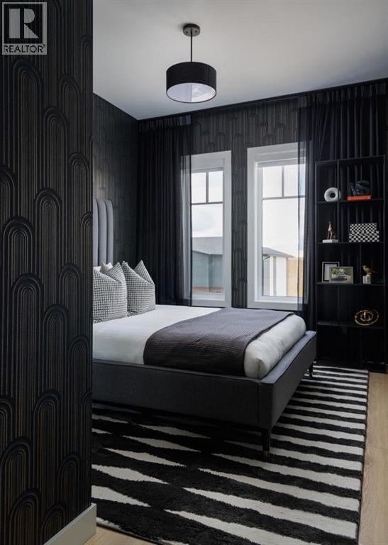
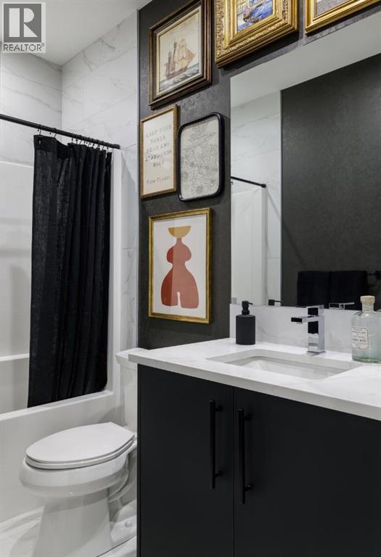
$292.66 MonthlyExperience District Towns by TRUMAN, ideally located in the vibrant West District. Surrounded by parks, pathways, and premium shopping, this thoughtfully designed community offers an exceptional blend of style, convenience, and comfort.This stunning 3-bedroom townhome features 2.5 bathrooms and an attached double heated garage. The open-concept main floor showcases high painted ceilings, elegant wide-plank flooring, and a versatile flex room ideal for a home office.The beautifully appointed kitchen features full-height cabinetry, soft-close doors, a gas range, fridge, built-in microwave, pantry, and quartz countertops, complemented by a spacious eat-up island perfect for casual dining and entertaining.Upstairs, the spacious primary suite offers a generous walk-in closet and 3-piece ensuite, while two additional bedrooms, a 4-piece bathroom, and convenient upper-floor laundry complete the level.Bright, stylish, and move-in ready, District Towns offers a sophisticated West District lifestyle with thoughtful design at every turn.Photo Gallery of Similar Home* (id:25325)
| MLS® Number | A2317238 |
| Property Type | Single Family |
| Community Name | West Springs |
| Amenities Near By | Park, Shopping |
| Community Features | Pets Allowed |
| Features | See Remarks, Other |
| Parking Space Total | 2 |
| Plan | 2411649 |
| Bathroom Total | 3 |
| Bedrooms Above Ground | 4 |
| Bedrooms Total | 4 |
| Amenities | Other |
| Appliances | Refrigerator, Range - Gas, Dishwasher, Microwave, Hood Fan, Window Coverings, Washer & Dryer |
| Basement Development | Finished |
| Basement Type | See Remarks (finished) |
| Constructed Date | 2023 |
| Construction Style Attachment | Attached |
| Cooling Type | None, See Remarks |
| Exterior Finish | Brick, Composite Siding, See Remarks |
| Fireplace Present | Yes |
| Fireplace Total | 1 |
| Flooring Type | Ceramic Tile, Laminate |
| Foundation Type | See Remarks |
| Half Bath Total | 1 |
| Heating Type | Forced Air |
| Stories Total | 3 |
| Size Interior | 1,848 Sqft |
| Total Finished Area | 1848.3 Sqft |
| Type | Row / Townhouse |
| Attached Garage | 2 |
| Acreage | No |
| Fence Type | Not Fenced |
| Land Amenities | Park, Shopping |
| Size Total Text | Unknown |
| Zoning Description | M-2 |
| Level | Type | Length | Width | Dimensions |
|---|---|---|---|---|
| Second Level | Living Room | 14.25 Ft x 19.17 Ft | ||
| Second Level | Kitchen | 13.42 Ft x 15.58 Ft | ||
| Second Level | Dining Room | 11.08 Ft x 13.83 Ft | ||
| Second Level | 2pc Bathroom | .00 Ft x .00 Ft | ||
| Second Level | Other | 19.25 Ft x 7.75 Ft | ||
| Third Level | Primary Bedroom | 11.83 Ft x 11.33 Ft | ||
| Third Level | Bedroom | 10.42 Ft x 9.42 Ft | ||
| Third Level | Bedroom | 10.42 Ft x 9.42 Ft | ||
| Third Level | 4pc Bathroom | .00 Ft x .00 Ft | ||
| Third Level | Laundry Room | .00 Ft x .00 Ft | ||
| Third Level | 4pc Bathroom | 9.50 Ft x 7.25 Ft | ||
| Main Level | Bedroom | 10.42 Ft x 11.17 Ft |
https://www.realtor.ca/real-estate/30333832/102-8155-8-avenue-sw-calgary-west-springs

The trademarks REALTOR®, REALTORS®, and the REALTOR® logo are controlled by The Canadian Real Estate Association (CREA) and identify real estate professionals who are members of CREA. The trademarks MLS®, Multiple Listing Service® and the associated logos are owned by The Canadian Real Estate Association (CREA) and identify the quality of services provided by real estate professionals who are members of CREA. The trademark DDF® is owned by The Canadian Real Estate Association (CREA) and identifies CREA's Data Distribution Facility (DDF®)