0%


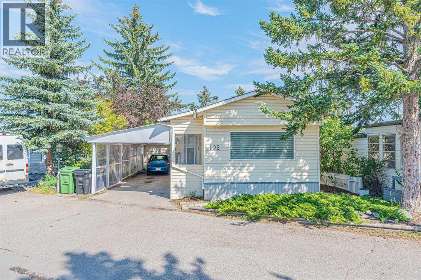
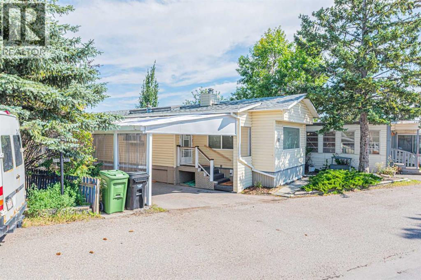
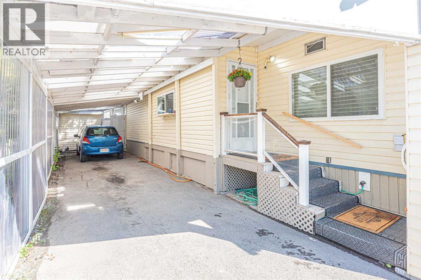
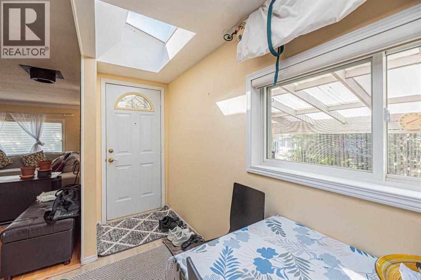
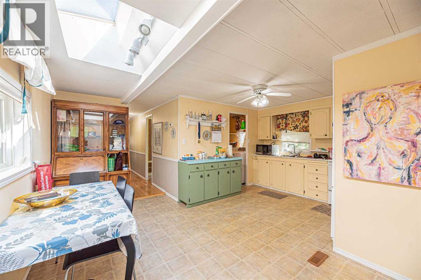
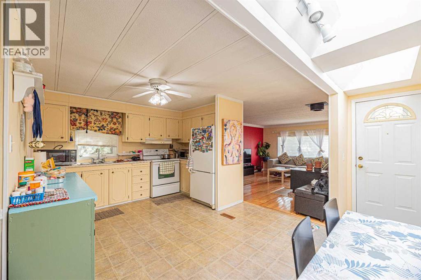
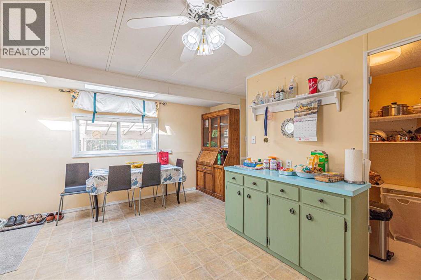
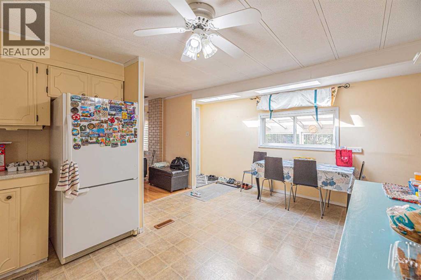
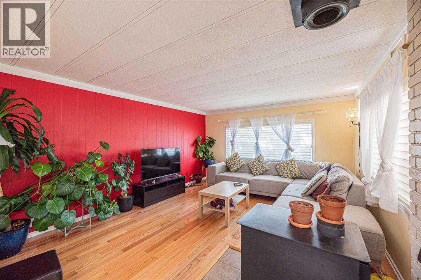
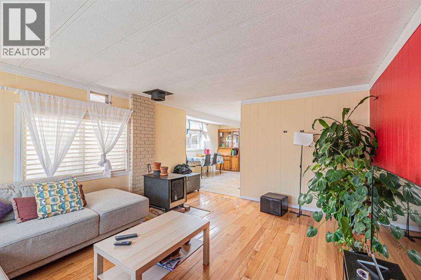
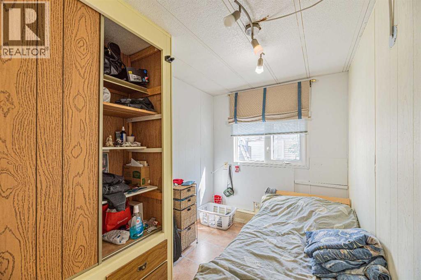
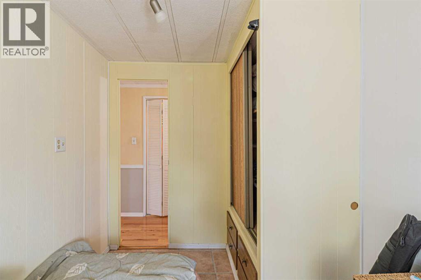
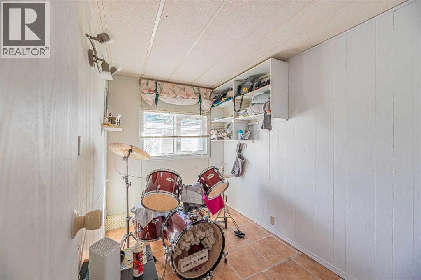
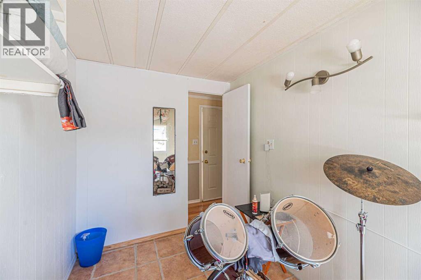
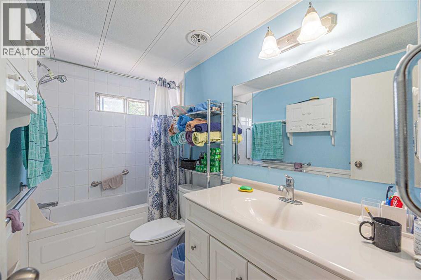
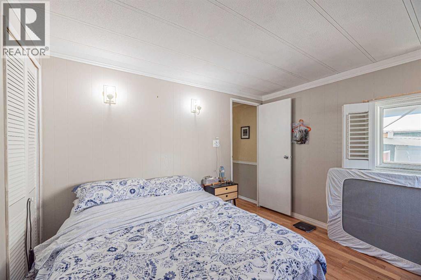
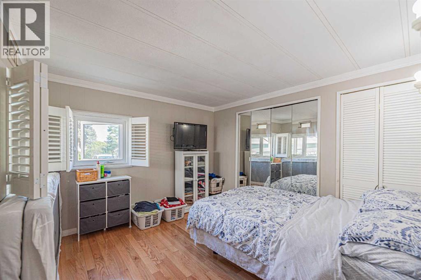
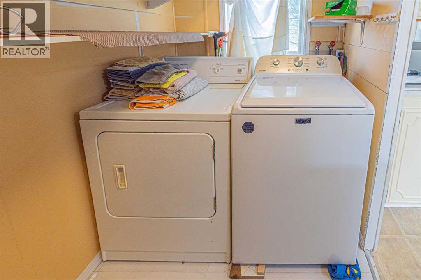
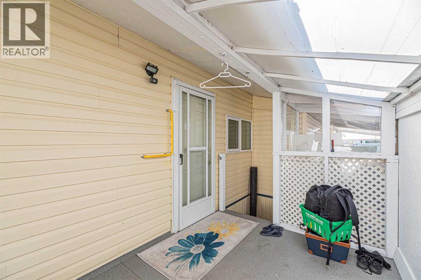
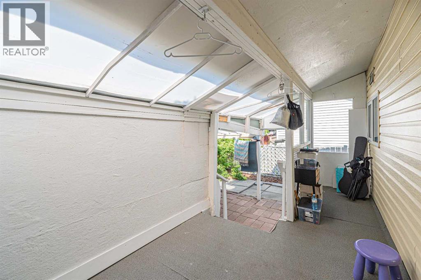
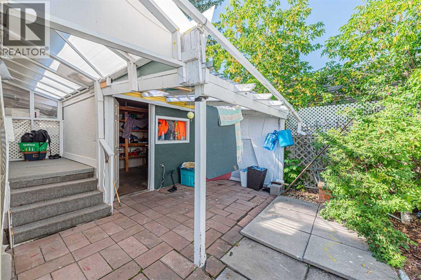
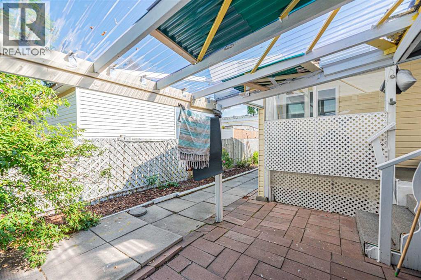
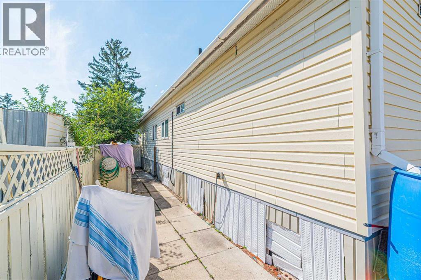
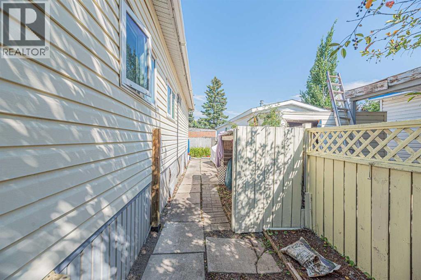
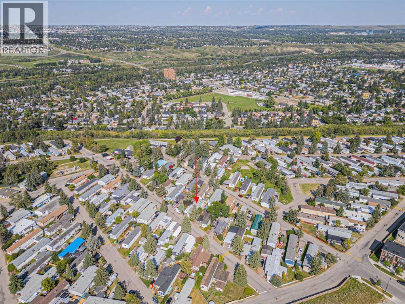
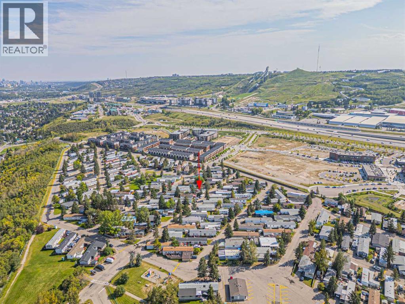
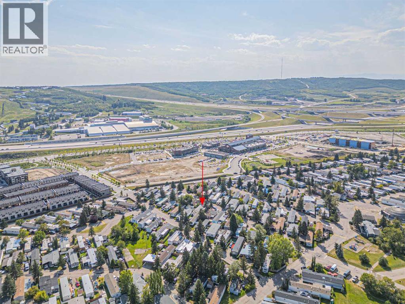
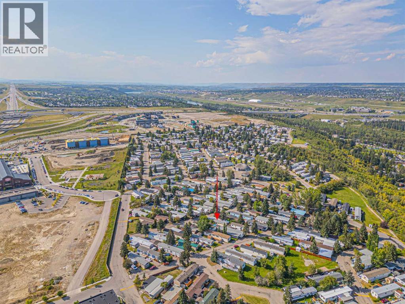
Charming & Affordable Home in Greenwood Village – Prime Location!Welcome to Greenwood Village, where comfort, convenience, and affordability come together. This well-maintained home offers a functional and inviting layout, making it an excellent opportunity for first-time home buyers, downsizers, or investors.The home features a spacious primary bedroom, two additional bedrooms that are perfect for children, guests, or a home office, and an updated 4-piece bathroom. A bright dining area with a skylight fills the home with natural light, while the open-concept kitchen, dining, and living area creates an ideal space for everyday living and entertaining.The cozy living room is highlighted by beautiful hardwood flooring and a charming wood-burning fireplace, providing a warm and welcoming atmosphere. Just off the living room is one of the secondary bedrooms. Down the hallway, you'll find the second bedroom, the updated full bathroom, a large laundry and storage room, and the generously sized primary bedroom.Additional Features:Two private entrances, including one from the living room and another from the laundry/storage room leading to the covered carport and backyard.Covered carport with an extended driveway, offering parking for up to two vehicles.Spacious storage and laundry area for added convenience.Ideally located, Greenwood Village provides quick access to Stoney Trail (Highway 201) and 16 Avenue NW, with Bowness, Trinity Hills Shopping Centre, and the Calgary Farmers' Market West all just minutes away. You'll also enjoy nearby parks, public transit, shopping, restaurants, and other everyday amenities.Don't miss this fantastic opportunity to own an affordable home in one of Calgary's most convenient locations. Book your private showing today! (id:25325)
| MLS® Number | A2329240 |
| Property Type | Single Family |
| Community Name | Greenwood/Greenbriar |
| Amenities Near By | Park, Playground, Schools, Shopping |
| Community Features | Pets Allowed With Restrictions |
| Features | See Remarks |
| Parking Space Total | 2 |
| Structure | None |
| Bathroom Total | 1 |
| Bedrooms Above Ground | 1 |
| Bedrooms Total | 1 |
| Appliances | Refrigerator, Stove, Hood Fan, Window Coverings, Washer & Dryer |
| Architectural Style | Mobile Home |
| Constructed Date | 1977 |
| Flooring Type | Hardwood, Linoleum |
| Heating Type | Forced Air |
| Stories Total | 1 |
| Size Interior | 1,004 Sqft |
| Total Finished Area | 1004.07 Sqft |
| Type | Mobile Home |
| Carport |
| Acreage | No |
| Land Amenities | Park, Playground, Schools, Shopping |
| Size Total Text | Mobile Home Pad (mhp) |
| Level | Type | Length | Width | Dimensions |
|---|---|---|---|---|
| Main Level | Living Room | 16.00 Ft x 12.83 Ft | ||
| Main Level | Bedroom | 11.00 Ft x 10.42 Ft | ||
| Main Level | Office | 9.67 Ft x 6.67 Ft | ||
| Main Level | Other | 10.00 Ft x 3.58 Ft | ||
| Main Level | Other | 16.67 Ft x 11.42 Ft | ||
| Main Level | 4pc Bathroom | 9.58 Ft x 5.00 Ft | ||
| Main Level | Storage | 9.58 Ft x 6.75 Ft | ||
| Main Level | Laundry Room | 9.67 Ft x 5.08 Ft |
https://www.realtor.ca/real-estate/30032249/102-3223-83-street-nw-calgary-greenwoodgreenbriar

The trademarks REALTOR®, REALTORS®, and the REALTOR® logo are controlled by The Canadian Real Estate Association (CREA) and identify real estate professionals who are members of CREA. The trademarks MLS®, Multiple Listing Service® and the associated logos are owned by The Canadian Real Estate Association (CREA) and identify the quality of services provided by real estate professionals who are members of CREA. The trademark DDF® is owned by The Canadian Real Estate Association (CREA) and identifies CREA's Data Distribution Facility (DDF®)