0%


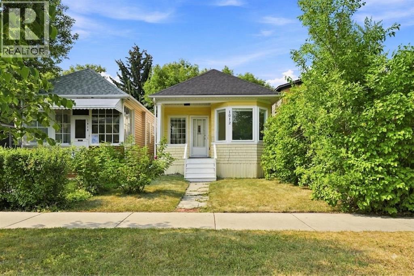
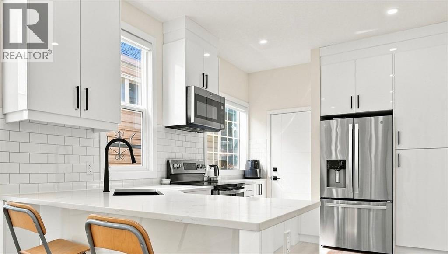
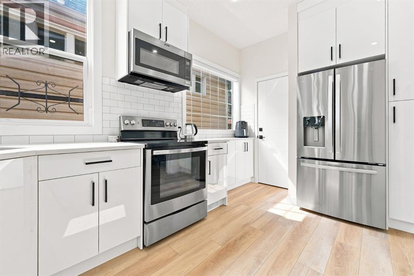
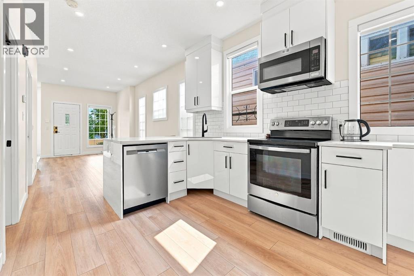
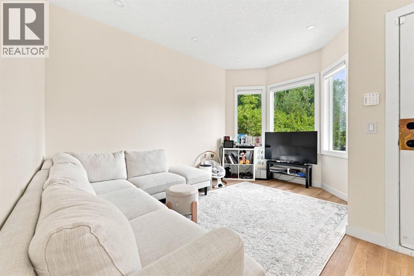
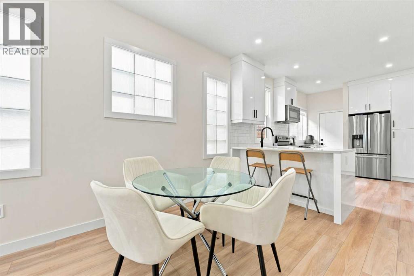
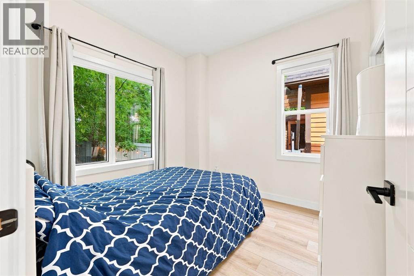
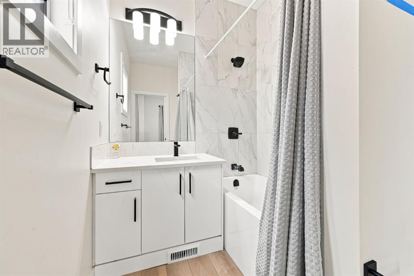
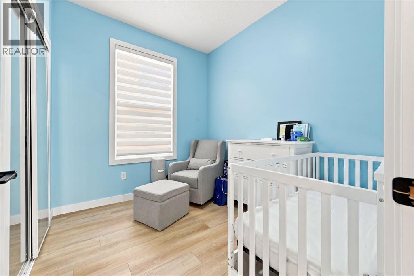
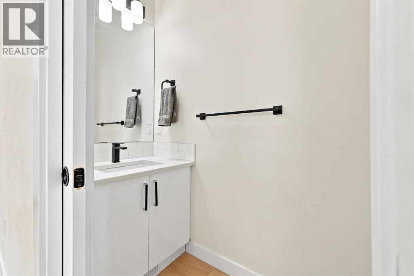
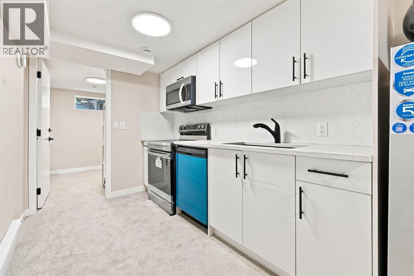
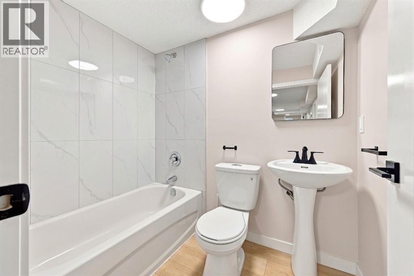
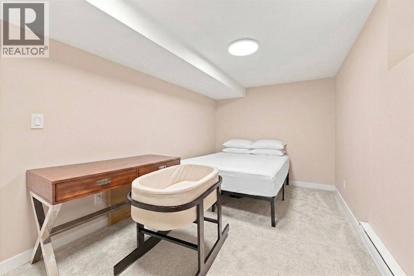
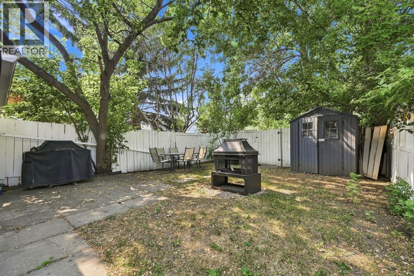
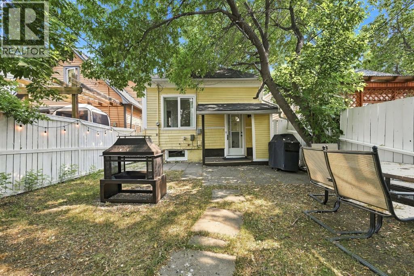
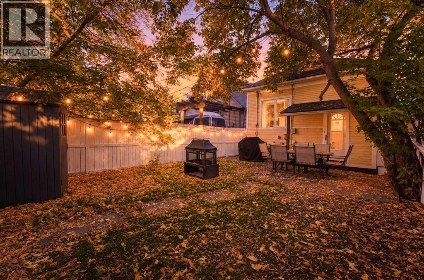
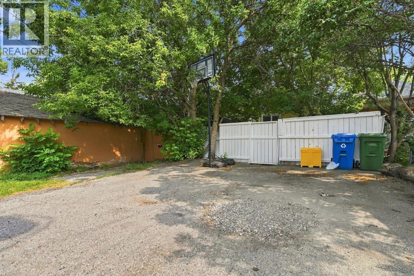
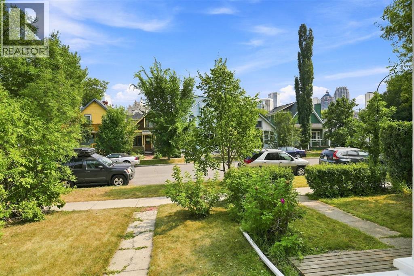
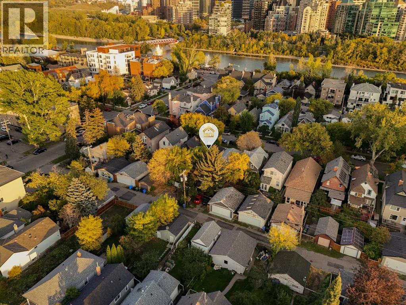
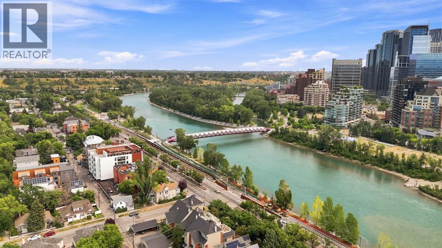
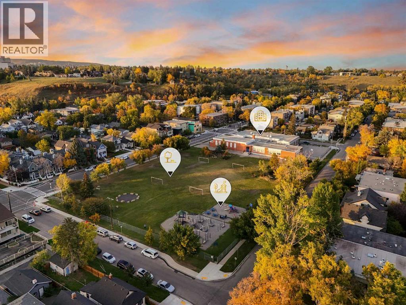
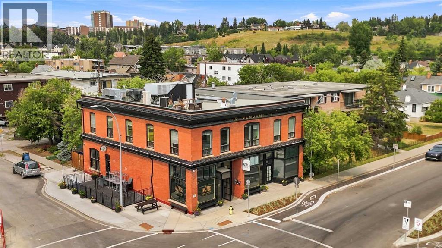
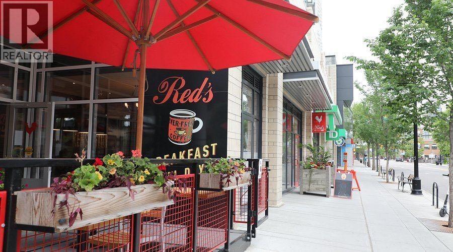
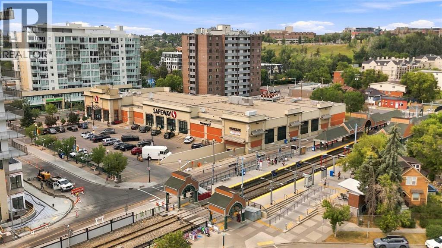
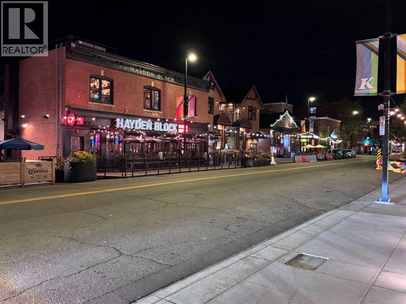
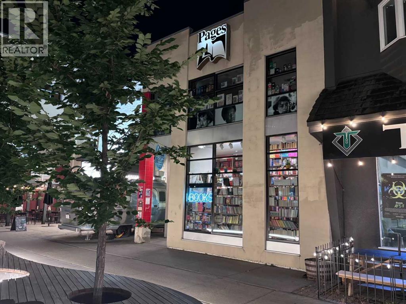
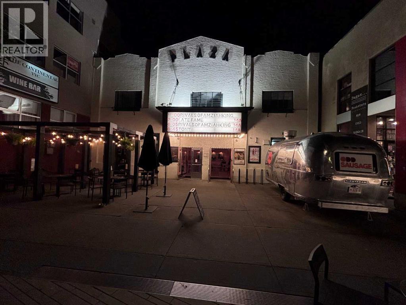
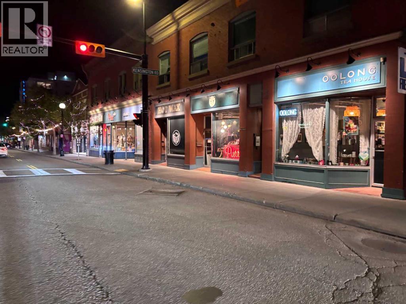
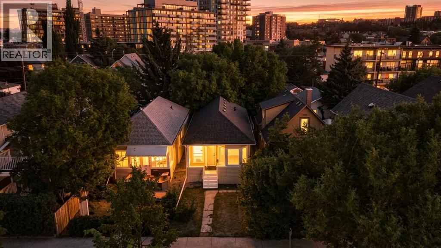
**OPEN HOUSE SATURDAY, SEPT 26, 1:00-3:00PM** FULLY RENOVATED 3 Bedroom, 2.5 Bathroom CHARACTER HOME in SUNNYSIDE/KENSINGTON!! 2 BLOCKS AWAY FROM THE RIVER/PEACE BRIDGE, SUNNYSIDE SCHOOL and SHOPPES OF KENSINGTON. This charming bungalow features a 1,400 SQFT OF TOTAL LIVING SPACE, 9.5ft HIGH CEILINGS and an OPEN-CONCEPT FLOORPLAN. Located on a quiet tree-lined street with DOWNTOWN VIEWS from the living room! NEW EVERYTHING: Plumbing, Electrical, HVAC, Insulation, Drywall, Subfloor & Flooring, Kitchen, Etc. The Master Bedroom is equipped with a FULL ENSUITE BATHROOM! BRAND NEW BASEMENT DEVELOPMENT with a REGISTERED LEGAL SUITE. The serene backyard is a quiet space with mature trees, perfect for relaxing or entertaining. Behind the back fence, you’ll find a convenient parking pad with the potential to build a double garage. (id:25325)
1:00 pm
Ends at:3:00 pm
OPEN HOUSE - SATURDAY SEPT 26 - 1:00PM TO 3:00PM
| MLS® Number | A2348037 |
| Property Type | Single Family |
| Community Name | Sunnyside |
| Amenities Near By | Park, Schools, Shopping |
| Features | Treed, See Remarks, Back Lane |
| Parking Space Total | 2 |
| Plan | 2448o |
| View Type | View |
| Bathroom Total | 3 |
| Bedrooms Above Ground | 2 |
| Bedrooms Below Ground | 1 |
| Bedrooms Total | 3 |
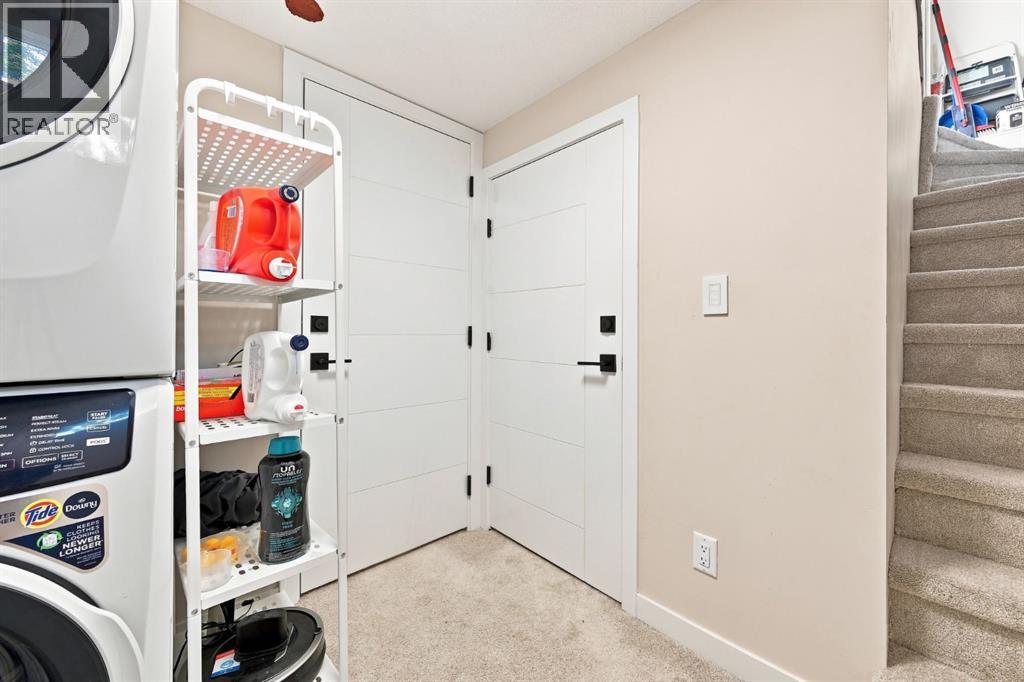
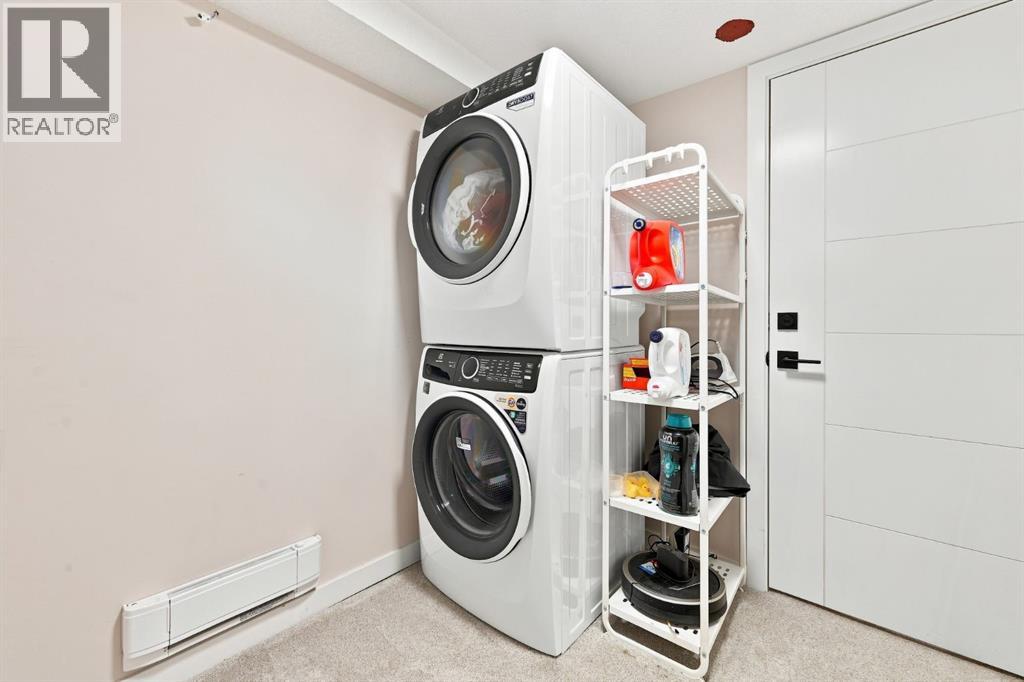
| Appliances | Refrigerator, Dishwasher, Stove, Microwave Range Hood Combo, Washer & Dryer |
| Architectural Style | Bungalow |
| Basement Development | Finished |
| Basement Features | Separate Entrance, Suite |
| Basement Type | Full (finished) |
| Constructed Date | 1910 |
| Construction Material | Poured Concrete |
| Construction Style Attachment | Detached |
| Cooling Type | None |
| Exterior Finish | Concrete |
| Flooring Type | Vinyl Plank |
| Foundation Type | Poured Concrete |
| Half Bath Total | 1 |
| Heating Type | Forced Air |
| Stories Total | 1 |
| Size Interior | 803 Sqft |
| Total Finished Area | 803 Sqft |
| Type | House |
| Parking Pad |
| Acreage | No |
| Fence Type | Fence |
| Land Amenities | Park, Schools, Shopping |
| Size Depth | 36.57 M |
| Size Frontage | 7.62 M |
| Size Irregular | 279.00 |
| Size Total | 279 M2|0-4,050 Sqft |
| Size Total Text | 279 M2|0-4,050 Sqft |
| Zoning Description | M-cg D72 |
| Level | Type | Length | Width | Dimensions |
|---|---|---|---|---|
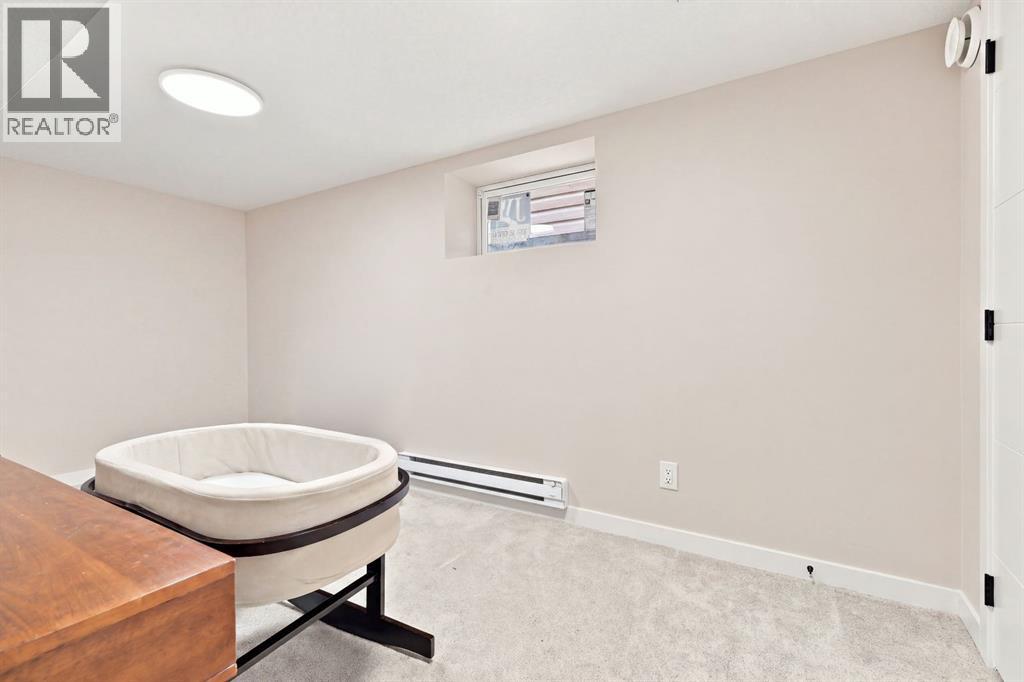
| Basement | Bedroom | 15.17 Ft x 8.33 Ft | ||
| Basement | 4pc Bathroom | 7.00 Ft x 5.00 Ft | ||
| Basement | Living Room | 10.42 Ft x 7.00 Ft | ||
| Basement | Other | 10.42 Ft x 7.00 Ft | ||
| Basement | Storage | 8.42 Ft x 6.08 Ft | ||
| Main Level | Primary Bedroom | 10.00 Ft x 9.42 Ft | ||
| Main Level | Bedroom | 9.42 Ft x 8.25 Ft | ||
| Main Level | 2pc Bathroom | 7.92 Ft x 3.00 Ft | ||
| Main Level | 4pc Bathroom | 8.08 Ft x 6.08 Ft | ||
| Main Level | Living Room | 18.42 Ft x 13.83 Ft | ||
| Main Level | Dining Room | 10.17 Ft x 9.25 Ft |
https://www.realtor.ca/real-estate/30325764/1012-1-avenue-nw-calgary-sunnyside

The trademarks REALTOR®, REALTORS®, and the REALTOR® logo are controlled by The Canadian Real Estate Association (CREA) and identify real estate professionals who are members of CREA. The trademarks MLS®, Multiple Listing Service® and the associated logos are owned by The Canadian Real Estate Association (CREA) and identify the quality of services provided by real estate professionals who are members of CREA. The trademark DDF® is owned by The Canadian Real Estate Association (CREA) and identifies CREA's Data Distribution Facility (DDF®)