0%


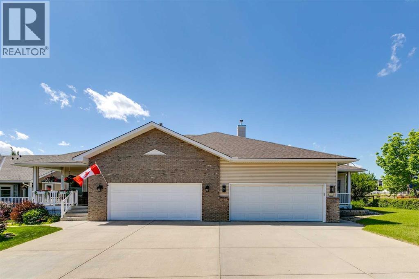
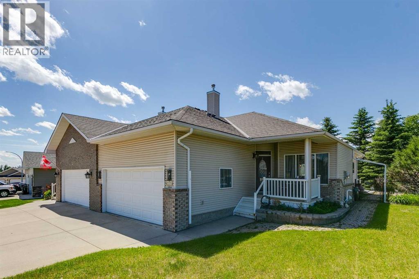
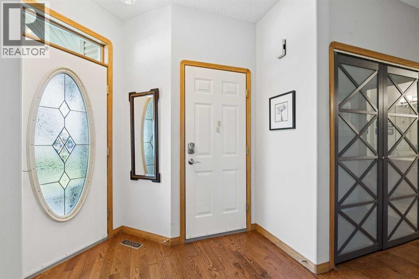
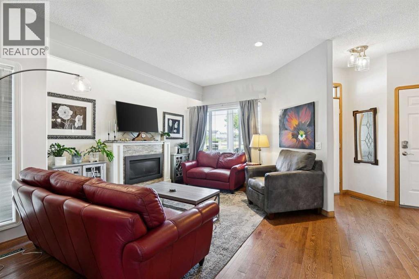
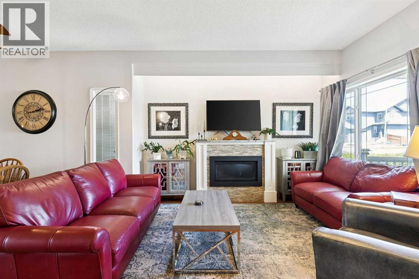
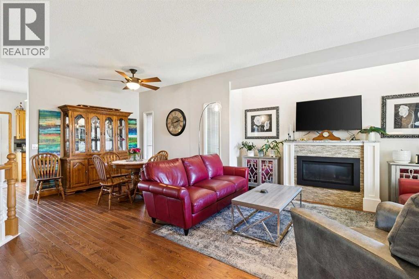
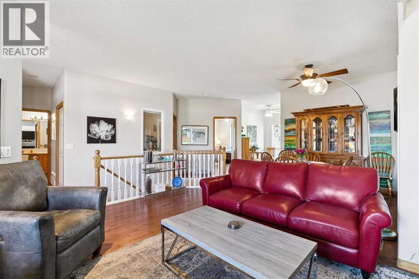
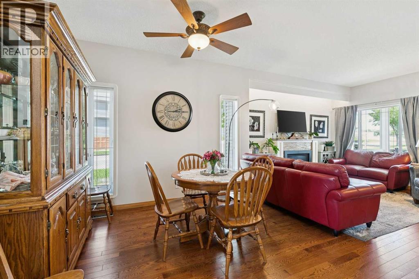
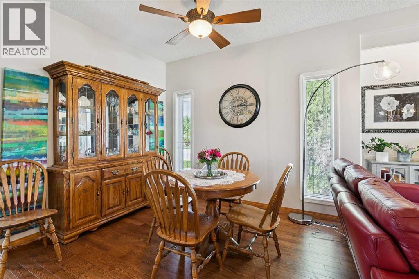
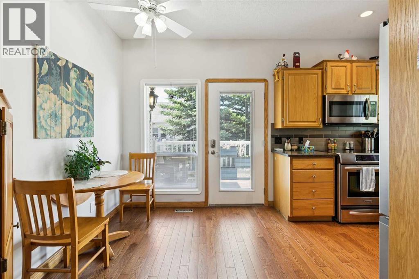
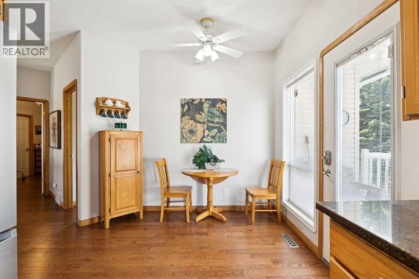
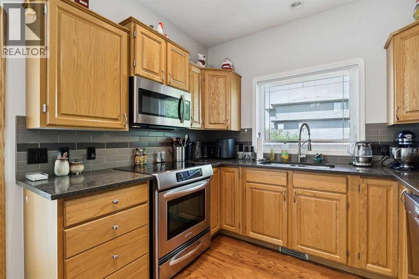
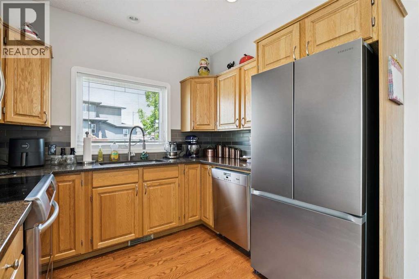
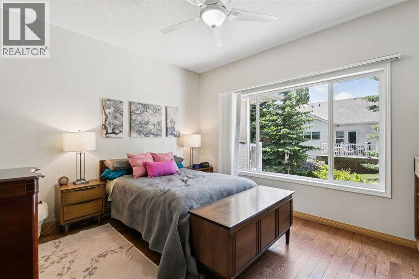
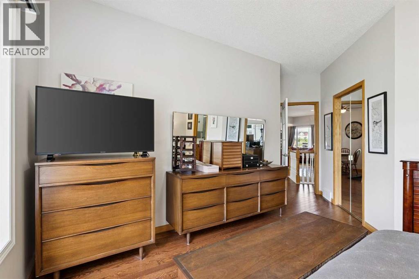
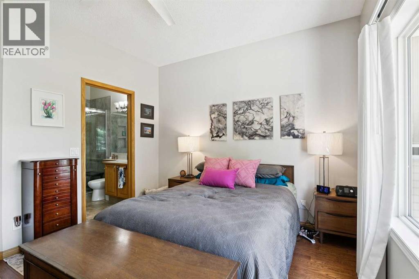
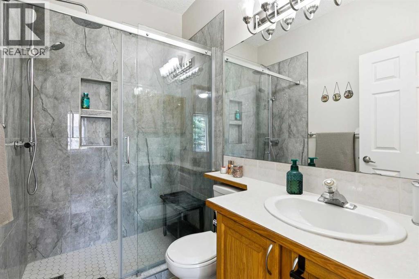
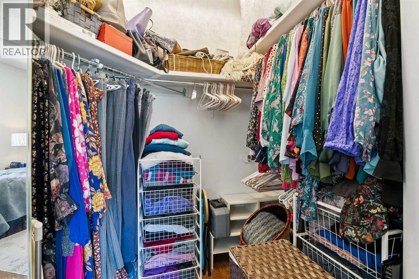
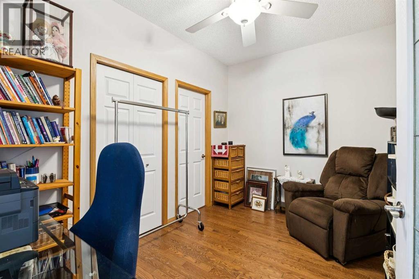
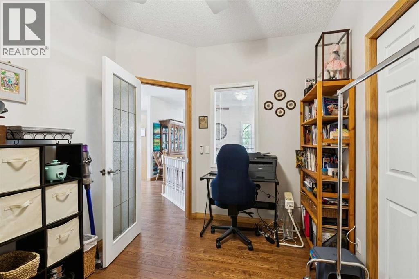
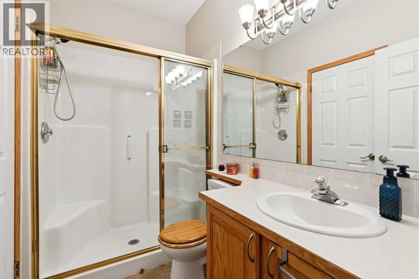
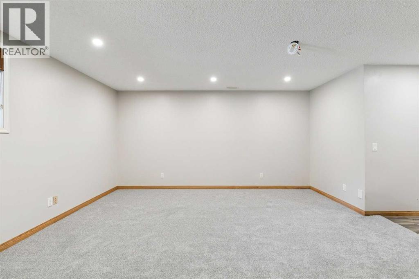
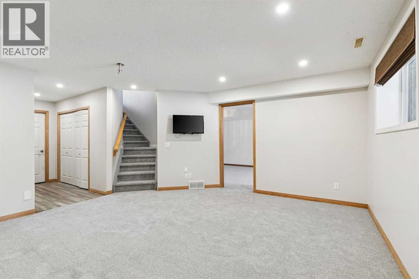
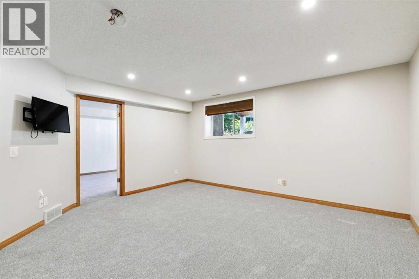
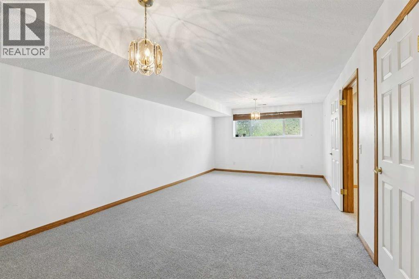
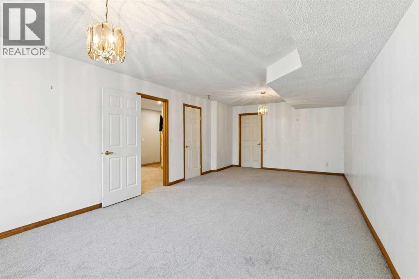
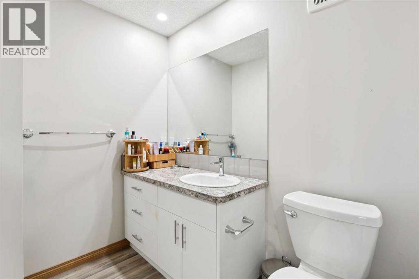
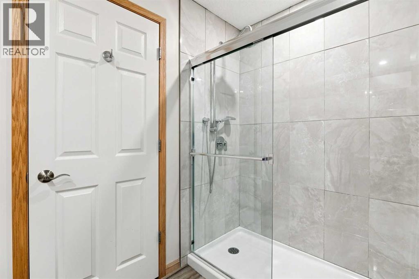
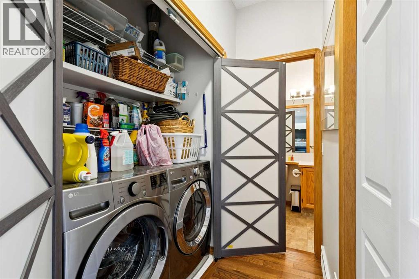
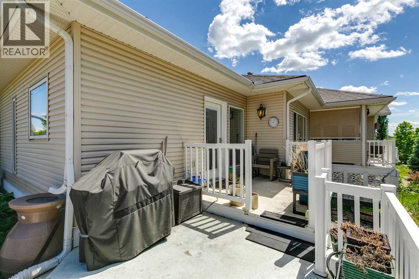
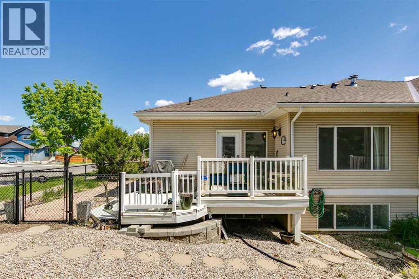
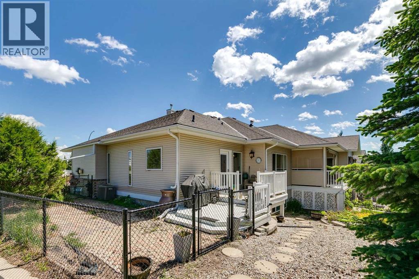
This lovely villa features hardwood floors, 9 ft ceilings, a gas fireplace in the living room, and a great layout. The kitchen offers granite countertops, updated tile backsplash, and newer stainless-steel appliances, plus access to your west facing back deck and yard. The primary bedroom has a large walk in closet and includes a 3-piece ensuite that has been recently renovated with a lovely tile shower. The main level also features another full bathroom, a den that could double as a bedroom in a pinch, and main floor laundry. The fully finished basement adds excellent living space with a huge bedroom, a newly renovated 3-piece bathroom, a big rec room with nice windows, and plenty of room for family or guests. Recent updates include a new furnace in 2025, new washer, new refrigerator, and A/C. Complete with a double attached garage with high ceilings, this home offers a great combination of space, updates, and practicality, plus there are no condo fees! (id:25325)
| MLS® Number | A2321598 |
| Property Type | Single Family |
| Community Name | Sandstone |
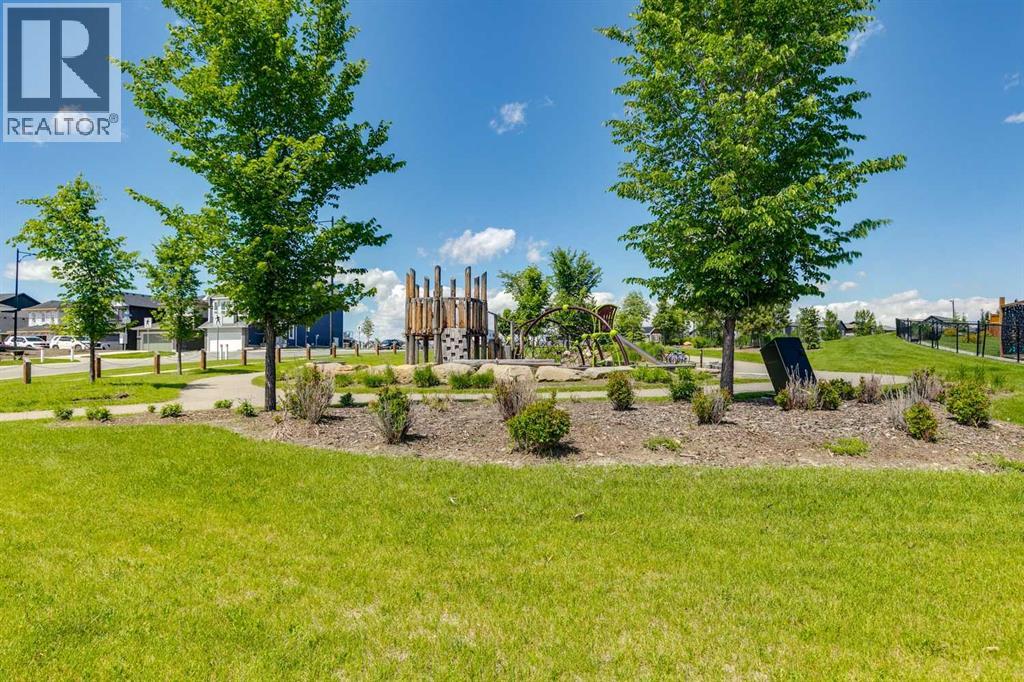
| Amenities Near By | Park, Schools, Shopping |
| Parking Space Total | 4 |
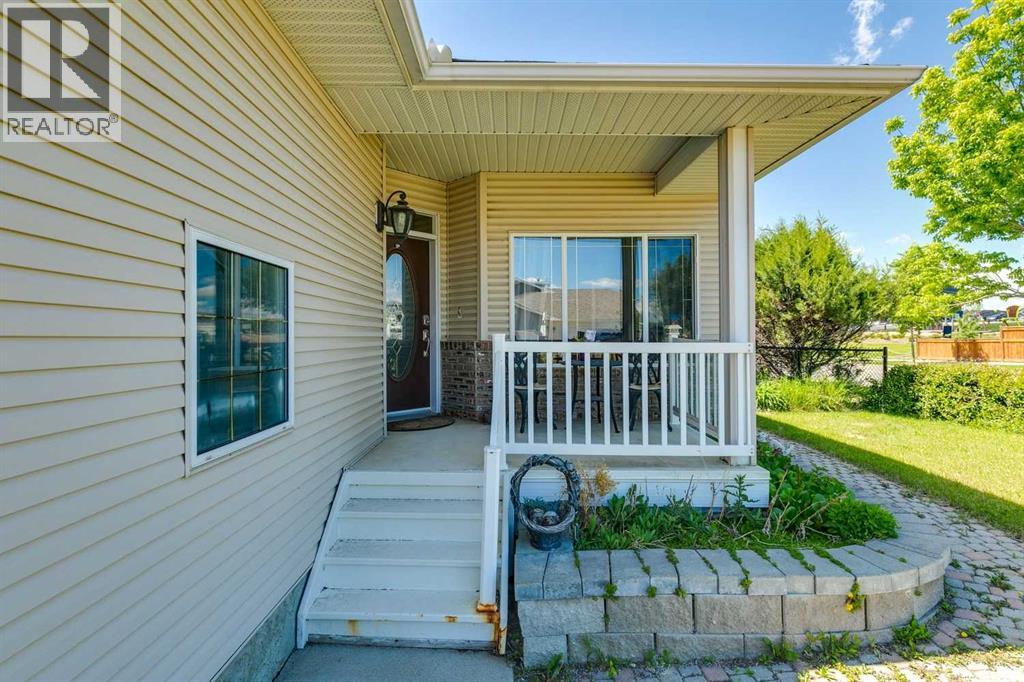
| Plan | 9311896 |
| Structure | Porch, Dog Run - Fenced In |
| Bathroom Total | 3 |
| Bedrooms Above Ground | 1 |
| Bedrooms Below Ground | 1 |
| Bedrooms Total | 2 |
| Appliances | Refrigerator, Dishwasher, Stove, Microwave, Window Coverings, Washer & Dryer |
| Architectural Style | Bungalow |
| Basement Development | Finished |
| Basement Type | Full (finished) |
| Constructed Date | 1997 |
| Construction Material | Wood Frame |
| Construction Style Attachment | Semi-detached |
| Cooling Type | Central Air Conditioning |
| Exterior Finish | Vinyl Siding |
| Fireplace Present | Yes |
| Fireplace Total | 1 |
| Flooring Type | Carpeted, Hardwood |
| Foundation Type | Poured Concrete |
| Heating Type | Forced Air |
| Stories Total | 1 |
| Size Interior | 1,100 Sqft |
| Total Finished Area | 1100.2 Sqft |
| Type | Duplex |
| Attached Garage | 2 |
| Acreage | No |
| Fence Type | Partially Fenced |
| Land Amenities | Park, Schools, Shopping |
| Size Depth | 33.5 M |
| Size Frontage | 12.75 M |
| Size Irregular | 5021.00 |
| Size Total | 5021 Sqft|4,051 - 7,250 Sqft |
| Size Total Text | 5021 Sqft|4,051 - 7,250 Sqft |
| Zoning Description | Tn |
| Level | Type | Length | Width | Dimensions |
|---|---|---|---|---|
| Basement | Family Room | 15.58 Ft x 15.58 Ft | ||
| Basement | Furnace | 30.25 Ft x 9.75 Ft | ||
| Basement | Bedroom | 12.42 Ft x 25.33 Ft | ||
| Basement | 3pc Bathroom | 7.08 Ft x 9.00 Ft | ||
| Main Level | Other | 15.67 Ft x 9.42 Ft | ||
| Main Level | Dining Room | 10.50 Ft x 10.83 Ft | ||
| Main Level | Living Room | 15.00 Ft x 12.00 Ft | ||
| Main Level | Den | 12.25 Ft x 8.75 Ft | ||
| Main Level | Foyer | 4.75 Ft x 6.92 Ft | ||
| Main Level | Laundry Room | 5.33 Ft x 2.83 Ft | ||
| Main Level | Primary Bedroom | 13.08 Ft x 11.00 Ft | ||
| Main Level | Other | 6.00 Ft x 6.00 Ft | ||
| Main Level | 3pc Bathroom | 4.92 Ft x 8.33 Ft | ||
| Main Level | 3pc Bathroom | 4.92 Ft x 7.67 Ft |
https://www.realtor.ca/real-estate/29959877/101-sandstone-court-okotoks-sandstone

The trademarks REALTOR®, REALTORS®, and the REALTOR® logo are controlled by The Canadian Real Estate Association (CREA) and identify real estate professionals who are members of CREA. The trademarks MLS®, Multiple Listing Service® and the associated logos are owned by The Canadian Real Estate Association (CREA) and identify the quality of services provided by real estate professionals who are members of CREA. The trademark DDF® is owned by The Canadian Real Estate Association (CREA) and identifies CREA's Data Distribution Facility (DDF®)