0%


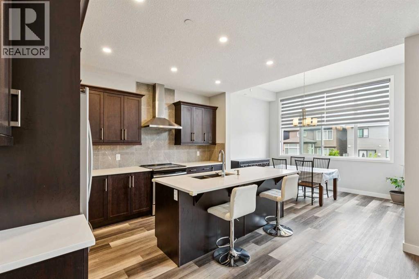
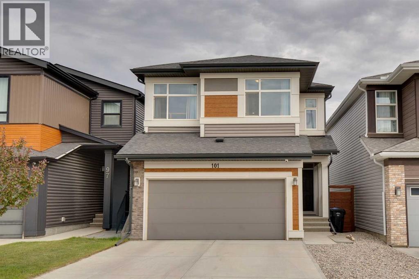
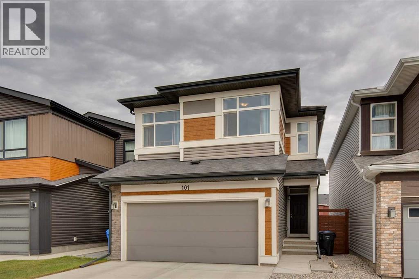
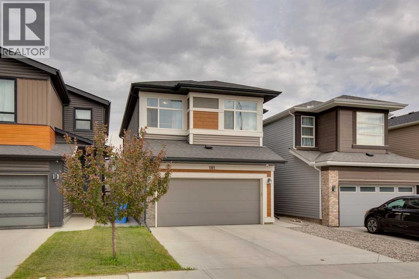
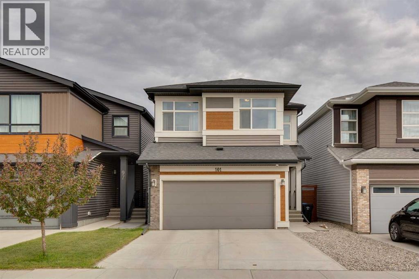
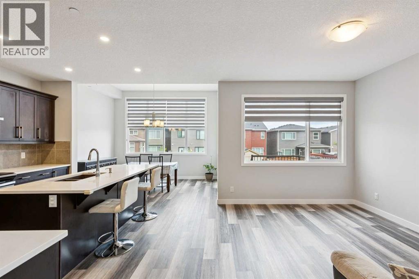
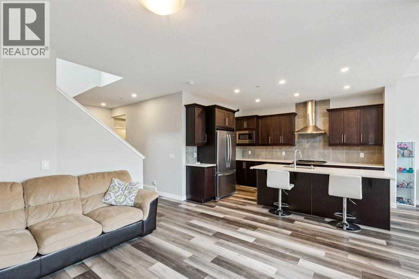
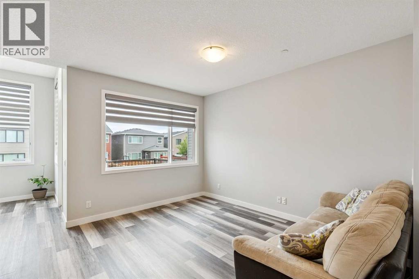
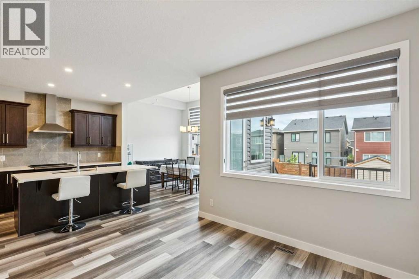
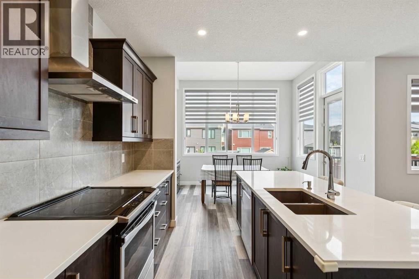
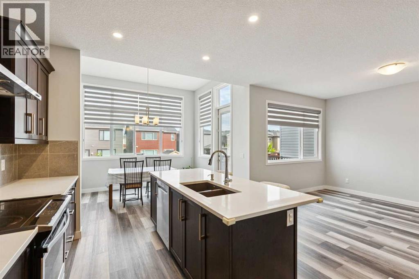
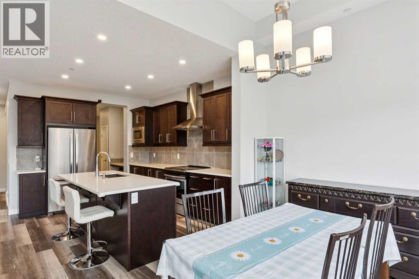

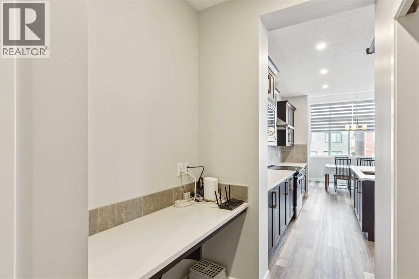
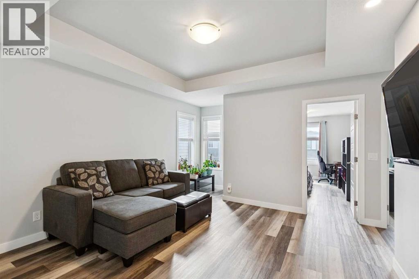
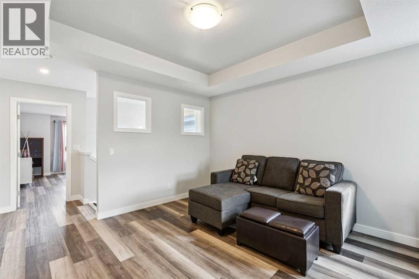
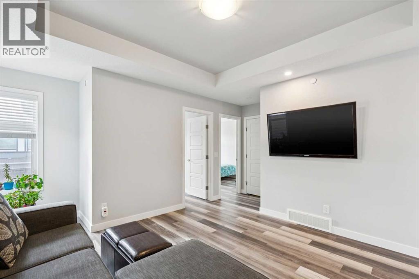
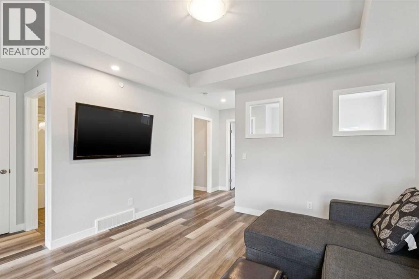
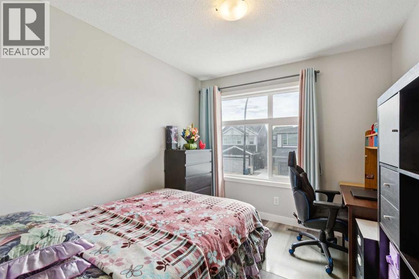
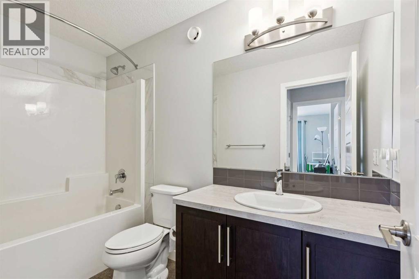
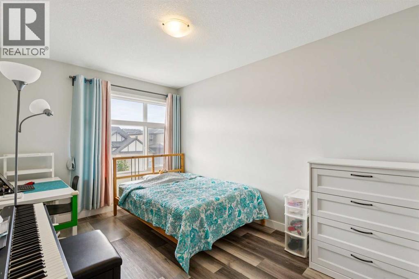
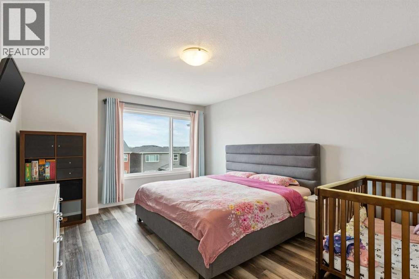
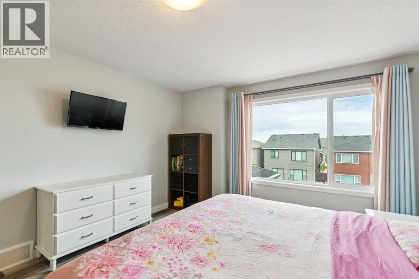
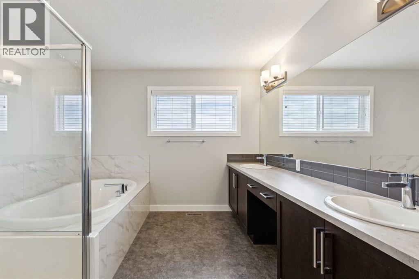
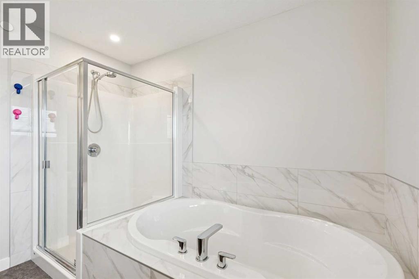
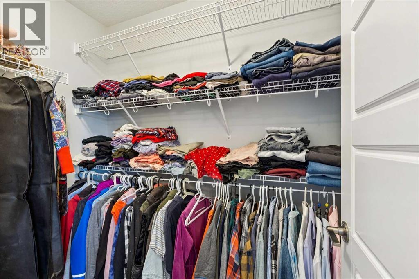
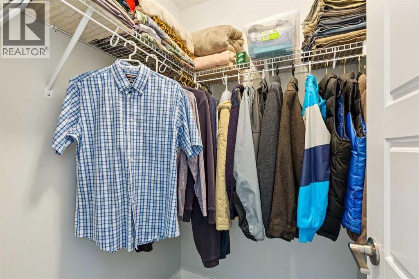
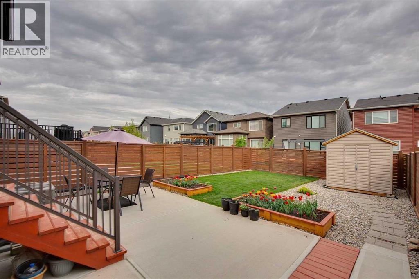
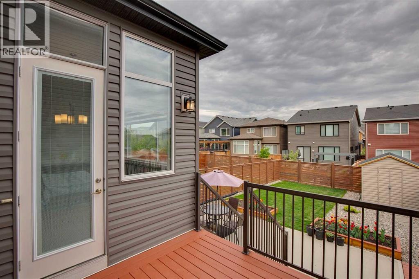
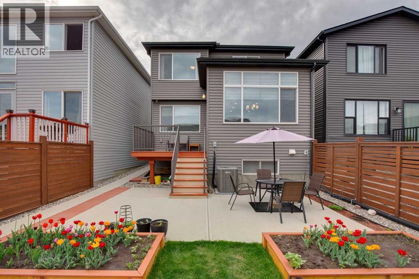
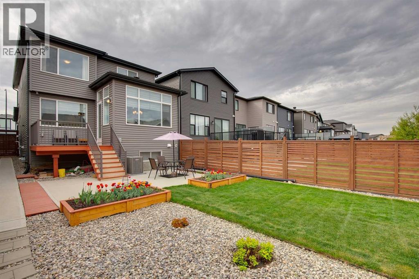
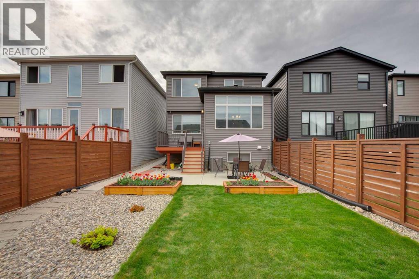
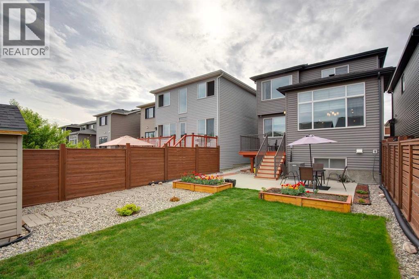
***ADDITIONAL $10K PRICE IMPROVEMENT***Welcome to this beautifully maintained Jayman-built two-storey home in the highly sought-after family community of Livingston! Offered by the original owner, this impressive property features OVER 2,000 SQ FT of thoughtfully designed living space with 3 BEDROOMS, 2.5 bathrooms, a versatile FLEX ROOM, and a spacious upper-level BONUS ROOM.Step inside to discover LUXURY VINYL PLANK FLOORING throughout the majority of the home-creating a modern, low-maintenance living environment. The bright and functional kitchen is the heart of the home, showcasing a LARGE QUARTZ ISLAND, stainless steel appliances, chimney-style hood fan, and a generous walk-in pantry. The open-concept layout is perfect for both everyday living and entertaining.Upstairs, the spacious primary retreat offers a luxurious 5-PIECE ENSUITE, while the bonus room provides additional space for a media area, playroom, or home office. Two additional bedrooms and a full bathroom complete the upper level.Stay comfortable year-round with CENTRAL A/C and enjoy the efficiency of a tankless on-demand hot water system that has been regularly maintained. Save money on electricity with the 6 SOLAR PANELS. Pride of ownership is evident throughout, with the furnace professionally serviced in 2024. Significant exterior updates include approximately 85% of the roof shingles replaced in 2024, along with half of the vinyl siding and the eavestroughs replaced in 2025.Outside, you'll find a beautifully landscaped backyard with over $10,000 invested in improvements, featuring a large concrete patio ideal for outdoor entertaining and a spacious storage shed. The double attached garage provides plenty of room for vehicles and additional storage.Situated on a quiet street just a few blocks from a large green space and scenic pond, this exceptional home offers convenient access to everyday amenities including No Frills, McDonald's, Shell, and Anytime Fitness. Commuting is a breeze with qu ick access to Stoney Trail and Deerfoot Trail. This is a fantastic opportunity to own a move-in-ready home in one of Calgary's fastest-growing communities. (id:25325)
| MLS® Number | A2316222 |
| Property Type | Single Family |
| Community Name | Livingston |
| Amenities Near By | Park, Playground, Recreation Nearby, Schools, Shopping |
| Features | Other, Parking |
| Parking Space Total | 4 |
| Plan | 1810898 |
| Structure | Shed, Deck, Porch |
| Bathroom Total | 3 |
| Bedrooms Above Ground | 3 |
| Bedrooms Total | 3 |
| Amenities | Other |
| Appliances | Washer, Refrigerator, Water Softener, Dishwasher, Stove, Dryer, Microwave, Window Coverings, Garage Door Opener |
| Basement Development | Unfinished |
| Basement Type | Full (unfinished) |
| Constructed Date | 2019 |
| Construction Style Attachment | Detached |
| Cooling Type | Central Air Conditioning |
| Exterior Finish | Vinyl Siding, Wood Siding |
| Flooring Type | Carpeted, Vinyl Plank |
| Foundation Type | Poured Concrete |
| Half Bath Total | 1 |
| Heating Type | Forced Air |
| Stories Total | 2 |
| Size Interior | 2,008 Sqft |
| Total Finished Area | 2007.83 Sqft |
| Type | House |
| Attached Garage | 2 |
| Acreage | No |
| Fence Type | Fence |
| Land Amenities | Park, Playground, Recreation Nearby, Schools, Shopping |
| Size Depth | 39.59 M |
| Size Frontage | 8.99 M |
| Size Irregular | 355.00 |
| Size Total | 355 M2|0-4,050 Sqft |
| Size Total Text | 355 M2|0-4,050 Sqft |
| Zoning Description | R-g |
| Level | Type | Length | Width | Dimensions |
|---|---|---|---|---|
| Main Level | Kitchen | 13.00 Ft x 13.00 Ft | ||
| Main Level | Dining Room | 13.00 Ft x 10.00 Ft | ||
| Main Level | Pantry | 10.17 Ft x 4.75 Ft | ||
| Main Level | Living Room | 10.00 Ft x 13.67 Ft | ||
| Main Level | Other | 5.17 Ft x 7.17 Ft | ||
| Main Level | Foyer | 6.42 Ft x 9.17 Ft | ||
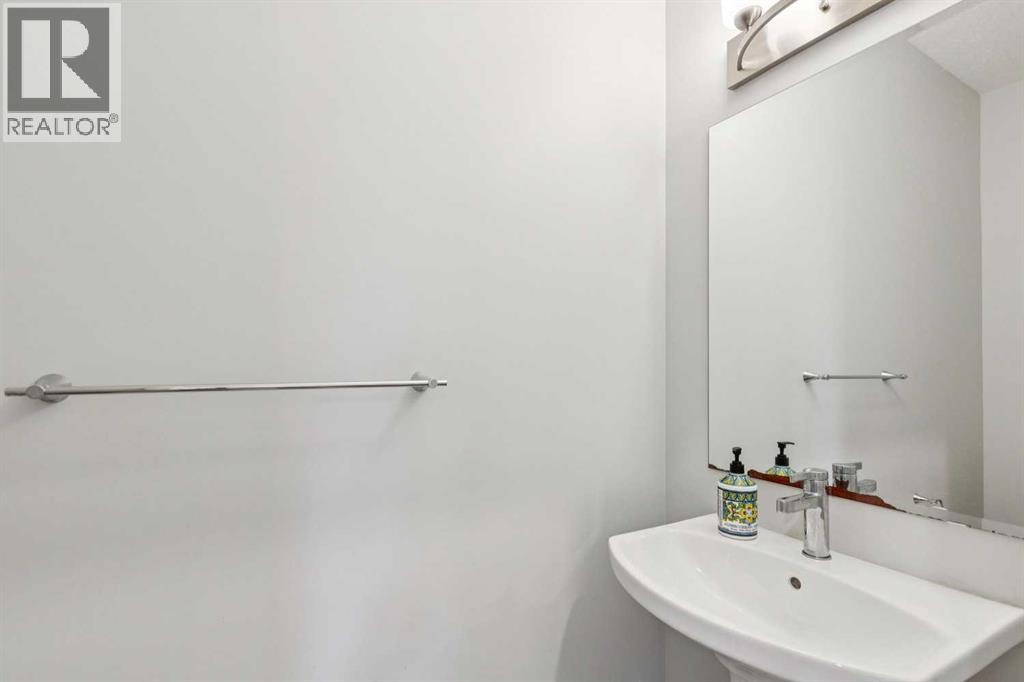
| Main Level | 2pc Bathroom | 8.00 Ft x 3.00 Ft | ||
| Upper Level | Bonus Room | 12.67 Ft x 12.67 Ft | ||
| Upper Level | Primary Bedroom | 12.42 Ft x 14.67 Ft | ||
| Upper Level | Bedroom | 9.08 Ft x 12.67 Ft | ||
| Upper Level | Bedroom | 9.00 Ft x 10.17 Ft | ||
| Upper Level | 4pc Bathroom | 9.75 Ft x 5.00 Ft | ||
| Upper Level | 5pc Bathroom | 10.17 Ft x 13.58 Ft | ||
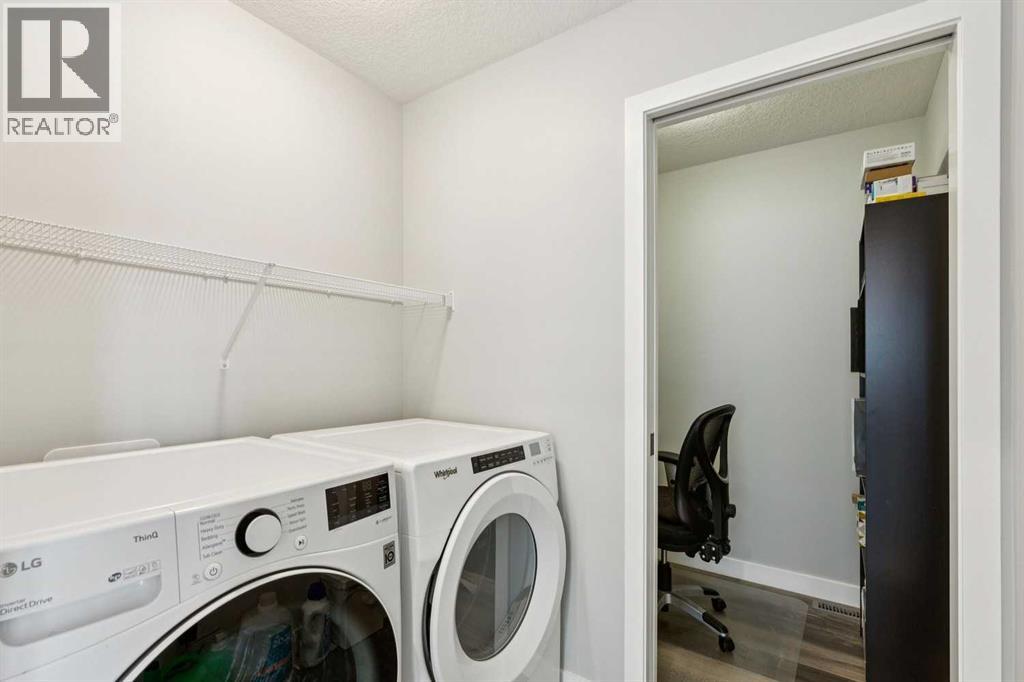
| Upper Level | Laundry Room | 5.08 Ft x 6.58 Ft | ||
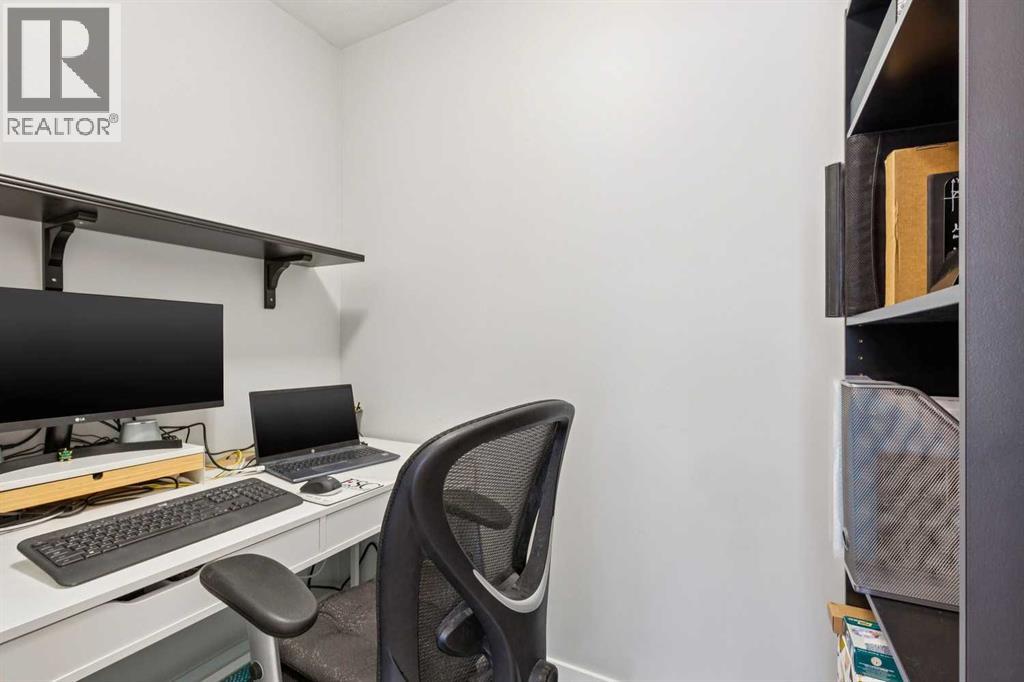
| Upper Level | Office | 4.42 Ft x 6.58 Ft | ||
| Upper Level | Other | 4.42 Ft x 6.67 Ft | ||
| Upper Level | Other | 4.50 Ft x 4.08 Ft | ||
| Upper Level | Other | 4.50 Ft x 3.75 Ft |
https://www.realtor.ca/real-estate/29950234/101-howse-terrace-ne-calgary-livingston

The trademarks REALTOR®, REALTORS®, and the REALTOR® logo are controlled by The Canadian Real Estate Association (CREA) and identify real estate professionals who are members of CREA. The trademarks MLS®, Multiple Listing Service® and the associated logos are owned by The Canadian Real Estate Association (CREA) and identify the quality of services provided by real estate professionals who are members of CREA. The trademark DDF® is owned by The Canadian Real Estate Association (CREA) and identifies CREA's Data Distribution Facility (DDF®)