0%


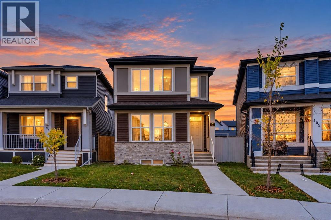
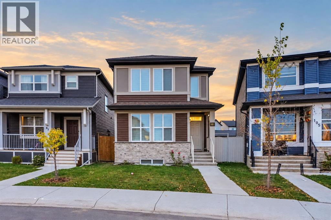
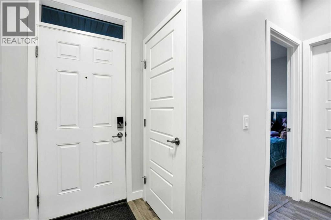
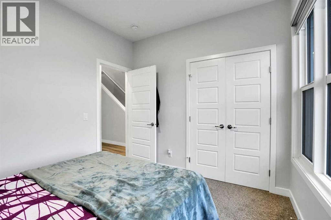
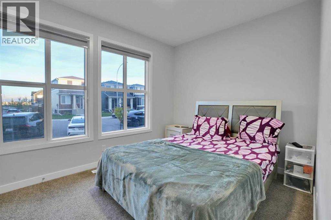
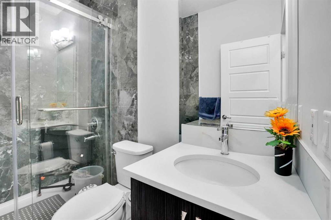
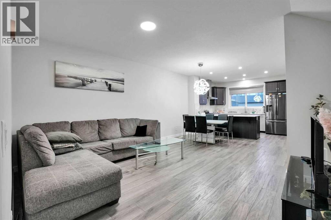
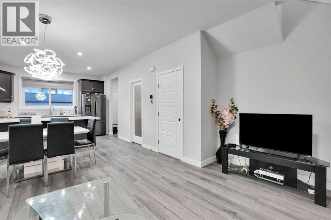
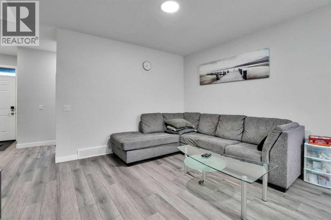
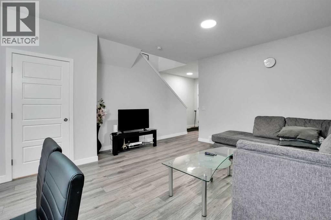
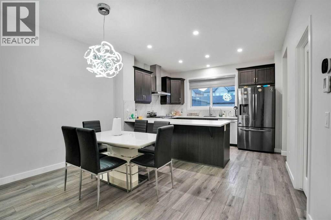
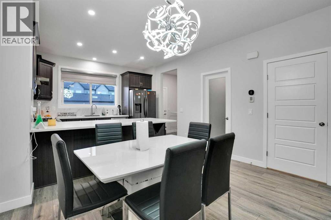
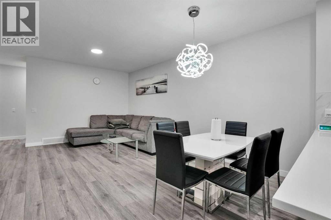
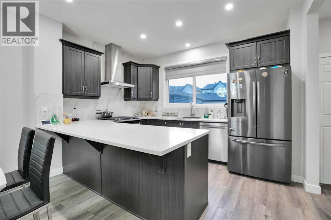
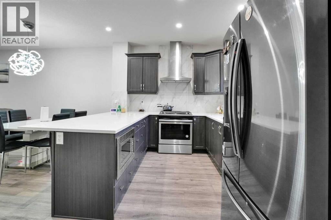
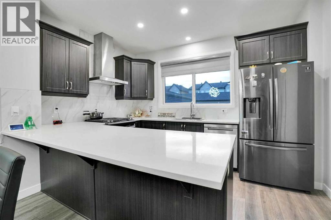
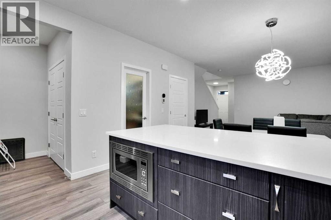
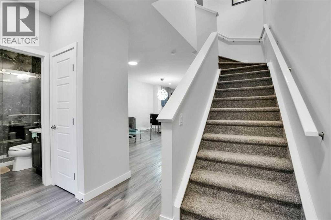
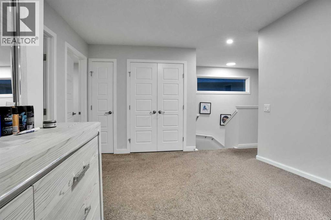
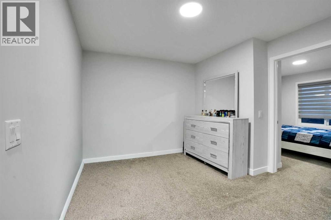
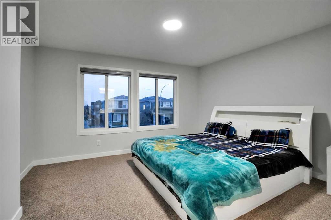
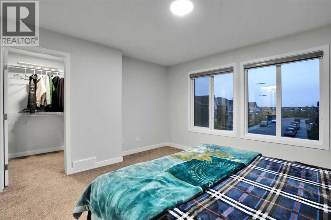
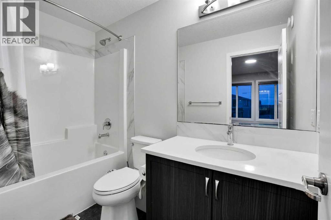
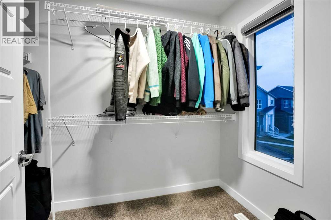
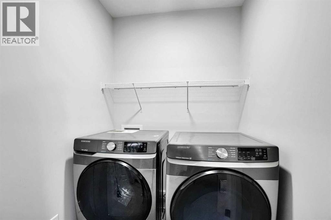
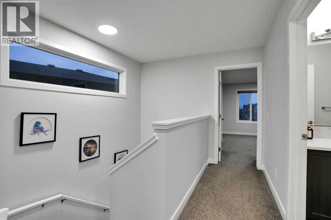
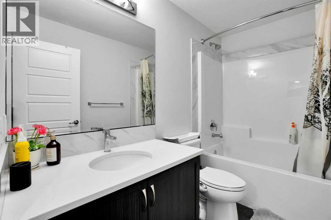
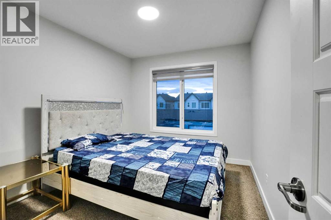
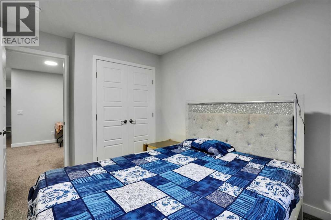
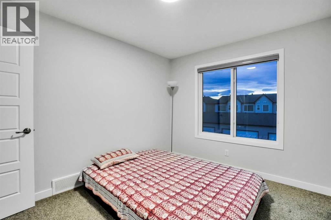
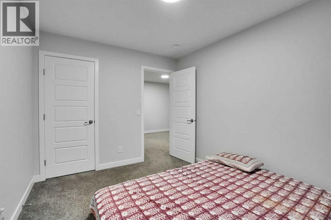
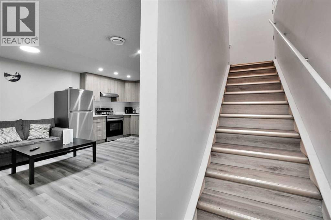
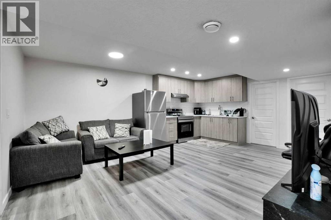
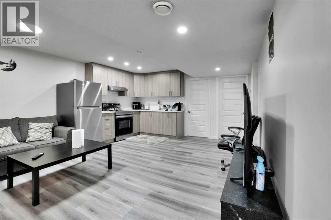
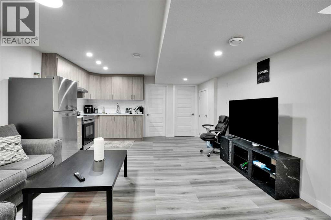
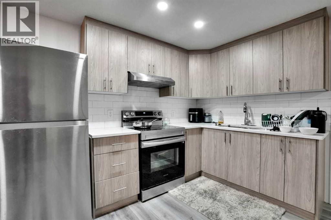
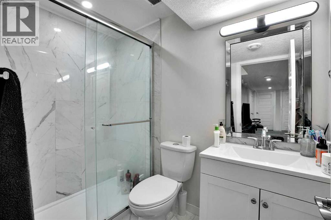
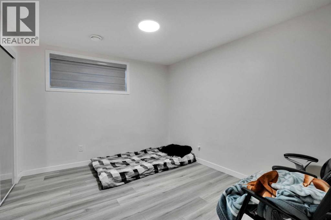
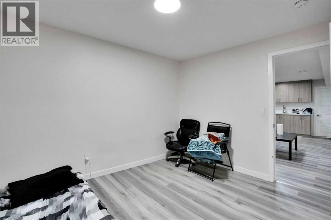
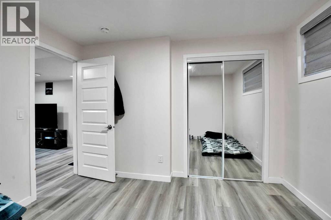
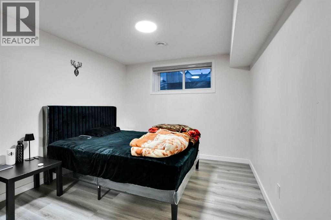
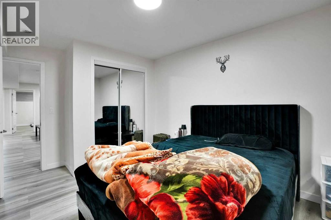
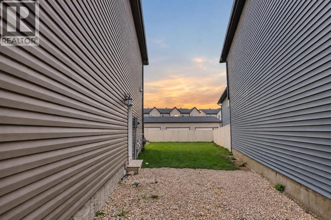
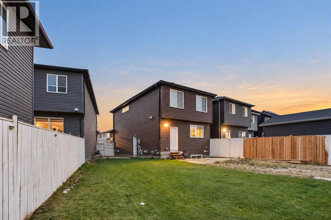
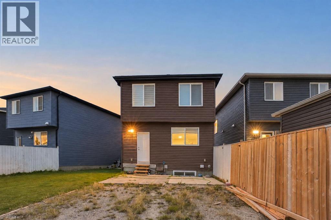
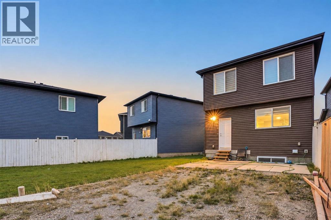
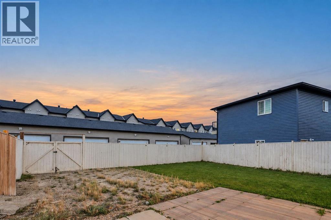
Welcome to this stylish and modern detached two-storey home located in the desirable community of Cornerstone. Situated on one of the largest lots on the block, this home is in like-new condition and offers a highly functional, family-friendly floor plan. The main floor features beautiful LVP flooring, an open-concept layout, and an abundance of natural light from the large windows. The spacious kitchen is designed for both everyday living and entertaining, with stainless steel appliances, a gas range, a separate hood fan, built-in microwave, French-door refrigerator, quartz countertops, a large centre island, generous pantry space, and plenty of cabinetry and storage. The open living and dining area is ideal for family gatherings. A main-floor bedroom offers excellent flexibility and can also be used as a home office, guest room, or study area. A 4-piece full bathroom completes the main level. Upstairs, you will find the spacious primary bedroom with a walk-in closet and 4-piece ensuite, along with two additional well-sized bedrooms, a conveniently located laundry area, and another 4-piece bathroom. The professionally finished basement with an illegal suite, offers additional living space with a separate entrance, two bedrooms, kitchen, living area, 4-piece bathroom, and separate laundry room. One of the standout features of this property is the massive pie-shaped lot, offering exceptional outdoor space and future potential. The rear yard provides back-lane access and may offer room for a large garage, subject to City approval and applicable regulations. Cornerstone is a growing northeast Calgary community with convenient access to major roadways, shopping, amenities, and the Calgary International Airport. Whether you are looking for a family home, additional living space, or rental potential, this property offers flexibility and excellent value. Don’t miss your opportunity to view it. (id:25325)
| MLS® Number | A2349175 |
| Property Type | Single Family |
| Community Name | Cornerstone |
| Amenities Near By | Park, Playground, Schools, Shopping |
| Features | Back Lane |
| Parking Space Total | 2 |
| Plan | 2010988 |
| Structure | None |
| Bathroom Total | 4 |
| Bedrooms Above Ground | 4 |
| Bedrooms Below Ground | 2 |
| Bedrooms Total | 6 |
| Appliances | Washer, Refrigerator, Range - Gas, Dishwasher, Dryer, Microwave, Humidifier, Hood Fan, See Remarks, Window Coverings, Water Heater - Tankless |
| Basement Development | Finished |
| Basement Features | Separate Entrance, Walk-up, Suite |
| Basement Type | Full (finished) |
| Constructed Date | 2020 |
| Construction Material | Poured Concrete, Wood Frame |
| Construction Style Attachment | Detached |
| Cooling Type | None |
| Exterior Finish | Concrete, Stone, Vinyl Siding |
| Fire Protection | Smoke Detectors |
| Flooring Type | Carpeted, Vinyl Plank |
| Foundation Type | Poured Concrete |
| Heating Fuel | Natural Gas |
| Heating Type | Forced Air |
| Stories Total | 2 |
| Size Interior | 1,805 Sqft |
| Total Finished Area | 1805.3 Sqft |
| Type | House |
| Other | |
| Parking Pad | |
| R V | |
| R V | |
| R V |
| Acreage | No |
| Fence Type | Fence |
| Land Amenities | Park, Playground, Schools, Shopping |
| Land Disposition | Cleared |
| Landscape Features | Landscaped |
| Size Depth | 33.12 M |
| Size Frontage | 6.44 M |
| Size Irregular | 360.00 |
| Size Total | 360 M2|0-4,050 Sqft |
| Size Total Text | 360 M2|0-4,050 Sqft |
| Zoning Description | R-g |
| Level | Type | Length | Width | Dimensions |
|---|---|---|---|---|
| Second Level | Primary Bedroom | 13.92 Ft x 14.50 Ft | ||
| Second Level | 4pc Bathroom | 9.08 Ft x 5.00 Ft | ||
| Second Level | Bedroom | 11.58 Ft x 9.33 Ft | ||
| Second Level | Bedroom | 11.58 Ft x 9.17 Ft | ||
| Second Level | 4pc Bathroom | 9.00 Ft x 4.92 Ft | ||
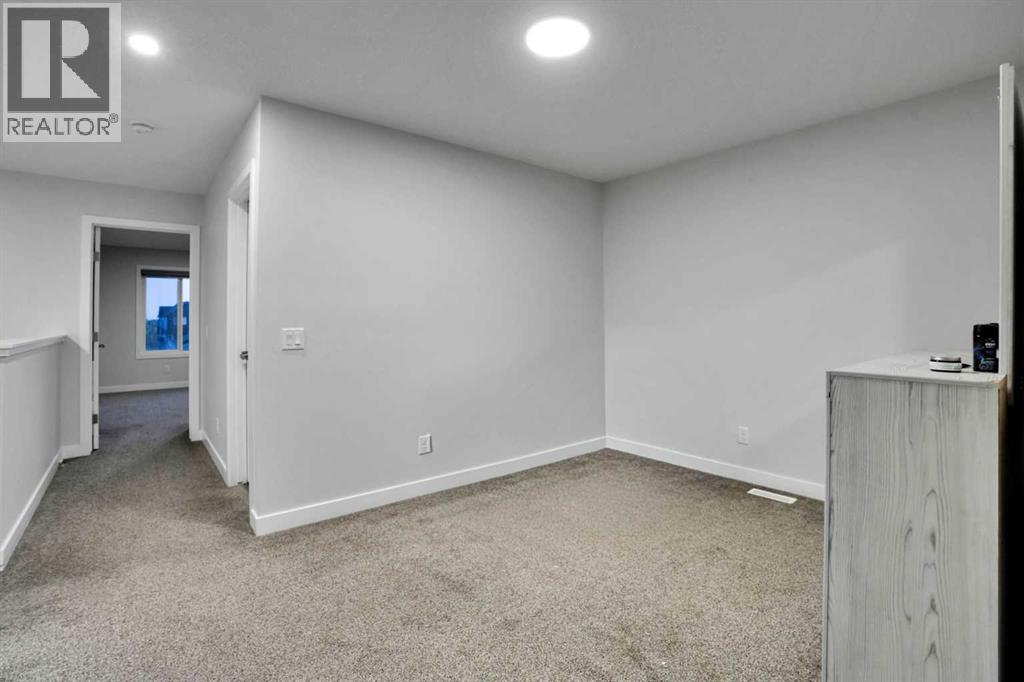
| Second Level | Bonus Room | 13.08 Ft x 10.58 Ft | ||
| Second Level | Laundry Room | 5.00 Ft x 5.33 Ft | ||
| Second Level | Other | 8.67 Ft x 5.75 Ft | ||
| Basement | Bedroom | 13.08 Ft x 10.00 Ft | ||
| Basement | Bedroom | 11.00 Ft x 10.17 Ft | ||
| Basement | 4pc Bathroom | 7.92 Ft x 4.92 Ft | ||
| Basement | Other | 13.00 Ft x 7.92 Ft | ||
| Basement | Living Room | 19.00 Ft x 17.83 Ft | ||
| Basement | Storage | 9.67 Ft x 3.50 Ft | ||
| Main Level | Foyer | 10.58 Ft x 9.58 Ft | ||
| Main Level | Bedroom | 11.58 Ft x 9.58 Ft | ||
| Main Level | Living Room | 14.83 Ft x 10.50 Ft | ||
| Main Level | Kitchen | 12.67 Ft x 9.00 Ft | ||
| Main Level | Dining Room | 12.67 Ft x 9.92 Ft | ||
| Main Level | 4pc Bathroom | 7.92 Ft x 4.92 Ft | ||
| Main Level | Other | 5.92 Ft x 6.17 Ft | ||
| Main Level | Pantry | 5.92 Ft x 4.42 Ft |
https://www.realtor.ca/real-estate/30346006/101-corner-ridge-mews-ne-calgary-cornerstone

The trademarks REALTOR®, REALTORS®, and the REALTOR® logo are controlled by The Canadian Real Estate Association (CREA) and identify real estate professionals who are members of CREA. The trademarks MLS®, Multiple Listing Service® and the associated logos are owned by The Canadian Real Estate Association (CREA) and identify the quality of services provided by real estate professionals who are members of CREA. The trademark DDF® is owned by The Canadian Real Estate Association (CREA) and identifies CREA's Data Distribution Facility (DDF®)