0%


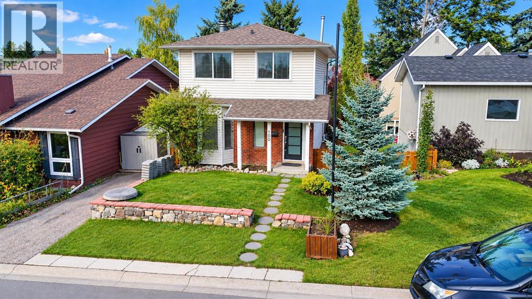
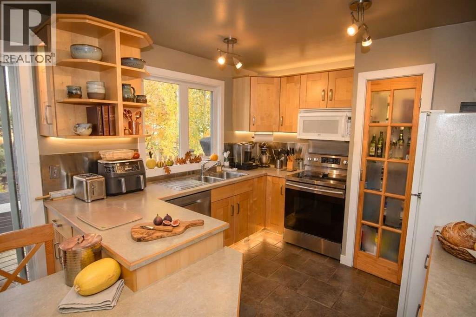
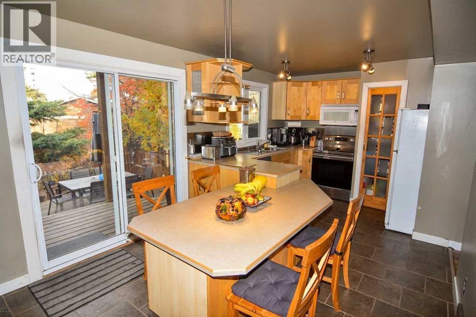
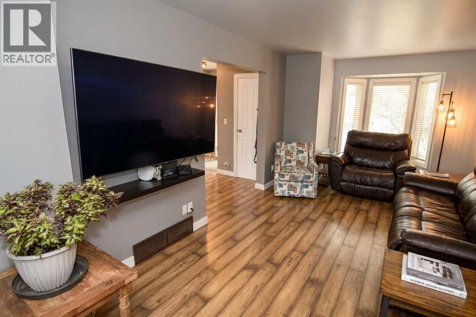
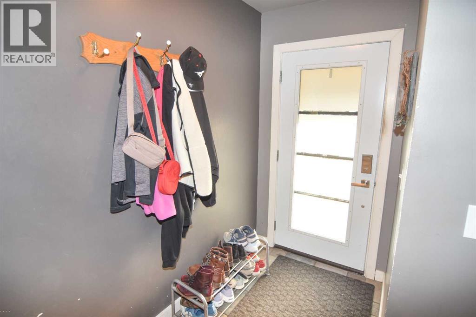
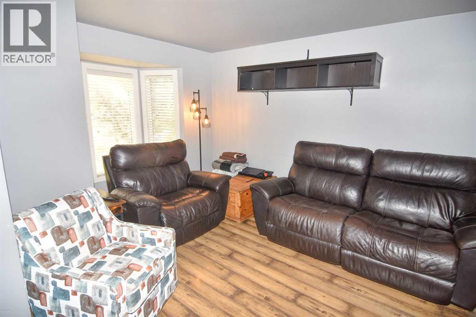
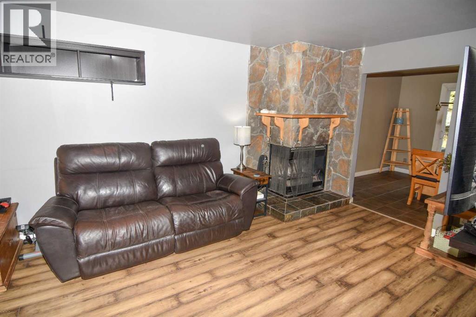
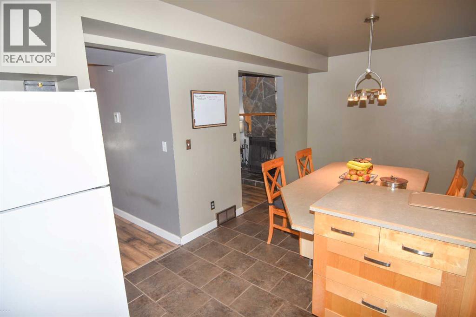
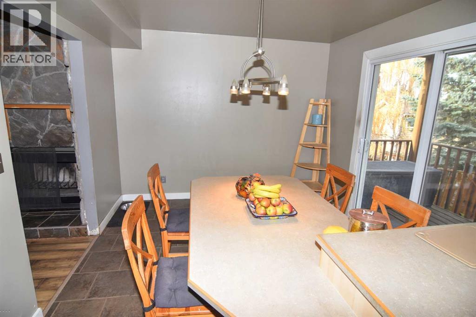
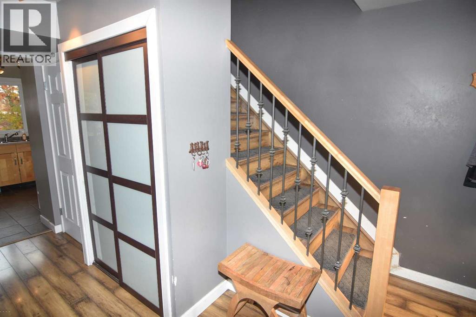
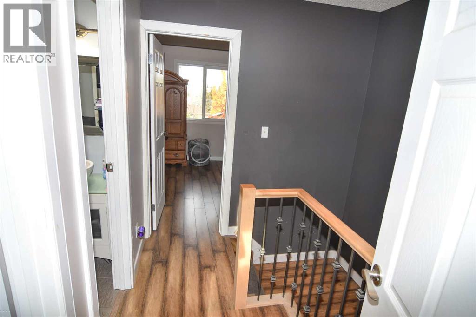
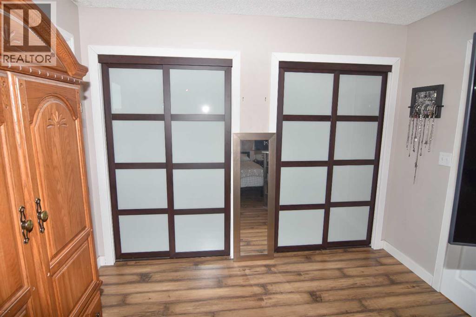
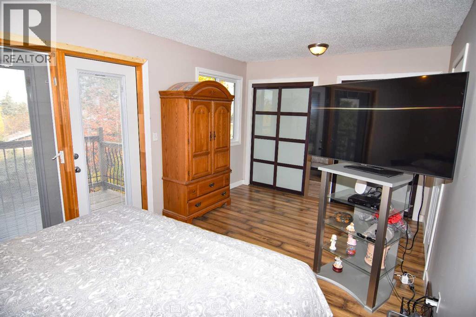
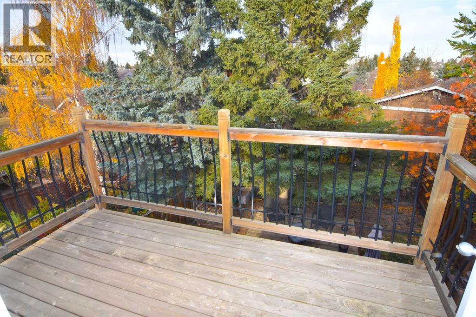
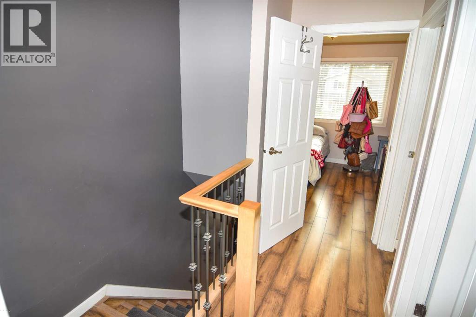
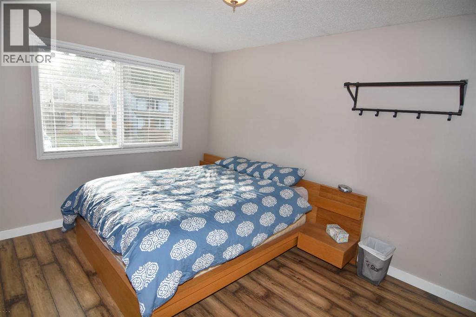
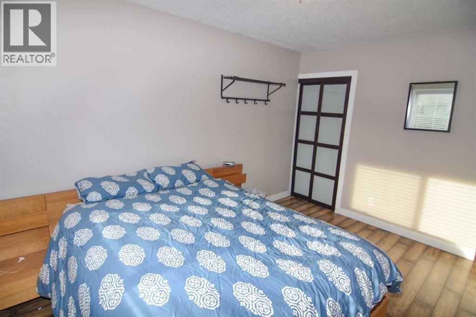
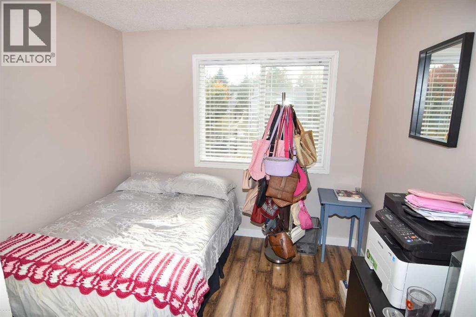
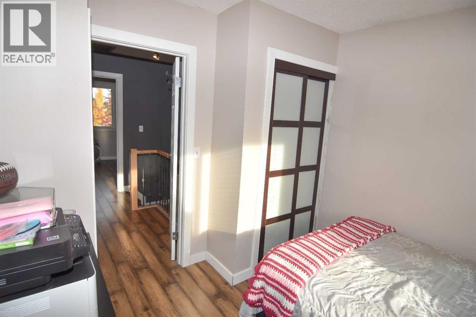
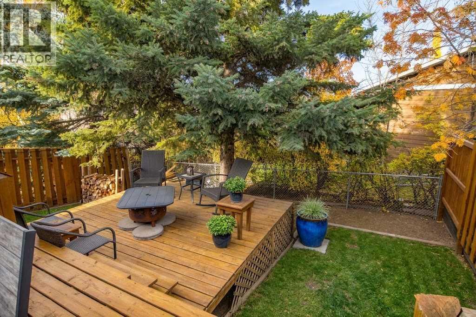
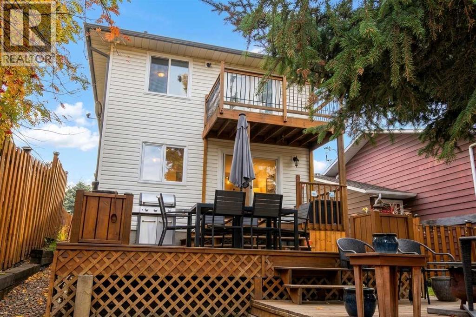
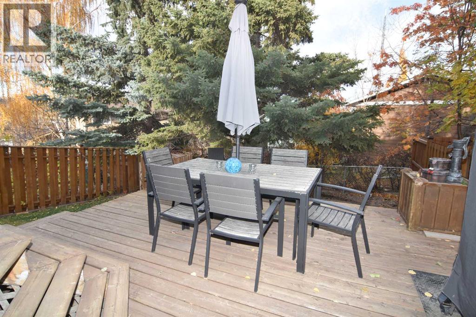
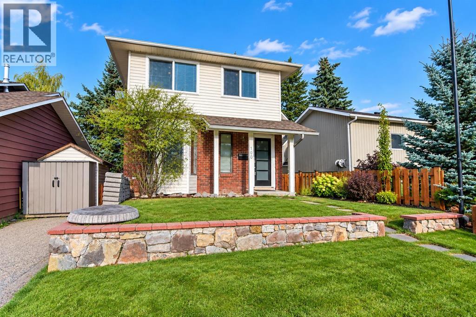
*** OPEN HOUSE Saturday Nov 7 from 1-3PM *** Great opportunity in the highly sought after community of Coach Hill. Situated on a quiet street, this well maintained two story home offers comfortable living spaces and an excellent location close to schools, a dog park, and shopping, with easy access to downtown and the mountains. The main floor features a warm and inviting living room with a wood burning fireplace. The spacious kitchen offers plenty of room for everyday living, with sliding doors leading to a two-tier deck and a peaceful backyard, perfect for relaxing or entertaining. Upstairs, you'll find three bedrooms, including a spacious primary retreat with its own private balcony, an ideal spot for morning coffee. Recent updates include newer windows, plus a new furnace and hot water tank installed in 2026. The unfinished basement offers excellent potential for future development, giving you the option to create additional living space tailored to your needs. With its quiet location, thoughtful updates, private primary balcony, wood burning fireplace, and convenient access to amenities, downtown, and the mountains, this home offers comfort, potential, and an excellent opportunity to call Coach Hill home. (id:25325)
1:00 pm
Ends at:3:00 pm
| MLS® Number | A2356729 |
| Property Type | Single Family |
| Community Name | Coach Hill |
| Amenities Near By | Park, Playground, Schools, Shopping |
| Features | Pvc Window, Gas Bbq Hookup |
| Parking Space Total | 1 |
| Plan | 7711801 |
| Structure | Deck |
| Bathroom Total | 2 |
| Bedrooms Above Ground | 3 |
| Bedrooms Total | 3 |
| Appliances | Refrigerator, Dishwasher, Stove, Microwave Range Hood Combo |
| Basement Development | Unfinished |
| Basement Type | Full (unfinished) |
| Constructed Date | 1979 |
| Construction Style Attachment | Detached |
| Cooling Type | None |
| Exterior Finish | Vinyl Siding |
| Fireplace Present | Yes |
| Fireplace Total | 1 |
| Flooring Type | Ceramic Tile, Laminate |
| Foundation Type | Poured Concrete |
| Half Bath Total | 1 |
| Heating Fuel | Natural Gas |
| Heating Type | Other, Forced Air |
| Stories Total | 2 |
| Size Interior | 1,211 Sqft |
| Total Finished Area | 1211.49 Sqft |
| Type | House |
| Parking Pad |
| Acreage | No |
| Fence Type | Fence |
| Land Amenities | Park, Playground, Schools, Shopping |
| Size Frontage | 10.4 M |
| Size Irregular | 316.00 |
| Size Total | 316 M2|0-4,050 Sqft |
| Size Total Text | 316 M2|0-4,050 Sqft |
| Zoning Description | R-c2 |
| Level | Type | Length | Width | Dimensions |
|---|---|---|---|---|
| Main Level | Living Room | 19.08 Ft x 10.42 Ft | ||
| Main Level | Kitchen | 10.00 Ft x 9.67 Ft | ||
| Main Level | 2pc Bathroom | 6.58 Ft x 2.92 Ft | ||
| Main Level | Dining Room | 10.33 Ft x 9.25 Ft | ||
| Main Level | Pantry | 3.00 Ft x 1.75 Ft | ||
| Upper Level | Primary Bedroom | 16.92 Ft x 10.17 Ft | ||
| Upper Level | Bedroom | 13.17 Ft x 9.67 Ft | ||
| Upper Level | Bedroom | 9.33 Ft x 8.00 Ft | ||
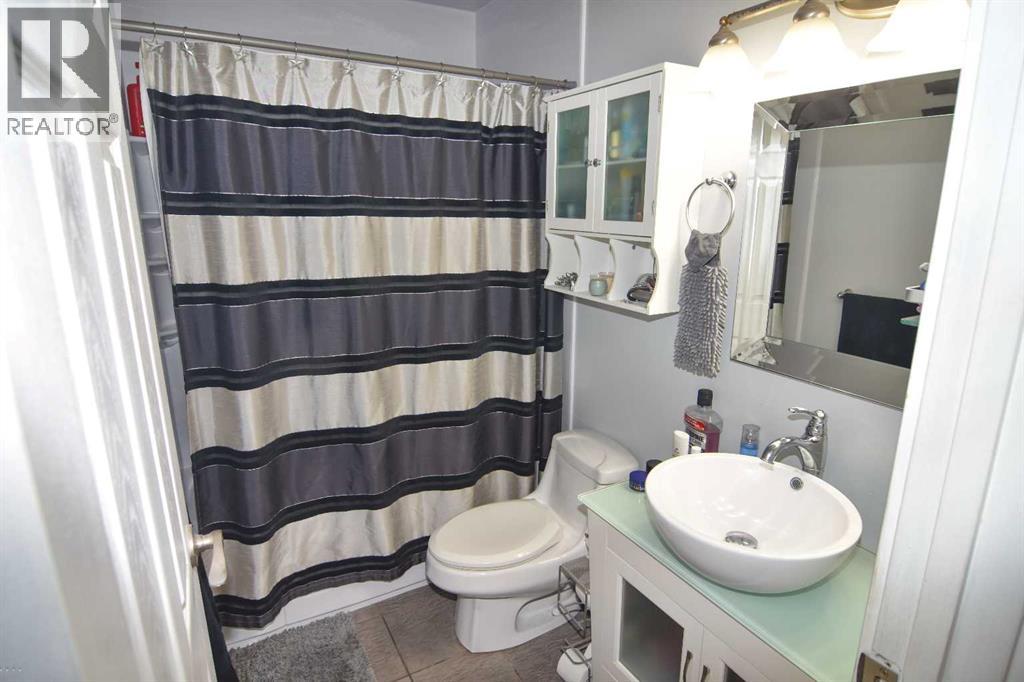
| Upper Level | 4pc Bathroom | 7.92 Ft x 4.92 Ft |
https://www.realtor.ca/real-estate/30482601/100-coach-manor-rise-sw-calgary-coach-hill

The trademarks REALTOR®, REALTORS®, and the REALTOR® logo are controlled by The Canadian Real Estate Association (CREA) and identify real estate professionals who are members of CREA. The trademarks MLS®, Multiple Listing Service® and the associated logos are owned by The Canadian Real Estate Association (CREA) and identify the quality of services provided by real estate professionals who are members of CREA. The trademark DDF® is owned by The Canadian Real Estate Association (CREA) and identifies CREA's Data Distribution Facility (DDF®)