0%


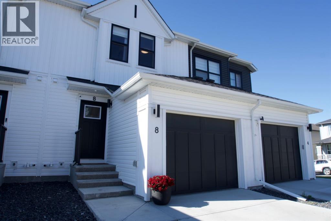
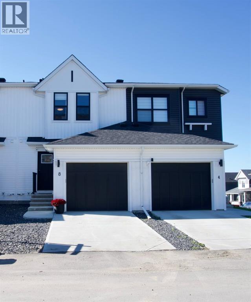
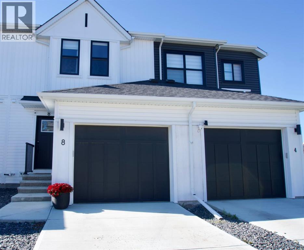
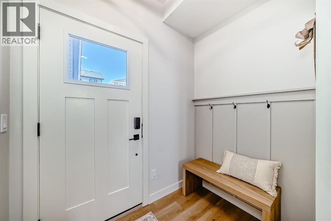
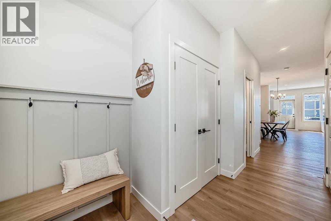
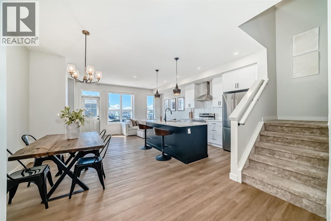
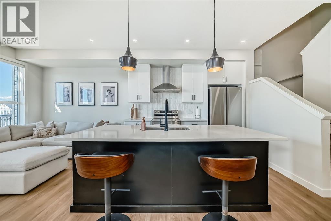
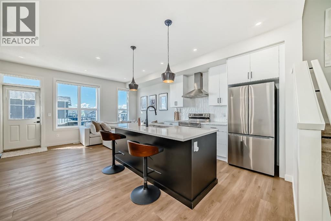
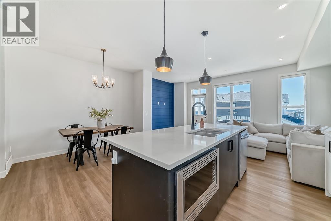
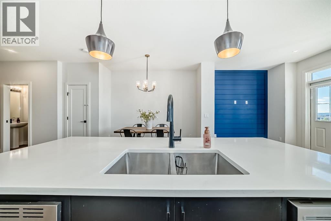
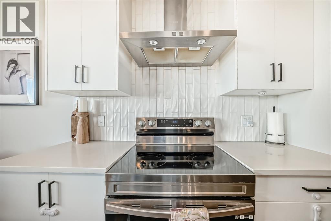
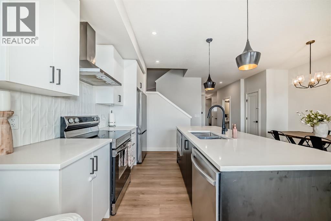
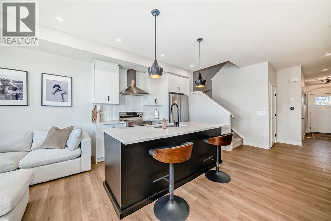
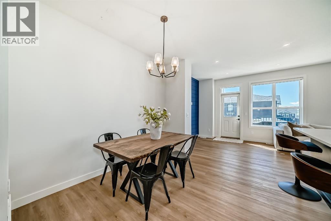
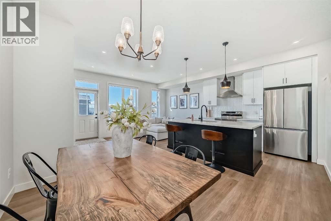
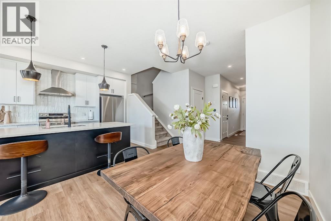
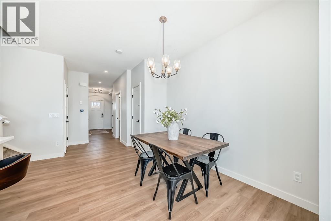
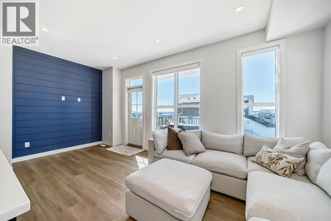
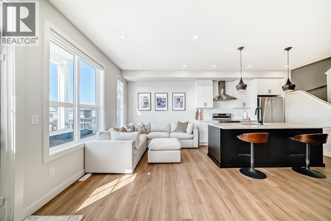
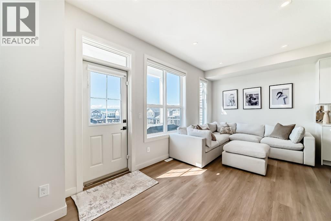
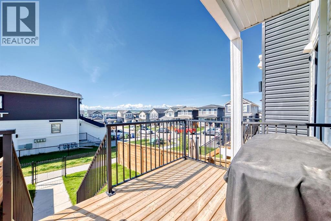
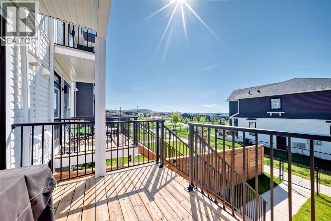
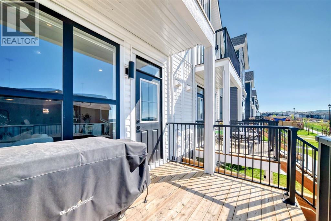
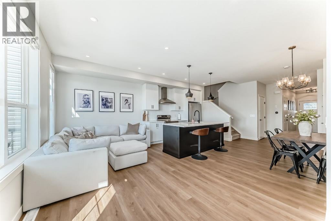
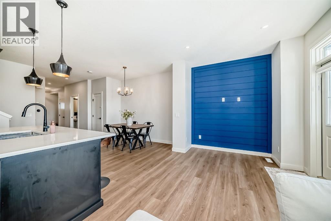
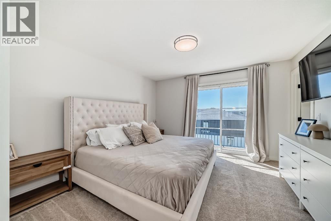
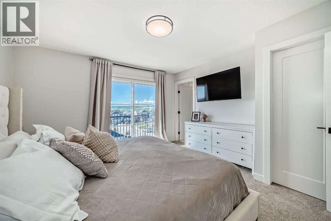
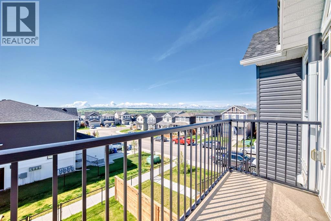
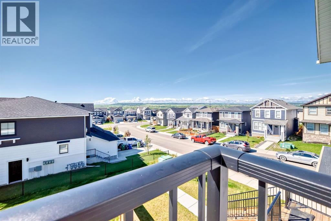
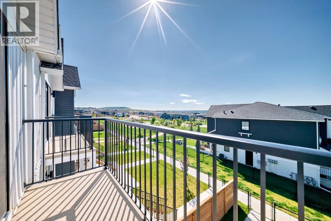
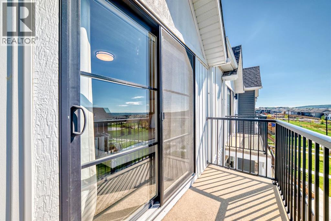
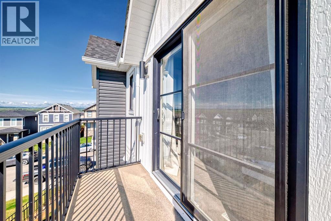
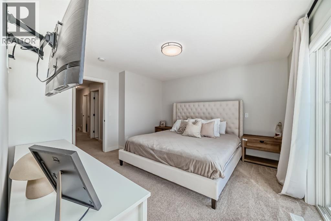
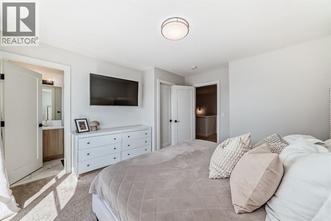
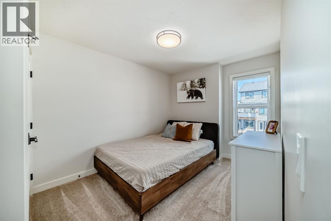
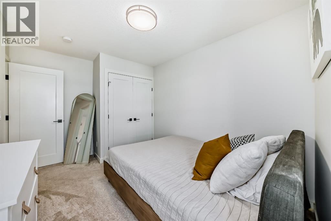
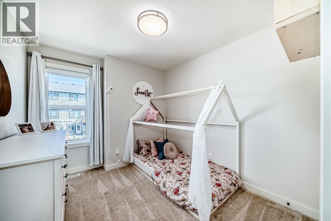
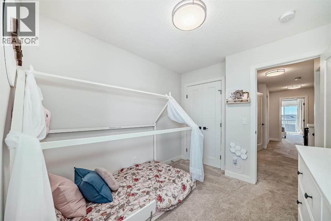
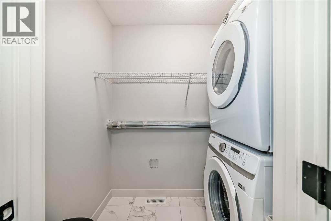
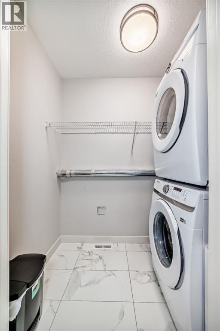
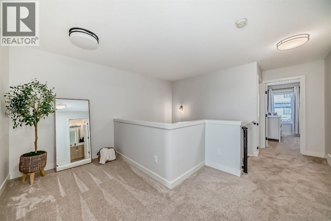
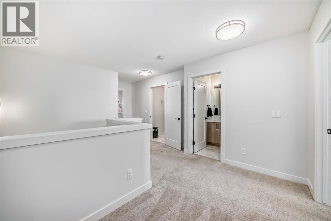
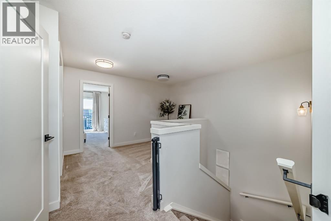
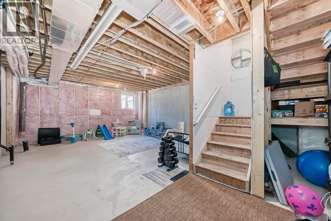
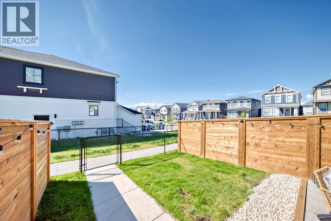
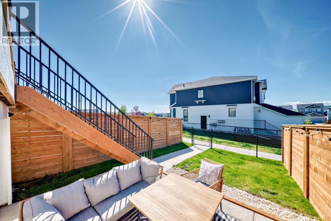
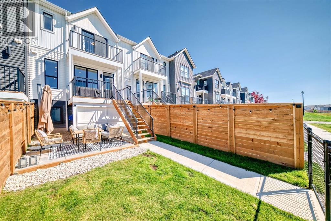
JUST REDUCED!!! NO CONDO FEES!! This home is just waiting for your personal touch in making it warm and inviting for you and your family. 3 bedrooms with laundry at the top of your wide staircase, with a spacious bonus room. The main floor has living room with new shiplap walls, dining/eating area and an island with bright kitchen overlooking the backyard off of the deck, and the views!!! The backyard has green grass and large patio for entertaining, a covered storage area under the upper deck and a gate to access the walking path to the park. Undeveloped basement with Roughed in Bath ready to be developed. (id:25325)
| MLS® Number | A2288723 |
| Property Type | Single Family |
| Community Name | Heritage Hills |
| Amenities Near By | Playground, Schools, Shopping |
| Parking Space Total | 2 |
| Plan | 2211154 |
| Structure | Deck |
| Bathroom Total | 3 |
| Bedrooms Above Ground | 3 |
| Bedrooms Total | 3 |
| Appliances | Refrigerator, Dishwasher, Stove, Washer & Dryer |
| Basement Development | Unfinished |
| Basement Type | Full (unfinished) |
| Constructed Date | 2022 |
| Construction Material | Wood Frame |
| Construction Style Attachment | Attached |
| Cooling Type | Central Air Conditioning |
| Flooring Type | Carpeted, Ceramic Tile, Laminate |
| Foundation Type | Poured Concrete |
| Half Bath Total | 1 |
| Heating Type | Forced Air |
| Stories Total | 2 |
| Size Interior | 1,483 Sqft |
| Total Finished Area | 1483 Sqft |
| Type | Row / Townhouse |
| Other | |
| Attached Garage | 1 |
| Acreage | No |
| Fence Type | Fence |
| Land Amenities | Playground, Schools, Shopping |
| Size Irregular | 17.63 |
| Size Total | 17.63 M2|0-4,050 Sqft |
| Size Total Text | 17.63 M2|0-4,050 Sqft |
| Zoning Description | R-mx |
| Level | Type | Length | Width | Dimensions |
|---|---|---|---|---|
| Main Level | Dining Room | 10.25 Ft x 9.75 Ft | ||
| Main Level | Other | 8.50 Ft x 10.83 Ft | ||
| Main Level | Living Room | 18.17 Ft x 9.17 Ft | ||
| Main Level | 2pc Bathroom | Measurements not available | ||
| Upper Level | Bonus Room | 12.67 Ft x 9.67 Ft | ||
| Upper Level | Primary Bedroom | 13.42 Ft x 12.67 Ft | ||
| Upper Level | Bedroom | 9.00 Ft x 9.92 Ft | ||
| Upper Level | Bedroom | 8.92 Ft x 13.67 Ft | ||
| Upper Level | Laundry Room | 4.17 Ft x 6.75 Ft | ||
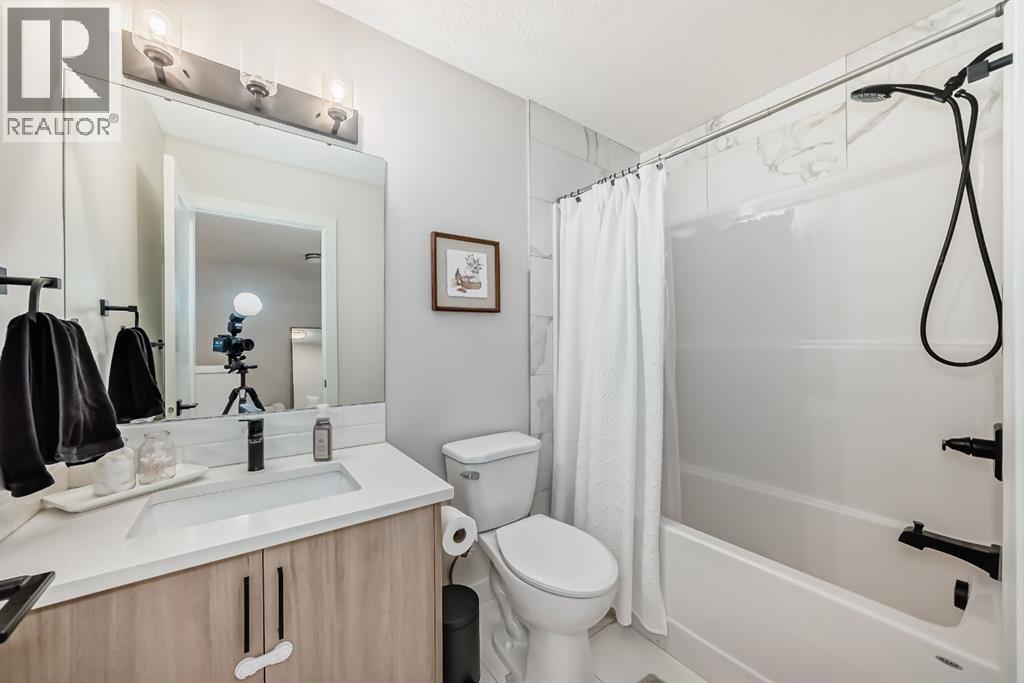
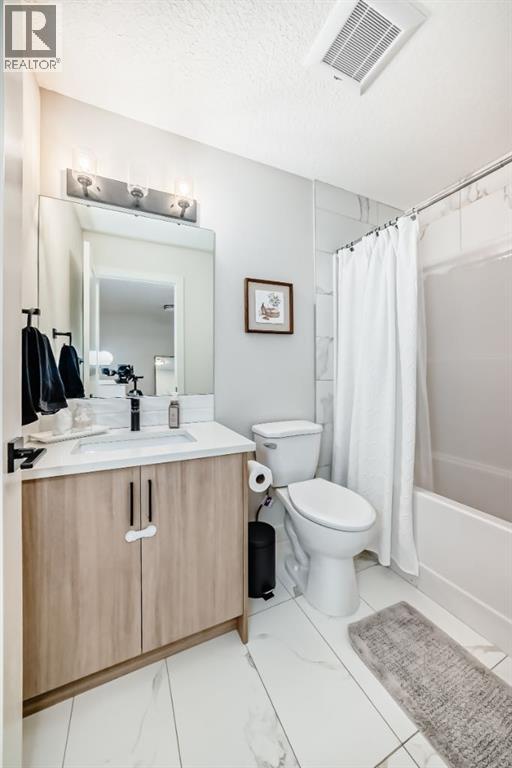
| Upper Level | 4pc Bathroom | Measurements not available | ||
| Upper Level | 3pc Bathroom | Measurements not available |
https://www.realtor.ca/real-estate/29401433/8-heritage-lane-cochrane-heritage-hills

The trademarks REALTOR®, REALTORS®, and the REALTOR® logo are controlled by The Canadian Real Estate Association (CREA) and identify real estate professionals who are members of CREA. The trademarks MLS®, Multiple Listing Service® and the associated logos are owned by The Canadian Real Estate Association (CREA) and identify the quality of services provided by real estate professionals who are members of CREA. The trademark DDF® is owned by The Canadian Real Estate Association (CREA) and identifies CREA's Data Distribution Facility (DDF®)