0%


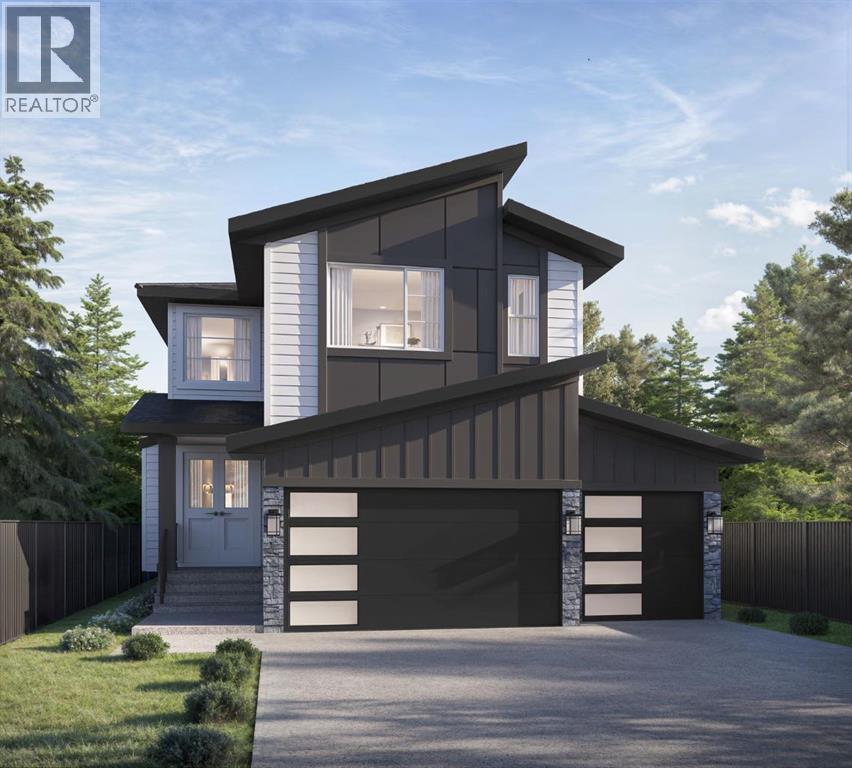
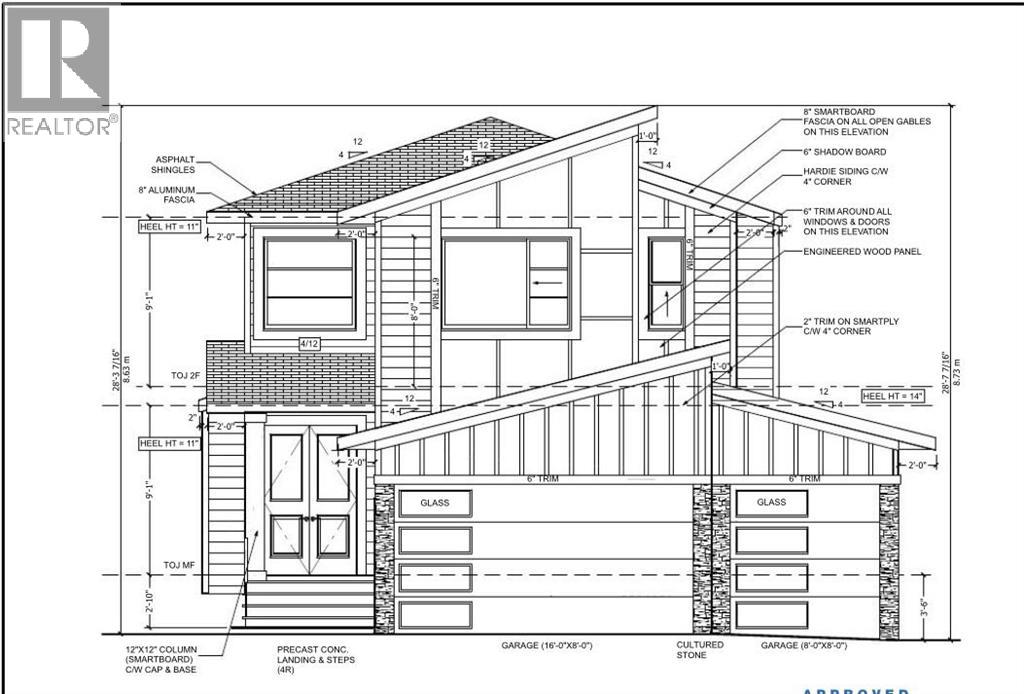
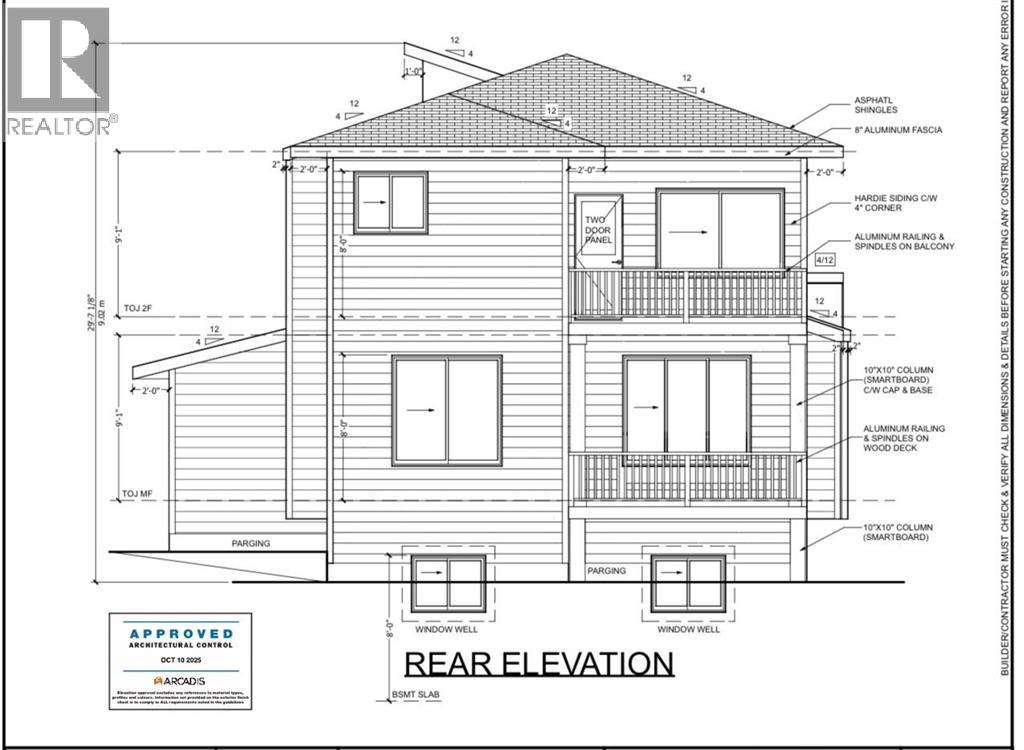
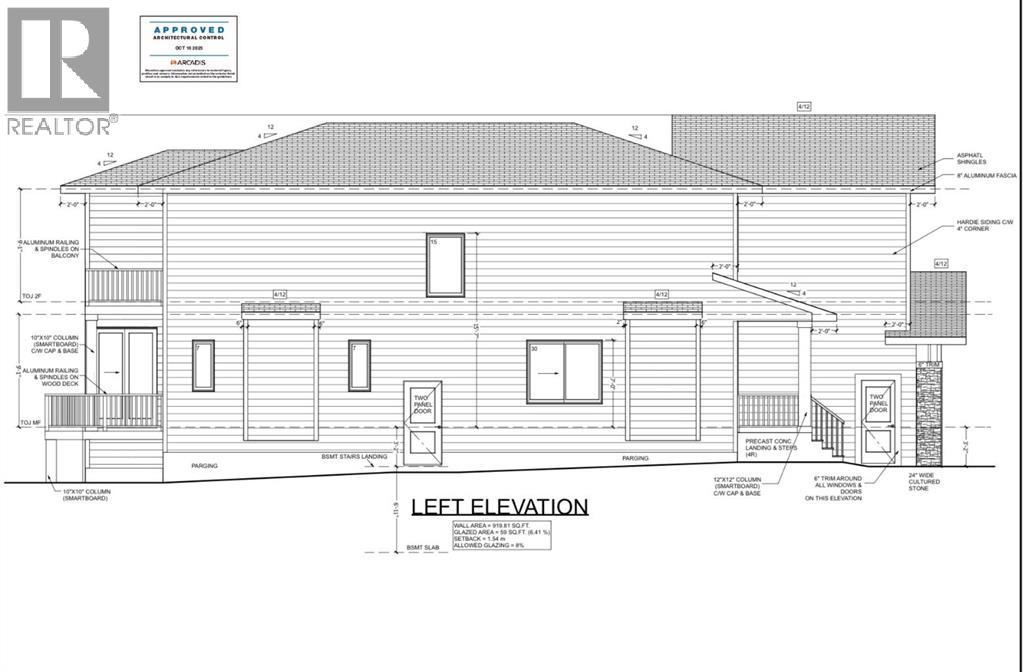
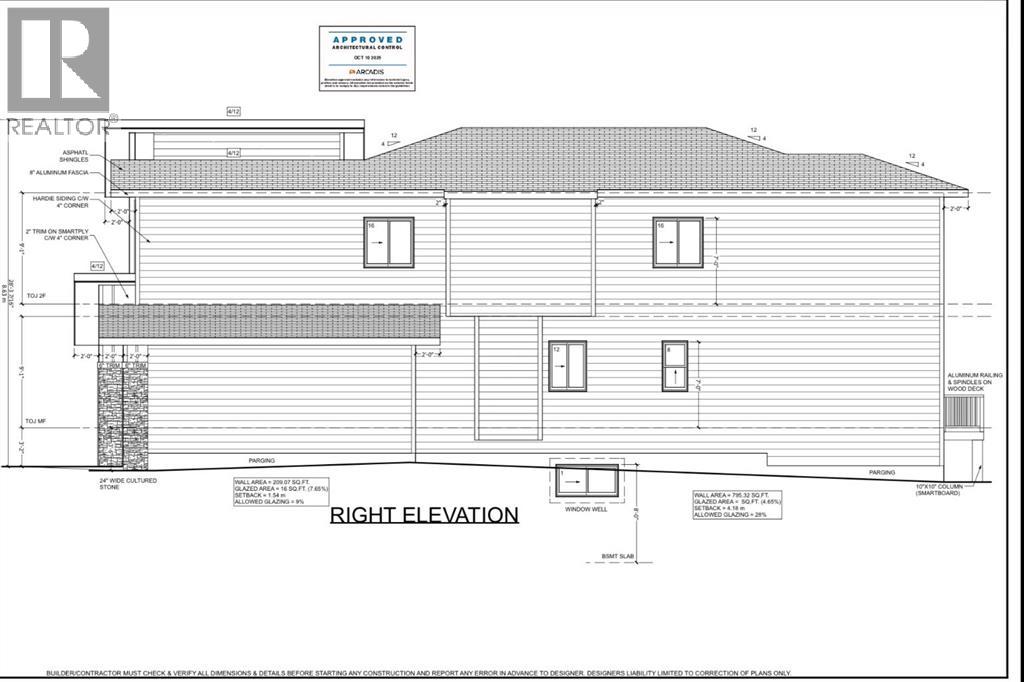
BRAND NEW 5 BEDROOM HOME WITH TRIPLE GARAGE.Just a short 25-minute drive from downtown Calgary, this **brand new FIVE-BEDROOM estate home** in the prestigious community of **Waterford** offers 2753sq. ft. of thoughtfully designed living space**, perfect for the modern family.The main floor features **9’ ceilings**, a spacious open-concept layout, and a stunning **island kitchen** with elegant **quartz countertops**, extended upper cabinets, and **upgraded appliances**. A highly sought-after **SPICE KITCHEN** makes entertaining and everyday cooking effortless. Also on the main level are a generously sized bedroom , ideal for guests or work-from-home needs with full washroom Designed for both comfort and future potential, the home includes a **SEPARATE SIDE ENTRANCE**, offering excellent options for future basement development.Upstairs, retreat to the **2 luxurious primary suite** complete with seperate ensuites . **2 additional well-appointed bedrooms are coming with common washroom ** are smartly arranged around a central **bonus room**, providing space and privacy for the entire family.Completing this exceptional home is an **ultra-convenient TRIPLE CAR GARAGE**, perfect for parking and extra storage. Enjoy a safe, peaceful lifestyle in waterford, surrounded by the natural beauty of Chestermere with all the conveniences of Calgary just minutes away. (id:25325)
| MLS® Number | A2284704 |
| Property Type | Single Family |
| Community Name | Waterford |
| Amenities Near By | Golf Course, Park, Playground, Shopping |
| Community Features | Golf Course Development, Fishing |
| Features | Level |
| Parking Space Total | 6 |
| Plan | 2510363 |
| Structure | Deck |
| Bathroom Total | 4 |
| Bedrooms Above Ground | 5 |
| Bedrooms Total | 5 |
| Appliances | Washer, Refrigerator, Range - Gas, Dishwasher, Dryer, Oven - Built-in |
| Basement Development | Unfinished |
| Basement Features | Separate Entrance |
| Basement Type | Full (unfinished) |
| Constructed Date | 2026 |
| Construction Material | Wood Frame |
| Construction Style Attachment | Detached |
| Cooling Type | None |
| Exterior Finish | Stone |
| Fireplace Present | Yes |
| Fireplace Total | 1 |
| Flooring Type | Carpeted, Vinyl |
| Foundation Type | Poured Concrete |
| Heating Type | Forced Air |
| Stories Total | 2 |
| Size Interior | 2,753 Sqft |
| Total Finished Area | 2753 Sqft |
| Type | House |
| Attached Garage | 3 |
| Acreage | No |
| Fence Type | Not Fenced |
| Land Amenities | Golf Course, Park, Playground, Shopping |
| Size Depth | 33 M |
| Size Frontage | 13.75 M |
| Size Irregular | 453.75 |
| Size Total | 453.75 M2|4,051 - 7,250 Sqft |
| Size Total Text | 453.75 M2|4,051 - 7,250 Sqft |
| Zoning Description | R1 |
| Level | Type | Length | Width | Dimensions |
|---|---|---|---|---|
| Main Level | Living Room | 15.50 Ft x 16.75 Ft | ||
| Main Level | Family Room | 14.75 Ft x 18.17 Ft | ||
| Main Level | Bedroom | 9.50 Ft x 9.08 Ft | ||
| Main Level | 3pc Bathroom | 9.67 Ft x 5.00 Ft | ||
| Upper Level | Primary Bedroom | 13.17 Ft x 15.75 Ft | ||
| Upper Level | 3pc Bathroom | 9.58 Ft x 5.00 Ft | ||
| Upper Level | Primary Bedroom | 12.83 Ft x 18.33 Ft | ||
| Upper Level | 5pc Bathroom | 12.33 Ft x 9.67 Ft | ||
| Upper Level | Bedroom | 12.33 Ft x 12.17 Ft | ||
| Upper Level | Bedroom | 12.33 Ft x 9.50 Ft | ||
| Upper Level | 3pc Bathroom | 9.00 Ft x 5.00 Ft |
https://www.realtor.ca/real-estate/29336895/530-waterford-rise-chestermere-waterford

The trademarks REALTOR®, REALTORS®, and the REALTOR® logo are controlled by The Canadian Real Estate Association (CREA) and identify real estate professionals who are members of CREA. The trademarks MLS®, Multiple Listing Service® and the associated logos are owned by The Canadian Real Estate Association (CREA) and identify the quality of services provided by real estate professionals who are members of CREA. The trademark DDF® is owned by The Canadian Real Estate Association (CREA) and identifies CREA's Data Distribution Facility (DDF®)