0%


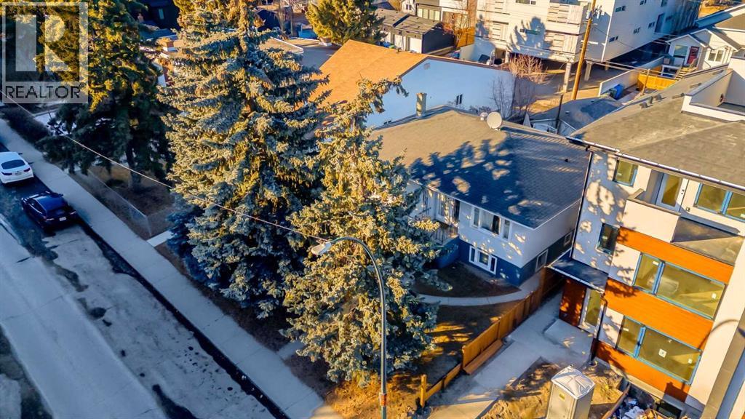
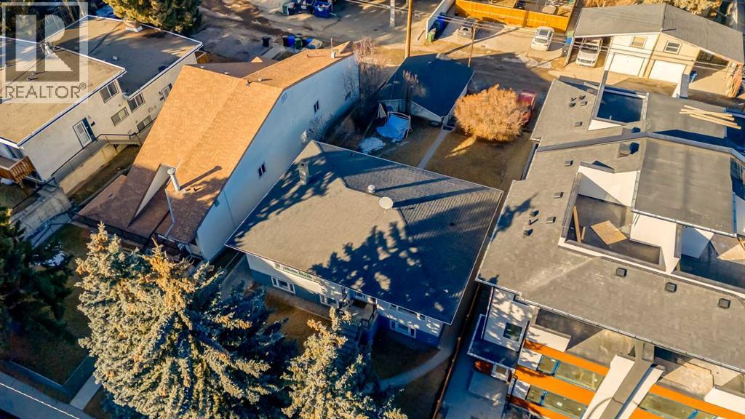
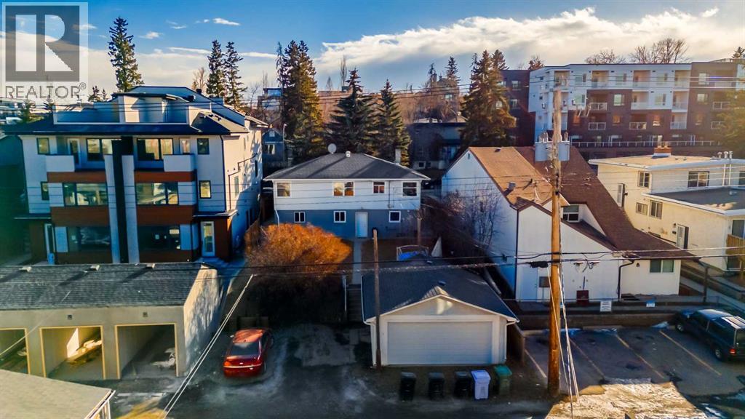
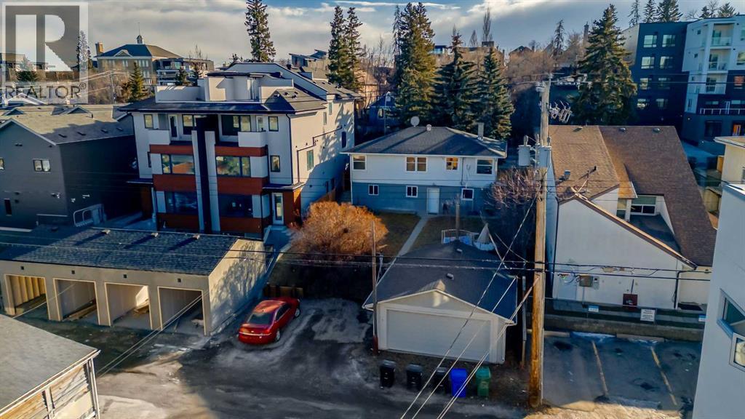
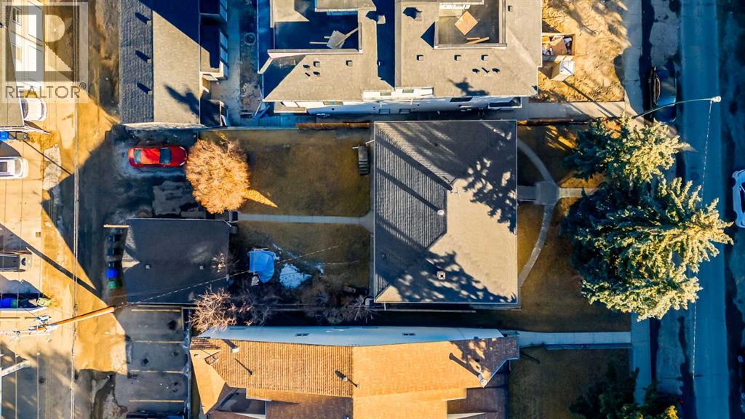
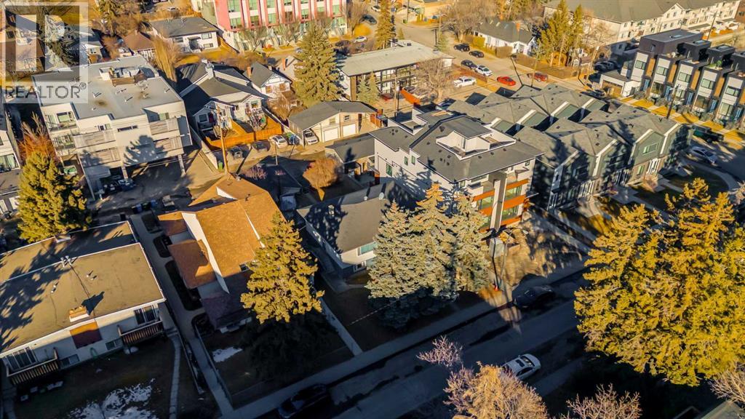
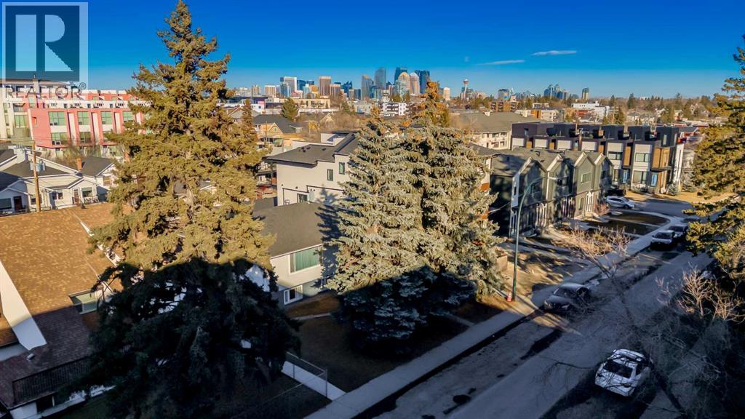
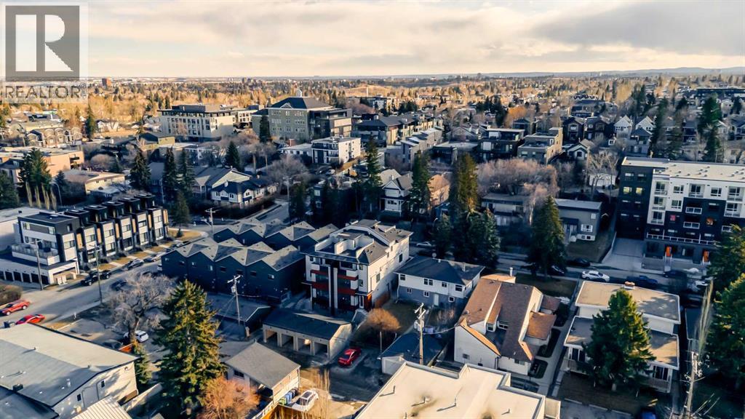
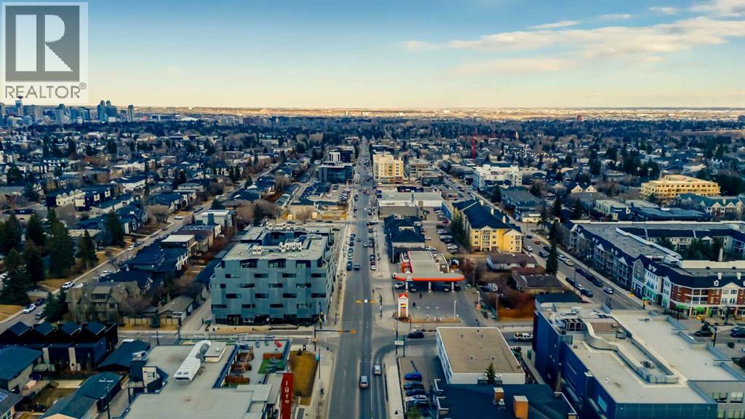
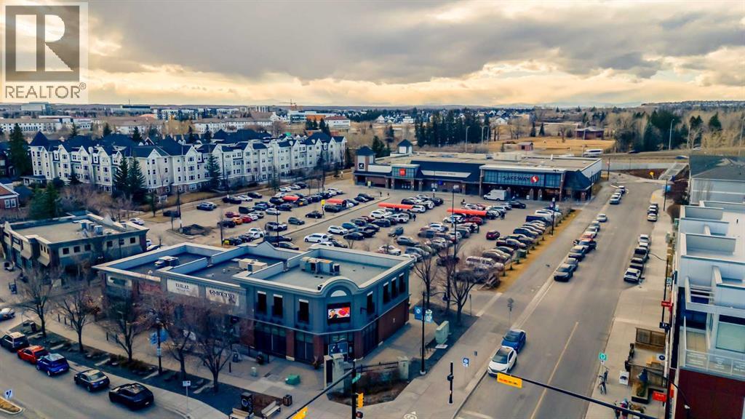
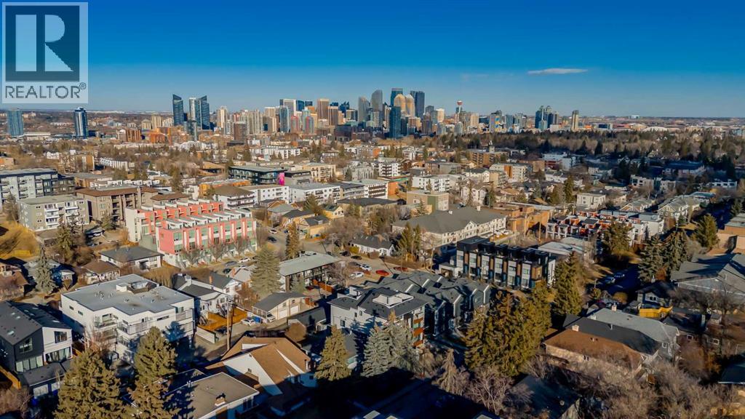
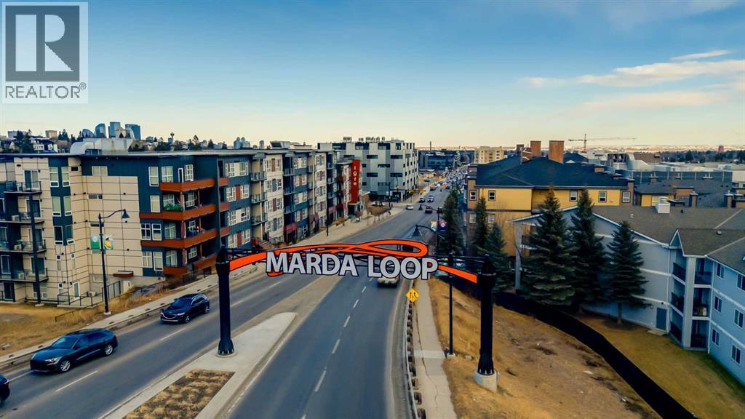
Exceptional teardown and redevelopment opportunity in the heart of Marda Loop. This MC-1 zoned 50 x 125 ft lot is being offered primarily for land value, providing outstanding potential for builders and developers in one of Calgary’s most active inner-city redevelopment areas. The existing structure includes a two-level duplex with a legal walkout suite and a two-car garage, offering short-term holding income while development plans are finalized. However, the highest and best use of this property is as a complete redevelopment site. Strong flexibility for future build options including up to 8-unit multi-family development (4 primary + 4 secondary suites), luxury infill duplexes, or a multi-unit townhouse-style project, depending on design and density strategy. The site supports efficient parking solutions and modern urban design concepts, making it well-suited for maximizing buildable value. Surrounded by ongoing redevelopment and new infill construction, this is a prime opportunity for investors seeking a high-yield project in a rapidly evolving inner-city corridor. Ideal for builders looking to capitalize on strong demand for modern, higher-density housing in Marda Loop. (id:25325)
| MLS® Number | A2286723 |
| Property Type | Single Family |
| Community Name | South Calgary |
| Amenities Near By | Schools, Shopping |
| Features | See Remarks, Back Lane |
| Parking Space Total | 4 |
| Plan | 4479p |
| Structure | None |
| Bathroom Total | 2 |
| Bedrooms Above Ground | 3 |
| Bedrooms Below Ground | 2 |
| Bedrooms Total | 5 |
| Appliances | Range - Electric, Washer & Dryer |
| Architectural Style | Bungalow |
| Basement Development | Finished |
| Basement Features | Walk Out, Suite |
| Basement Type | Full (finished) |
| Constructed Date | 1954 |
| Construction Material | Poured Concrete, Wood Frame |
| Construction Style Attachment | Detached |
| Cooling Type | None |
| Exterior Finish | Concrete, Stucco |
| Flooring Type | Carpeted, Hardwood, Tile |
| Foundation Type | Poured Concrete |
| Heating Type | Forced Air |
| Stories Total | 1 |
| Size Interior | 1,165 Sqft |
| Total Finished Area | 1165 Sqft |
| Type | House |
| Detached Garage | 2 |
| Parking Pad |
| Acreage | No |
| Fence Type | Partially Fenced |
| Land Amenities | Schools, Shopping |
| Landscape Features | Lawn |
| Size Depth | 38 M |
| Size Frontage | 15.2 M |
| Size Irregular | 580.00 |
| Size Total | 580 M2|4,051 - 7,250 Sqft |
| Size Total Text | 580 M2|4,051 - 7,250 Sqft |
| Zoning Description | M-c1 |
| Level | Type | Length | Width | Dimensions |
|---|---|---|---|---|
| Lower Level | Living Room | 3.63 M x 3.63 M | ||
| Lower Level | Dining Room | 3.63 M x 3.61 M | ||
| Lower Level | Kitchen | 3.66 M x 3.35 M | ||
| Lower Level | Laundry Room | 3.83 M x 3.83 M | ||
| Lower Level | Bedroom | 3.07 M x 2.19 M | ||
| Lower Level | Bedroom | 3.61 M x 2.80 M | ||
| Lower Level | 4pc Bathroom | 2.19 M x 1.52 M | ||
| Main Level | Living Room | 6.43 M x 3.79 M | ||
| Main Level | Other | 4.55 M x 3.99 M | ||
| Main Level | Bedroom | 3.66 M x 3.28 M | ||
| Main Level | Bedroom | 3.56 M x 3.20 M | ||
| Main Level | Bedroom | 3.86 M x 2.95 M | ||
| Upper Level | 4pc Bathroom | Measurements not available |
https://www.realtor.ca/real-estate/29381732/1816-28-avenue-sw-calgary-south-calgary

The trademarks REALTOR®, REALTORS®, and the REALTOR® logo are controlled by The Canadian Real Estate Association (CREA) and identify real estate professionals who are members of CREA. The trademarks MLS®, Multiple Listing Service® and the associated logos are owned by The Canadian Real Estate Association (CREA) and identify the quality of services provided by real estate professionals who are members of CREA. The trademark DDF® is owned by The Canadian Real Estate Association (CREA) and identifies CREA's Data Distribution Facility (DDF®)