0%


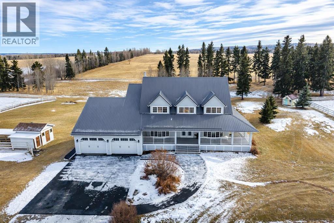
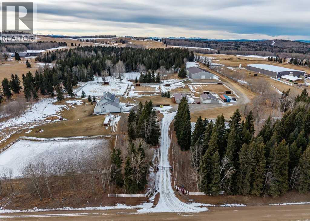
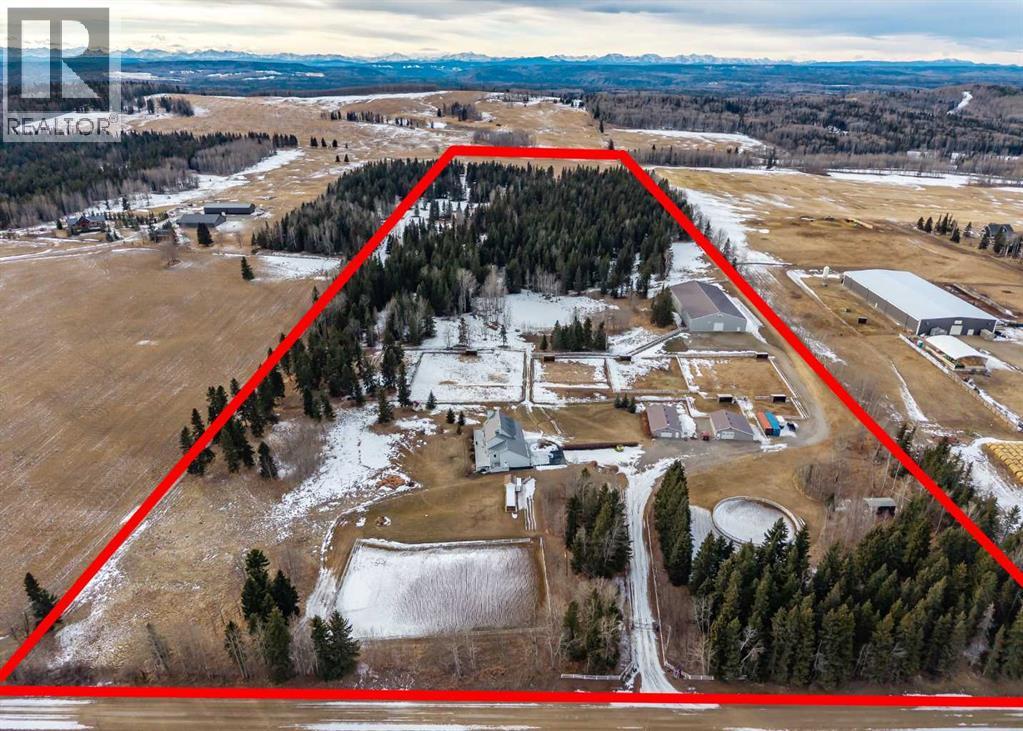
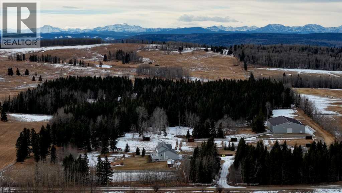
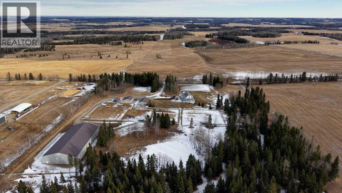
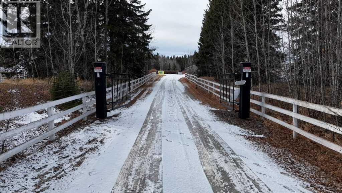
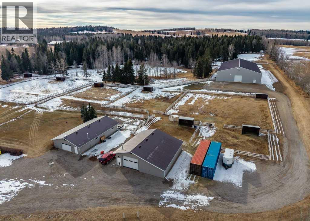
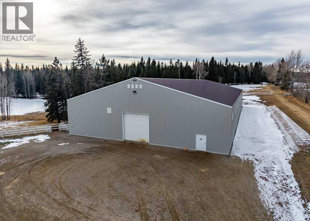
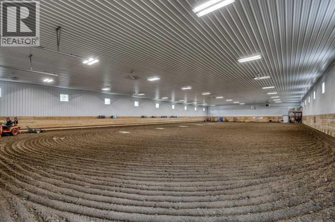
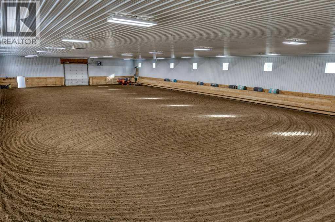
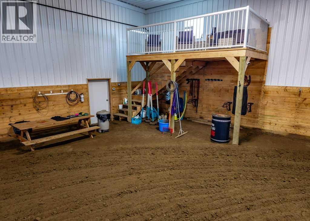
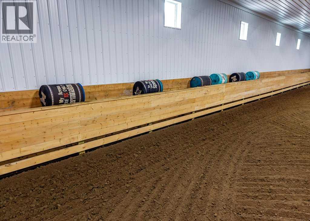
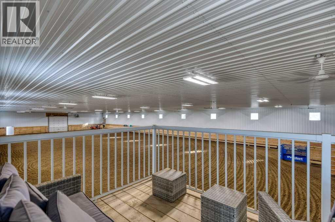
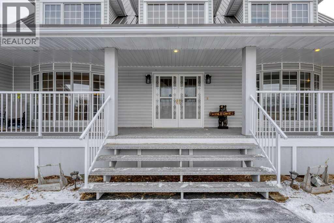
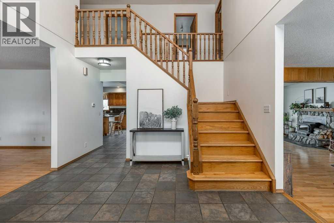
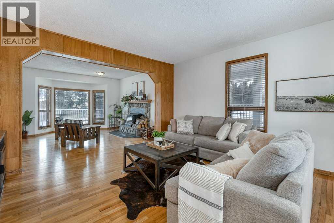
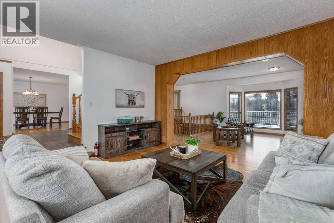
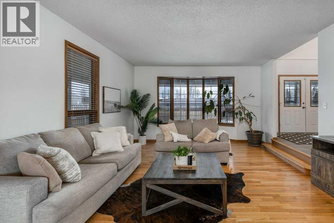
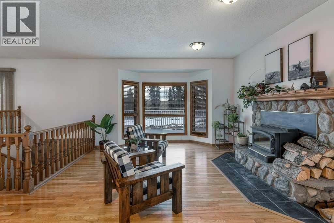
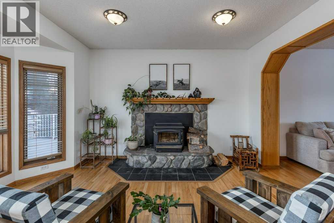
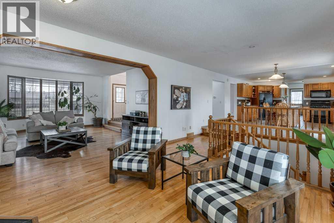
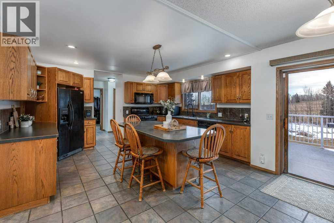
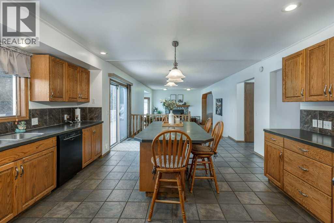
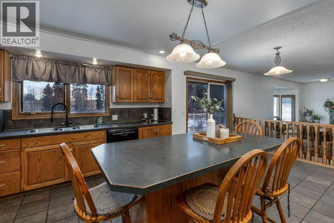
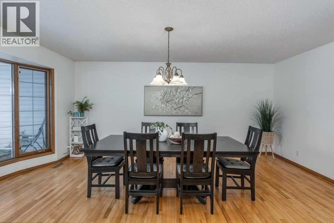
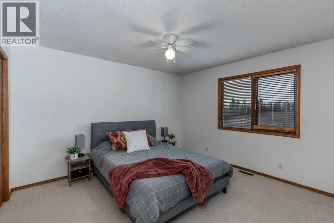
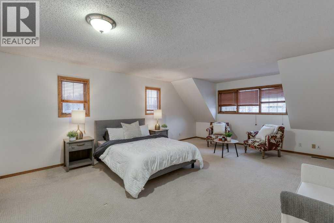
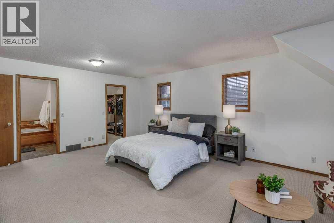
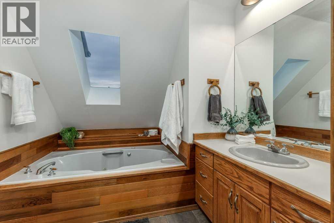
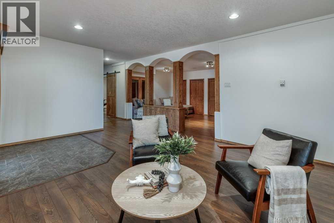
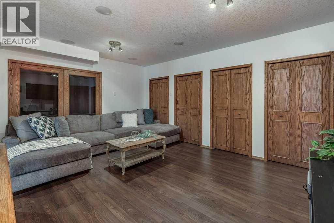
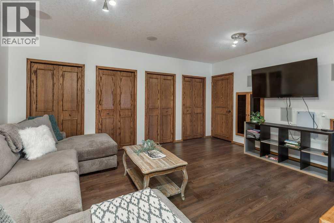
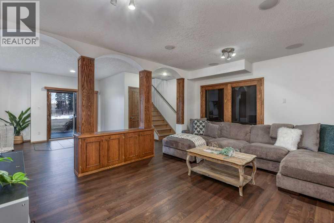
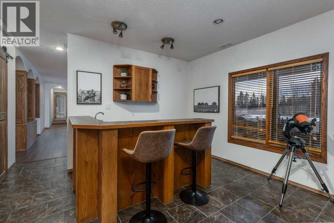
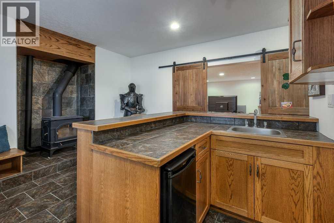
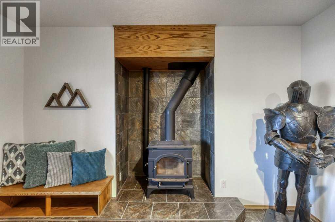
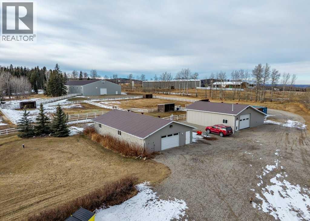
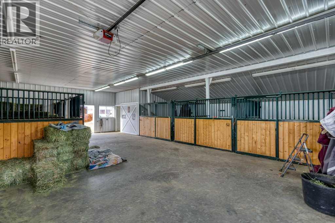
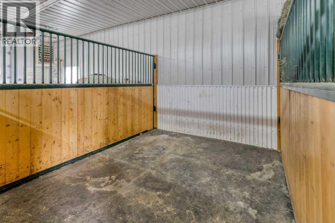
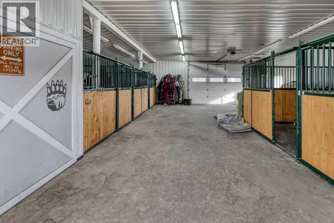
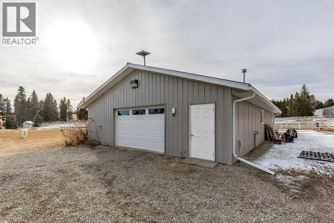
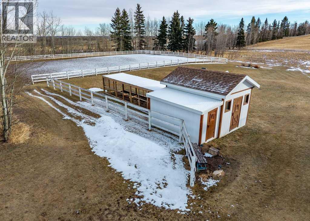
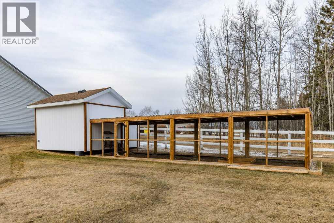
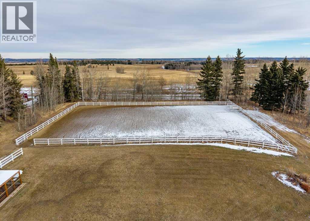
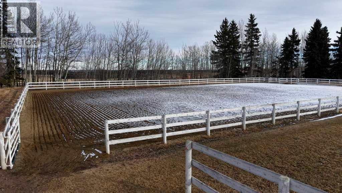
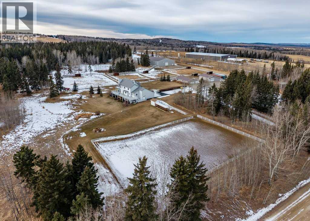
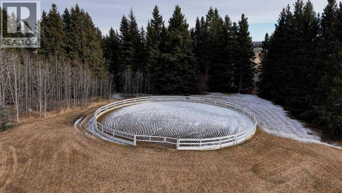
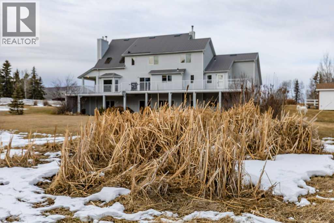
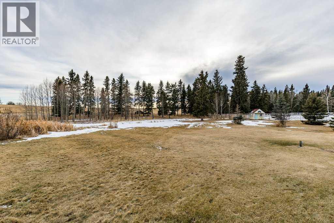
OPEN HOUSE Saturday, May 9 (2-4pm) WHISPERING GROVE RANCH | Where Natural Beauty Meets Equestrian ExcellenceSet against a breathtaking backdrop of mature forest & open pasture, this thoughtfully designed 43-acre equestrian estate just west of Bergen offers an exceptional blend of privacy, functionality, and natural beauty. The landscape features treed riding trails, practical paddocks, indoor & outdoor training facilities and a beautifully landscaped yard. A gated entrance creates a strong sense of arrival and provides security, opening to a well-planned yard with ample space for trailers, parking, and turnaround. At the heart of the property is the impressive 84’ x 180’ indoor heated riding arena with premium, dust-controlled footing. South-facing windows provide excellent natural light, while small and large overhead doors, a stripping chute, return alley, spacious tack-up area and spectator viewing deck make the setup ideal for roping and cowhorse work.The heated five-stall barn is equally well appointed with rubber-coated floors, rubber-matted stalls with safety-built walls, and a large tack room featuring a unique 360-degree revolving tack door for efficient daily use. Outdoor facilities include a professionally graded 110’ x 170’ outdoor arena beautifully sheltered by trees, a round pen, and six plank-fenced paddocks, one of which offers direct alley access to the indoor arena. The residence offers timeless appeal with a traditional layout and has been recently painted throughout. A wrap-around deck overlooks the grounds and includes a gas line for BBQs, while the lower patio—wired for a hot tub—creates a private outdoor retreat. The driveway and lower patio feature durable recycled rubber paving.Inside, the main floor includes a generous formal dining room, a spacious formal living room, and a charming south-facing sitting room with a wood-burning river rock fireplace—perfect for sun-filled morning coffees. The expansive kitchen features miles of oak ca binetry, a large island with breakfast bar, gas stove, and patio doors opening to the south deck. A boot room with main-floor laundry includes a GE Profile 2-in-1 washer/dryer combo and provides access to the oversized heated double attached garage. Upstairs are four bedrooms, including a massive primary suite. The fully developed basement with in-floor heat offers a media room, bar area, flex space for a gym or games room, and a fifth bedroom. Additional amenities include a 30’ x 56’ heated and insulated shop, RV gravel pad overlooking a picturesque pond, secluded she-shed and firepit area, and an impressive chicken coop with enclosed outdoor run, divided hen house, and automatic door. The property features a strong drilled well (5 GPM when last tested) and a whole-house reverse osmosis system. This is a rare opportunity to acquire a fully turn-key equestrian estate in an extraordinary property. (id:25325)
| MLS® Number | A2286933 |
| Property Type | Single Family |
| Features | Treed, Other |
| Parking Space Total | 10 |
| Plan | 1511966 |
| Structure | Arena, Barn, Shed, Deck |
| Bathroom Total | 4 |
| Bedrooms Above Ground | 4 |
| Bedrooms Below Ground | 1 |
| Bedrooms Total | 5 |
| Appliances | Refrigerator, Gas Stove(s), Range - Gas, Dishwasher, Washer & Dryer |
| Basement Development | Finished |
| Basement Features | Walk Out |
| Basement Type | Full (finished) |
| Constructed Date | 1990 |
| Construction Style Attachment | Detached |
| Cooling Type | None |
| Exterior Finish | Vinyl Siding |
| Fireplace Present | Yes |
| Fireplace Total | 2 |
| Flooring Type | Carpeted, Hardwood |
| Foundation Type | Poured Concrete |
| Half Bath Total | 1 |
| Heating Type | Forced Air, In Floor Heating |
| Stories Total | 2 |
| Size Interior | 2,977 Sqft |
| Total Finished Area | 2977 Sqft |
| Type | House |
| Utility Water | Well |
| Attached Garage | 2 |
| Garage | |
| Detached Garage | |
| R V |
| Acreage | Yes |
| Fence Type | Cross Fenced, Fence |
| Landscape Features | Landscaped |
| Sewer | Septic Field, Septic Tank |
| Size Irregular | 43.32 |
| Size Total | 43.32 Ac|10 - 49 Acres |
| Size Total Text | 43.32 Ac|10 - 49 Acres |
| Zoning Description | Ag -2 |
| Level | Type | Length | Width | Dimensions |
|---|---|---|---|---|
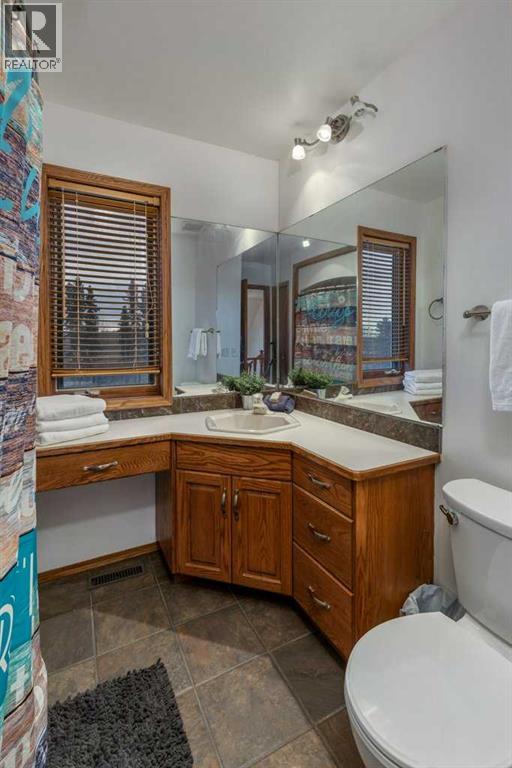
| Second Level | 3pc Bathroom | 7.58 Ft x 10.08 Ft | ||
| Second Level | 4pc Bathroom | 9.67 Ft x 7.42 Ft | ||
| Second Level | Bedroom | 14.67 Ft x 12.00 Ft | ||
| Second Level | Bedroom | 9.67 Ft x 13.08 Ft | ||
| Second Level | Bedroom | 13.75 Ft x 12.75 Ft | ||
| Second Level | Primary Bedroom | 21.08 Ft x 14.92 Ft | ||
| Basement | 4pc Bathroom | 10.58 Ft x 7.83 Ft | ||
| Basement | Other | 13.00 Ft x 19.50 Ft | ||
| Basement | Bedroom | 10.58 Ft x 10.67 Ft | ||
| Basement | Family Room | 15.33 Ft x 22.17 Ft | ||
| Basement | Recreational, Games Room | 16.75 Ft x 14.25 Ft | ||
| Main Level | 2pc Bathroom | 5.00 Ft x 6.42 Ft | ||
| Main Level | Dining Room | 19.25 Ft x 12.83 Ft | ||
| Main Level | Family Room | 15.08 Ft x 13.92 Ft | ||
| Main Level | Foyer | 8.92 Ft x 10.25 Ft | ||
| Main Level | Kitchen | 15.08 Ft x 14.83 Ft | ||
| Main Level | Living Room | 18.83 Ft x 14.92 Ft | ||
| Main Level | Other | 11.08 Ft x 9.58 Ft |
https://www.realtor.ca/real-estate/29370123/31536-range-road-61-rural-mountain-view-county

The trademarks REALTOR®, REALTORS®, and the REALTOR® logo are controlled by The Canadian Real Estate Association (CREA) and identify real estate professionals who are members of CREA. The trademarks MLS®, Multiple Listing Service® and the associated logos are owned by The Canadian Real Estate Association (CREA) and identify the quality of services provided by real estate professionals who are members of CREA. The trademark DDF® is owned by The Canadian Real Estate Association (CREA) and identifies CREA's Data Distribution Facility (DDF®)