0%


Maintenance, Ground Maintenance, Property Management, Reserve Fund Contributions, Waste Removal
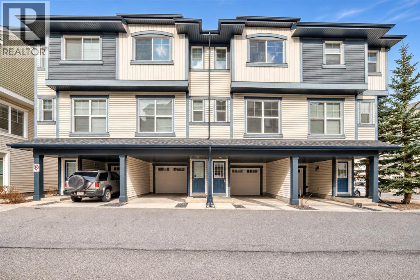
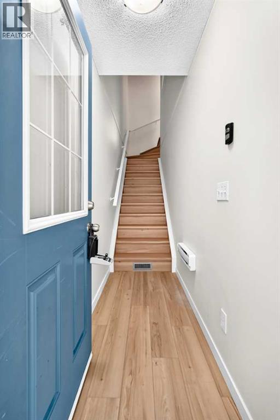
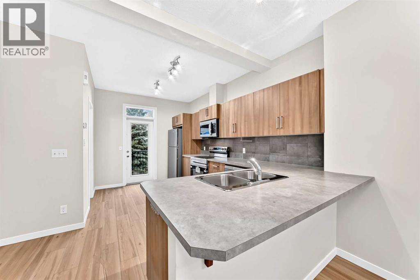
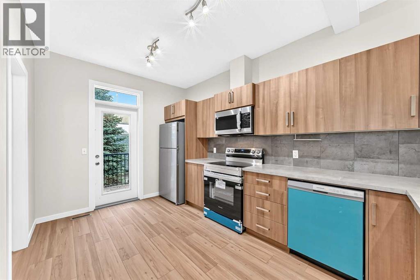
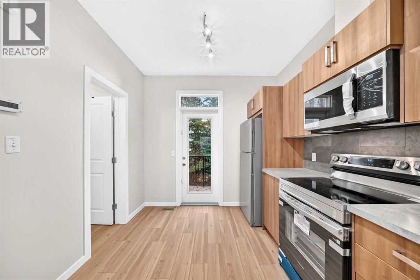
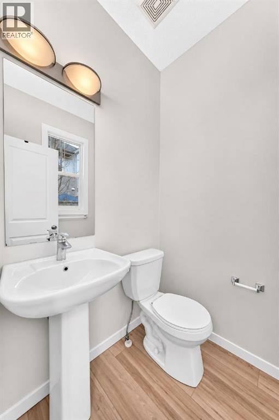
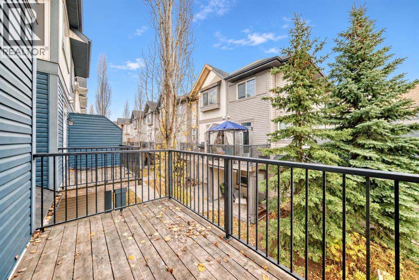
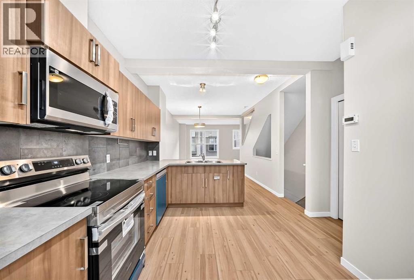
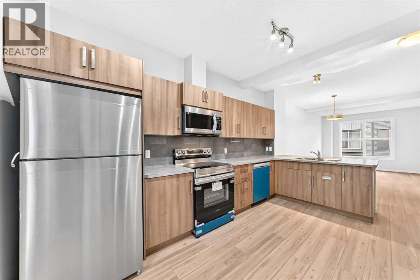
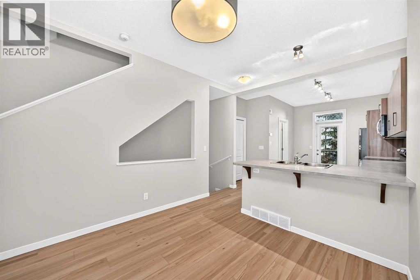
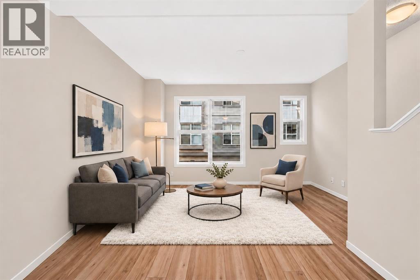
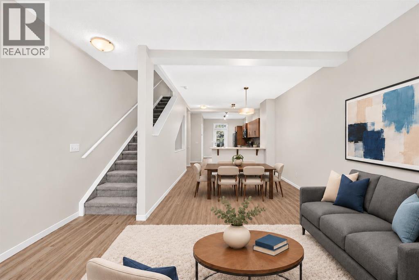
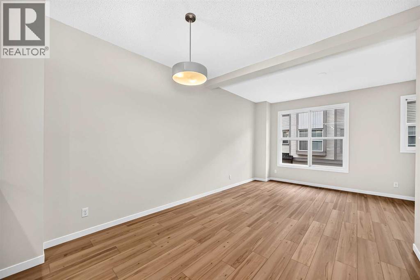
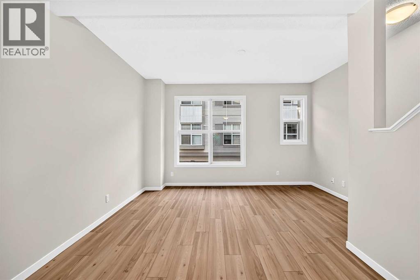
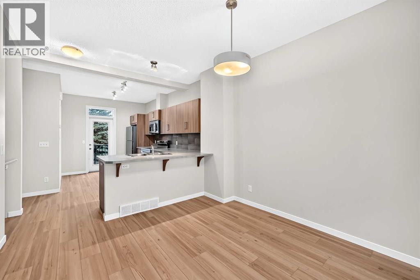
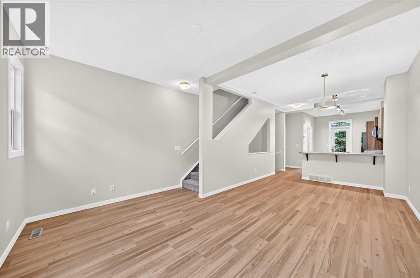
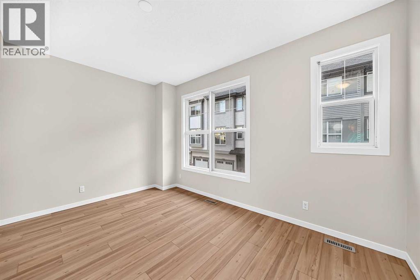
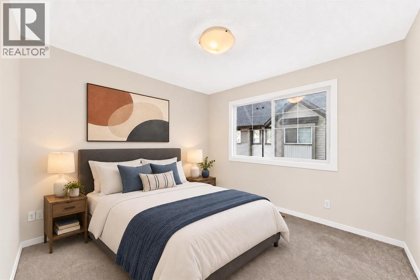
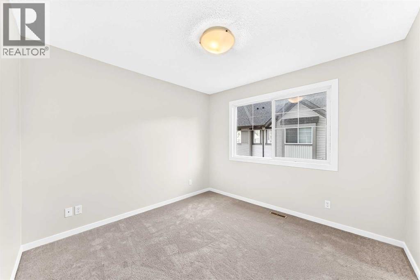
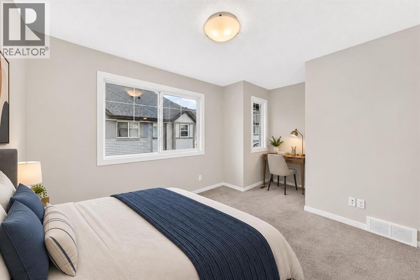
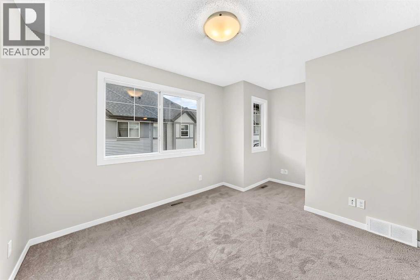
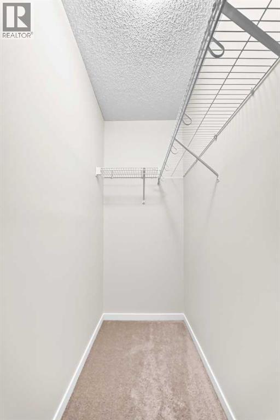
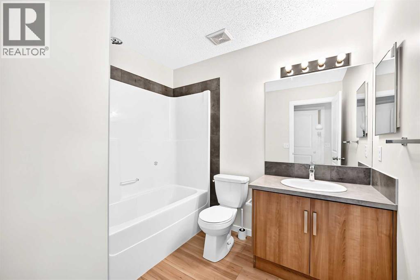
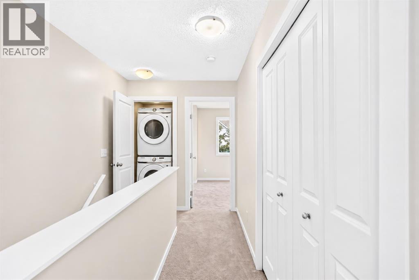
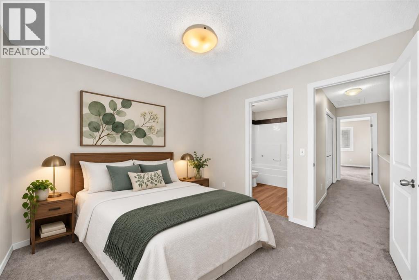
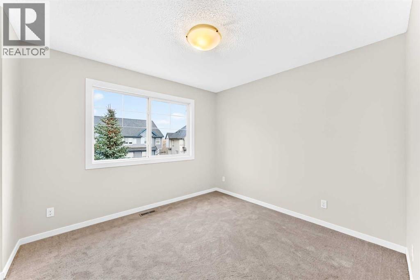
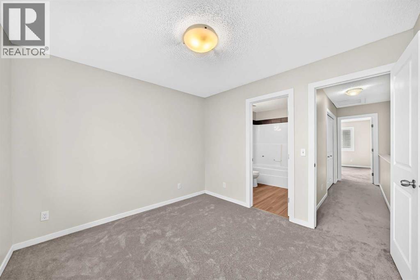
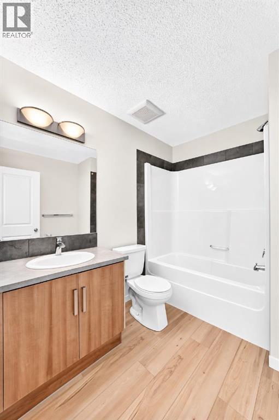
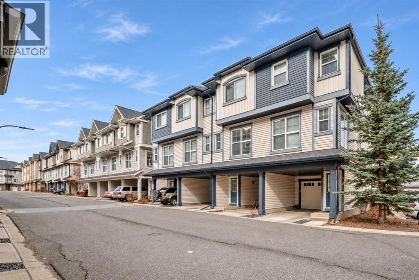
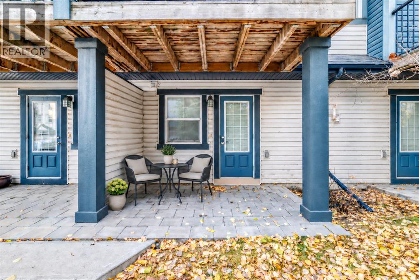
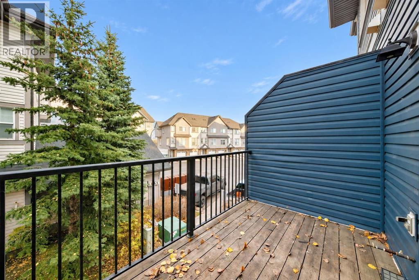
$245.05 MonthlyWelcome to 210 New Brighton Row, a freshly updated townhome offering over 1,169 square feet of living space, two spacious bedrooms with private ensuites, and parking for two vehicles! Step inside to discover fresh paint and new flooring throughout, including luxury vinyl plank on the entry and main living levels and in all bathrooms, plus new carpet upstairs. The bright and inviting main level features an open layout and large windows that bring in plenty of natural light. The living room flows into the dining area and kitchen, which offers plenty of cupboard and counter space, all new stainless steel appliances, and access to the balcony. Complete with a gas line for your barbecue, the balcony is a great spot to enjoy your morning coffee or an evening meal. Upstairs, you’ll find two good-sized bedrooms, each with its own four-piece ensuite. The primary bedroom also features a walk-in closet and a nook that’s ideal for a small desk or workspace. A new washer and dryer are conveniently located on the upper level. An attached single garage and covered driveway provide parking for two vehicles, while the lower-level patio offers another outdoor space to enjoy. You’ll appreciate the convenient location, just a short walk from the extensive shopping, restaurants, services and amenities along 130 Avenue. Transit is easily accessible along 52 Street, and Deerfoot and Stoney Trail are just minutes away, making it easy to get around the city. With condo fees of just $245 per month and so many updates completed, this is a great opportunity to move in and enjoy. Call today to book your private showing! (id:25325)
| MLS® Number | A2357162 |
| Property Type | Single Family |
| Community Name | New Brighton |
| Amenities Near By | Playground, Recreation Nearby, Schools, Shopping |
| Community Features | Pets Allowed With Restrictions |
| Features | Level, Gas Bbq Hookup, Parking |
| Parking Space Total | 2 |
| Plan | 1113290 |
| Bathroom Total | 3 |
| Bedrooms Above Ground | 2 |
| Bedrooms Total | 2 |
| Appliances | Refrigerator, Dishwasher, Stove, Microwave Range Hood Combo, Washer & Dryer |
| Basement Type | None |
| Constructed Date | 2011 |
| Construction Material | Wood Frame |
| Construction Style Attachment | Attached |
| Cooling Type | None |
| Exterior Finish | Stone, Vinyl Siding |
| Flooring Type | Carpeted, Vinyl |
| Foundation Type | Poured Concrete |
| Half Bath Total | 1 |
| Heating Fuel | Natural Gas |
| Heating Type | Forced Air |
| Stories Total | 3 |
| Size Interior | 1,170 Sqft |
| Total Finished Area | 1169.5 Sqft |
| Type | Row / Townhouse |
| Concrete | |
| Covered | |
| Attached Garage | 1 |
| Acreage | No |
| Fence Type | Not Fenced |
| Land Amenities | Playground, Recreation Nearby, Schools, Shopping |
| Size Frontage | 4.58 M |
| Size Irregular | 68.00 |
| Size Total | 68 M2|0-4,050 Sqft |
| Size Total Text | 68 M2|0-4,050 Sqft |
| Zoning Description | M-1 |
| Level | Type | Length | Width | Dimensions |
|---|---|---|---|---|
| Second Level | Living Room | 11.50 Ft x 14.17 Ft | ||
| Second Level | Dining Room | 10.58 Ft x 9.17 Ft | ||
| Second Level | Kitchen | 9.08 Ft x 15.75 Ft | ||
| Second Level | 2pc Bathroom | 4.50 Ft x 5.00 Ft | ||
| Third Level | Primary Bedroom | 9.92 Ft x 10.58 Ft | ||
| Third Level | Bedroom | 10.67 Ft x 10.00 Ft | ||
| Third Level | 4pc Bathroom | 7.08 Ft x 8.25 Ft | ||
| Third Level | 4pc Bathroom | 8.17 Ft x 7.08 Ft | ||
| Third Level | Laundry Room | 3.08 Ft x 3.17 Ft | ||
| Main Level | Furnace | 3.25 Ft x 9.92 Ft | ||
| Main Level | Other | 3.25 Ft x 7.83 Ft |
https://www.realtor.ca/real-estate/30490837/210-new-brighton-row-se-calgary-new-brighton

The trademarks REALTOR®, REALTORS®, and the REALTOR® logo are controlled by The Canadian Real Estate Association (CREA) and identify real estate professionals who are members of CREA. The trademarks MLS®, Multiple Listing Service® and the associated logos are owned by The Canadian Real Estate Association (CREA) and identify the quality of services provided by real estate professionals who are members of CREA. The trademark DDF® is owned by The Canadian Real Estate Association (CREA) and identifies CREA's Data Distribution Facility (DDF®)