0%


Maintenance, Condominium Amenities, Heat, Insurance, Property Management, Reserve Fund Contributions, Sewer, Water
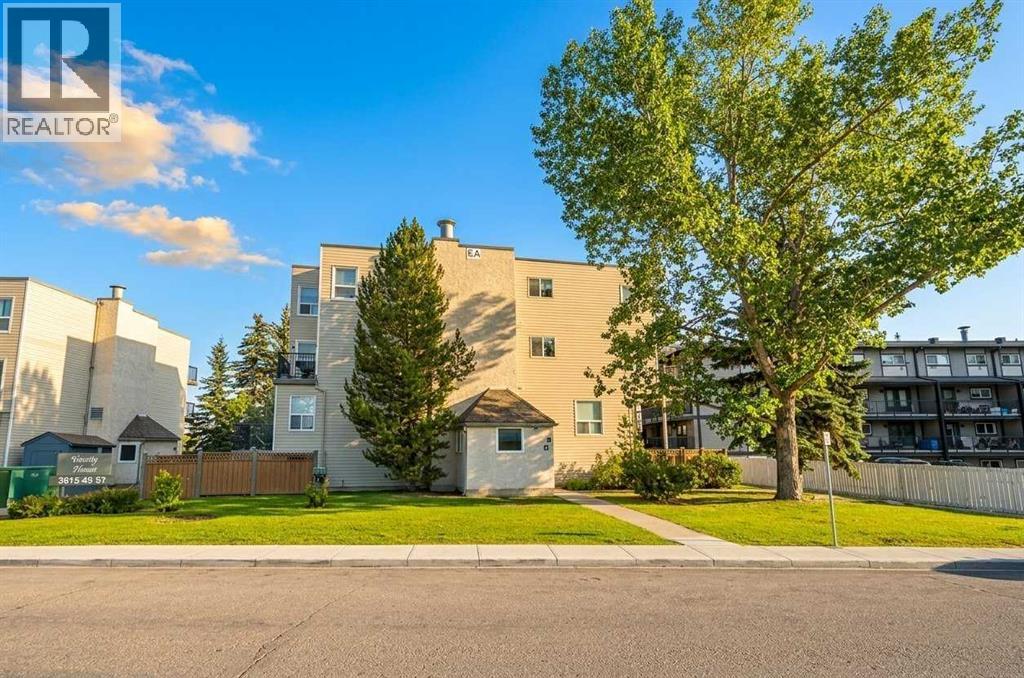
$468 MonthlyDiscover a rare residential opportunity in Varsity, one of NW Calgary’s most coveted communities! Properties in this tightly held complex seldom hit the market- with only 3 units sold in the building over the past 12 months, this is a scarce offering in a high-demand, non-restricted community.Offering 731 sq. ft. of smart, functional living space across a multi-level layout, this residence feels like a private urban townhouse. The upper level features 2 well-sized bedrooms, providing excellent privacy from the main living area. Step inside to contemporary vinyl plank flooring, fresh paint, and the peace of mind of an animal-free and smoke-free home. The clean kitchen features crisp white cabinetry flowing effortlessly into the bright living area.Practicality excels with in-unit storage PLUS additional common building storage, shared laundry facilities, one assigned parking stall, and abundant visitor parking. Enjoy low monthly condo fees of ~$461 (including snow removal), exceptionally low property taxes, and an unbeatable location steps from Market Mall, U of C, local schools, parks, and C-Train access. Offered at $265,000—book your private tour today! (id:25325)
| MLS® Number | A2357333 |
| Property Type | Single Family |
| Community Name | Varsity |
| Amenities Near By | Park, Playground, Schools |
| Community Features | Pets Allowed With Restrictions |
| Features | See Remarks, Other, Back Lane, No Animal Home, No Smoking Home, Parking |
| Parking Space Total | 1 |
| Plan | 7910354 |
| Bathroom Total | 1 |
| Bedrooms Above Ground | 2 |
| Bedrooms Total | 2 |
| Appliances | Refrigerator, Dishwasher, Stove, Window Coverings |
| Basement Type | None |
| Constructed Date | 1978 |
| Construction Material | Wood Frame |
| Construction Style Attachment | Attached |
| Cooling Type | None |
| Exterior Finish | Stucco, Vinyl Siding |
| Flooring Type | Vinyl Plank |
| Foundation Type | Poured Concrete |
| Heating Type | Baseboard Heaters |
| Stories Total | 4 |
| Size Interior | 731 Sqft |
| Total Finished Area | 731 Sqft |
| Type | Row / Townhouse |
| Acreage | No |
| Fence Type | Not Fenced |
| Land Amenities | Park, Playground, Schools |
| Size Total Text | Unknown |
| Zoning Description | M-c2 |
| Level | Type | Length | Width | Dimensions |
|---|---|---|---|---|
| Main Level | Living Room | 3.25 M x 4.93 M | ||
| Main Level | Dining Room | 2.51 M x 2.26 M | ||
| Main Level | Kitchen | 2.51 M x 2.44 M | ||
| Upper Level | Bedroom | 2.84 M x 2.48 M | ||
| Upper Level | Storage | 2.13 M x 1.88 M | ||
| Upper Level | Primary Bedroom | 3.22 M x 2.84 M | ||
| Upper Level | 4pc Bathroom | 2.21 M x 1.51 M |
https://www.realtor.ca/real-estate/30490651/207-3615a-49-street-nw-calgary-varsity

The trademarks REALTOR®, REALTORS®, and the REALTOR® logo are controlled by The Canadian Real Estate Association (CREA) and identify real estate professionals who are members of CREA. The trademarks MLS®, Multiple Listing Service® and the associated logos are owned by The Canadian Real Estate Association (CREA) and identify the quality of services provided by real estate professionals who are members of CREA. The trademark DDF® is owned by The Canadian Real Estate Association (CREA) and identifies CREA's Data Distribution Facility (DDF®)