0%


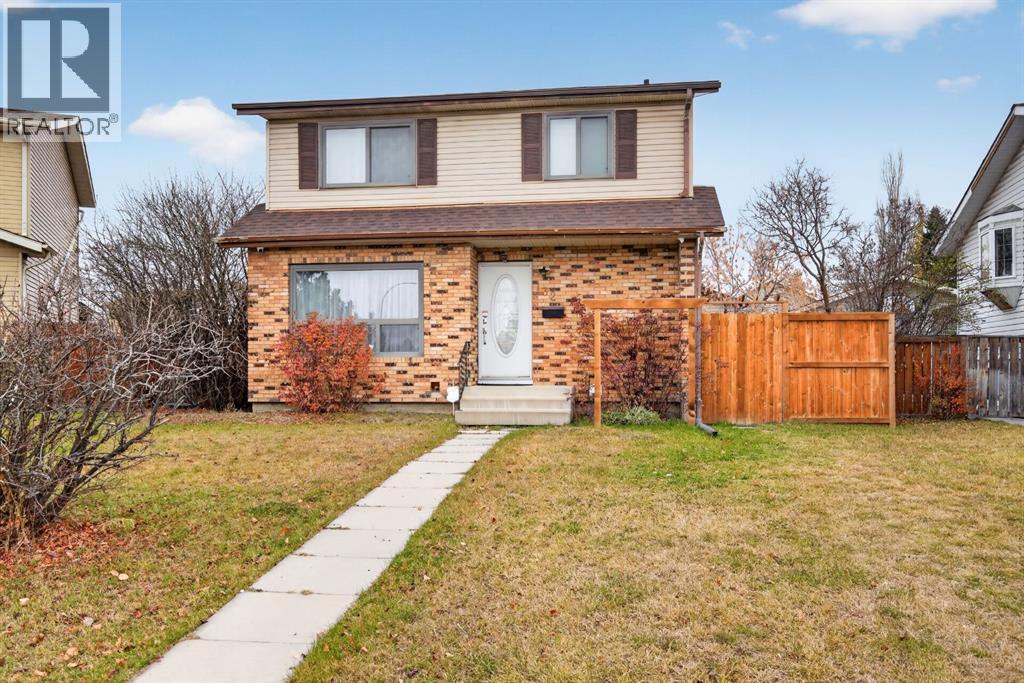
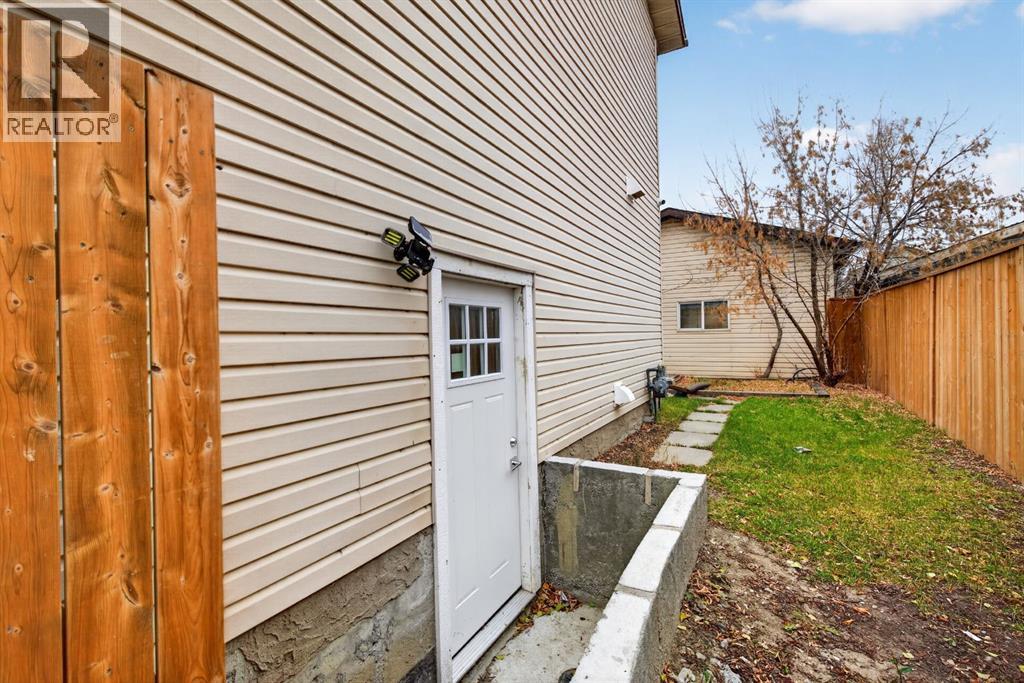
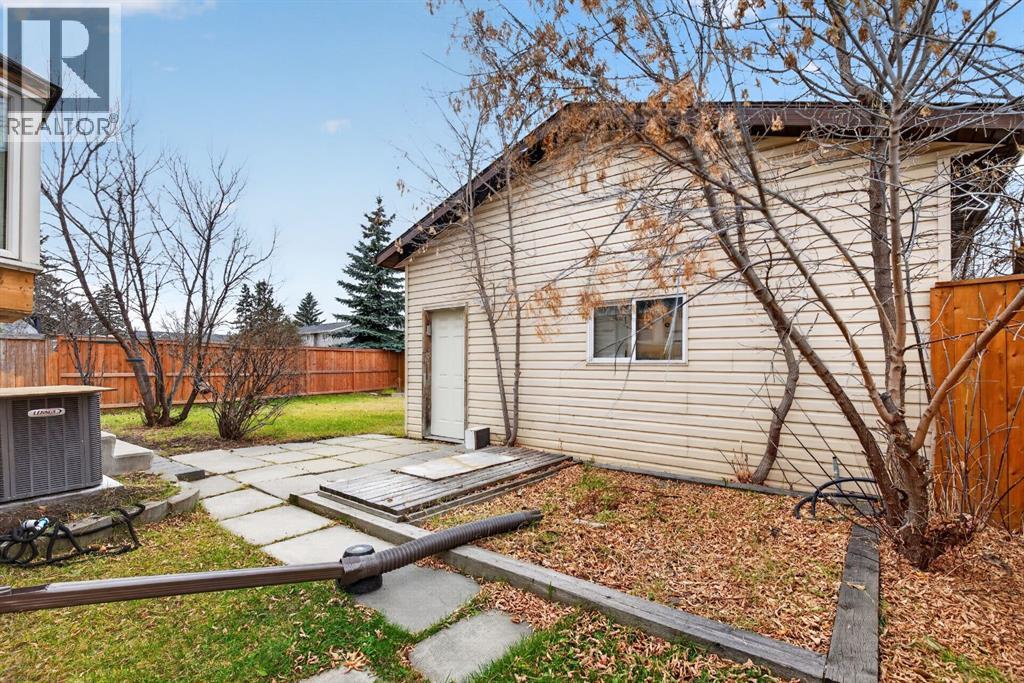
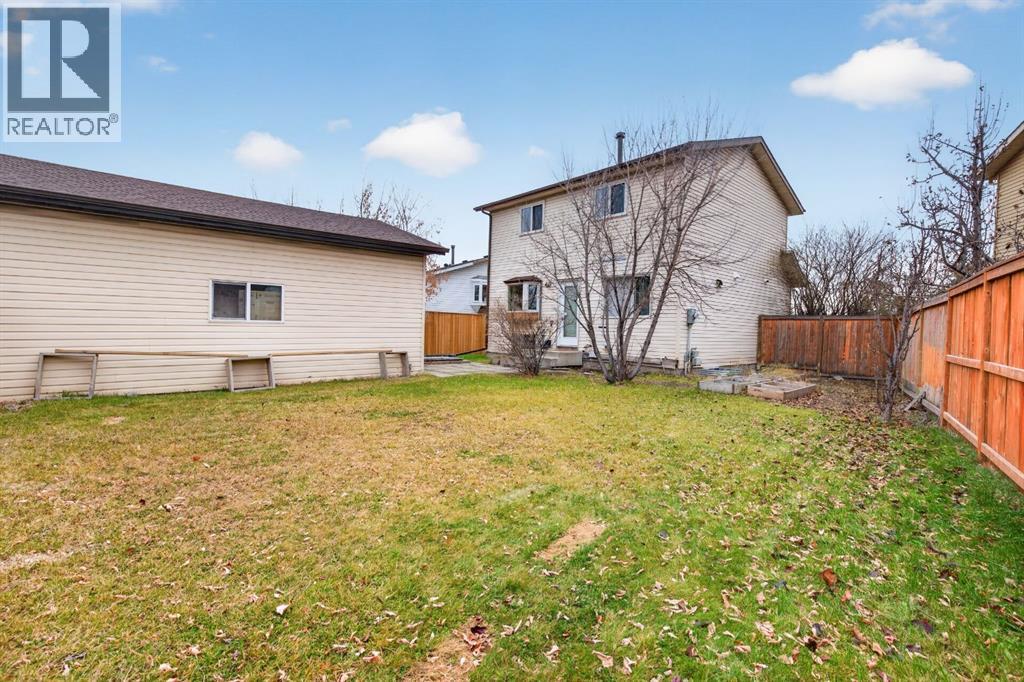
Welcome to this bright and inviting 3-bedroom, 2-bathroom home, situated on a spacious pie-shaped lot! The main floor features a generous living room, a dedicated dining area conveniently located beside the kitchen, and a 2-piece bathroom. The expansive backyard provides plenty of room for children, pets or outdoor activities. A double detached garage with convenient rear alley access provides ample parking and additional storage. Upstairs, a bright stairwell with a window leads to three bedrooms and a full 4-piece bathroom.**Much of the information provided comes from the appraisal provided by the bank, in which the appraiser had access to the interior of the home.** The property appears to have undergone several updates, including renovations to the kitchen, flooring throughout and all bathrooms. The appraisal also indicates the addition of a basement suite with a separate entrance. Please note that the listing realtor has not personally accessed the property, and the reported renovations, suite configuration and property details have not been independently verified. (id:25325)
| MLS® Number | A2357353 |
| Property Type | Single Family |
| Community Name | Falconridge |
| Features | See Remarks |
| Parking Space Total | 2 |
| Plan | 8011556 |
| Structure | None |
| Bathroom Total | 2 |
| Bedrooms Above Ground | 3 |
| Bedrooms Total | 3 |
| Appliances | None |
| Basement Development | Finished |
| Basement Features | Separate Entrance, Suite |
| Basement Type | Full (finished) |
| Constructed Date | 1981 |
| Construction Material | Wood Frame |
| Construction Style Attachment | Detached |
| Cooling Type | Central Air Conditioning |
| Flooring Type | Other |
| Foundation Type | Poured Concrete |
| Half Bath Total | 1 |
| Heating Type | Forced Air |
| Stories Total | 2 |
| Size Interior | 1,240 Sqft |
| Total Finished Area | 1239.7 Sqft |
| Type | House |
| Detached Garage | 2 |
| Acreage | No |
| Fence Type | Fence |
| Size Depth | 31.96 M |
| Size Frontage | 12.52 M |
| Size Irregular | 464.00 |
| Size Total | 464 M2|4,051 - 7,250 Sqft |
| Size Total Text | 464 M2|4,051 - 7,250 Sqft |
| Zoning Description | R-c1 |
| Level | Type | Length | Width | Dimensions |
|---|---|---|---|---|
| Second Level | Bedroom | 9.75 Ft x 12.08 Ft | ||
| Second Level | 4pc Bathroom | 12.42 Ft x 5.25 Ft | ||
| Second Level | Primary Bedroom | 12.08 Ft x 12.83 Ft | ||
| Second Level | Bedroom | 10.58 Ft x 12.42 Ft | ||
| Main Level | Living Room | 13.92 Ft x 12.08 Ft | ||
| Main Level | Dining Room | 9.75 Ft x 10.25 Ft | ||
| Main Level | Kitchen | 13.58 Ft x 10.17 Ft | ||
| Main Level | 2pc Bathroom | 5.00 Ft x 4.92 Ft |
https://www.realtor.ca/real-estate/30490496/132-faldale-close-ne-calgary-falconridge

The trademarks REALTOR®, REALTORS®, and the REALTOR® logo are controlled by The Canadian Real Estate Association (CREA) and identify real estate professionals who are members of CREA. The trademarks MLS®, Multiple Listing Service® and the associated logos are owned by The Canadian Real Estate Association (CREA) and identify the quality of services provided by real estate professionals who are members of CREA. The trademark DDF® is owned by The Canadian Real Estate Association (CREA) and identifies CREA's Data Distribution Facility (DDF®)