0%


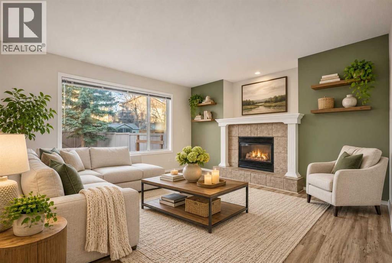
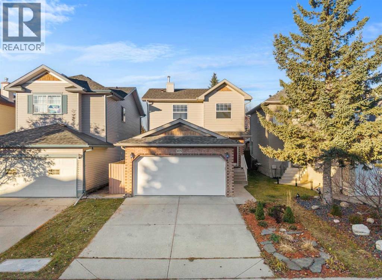
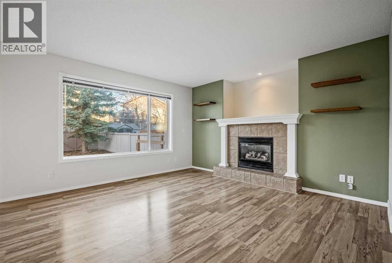
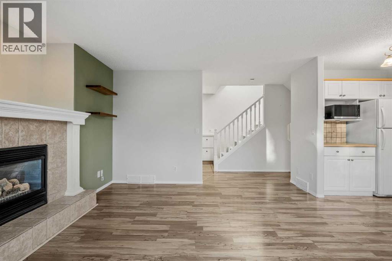
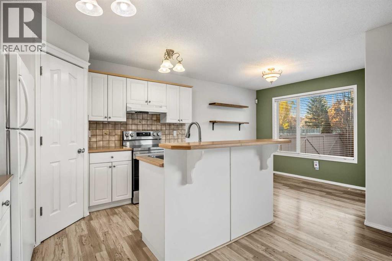
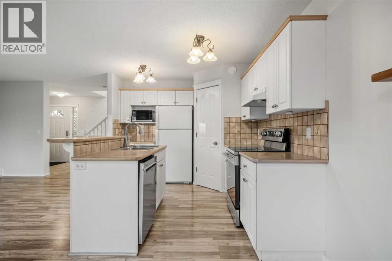
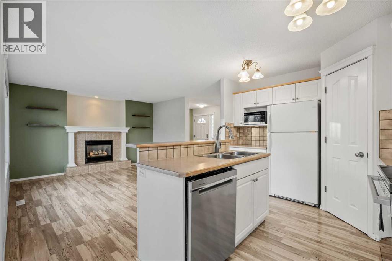
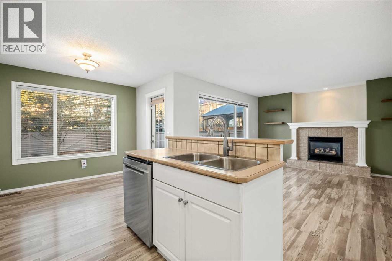
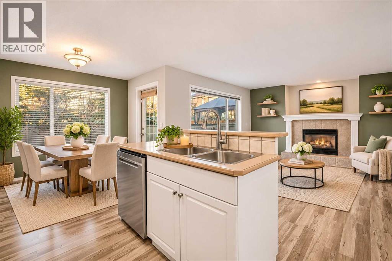
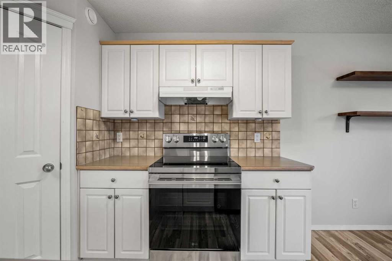
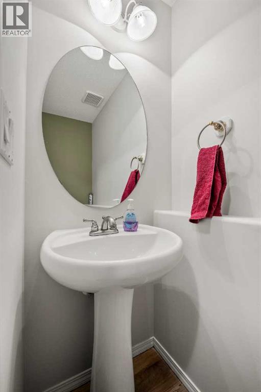
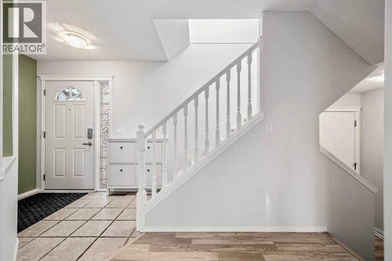
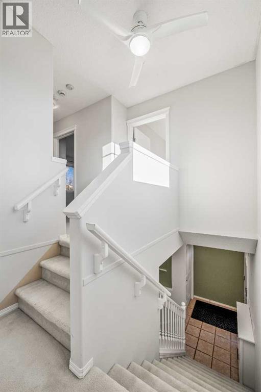
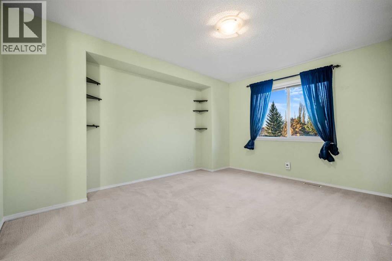
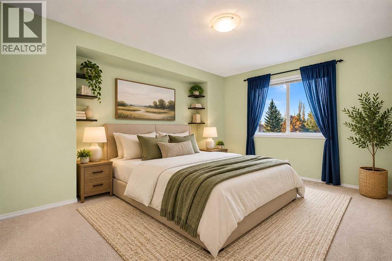
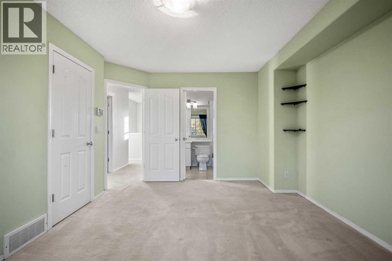
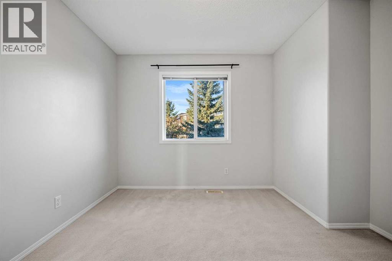
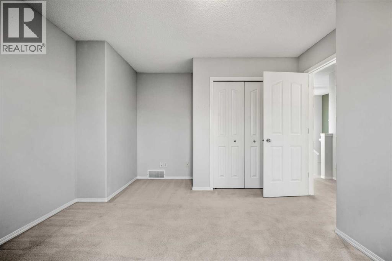
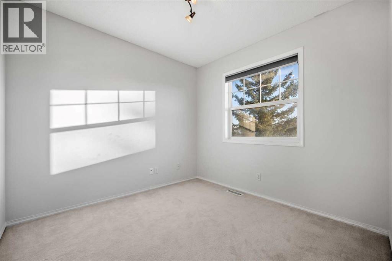
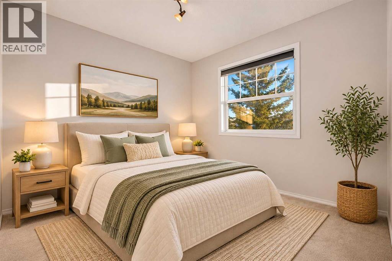
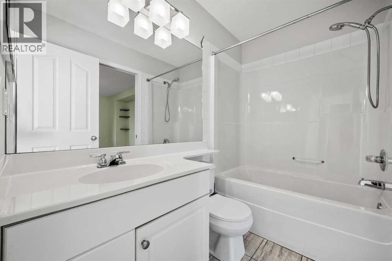
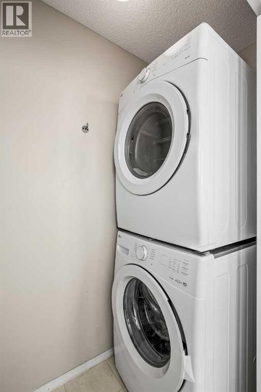
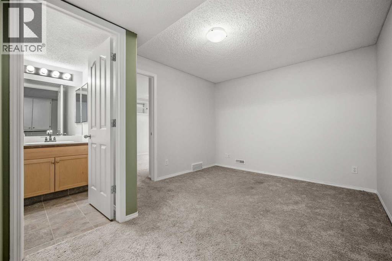
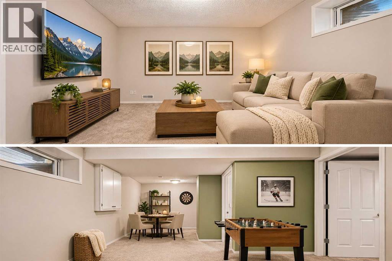
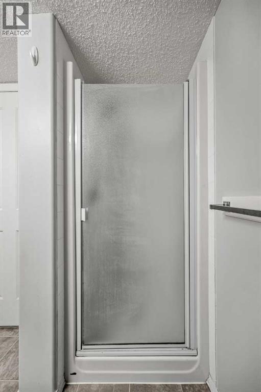
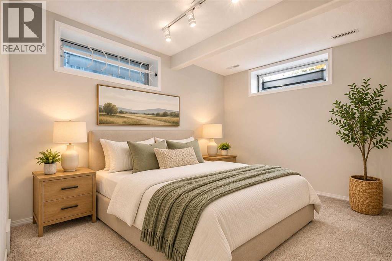
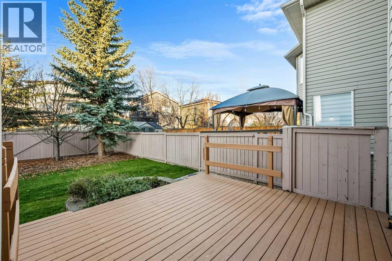
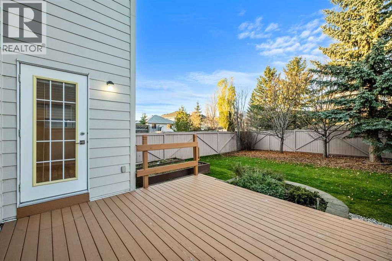
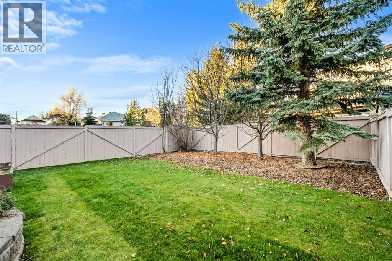
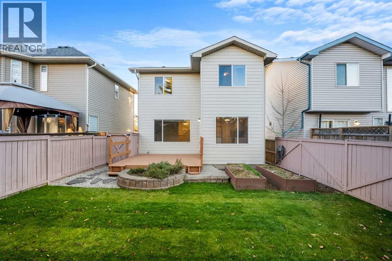
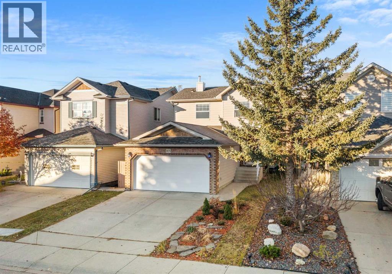
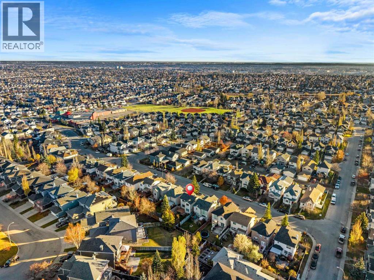
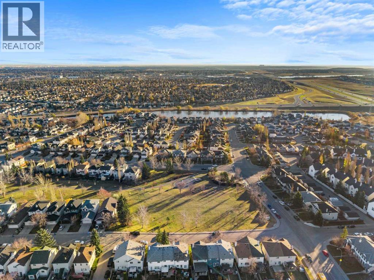
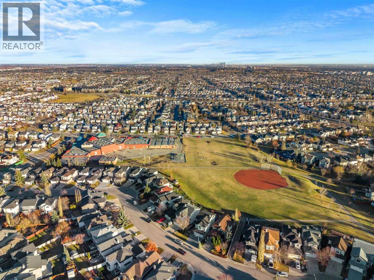
WELCOME TO 105 BRIDLEWOOD STREET SW! This inviting, fully developed 2-storey home offers over 1,250 sq. ft. above grade, 4 BEDROOMS, 3 BATHROOMS and a fantastic floor plan designed for comfortable everyday living. With numerous recent improvements and a desirable WEST-FACING BACKYARD, this home offers exceptional value in the established, family-friendly community of Bridlewood.Step inside to discover a bright, inviting main floor featuring a spacious living room with a cozy GAS FIREPLACE, perfect for relaxing on cooler evenings. The well-appointed kitchen offers a convenient raised breakfast bar, pantry, ample cabinetry and counter space, plus a BRAND-NEW ELECTRIC STOVE/OVEN AND MICROWAVE. The adjoining dining area is ideal for family meals and entertaining, while the open-concept layout creates a natural flow between the principal living spaces. A convenient 2-piece bathroom completes the main floor.Upstairs, you'll find THREE COMFORTABLE BEDROOMS, including a generously sized primary bedroom, along with a convenient JACK AND JILL 4-PIECE BATHROOM. The UPPER-LEVEL LAUNDRY is another wonderful feature, complete with a BRAND-NEW WASHER AND DRYER.The FULLY DEVELOPED BASEMENT provides additional living space with a spacious recreation/games room, FOURTH BEDROOM and 3-piece bathroom, ideal for guests, teenagers or a home office.IMPORTANT RECENT IMPROVEMENTS include the ROOF AND HARDIE BOARD SIDING, both replaced approximately 3 years ago, a NEW INSULATED GARAGE DOOR, fresh interior paint on the upper and lower levels, and a HOT WATER TANK approximately 3 years old. Additional highlights include CENTRAL AIR CONDITIONING and a FULLY INSULATED DOUBLE ATTACHED GARAGE.Outside, enjoy the WEST-FACING, FULLY FENCED BACKYARD, complete with a spacious deck, NATURAL GAS BBQ HOOKUP and raised vegetable garden beds. It's a wonderful outdoor space for relaxing, gardening or enjoying warm summer evenings.LOCATION IS ANOTHER OUTSTANDING FEATURE! Conveniently situated close to TWO ELEMENTARY SCHOOLS, Bridlewood School (207 Bridleridge Way SW) and Monsignor J.J. O'Brien School (99 Bridlewood Road SW), along with neighbourhood parks, playgrounds, shopping and everyday amenities.Offering a wonderful combination of space, functionality, recent improvements and a convenient location, this is a fantastic opportunity to make Bridlewood your home. DON'T MISS THIS ONE! (id:25325)
| MLS® Number | A2356684 |
| Property Type | Single Family |
| Community Name | Bridlewood |
| Amenities Near By | Park, Playground, Schools, Shopping |
| Features | Treed, Gas Bbq Hookup |
| Parking Space Total | 4 |
| Plan | 9811916 |
| Structure | Deck |
| Bathroom Total | 3 |
| Bedrooms Above Ground | 3 |
| Bedrooms Below Ground | 1 |
| Bedrooms Total | 4 |
| Appliances | Refrigerator, Dishwasher, Stove, Microwave, Hood Fan, Window Coverings, Washer & Dryer |
| Basement Development | Finished |
| Basement Type | Full (finished) |
| Constructed Date | 1999 |
| Construction Style Attachment | Detached |
| Cooling Type | Central Air Conditioning |
| Fireplace Present | Yes |
| Fireplace Total | 1 |
| Flooring Type | Carpeted, Laminate, Tile |
| Foundation Type | Poured Concrete |
| Half Bath Total | 1 |
| Heating Fuel | Natural Gas |
| Heating Type | Forced Air |
| Stories Total | 2 |
| Size Interior | 1,250 Sqft |
| Total Finished Area | 1250.47 Sqft |
| Type | House |
| Attached Garage | 2 |
| Acreage | No |
| Fence Type | Fence |
| Land Amenities | Park, Playground, Schools, Shopping |
| Landscape Features | Landscaped |
| Size Depth | 34.39 M |
| Size Frontage | 9.81 M |
| Size Irregular | 336.00 |
| Size Total | 336 M2|0-4,050 Sqft |
| Size Total Text | 336 M2|0-4,050 Sqft |
| Zoning Description | R-1n |
| Level | Type | Length | Width | Dimensions |
|---|---|---|---|---|
| Second Level | 4pc Bathroom | 7.83 Ft x 4.83 Ft | ||
| Second Level | Bedroom | 12.00 Ft x 13.42 Ft | ||
| Second Level | Bedroom | 8.83 Ft x 9.00 Ft | ||
| Second Level | Primary Bedroom | 11.58 Ft x 13.92 Ft | ||
| Basement | 3pc Bathroom | 7.42 Ft x 6.50 Ft | ||
| Basement | Bedroom | 11.25 Ft x 15.42 Ft | ||
| Basement | Recreational, Games Room | 10.25 Ft x 12.75 Ft | ||
| Basement | Furnace | 8.08 Ft x 13.75 Ft | ||
| Main Level | 2pc Bathroom | 2.33 Ft x 6.67 Ft | ||
| Main Level | Dining Room | 9.83 Ft x 8.25 Ft | ||
| Main Level | Kitchen | 9.83 Ft x 10.83 Ft | ||
| Main Level | Living Room | 14.75 Ft x 13.83 Ft |
https://www.realtor.ca/real-estate/30490223/105-bridlewood-street-sw-calgary-bridlewood

The trademarks REALTOR®, REALTORS®, and the REALTOR® logo are controlled by The Canadian Real Estate Association (CREA) and identify real estate professionals who are members of CREA. The trademarks MLS®, Multiple Listing Service® and the associated logos are owned by The Canadian Real Estate Association (CREA) and identify the quality of services provided by real estate professionals who are members of CREA. The trademark DDF® is owned by The Canadian Real Estate Association (CREA) and identifies CREA's Data Distribution Facility (DDF®)