0%


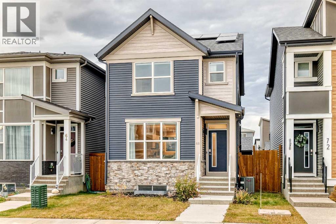
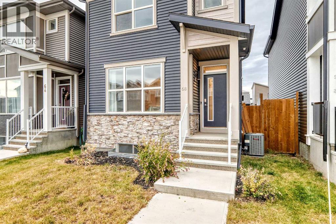
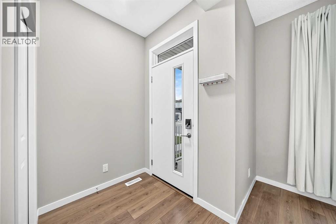
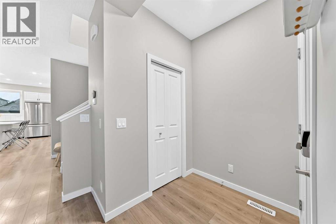
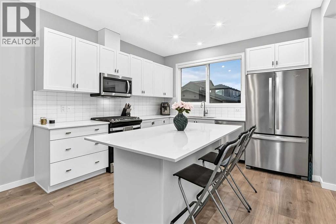
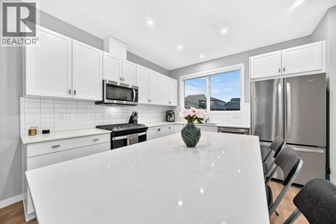
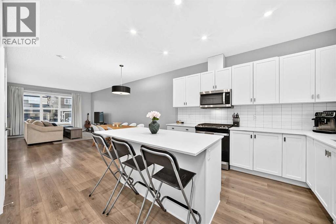
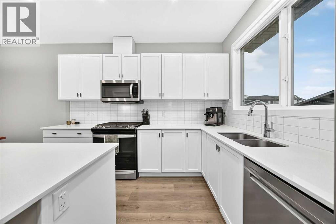
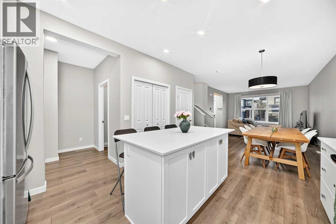
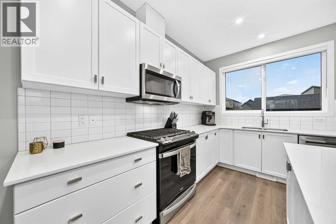
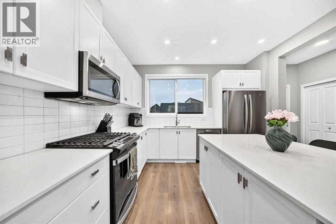
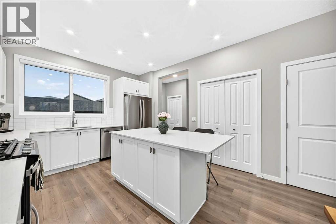
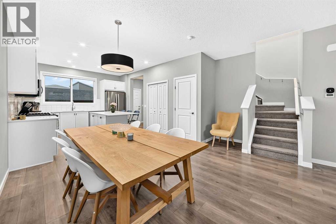
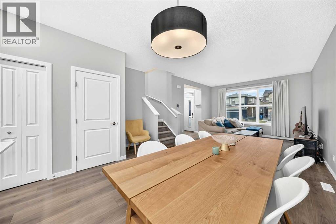
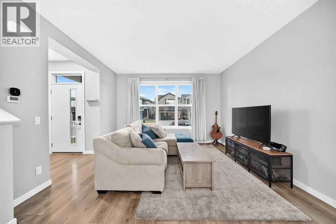
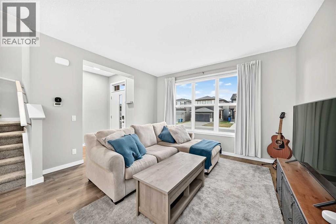
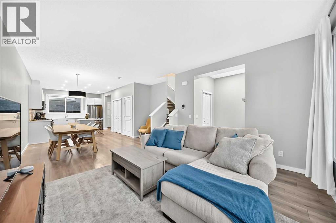
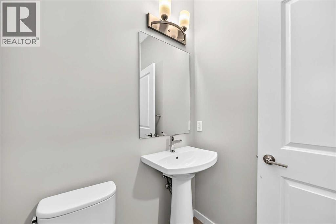
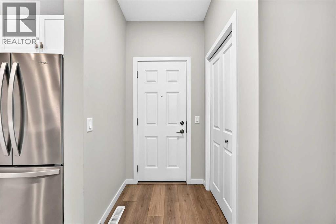
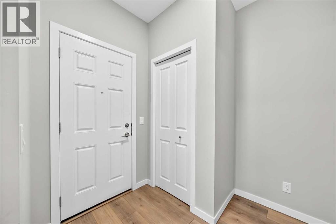
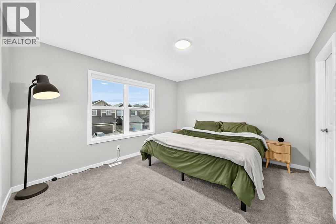
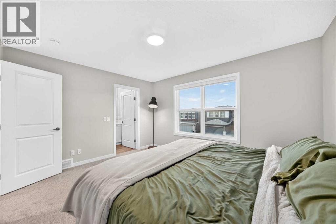
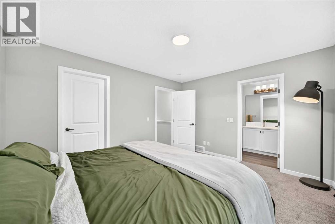
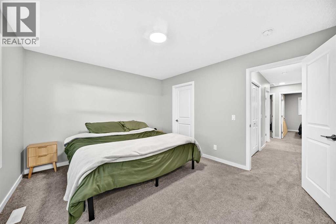
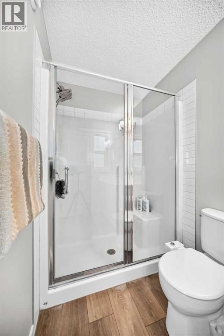
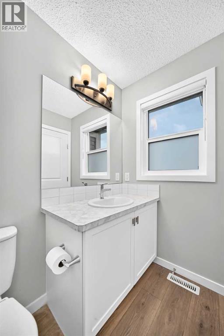
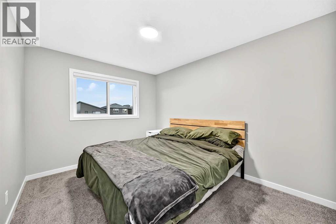
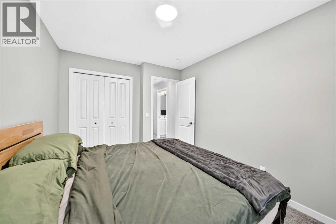
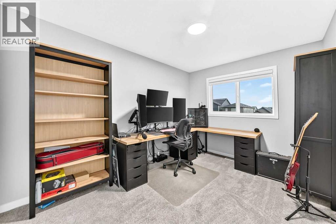
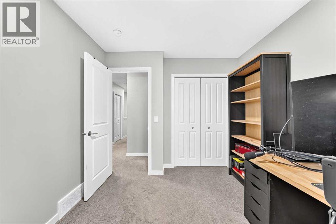
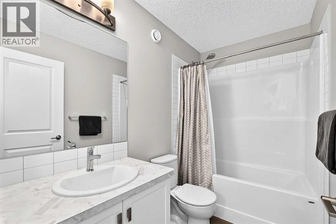
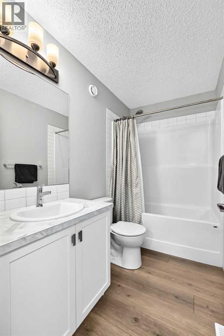
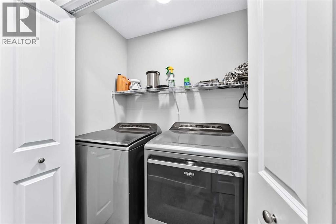
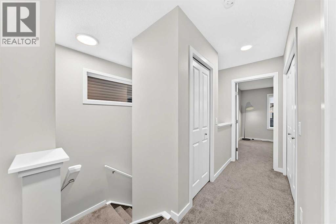
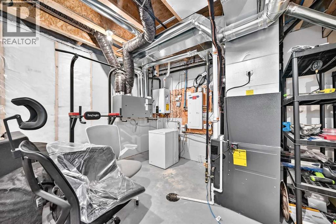
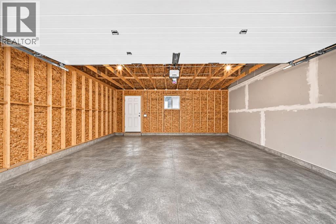
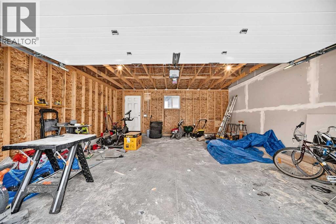
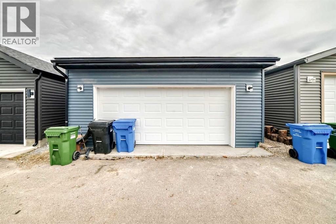
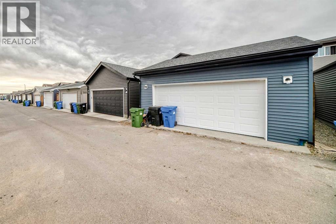
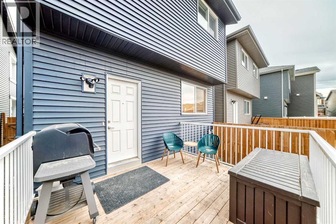
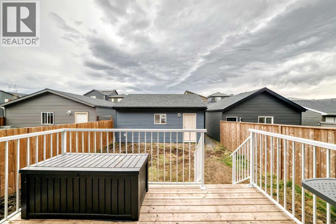
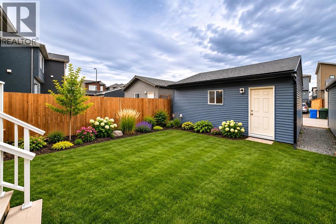
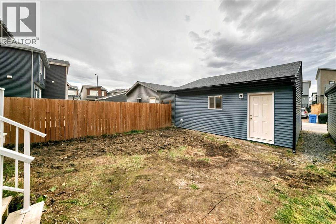
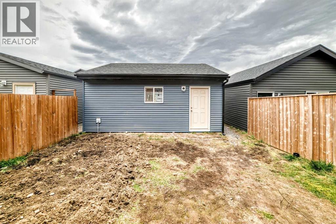
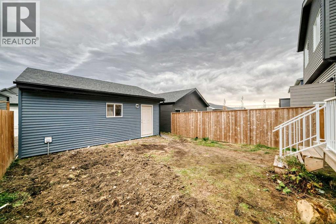
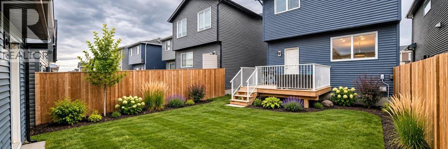
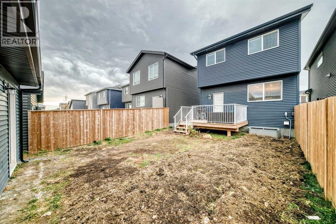
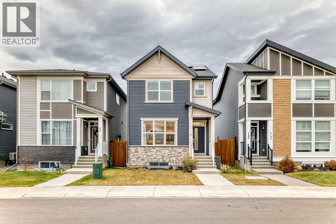
Welcome to this beautifully appointed 2023 Jayman BUILT Brooklyn 20 home in the growing SW Calgary community of Belmont. Offering 3 BEDROOMS, 2.5 BATHROOMS, a NEWLY BUILT DETACHED 2 CAR GARAGE, and a functional open-concept layout, this home combines comfort, style, and exceptional energy efficiency. Built to BuiltGreen Canada standards, the home features 6 SOLAR PANELS, triple-pane windows, a high-efficiency furnace, UV-C air purification system, HRV unit, Navien tankless hot water heater, smart home technology, and a NEW AIR CONDITIONING UNIT.The bright main floor features luxury wide-plank laminate flooring and a spacious kitchen with quartz countertops, large central island, Coventry White cabinetry, stainless steel Whirlpool appliances, UPGRADED GAS RANGE, and pantry. The adjoining dining area and great room provide an inviting space for everyday living and entertaining. A convenient 2-piece powder room and additional closet storage complete the main level. Step outside to enjoy the 12' x 10' REAR DECK with BBQ gas line, ideal for outdoor dining and relaxation.Upstairs offers THREE GENEROUSLY SIZED BEDROOMS, including a primary retreat with walk-in closet and private 3-piece ensuite featuring an UPGRADED WALK-IN SHOWER. Two additional bedrooms, a full 4-piece bathroom, convenient UPPER-FLOOR LAUNDRY, and linen storage complete the upper level.Additional highlights include contemporary lighting, stylish tile finishes, a professionally selected neutral colour palette, and the added convenience of a NEWLY BUILT DETACHED 2 CAR GARAGE. Located in the expanding community of BELMONT, residents enjoy convenient access to parks, pathways, shopping, schools, and major transportation routes, with future community amenities planned nearby.An excellent opportunity to own a well-equipped, energy-efficient home in one of Calgary's growing southwest communities! (id:25325)
| MLS® Number | A2357050 |
| Property Type | Single Family |
| Community Name | Belmont |
| Amenities Near By | Park, Playground, Schools, Shopping |
| Features | Back Lane, Pvc Window, No Smoking Home, Gas Bbq Hookup |
| Parking Space Total | 2 |
| Plan | 2210280 |
| Structure | Deck |
| Bathroom Total | 3 |
| Bedrooms Above Ground | 3 |
| Bedrooms Total | 3 |
| Appliances | Washer, Refrigerator, Dishwasher, Dryer, Microwave Range Hood Combo, Water Heater - Tankless |
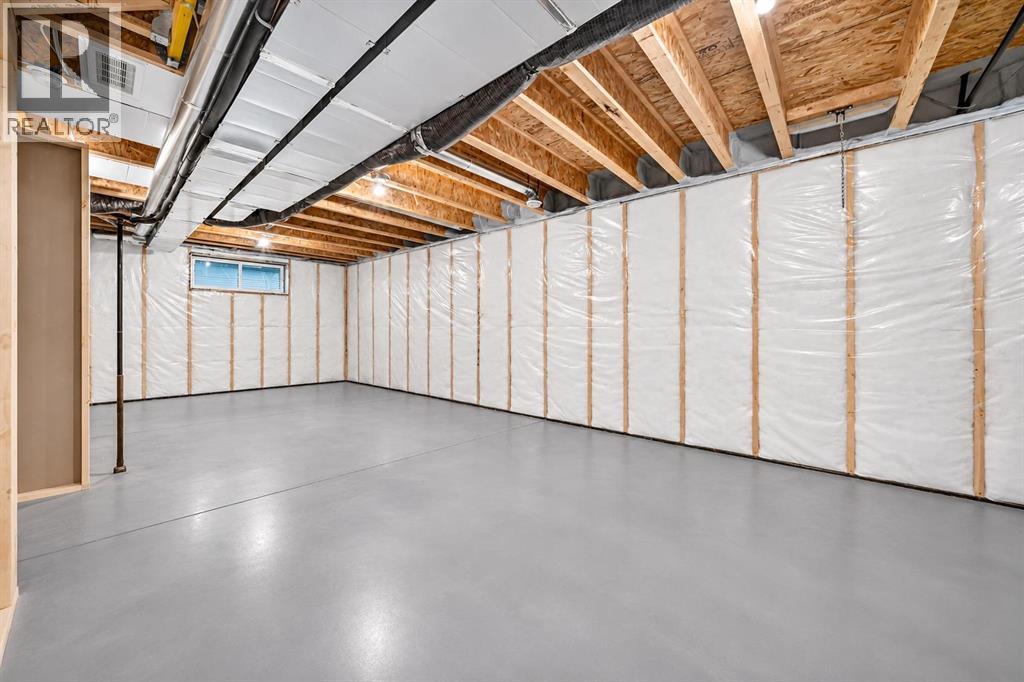
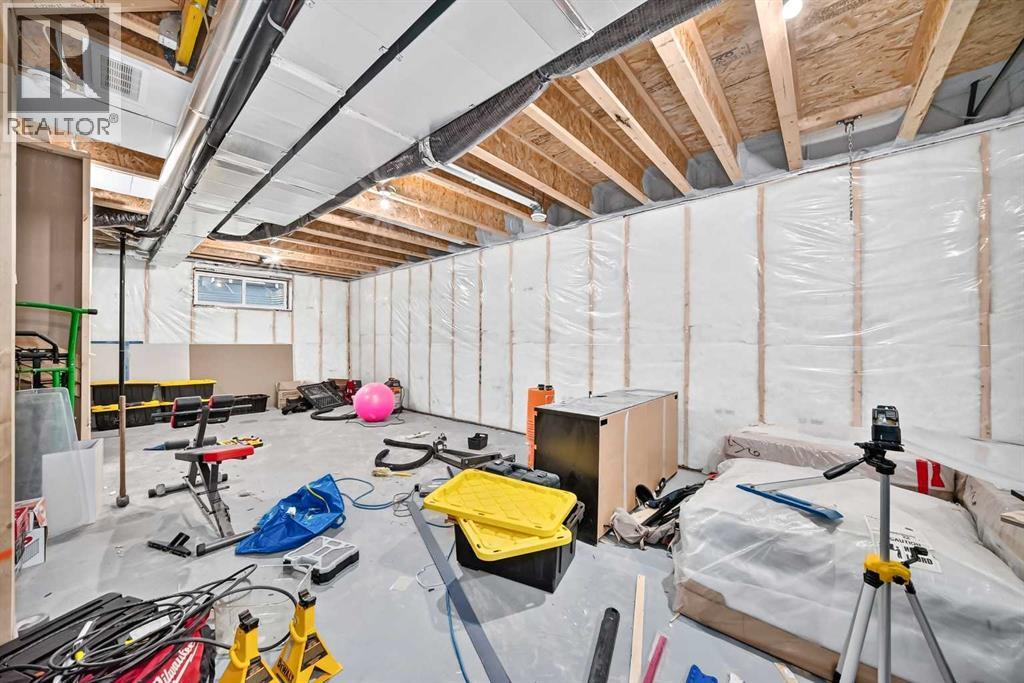
| Basement Development | Unfinished |
| Basement Features | Separate Entrance |
| Basement Type | Full (unfinished) |
| Constructed Date | 2023 |
| Construction Style Attachment | Detached |
| Cooling Type | Central Air Conditioning |
| Exterior Finish | Stone, Vinyl Siding |
| Flooring Type | Carpeted, Laminate, Vinyl |
| Foundation Type | Poured Concrete |
| Half Bath Total | 1 |
| Heating Fuel | Natural Gas |
| Heating Type | Forced Air |
| Stories Total | 2 |
| Size Interior | 1,487 Sqft |
| Total Finished Area | 1487.4 Sqft |
| Type | House |
| Detached Garage | 2 |
| Street |
| Acreage | No |
| Fence Type | Fence |
| Land Amenities | Park, Playground, Schools, Shopping |
| Size Depth | 35 M |
| Size Frontage | 8.33 M |
| Size Irregular | 292.00 |
| Size Total | 292 M2|0-4,050 Sqft |
| Size Total Text | 292 M2|0-4,050 Sqft |
| Zoning Description | R-g |
| Level | Type | Length | Width | Dimensions |
|---|---|---|---|---|
| Main Level | 2pc Bathroom | 4.92 Ft x 4.92 Ft | ||
| Main Level | Other | 11.42 Ft x 11.67 Ft | ||
| Main Level | Dining Room | 9.92 Ft x 11.75 Ft | ||
| Main Level | Living Room | 13.42 Ft x 15.42 Ft | ||
| Upper Level | Bedroom | 9.25 Ft x 12.50 Ft | ||
| Upper Level | Bedroom | 9.25 Ft x 12.50 Ft | ||
| Upper Level | 4pc Bathroom | 4.92 Ft x 8.58 Ft | ||
| Upper Level | 3pc Bathroom | 9.42 Ft x 4.92 Ft | ||
| Upper Level | Primary Bedroom | 11.33 Ft x 13.42 Ft |
https://www.realtor.ca/real-estate/30489923/68-belmont-villas-sw-calgary-belmont

The trademarks REALTOR®, REALTORS®, and the REALTOR® logo are controlled by The Canadian Real Estate Association (CREA) and identify real estate professionals who are members of CREA. The trademarks MLS®, Multiple Listing Service® and the associated logos are owned by The Canadian Real Estate Association (CREA) and identify the quality of services provided by real estate professionals who are members of CREA. The trademark DDF® is owned by The Canadian Real Estate Association (CREA) and identifies CREA's Data Distribution Facility (DDF®)