0%


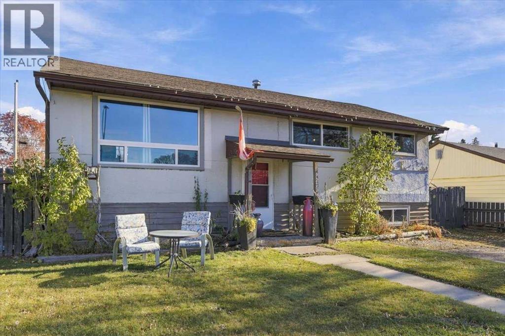
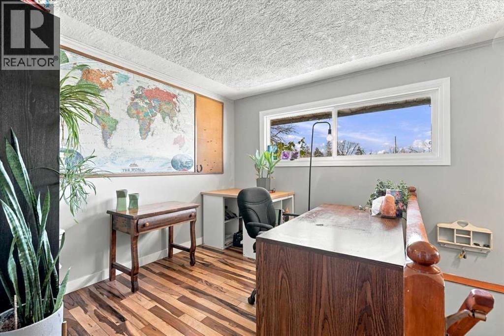
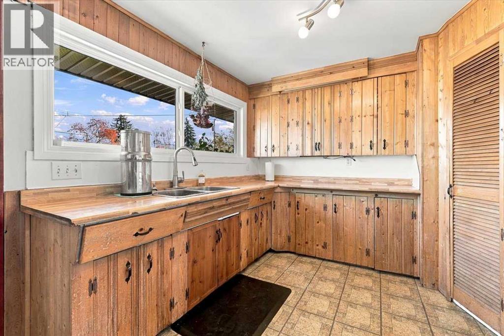
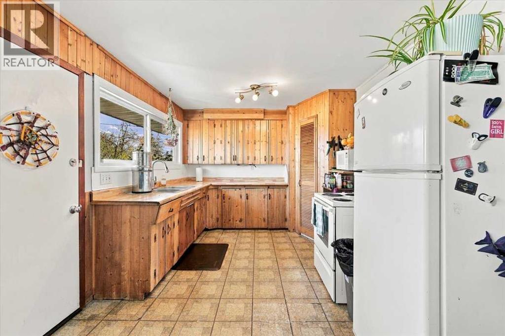
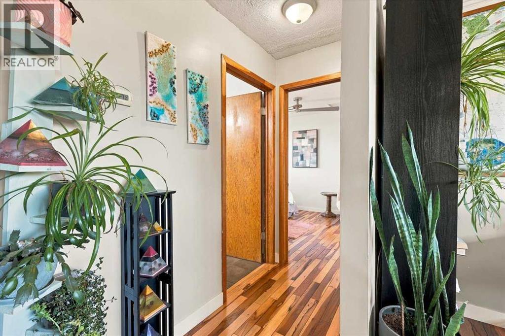
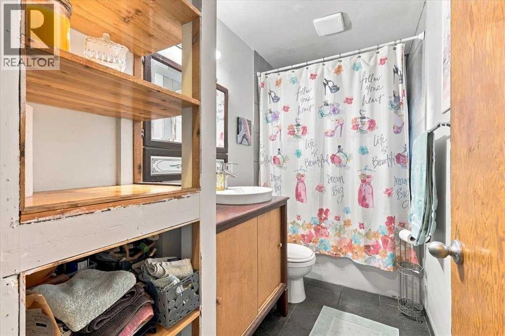
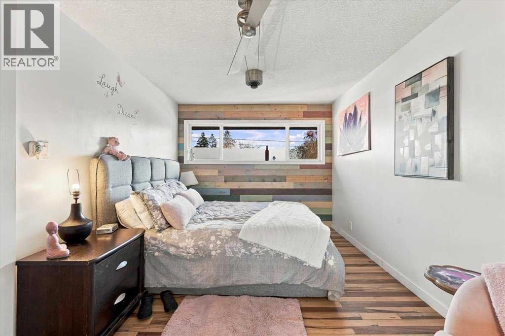
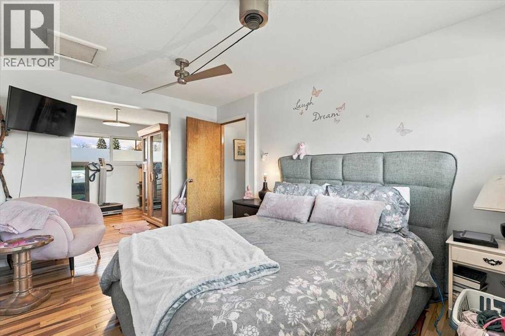
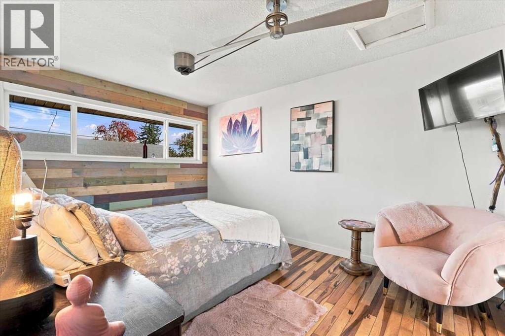
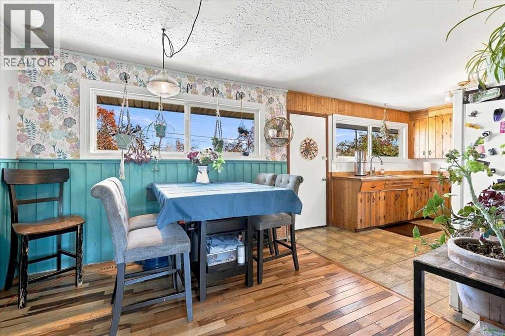
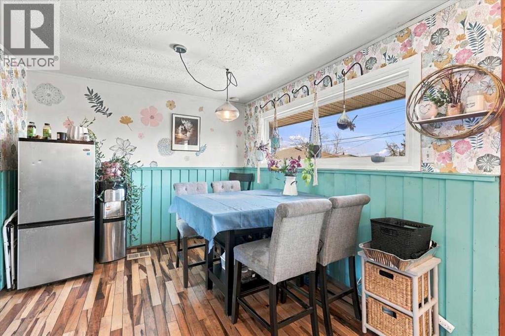
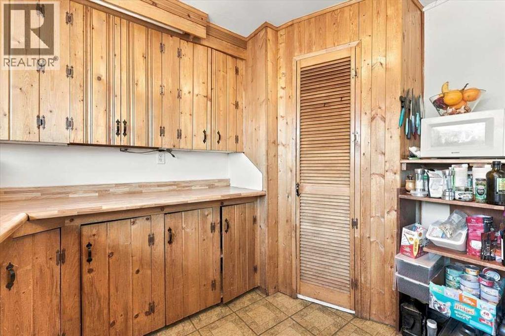
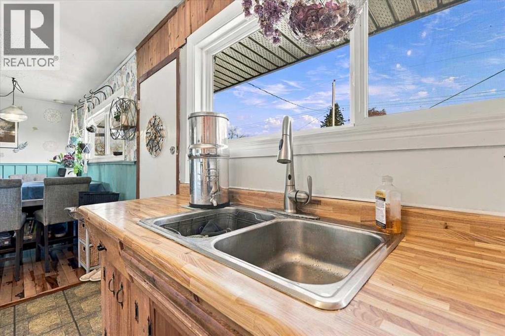
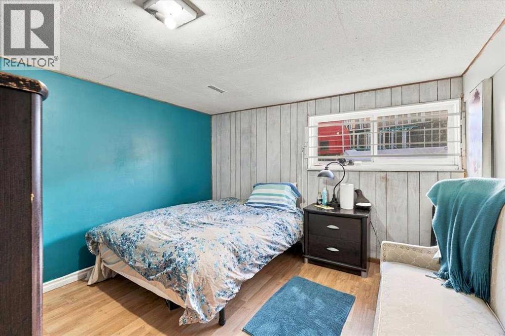
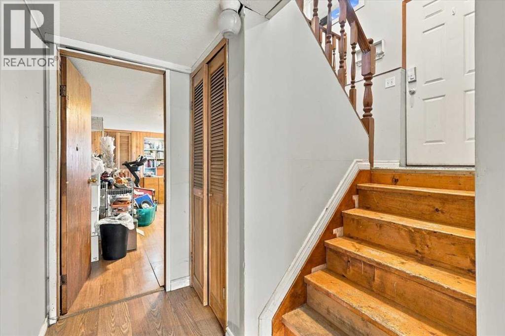
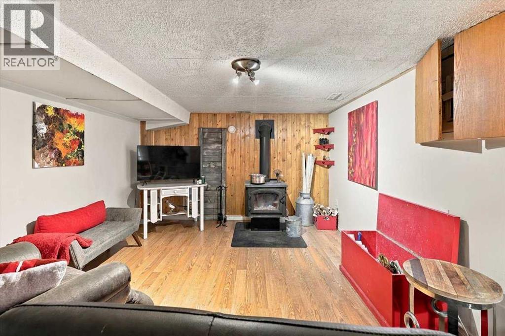
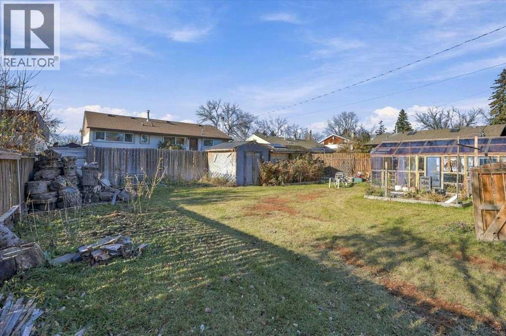
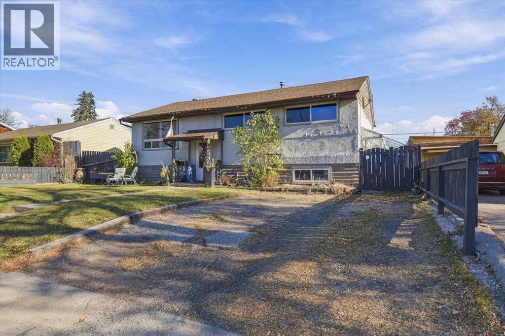
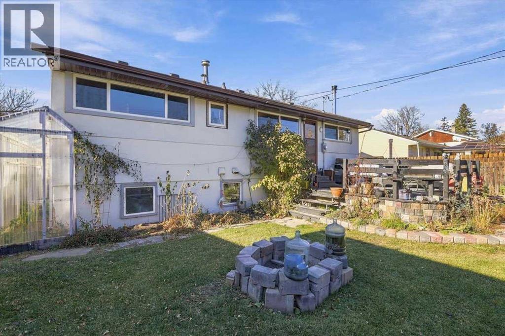
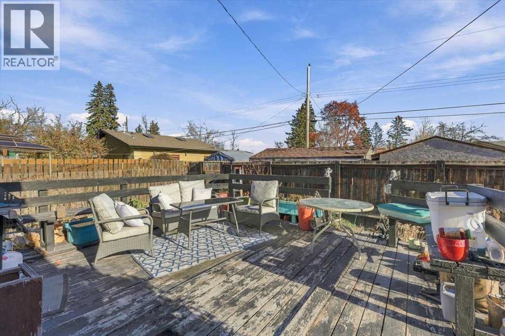
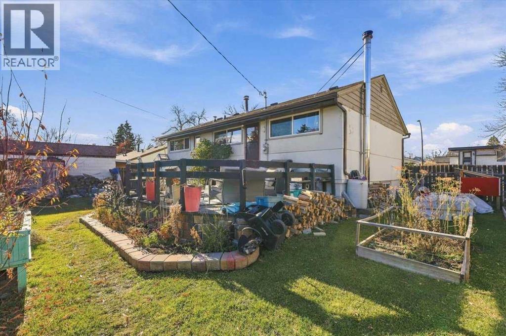
An exceptional opportunity in the established southeast community of Ogden! Situated on an oversized 60’ x 120’ lot with a rear lane, this property offers incredible potential for investors, renovators, or those looking to build their vision. The fully finished home features 3 bedrooms, 1 full bathroom, and off-street parking, providing the flexibility to generate rental income, renovate and make it your own, or explore future redevelopment possibilities. The expansive backyard is a standout feature, offering plenty of room for a substantial garage or shop. Ogden is a well-established community known for its parks, green spaces, recreational amenities, and convenient access to major roadways, making commuting throughout the city a breeze. With the Bow River pathway system, local parks, schools, and everyday amenities nearby, this is a community that offers both convenience and opportunity. Whether you're looking for an investment property, a renovation project, or a large lot with room to grow, this is an opportunity wont last! (id:25325)
| MLS® Number | A2357070 |
| Property Type | Single Family |
| Community Name | Ogden |
| Amenities Near By | Park, Playground, Schools, Shopping |
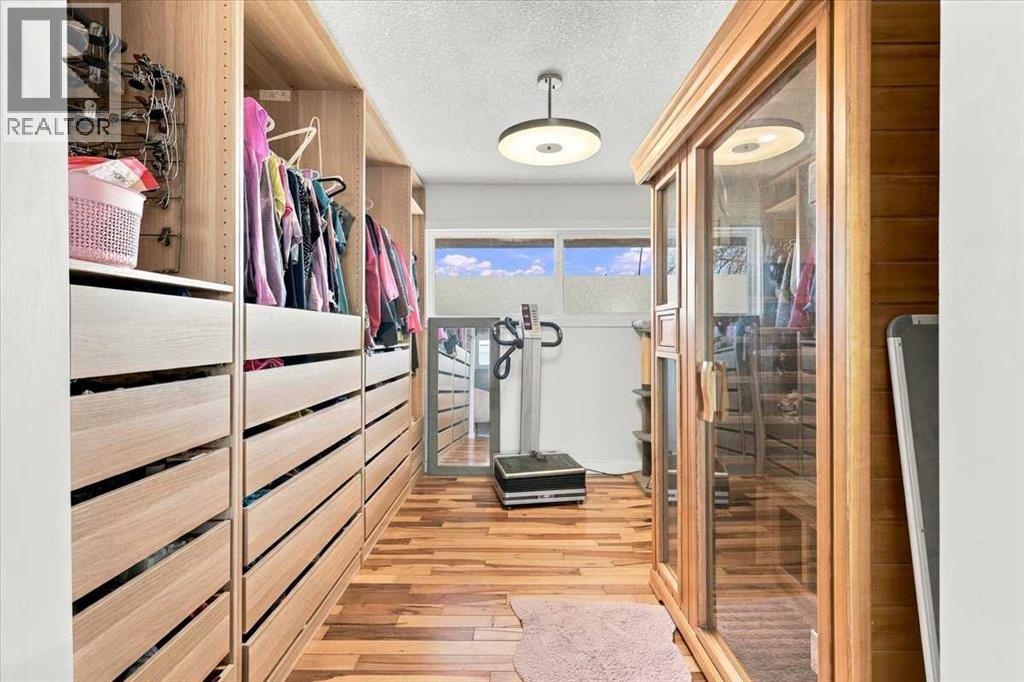
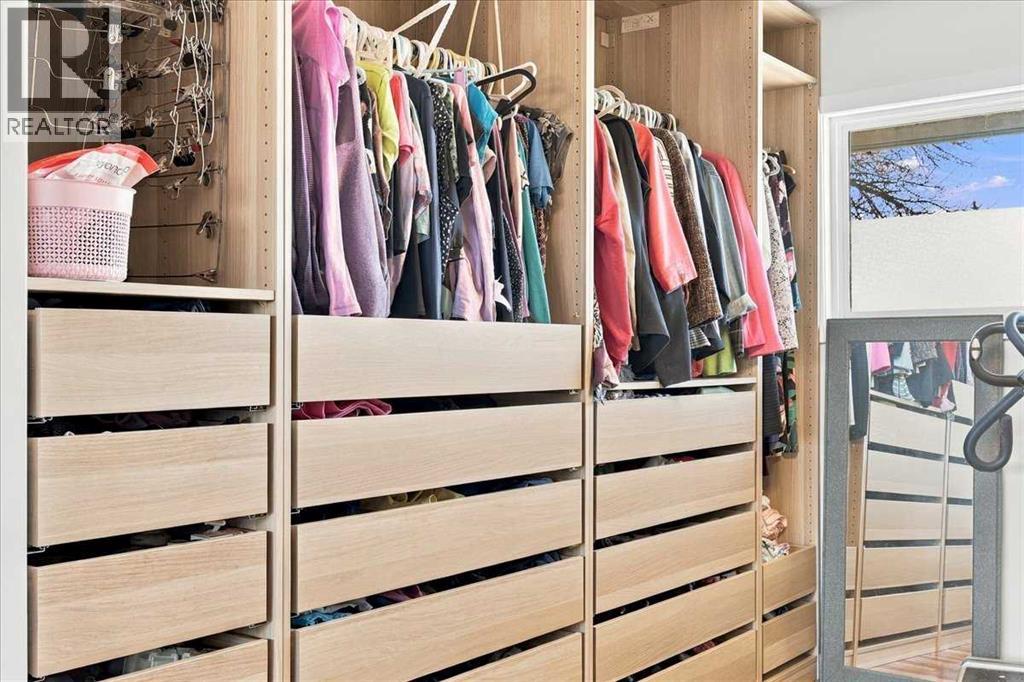
| Features | See Remarks, Closet Organizers |
| Parking Space Total | 1 |
| Plan | 4908gk |
| Structure | Deck |
| Bathroom Total | 1 |
| Bedrooms Above Ground | 1 |
| Bedrooms Below Ground | 1 |
| Bedrooms Total | 2 |
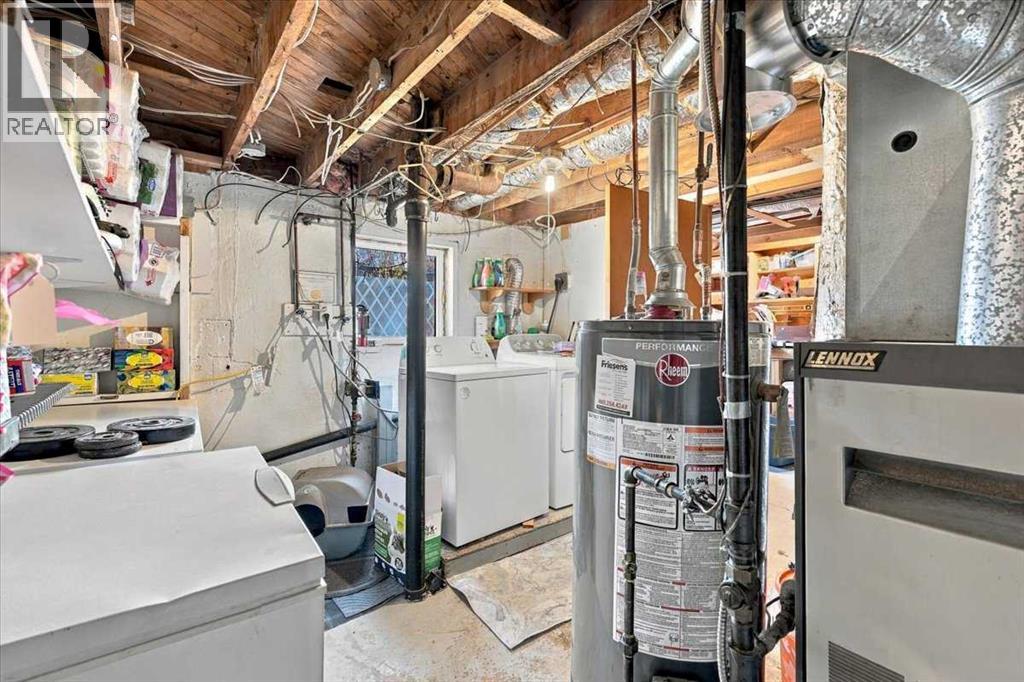
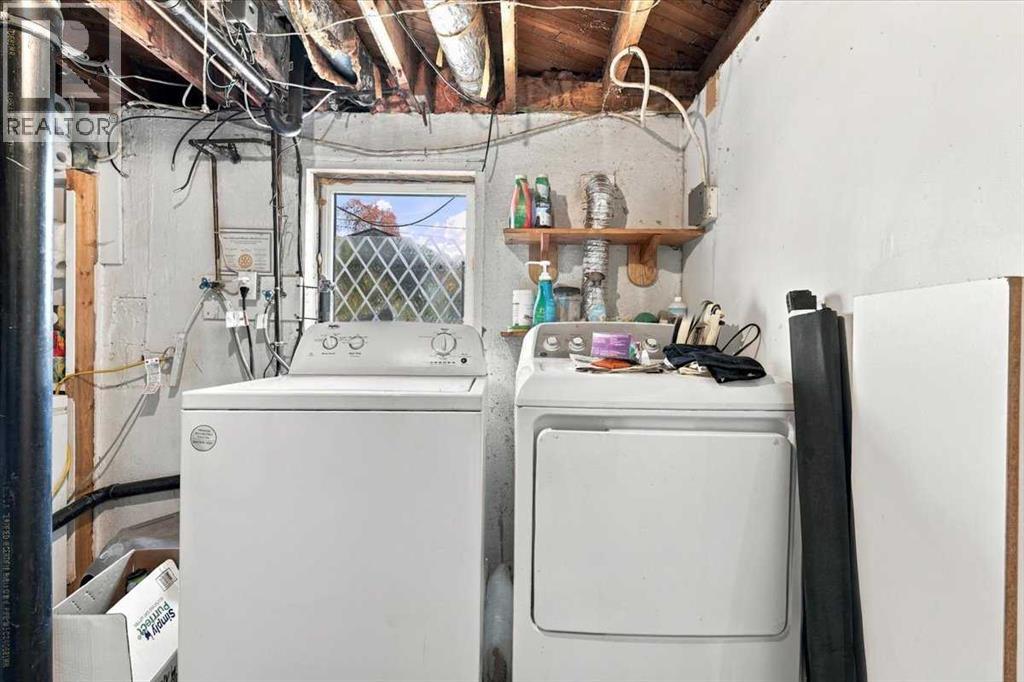
| Appliances | Washer, Refrigerator, Stove, Dryer, Window Coverings |
| Architectural Style | Bungalow |
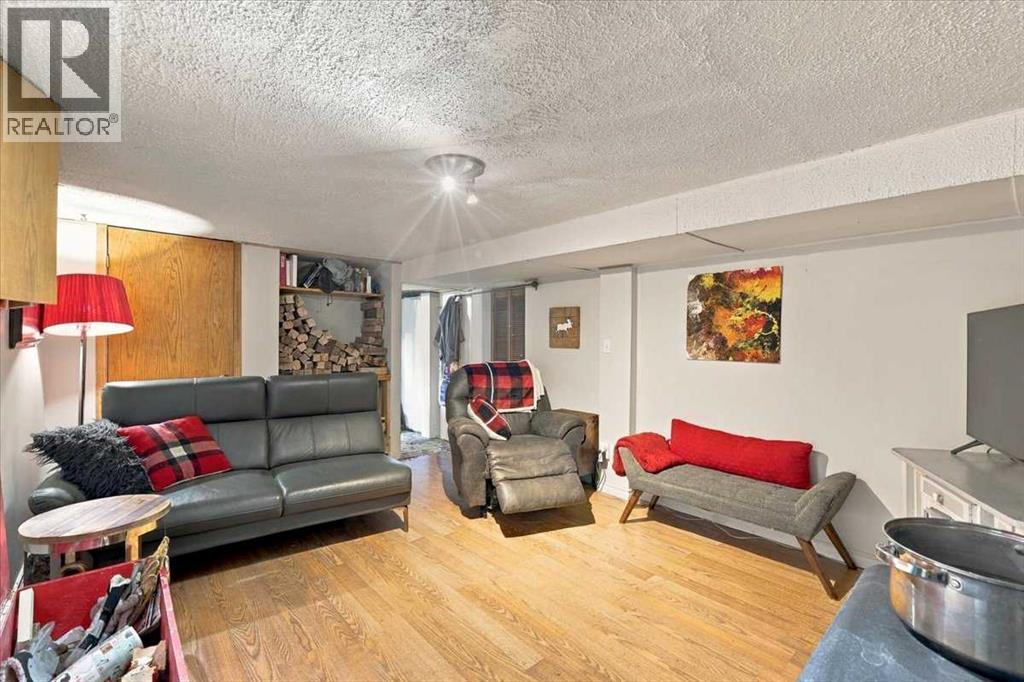
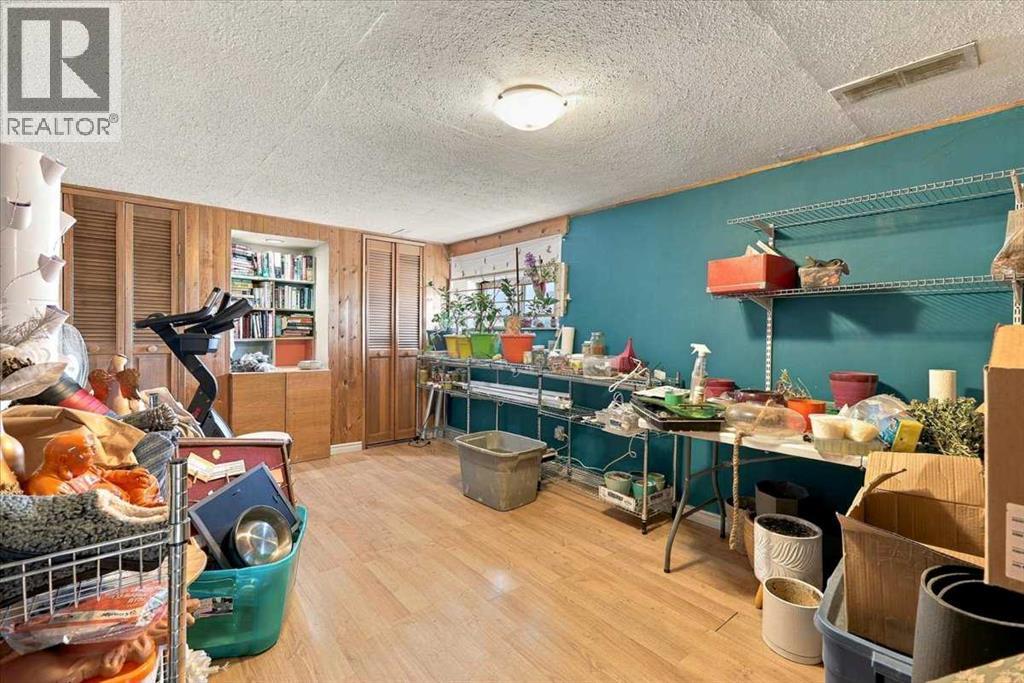
| Basement Development | Finished |
| Basement Type | Full (finished) |
| Constructed Date | 1954 |
| Construction Material | Wood Frame |
| Construction Style Attachment | Detached |
| Cooling Type | None |
| Exterior Finish | Stucco, Wood Siding |
| Fireplace Present | Yes |
| Fireplace Total | 1 |
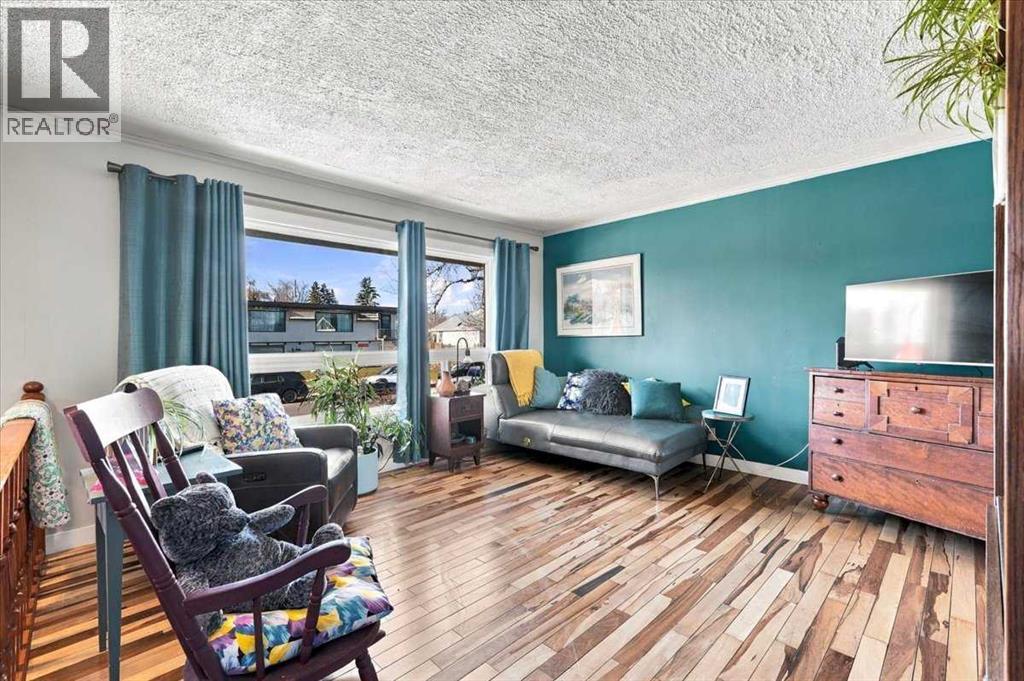
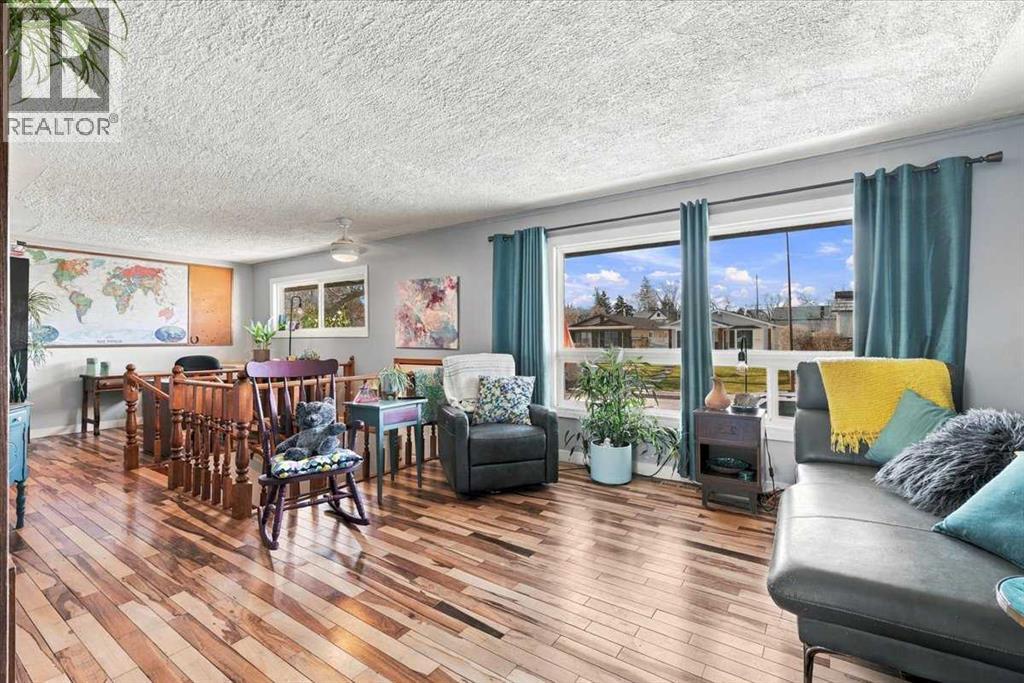
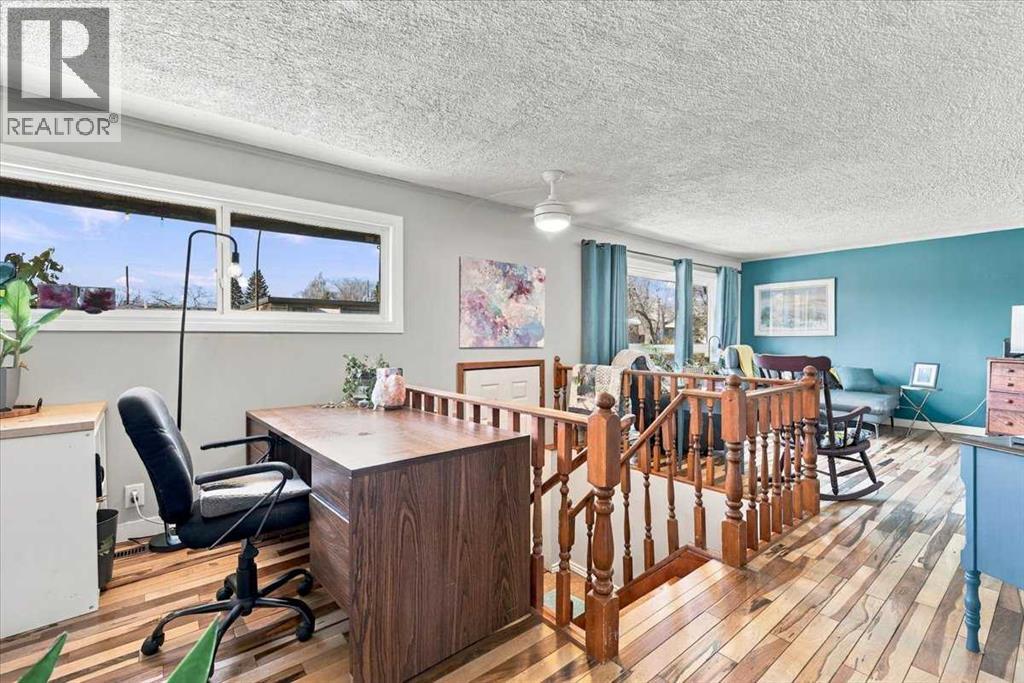
| Flooring Type | Hardwood, Linoleum |
| Foundation Type | Poured Concrete |
| Heating Fuel | Natural Gas, Wood |
| Heating Type | Forced Air, Wood Stove |
| Stories Total | 1 |
| Size Interior | 984 Sqft |
| Total Finished Area | 984.17 Sqft |
| Type | House |
| Other | |
| Parking Pad |
| Acreage | No |
| Fence Type | Fence |
| Land Amenities | Park, Playground, Schools, Shopping |
| Size Depth | 36.59 M |
| Size Frontage | 18.93 M |
| Size Irregular | 690.00 |
| Size Total | 690 M2|7,251 - 10,889 Sqft |
| Size Total Text | 690 M2|7,251 - 10,889 Sqft |
| Zoning Description | R-c2 |
| Level | Type | Length | Width | Dimensions |
|---|---|---|---|---|
| Basement | Family Room | 16.08 Ft x 11.33 Ft | ||
| Basement | Recreational, Games Room | 15.58 Ft x 10.83 Ft | ||
| Basement | Bedroom | 10.92 Ft x 10.83 Ft | ||
| Basement | Storage | 11.50 Ft x 8.83 Ft | ||
| Basement | Furnace | 11.75 Ft x 10.33 Ft | ||
| Main Level | Living Room | 13.67 Ft x 13.58 Ft | ||
| Main Level | Kitchen | 13.00 Ft x 10.00 Ft | ||
| Main Level | Dining Room | 10.00 Ft x 10.00 Ft | ||
| Main Level | Primary Bedroom | 13.58 Ft x 9.83 Ft | ||
| Main Level | Other | 9.83 Ft x 9.75 Ft | ||
| Main Level | Foyer | 6.42 Ft x 3.00 Ft | ||
| Main Level | Den | 9.92 Ft x 8.50 Ft | ||
| Main Level | 4pc Bathroom | 9.83 Ft x 4.92 Ft |
https://www.realtor.ca/real-estate/30489543/6428-19-street-se-calgary-ogden

The trademarks REALTOR®, REALTORS®, and the REALTOR® logo are controlled by The Canadian Real Estate Association (CREA) and identify real estate professionals who are members of CREA. The trademarks MLS®, Multiple Listing Service® and the associated logos are owned by The Canadian Real Estate Association (CREA) and identify the quality of services provided by real estate professionals who are members of CREA. The trademark DDF® is owned by The Canadian Real Estate Association (CREA) and identifies CREA's Data Distribution Facility (DDF®)